

15 Small Bathroom Ideas With a Corner Shower Layout
A small bathroom with the shower in the middle of a wall can leave two dead corners and no clear place to stand. Moving the shower into one corner changes the whole plan. The center floor opens up at once.
This guide stays on that one layout from start to finish. You will find small bathroom ideas with a corner shower layout that cover the glass front, the tile, the vanity spot, and towel storage.
Each idea works with the corner plan you already have or plan to build. Nothing here needs a bigger room. You place, hang, and style around the corner shower so the rest of the floor stays clear and calm.
The ideas build in order, from the shower shape itself to the walls around it. Read them as one plan for one room, not as single tricks. A good corner layout should feel easy on the first morning, not just in photos.
This post contains affiliate links. If you buy through them, we may earn a small commission at no extra cost to you. See our Affiliate Disclosure.
1. Choose a Neo-Angle Front to Cut the Corner
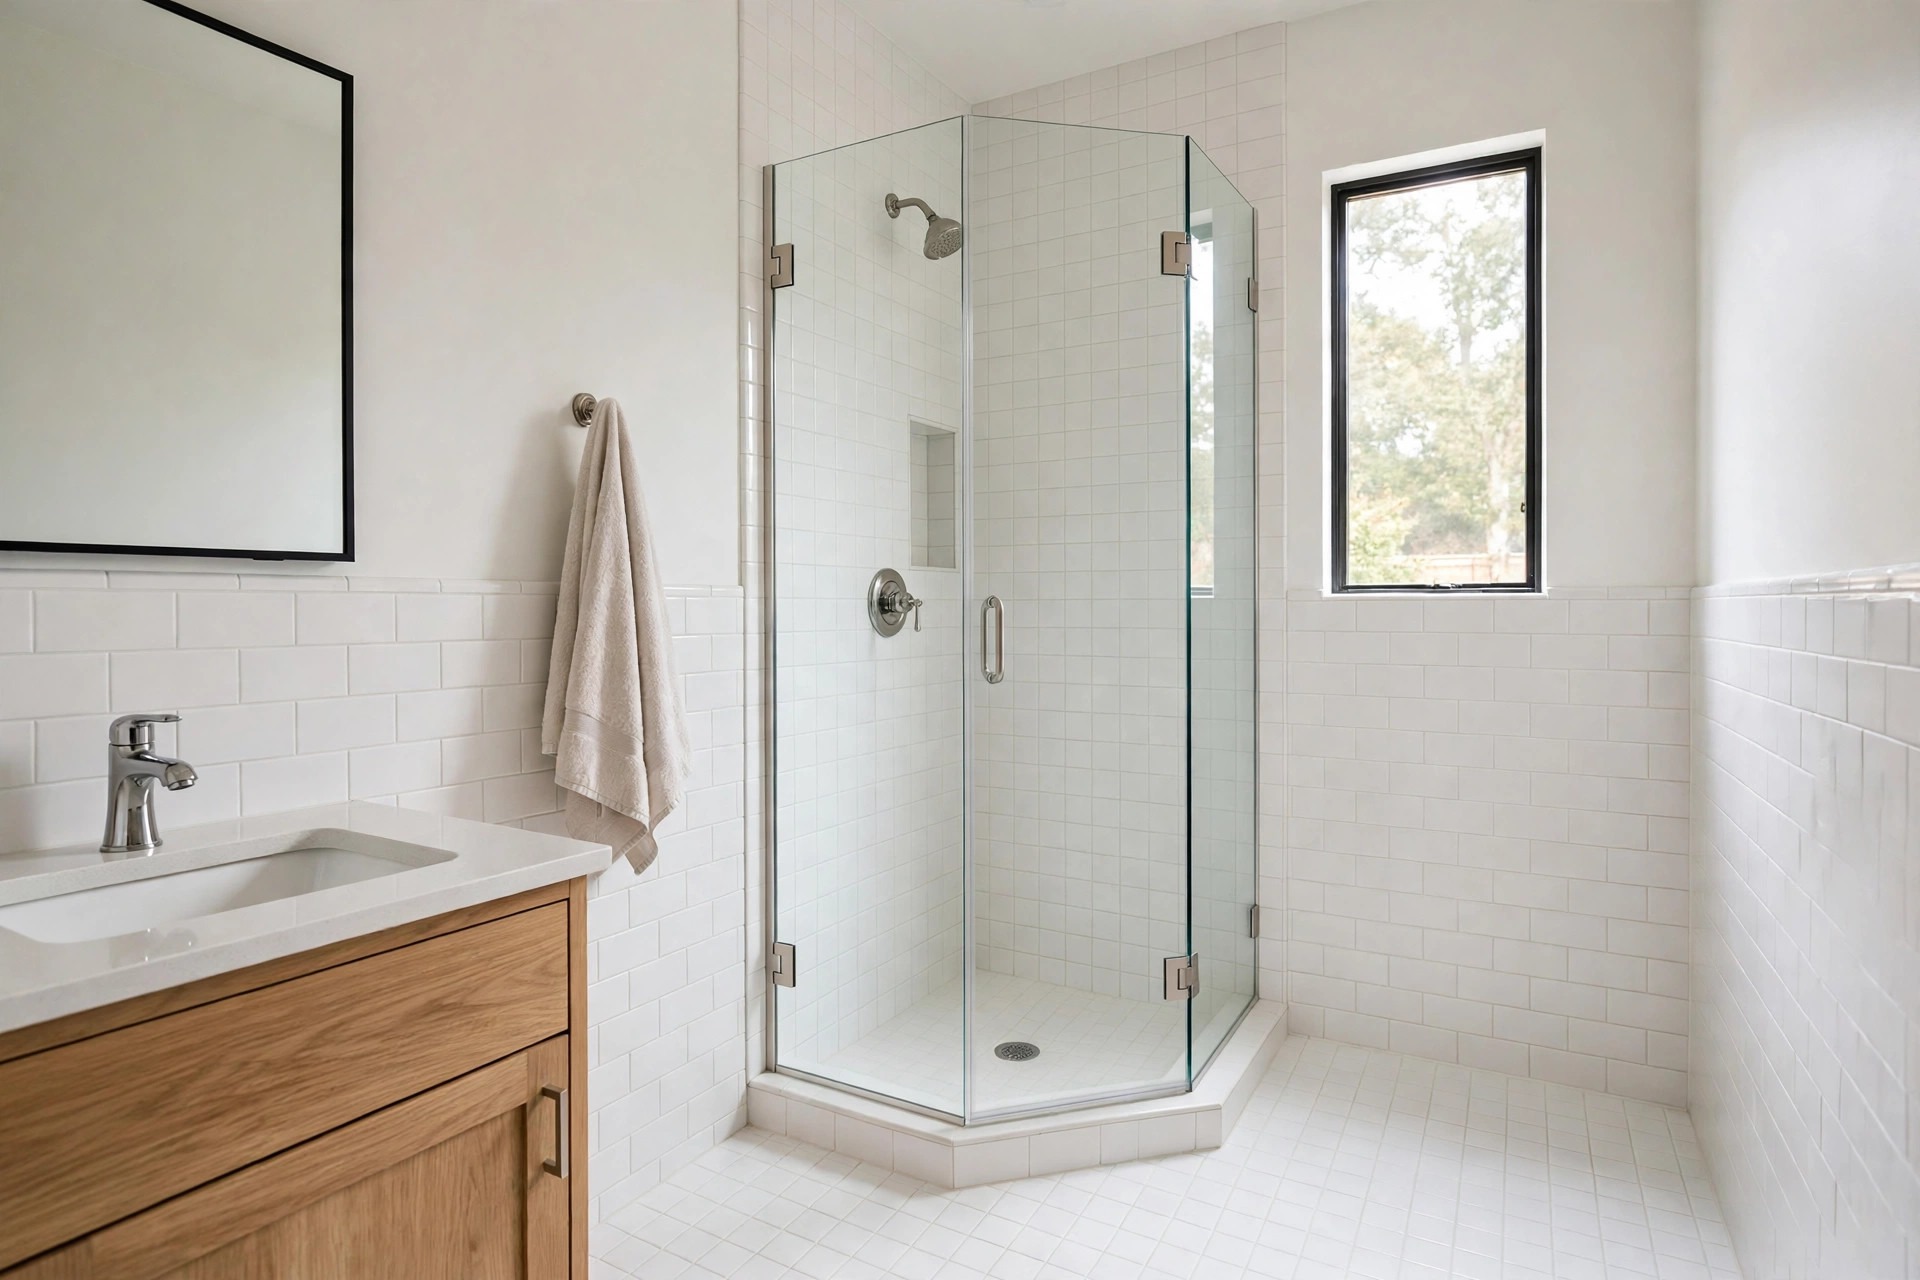
The front of a corner shower decides how much floor you get back. A neo-angle front cuts across the corner at a flat angle. That cut removes the sharp square point that juts into the room.
Place the angled door panel facing the center of the room. The vanity and toilet then sit on the two side walls with a clear path between them. You can turn, dry off, and dress without side steps.
Keep the glass plain and the handle slim. A bulky handle on the angled panel catches hips and towels in a tight turn. A short pull set close to the edge stays out of the walking line.
Check the view from the doorway first, since the angled front is the first shape guests see on entry.
2. Pick a Curved Quadrant Front Near a Swinging Door
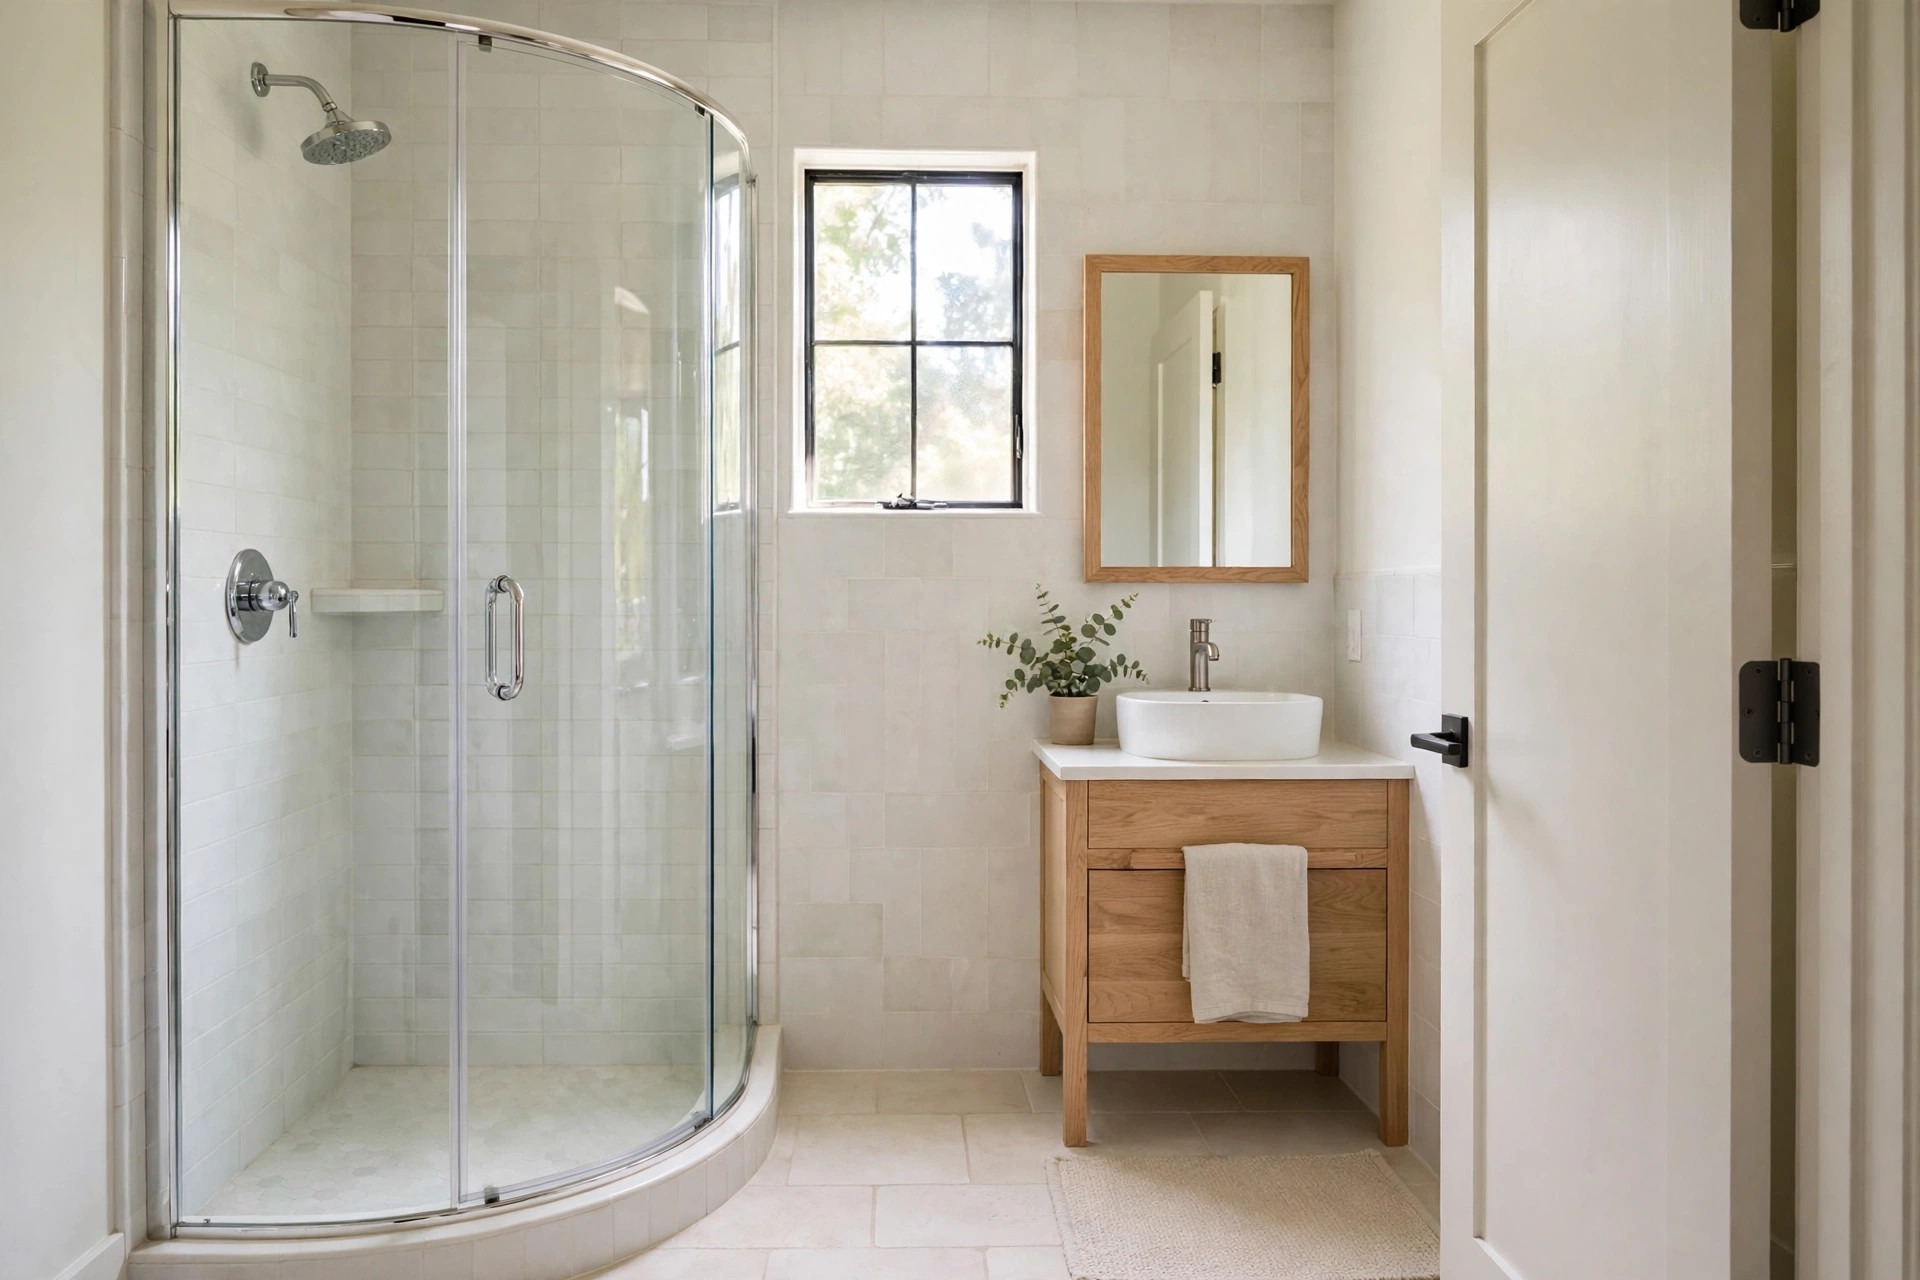
A curved front solves a different problem in the same corner. The glass sweeps in a soft arc from one wall to the other. No point sticks out, so a nearby door swing feels less tight.
Use this shape when the bathroom door opens close to the shower corner. The curve gives the door arc and your feet a little more room to pass. Towels on a nearby hook stay clear of the glass too.
The arc also softens a room full of straight lines. Tile, vanity, and mirror are all square in most small baths. One gentle curve makes the corner feel planned, not squeezed in as a last choice.
Keep the floor in front of the curve bare, so the extra passing room stays real in daily use.
3. Keep the Glass Clear and the Frame Slim
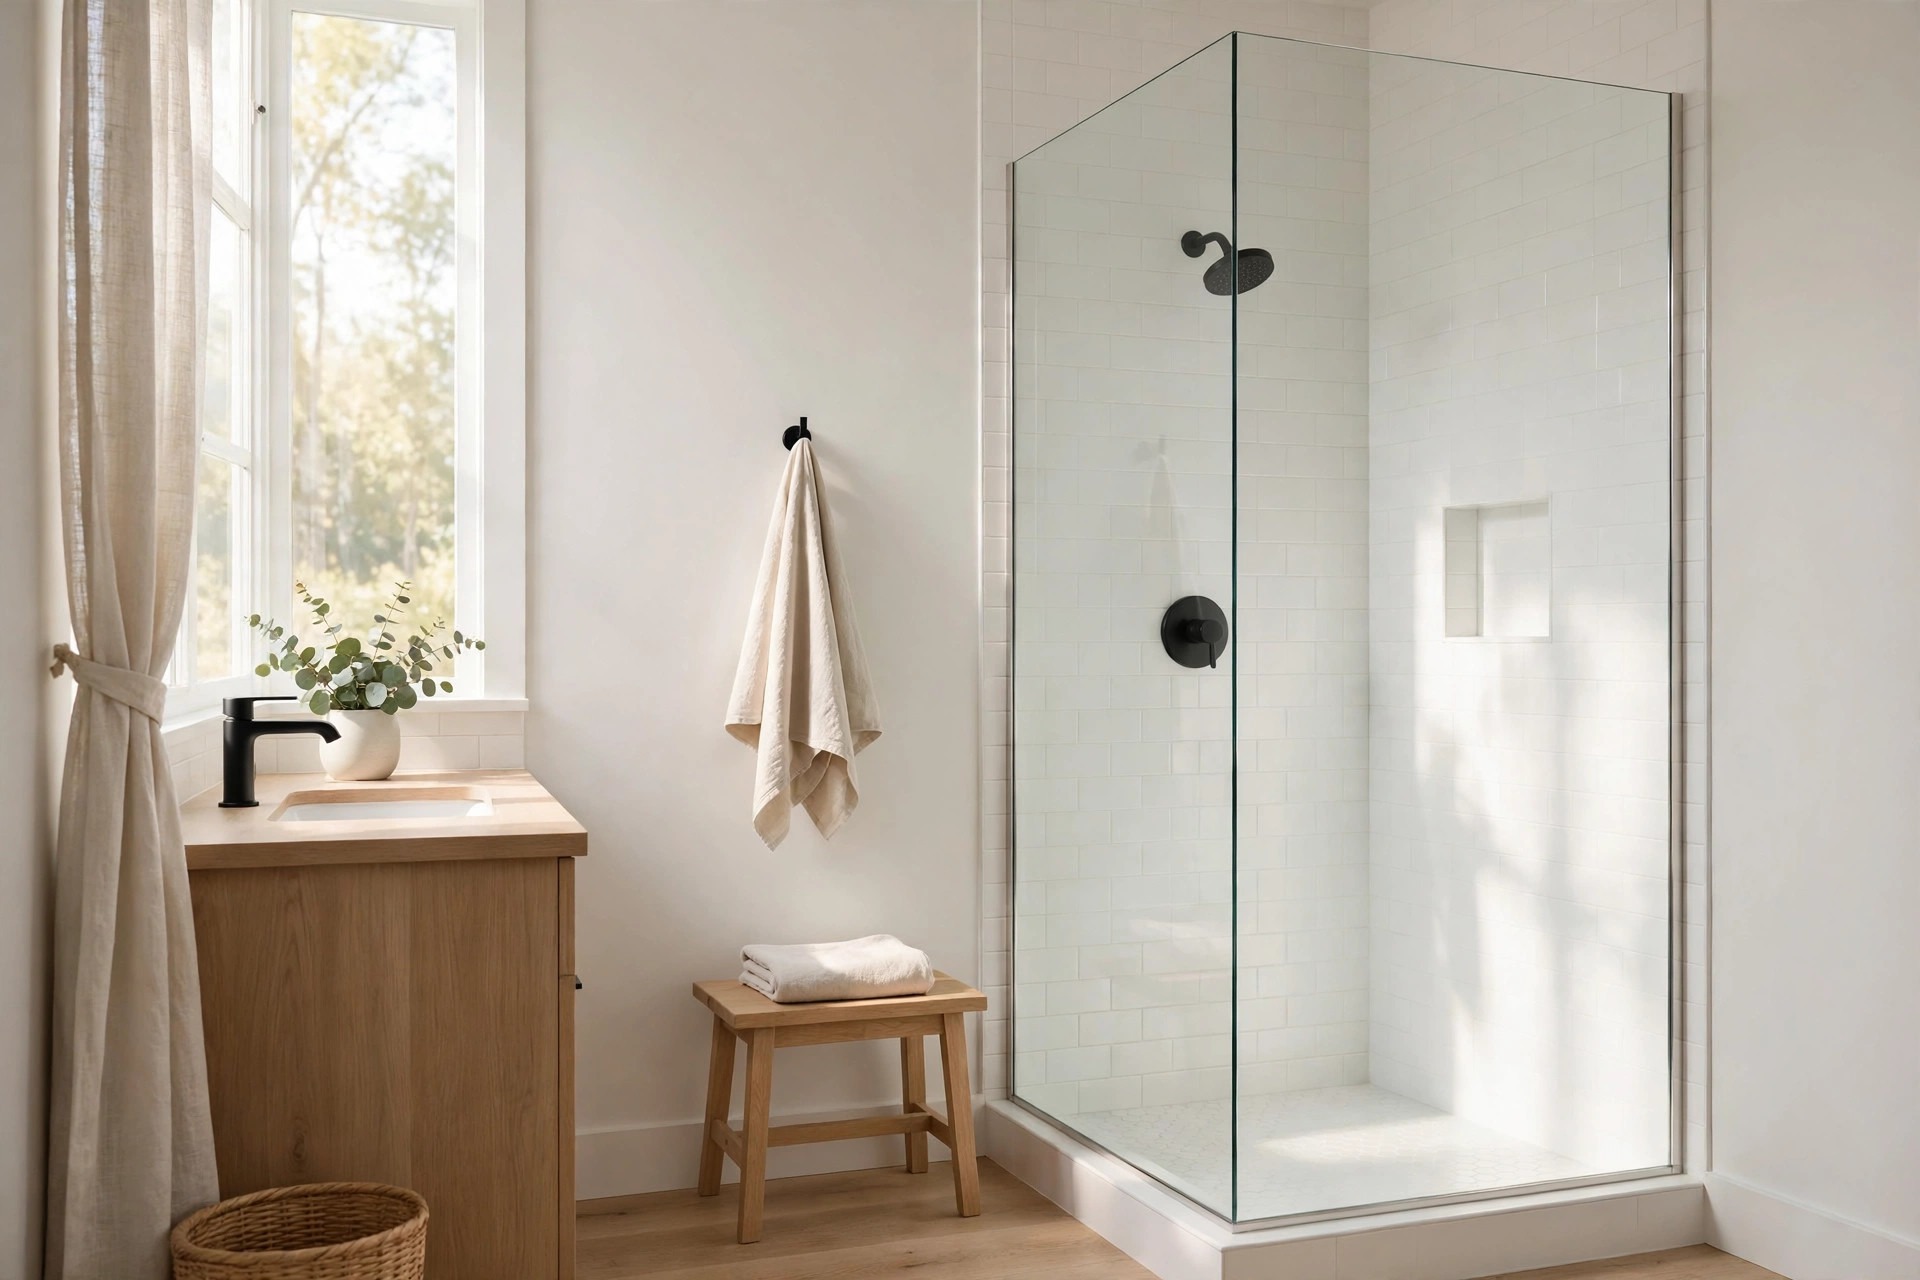
Heavy frames chop a corner shower into small panes, and a small room feels smaller with each extra line. Clear glass with a slim edge lets your eye travel to the back tile. The shower reads as part of the room.
Choose plain clear panels over frosted or patterned glass for the front. Frosting stops light from the window reaching the back corner. It also hides the tile you chose to line the shower walls.
Wipe the glass after the last shower of the day. In our house the low corner of the panel fogs and spots first. A quick wipe there keeps the whole front clear and bright by morning.
Leave towels and mats in pale tones near the glass, so nothing dark blocks the see through effect.
4. Run One Floor Tile Through the Room and Shower
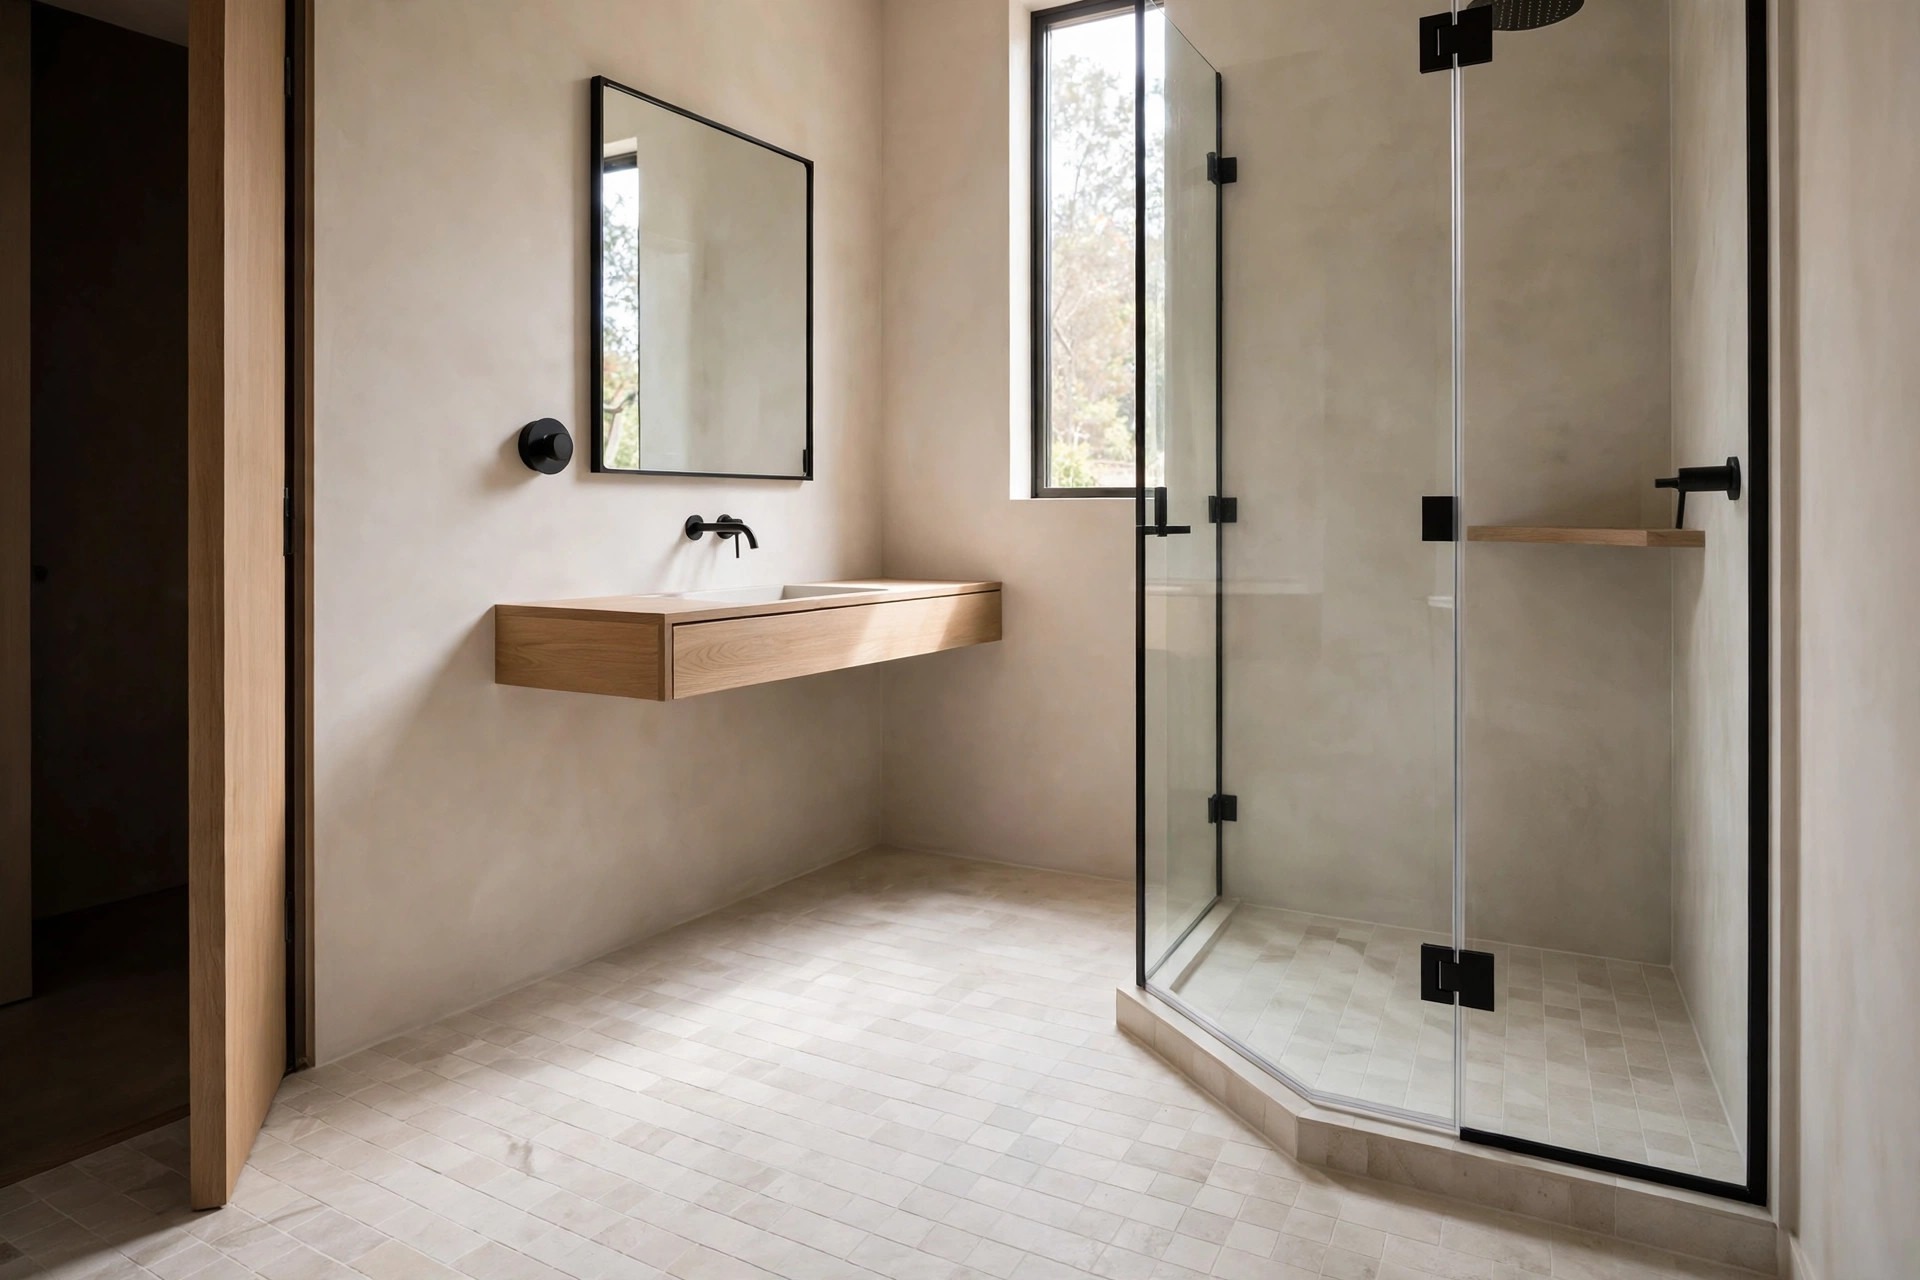
Two floor colors cut a small room into boxes. One tile run from the door to the back of the corner shower holds the floor together. Your eye reads one wide surface instead of a shower box plus a leftover strip.
Keep the tile size medium and the grout close in tone to the tile. Busy contrast grout makes a grid that shrinks the floor on sight. A calm grid lets the corner layout do the work.
Our guide to small bathroom tile ideas covers tile sizes that help a tight floor feel wider. Borrow the size advice, then keep your color run tied to the corner shower plan.
Continue the same tile up the low shower curb face, so the step into the corner reads as one piece.
5. Set Bottle Storage Into the Back Corner of the Shower
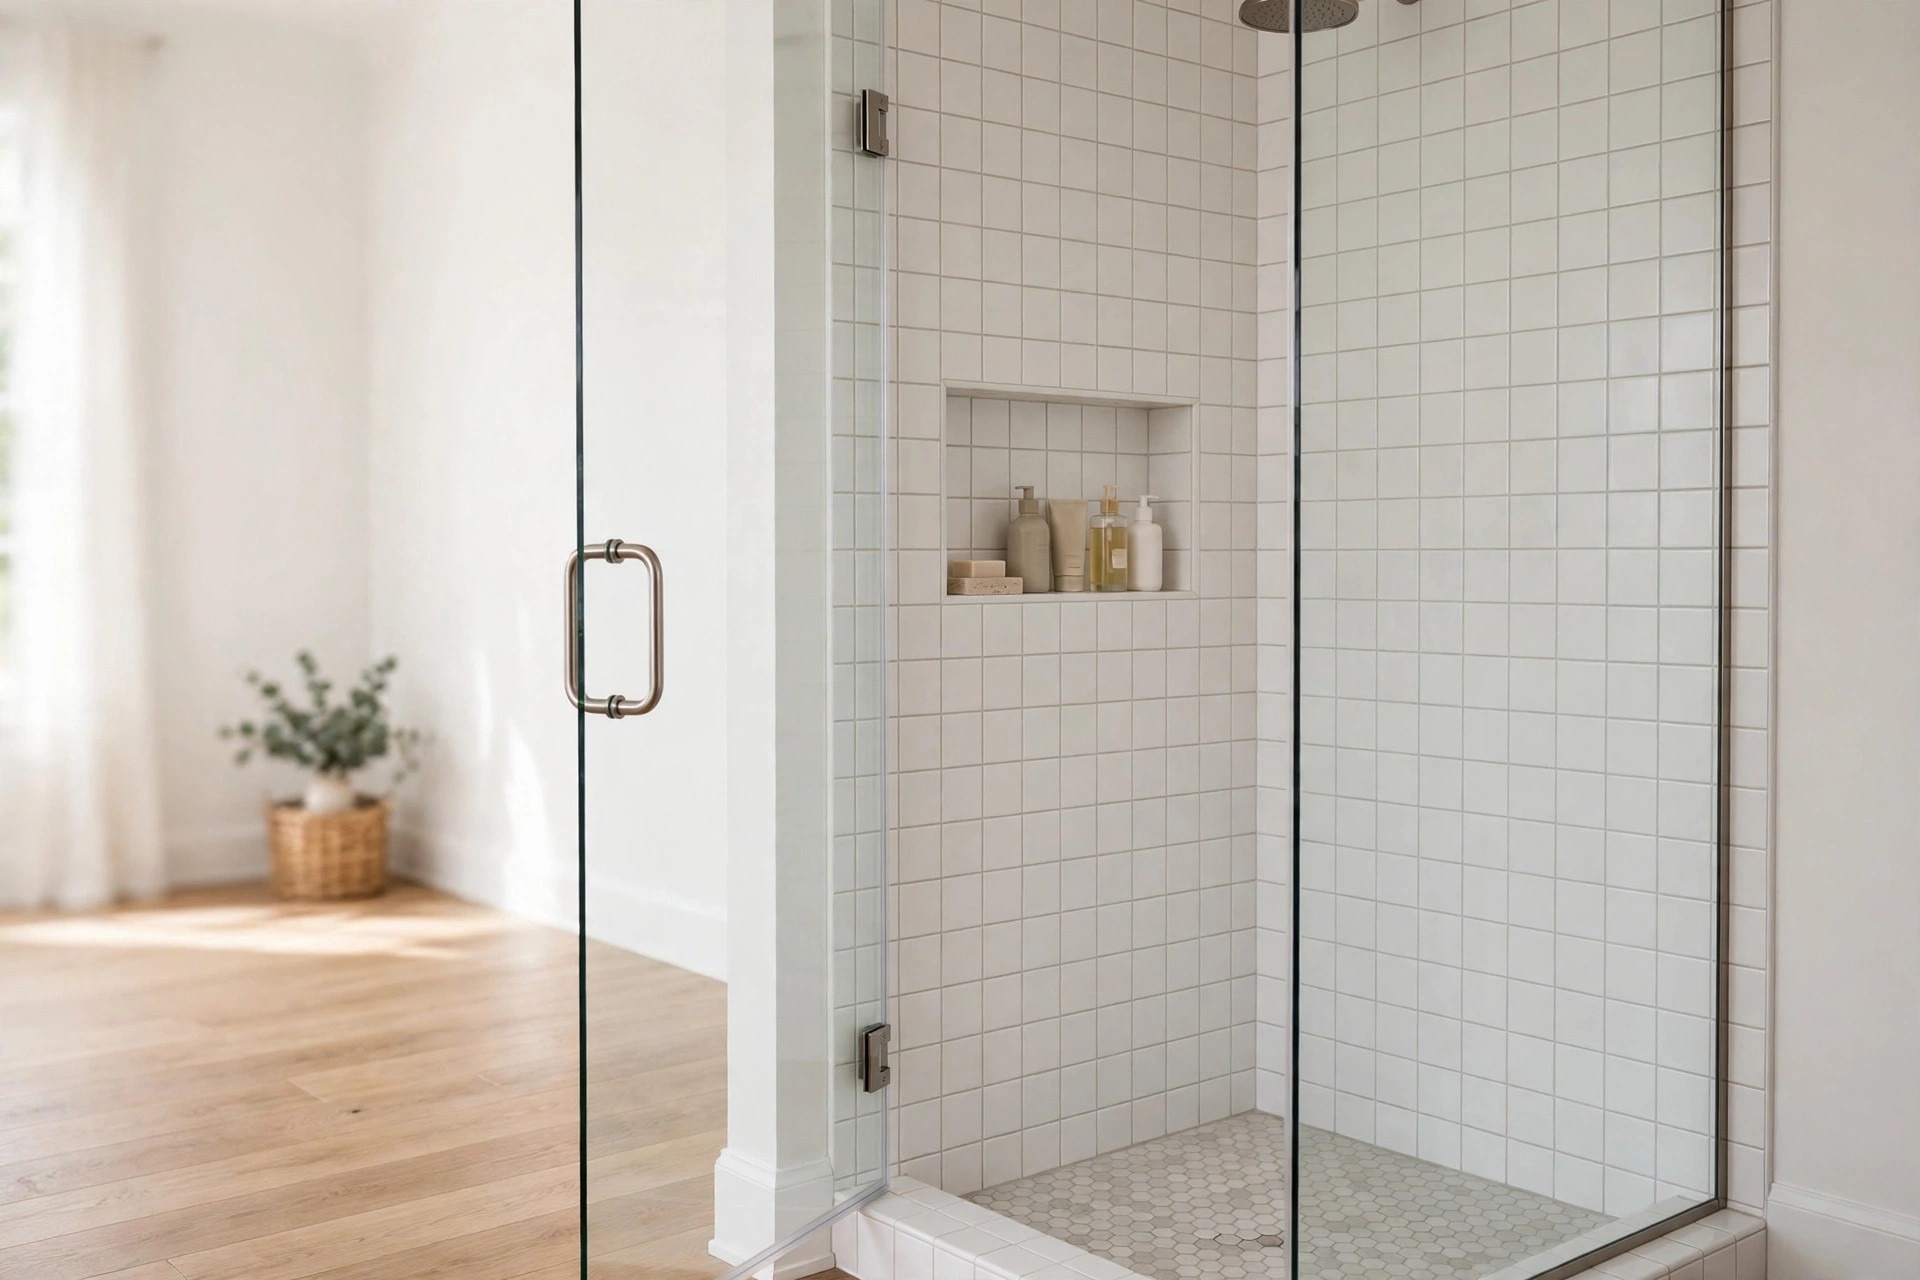
Bottles on the shower floor make a small corner feel even tighter, and they tip over each time an elbow turns. A recessed niche in the back corner wall lifts them off the floor and out of the turning space.
Place the niche on the wall away from the main spray, low enough to reach while standing in the corner. One wide shelf beats three tiny slots. Wide space fits tall bottles and a soap dish side by side.
Line the niche back with the same tile as the shower walls. A contrast tile inside a tiny niche can look busy. Same tile keeps the storage quiet and the corner calm at a glance.
Keep only daily bottles in the niche, and store spares in a closed cabinet outside the shower.
6. Add a Low Tiled Ledge Along One Shower Wall
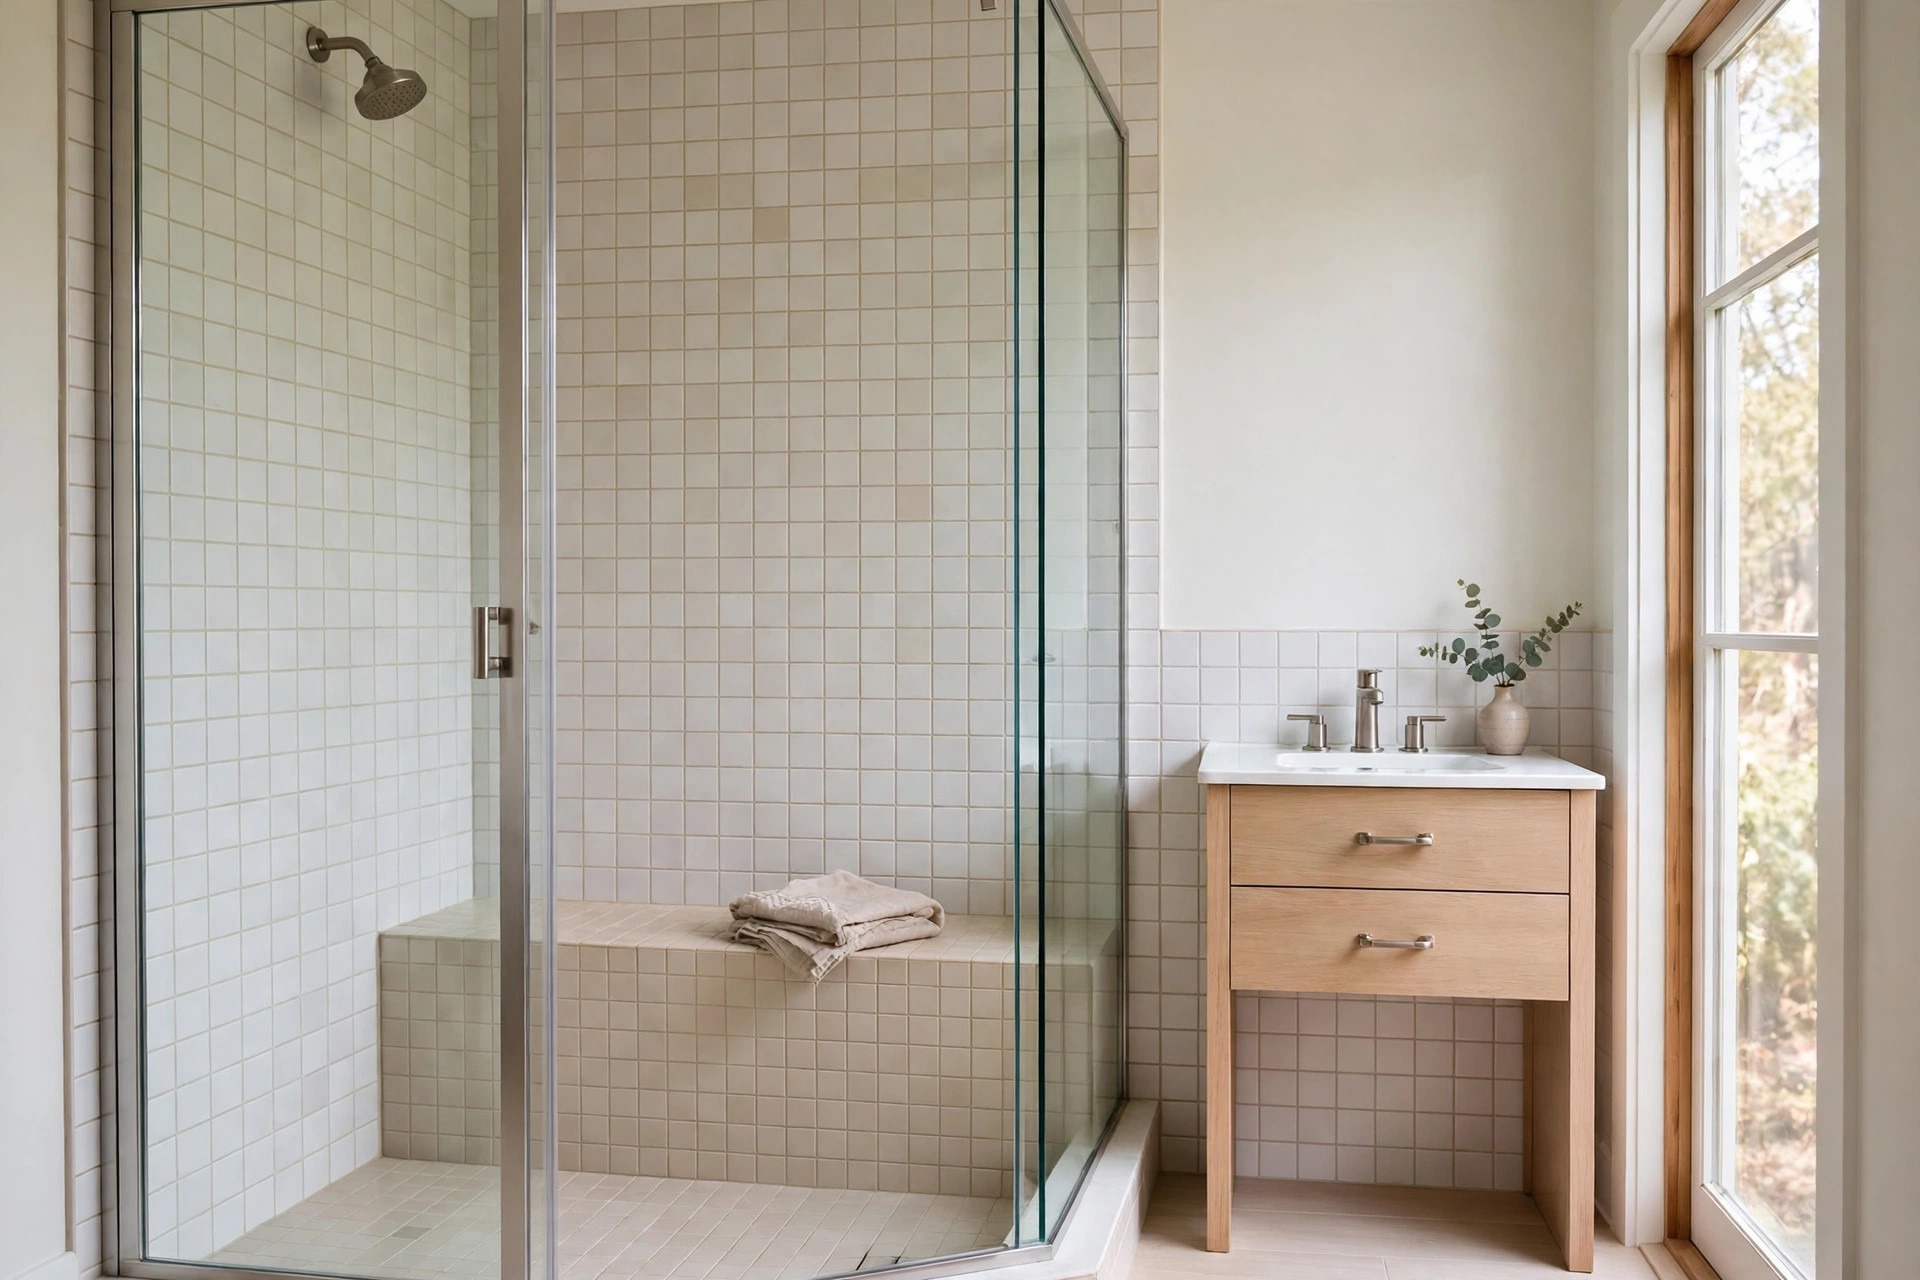
A low ledge along one inside wall gives you a seat, a footrest, and a shelf in one simple shape. In a corner shower, that ledge uses the long wall and leaves the turning spot in the center clear.
Keep the ledge narrow and tile the top to match the walls. A wide ledge eats elbow room fast. A narrow one still holds a razor, a small plant pot, or a folded washcloth with room to spare.
The ledge also helps kids and guests. A seated spot makes the corner feel safe and easy to use. No loose stool is needed, and nothing extra stands on the wet floor after the shower ends.
Dry the ledge top after use, since its flat edge catches drips from the wall tile above it.
7. Float the Vanity on the Wall Opposite the Shower
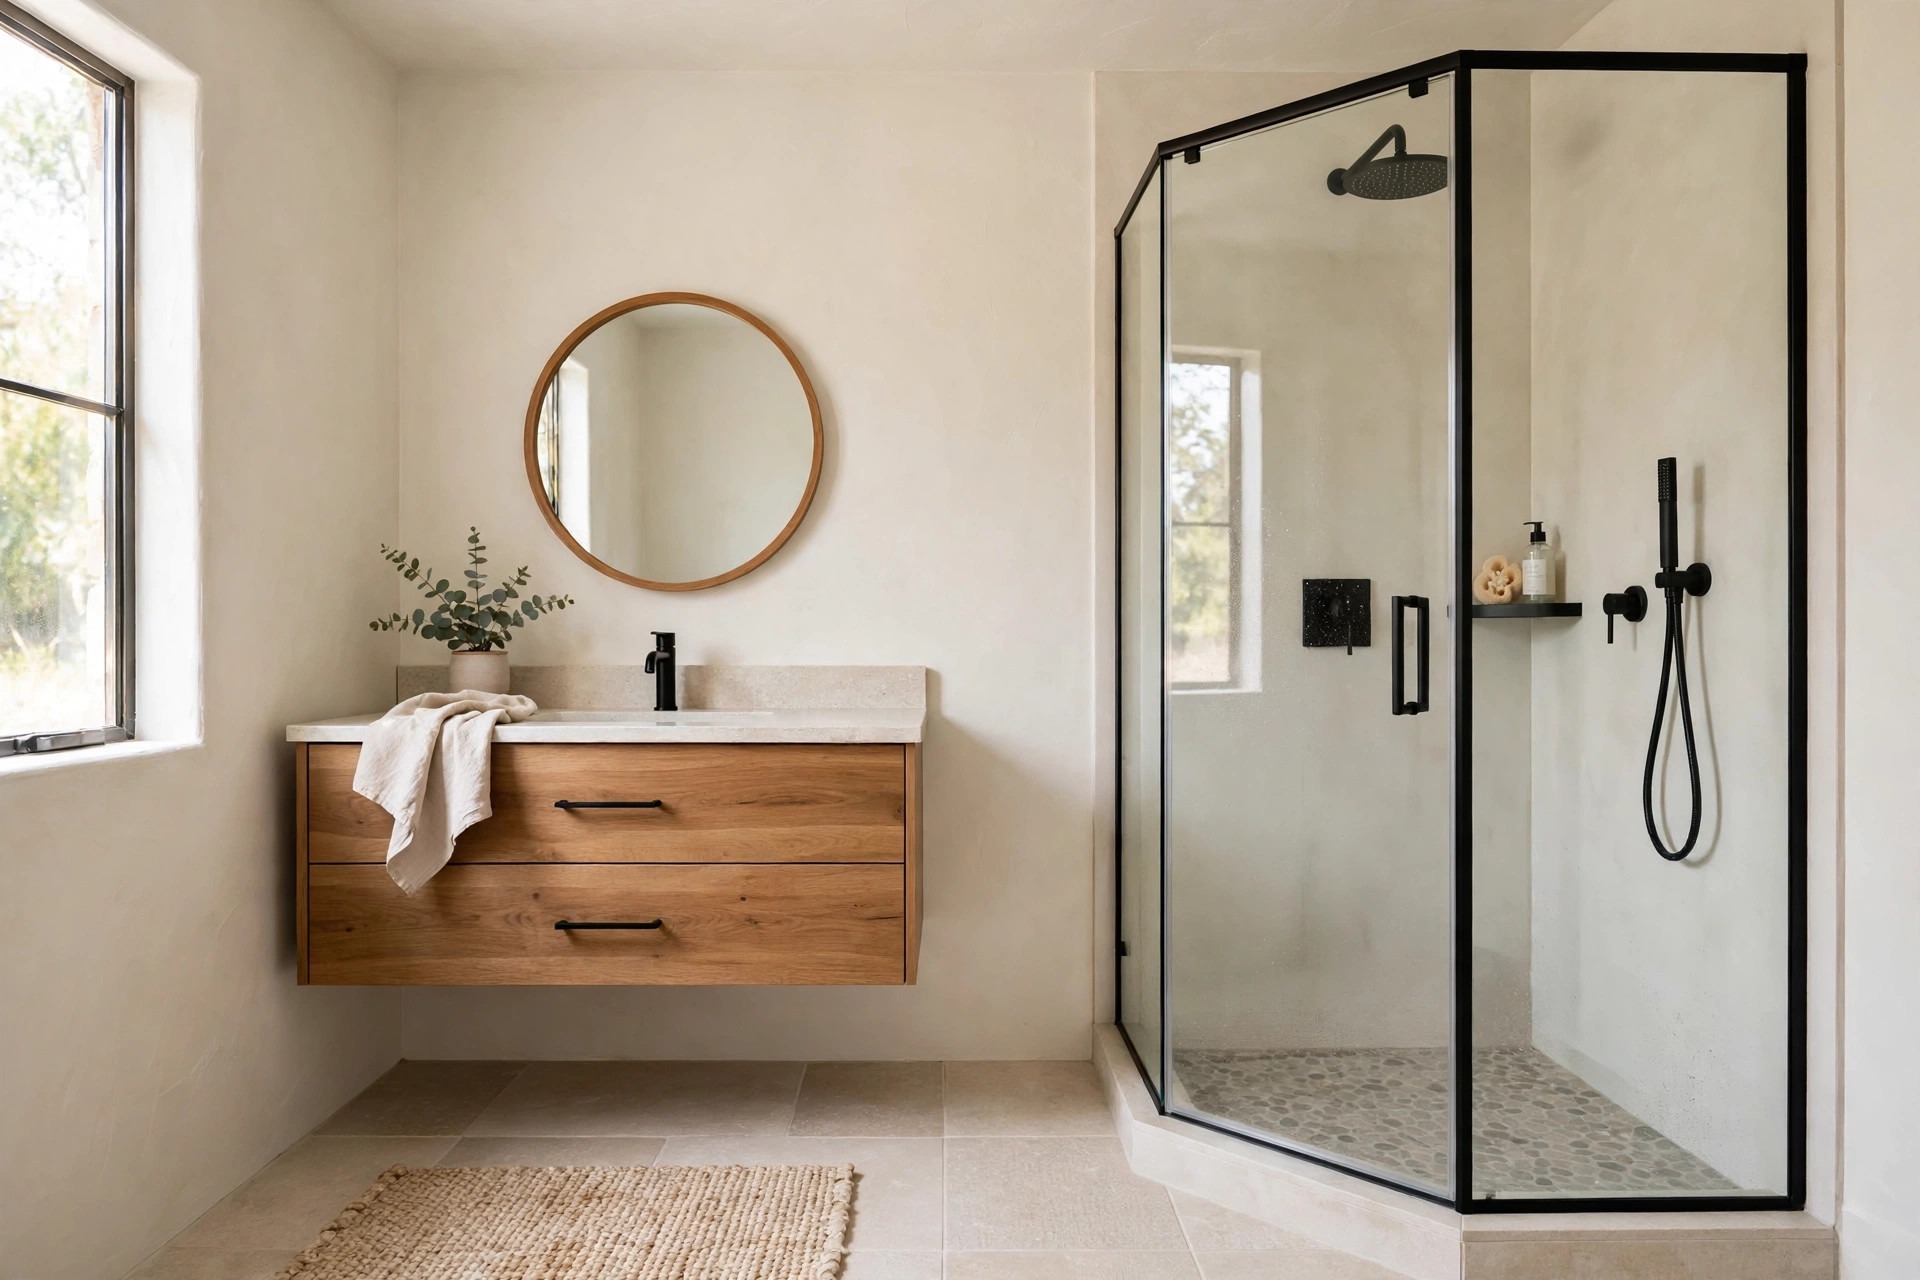
The wall facing the corner shower is prime space, and a floating vanity uses it well. The cabinet hangs clear of the floor, so tile shows under it. That visible floor strip makes the walk to the shower feel wider.
Center the vanity on that wall, not pushed toward the shower glass. A centered spot leaves a towel hook space on one side and a clear swing or slide path on the other. Balance matters more than size here.
Store daily items in the top drawer only. Lower drawers tend to hold spares and old bottles. A light top drawer opens fast on busy mornings and keeps the counter clear at night.
Leave the under vanity floor empty, apart from a small scale that slides out and back in seconds.
8. Hang a Wide Mirror Facing the Corner Glass
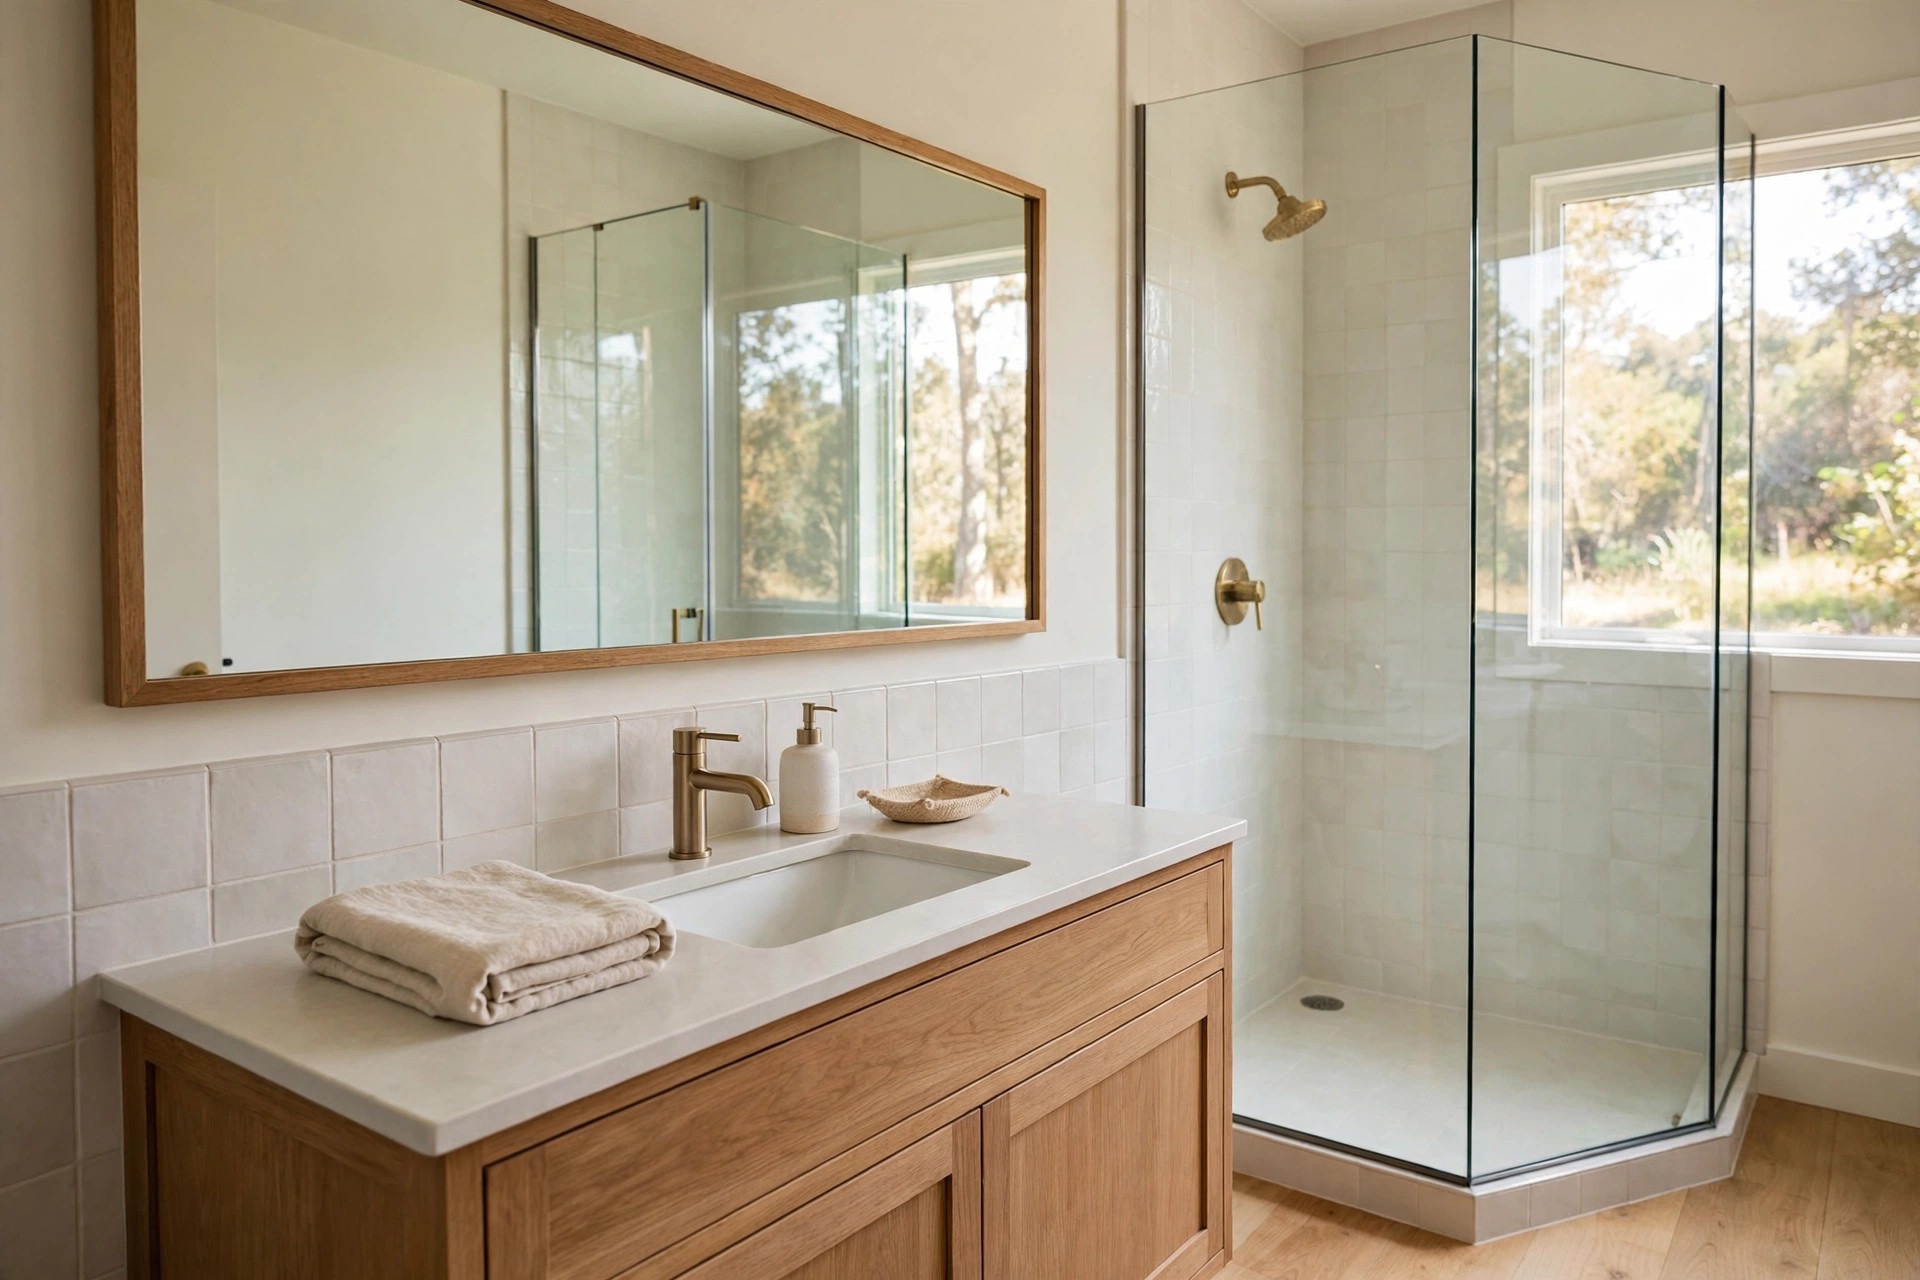
A wide mirror on the wall facing the shower does quiet work all day. It catches window light and the clear glass front in its reflection. The corner shower looks deeper, and the room reads less boxed in.
Hang the mirror wide rather than tall and narrow. A wide shape repeats the open feel of the glass front. It also serves two people side by side at the vanity on rushed school and work mornings.
Our notes on small bathroom mirror ideas show shapes that brighten tight rooms well. Pick a plain frame here, since the shower glass already gives the room plenty of line and shine.
Wipe the lower mirror edge often, as it fogs first when the corner shower runs hot.
9. Light the Shower Corner in Soft Layers
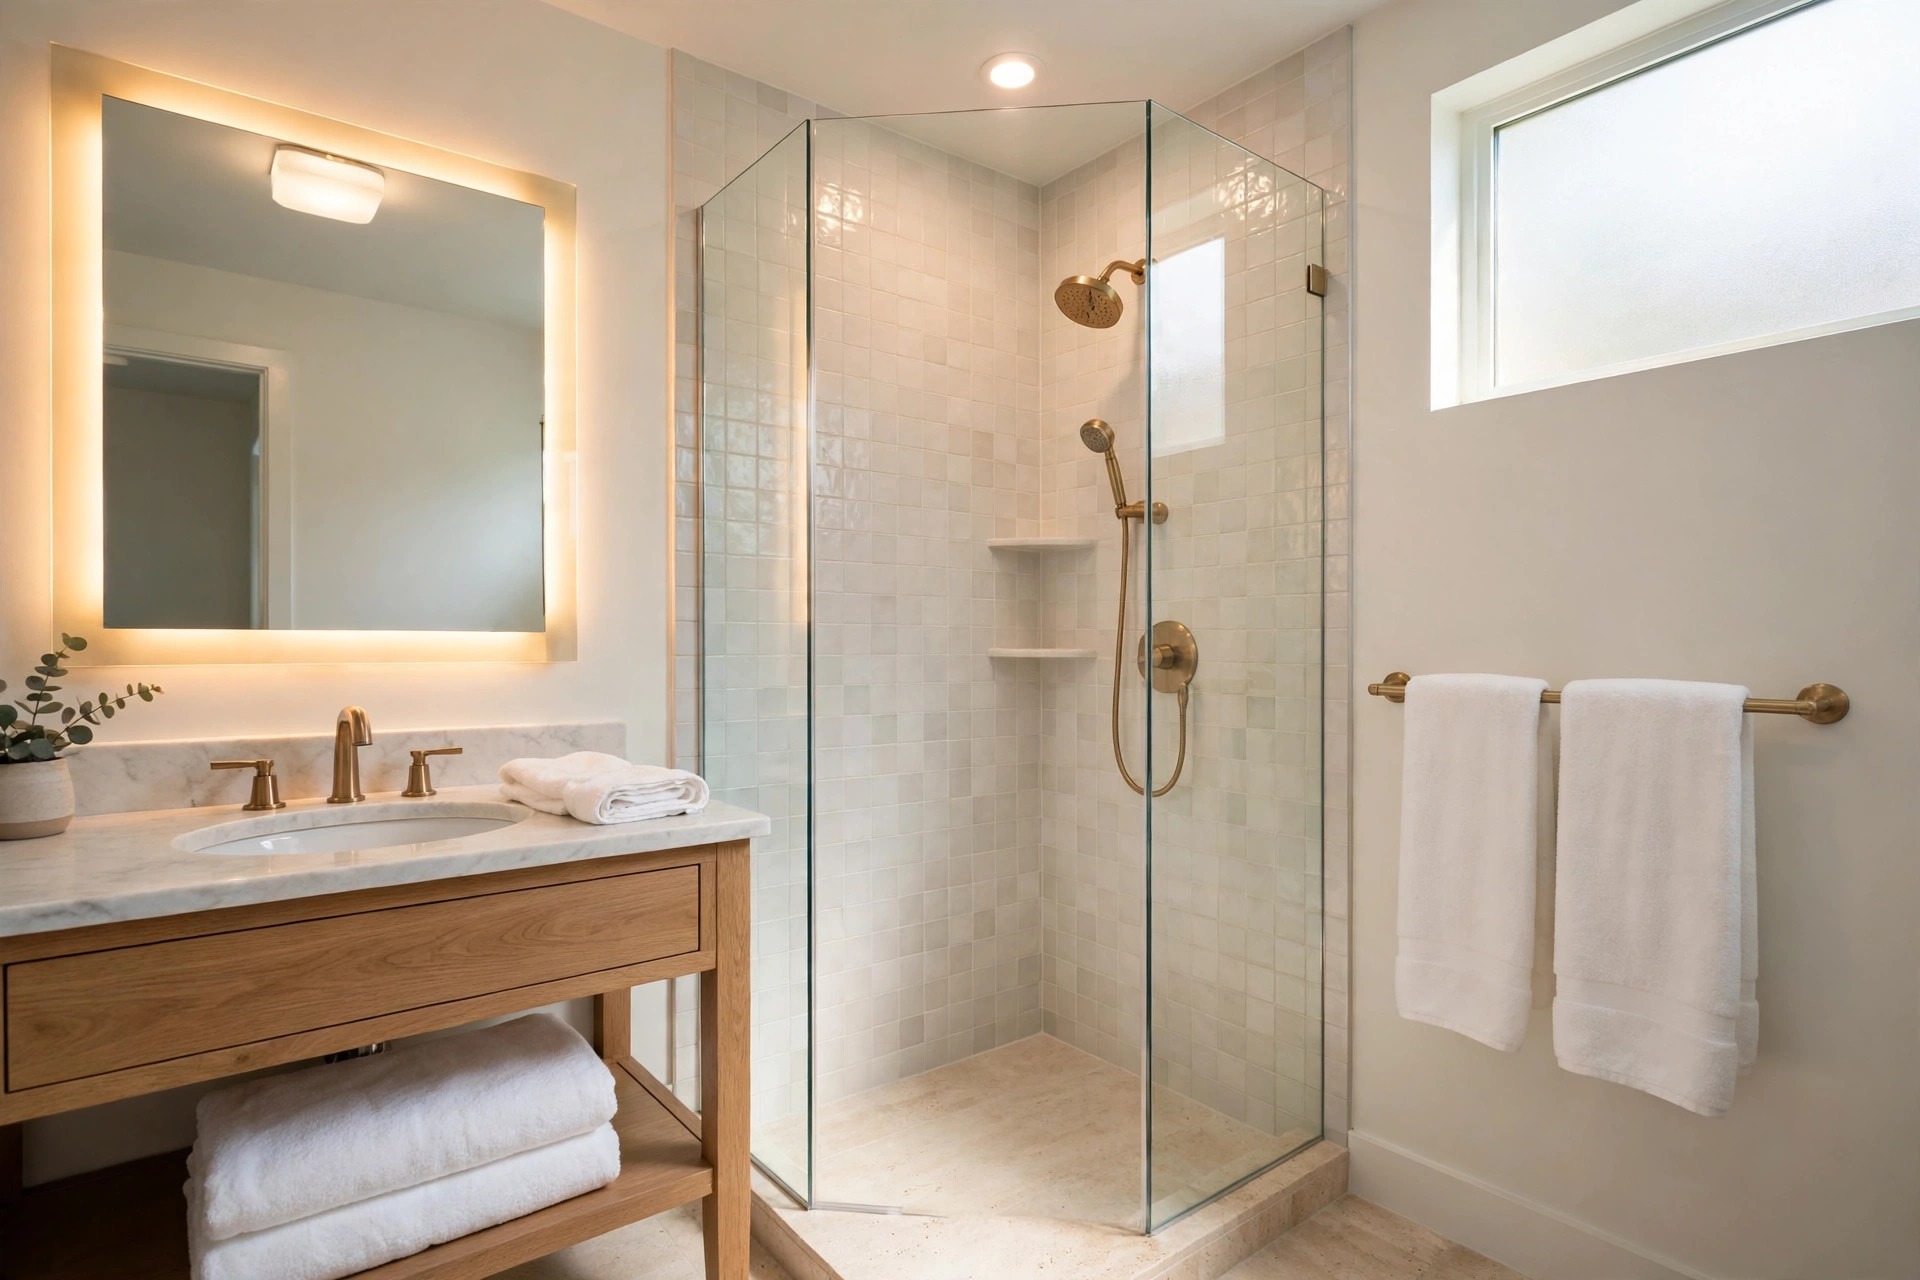
Corner showers can sit in the darkest part of a small bath, far from the window and the vanity light. One ceiling light alone leaves the back corner in shade. The shower then feels like a cave behind glass.
Layer the light instead. Use a soft ceiling light for the whole room, then a warm light at the vanity mirror. The two sources meet at the glass front and keep the corner tile bright without harsh glare.
See our small bathroom lighting ideas for bulb tones that suit tile and skin. Warm white tends to flatter both. Cool blue light can make pale tile look grey and cold.
Keep one small night light low near the vanity, so late trips need no full bright light.
10. Use Behind the Door Shelves for Towels by the Shower
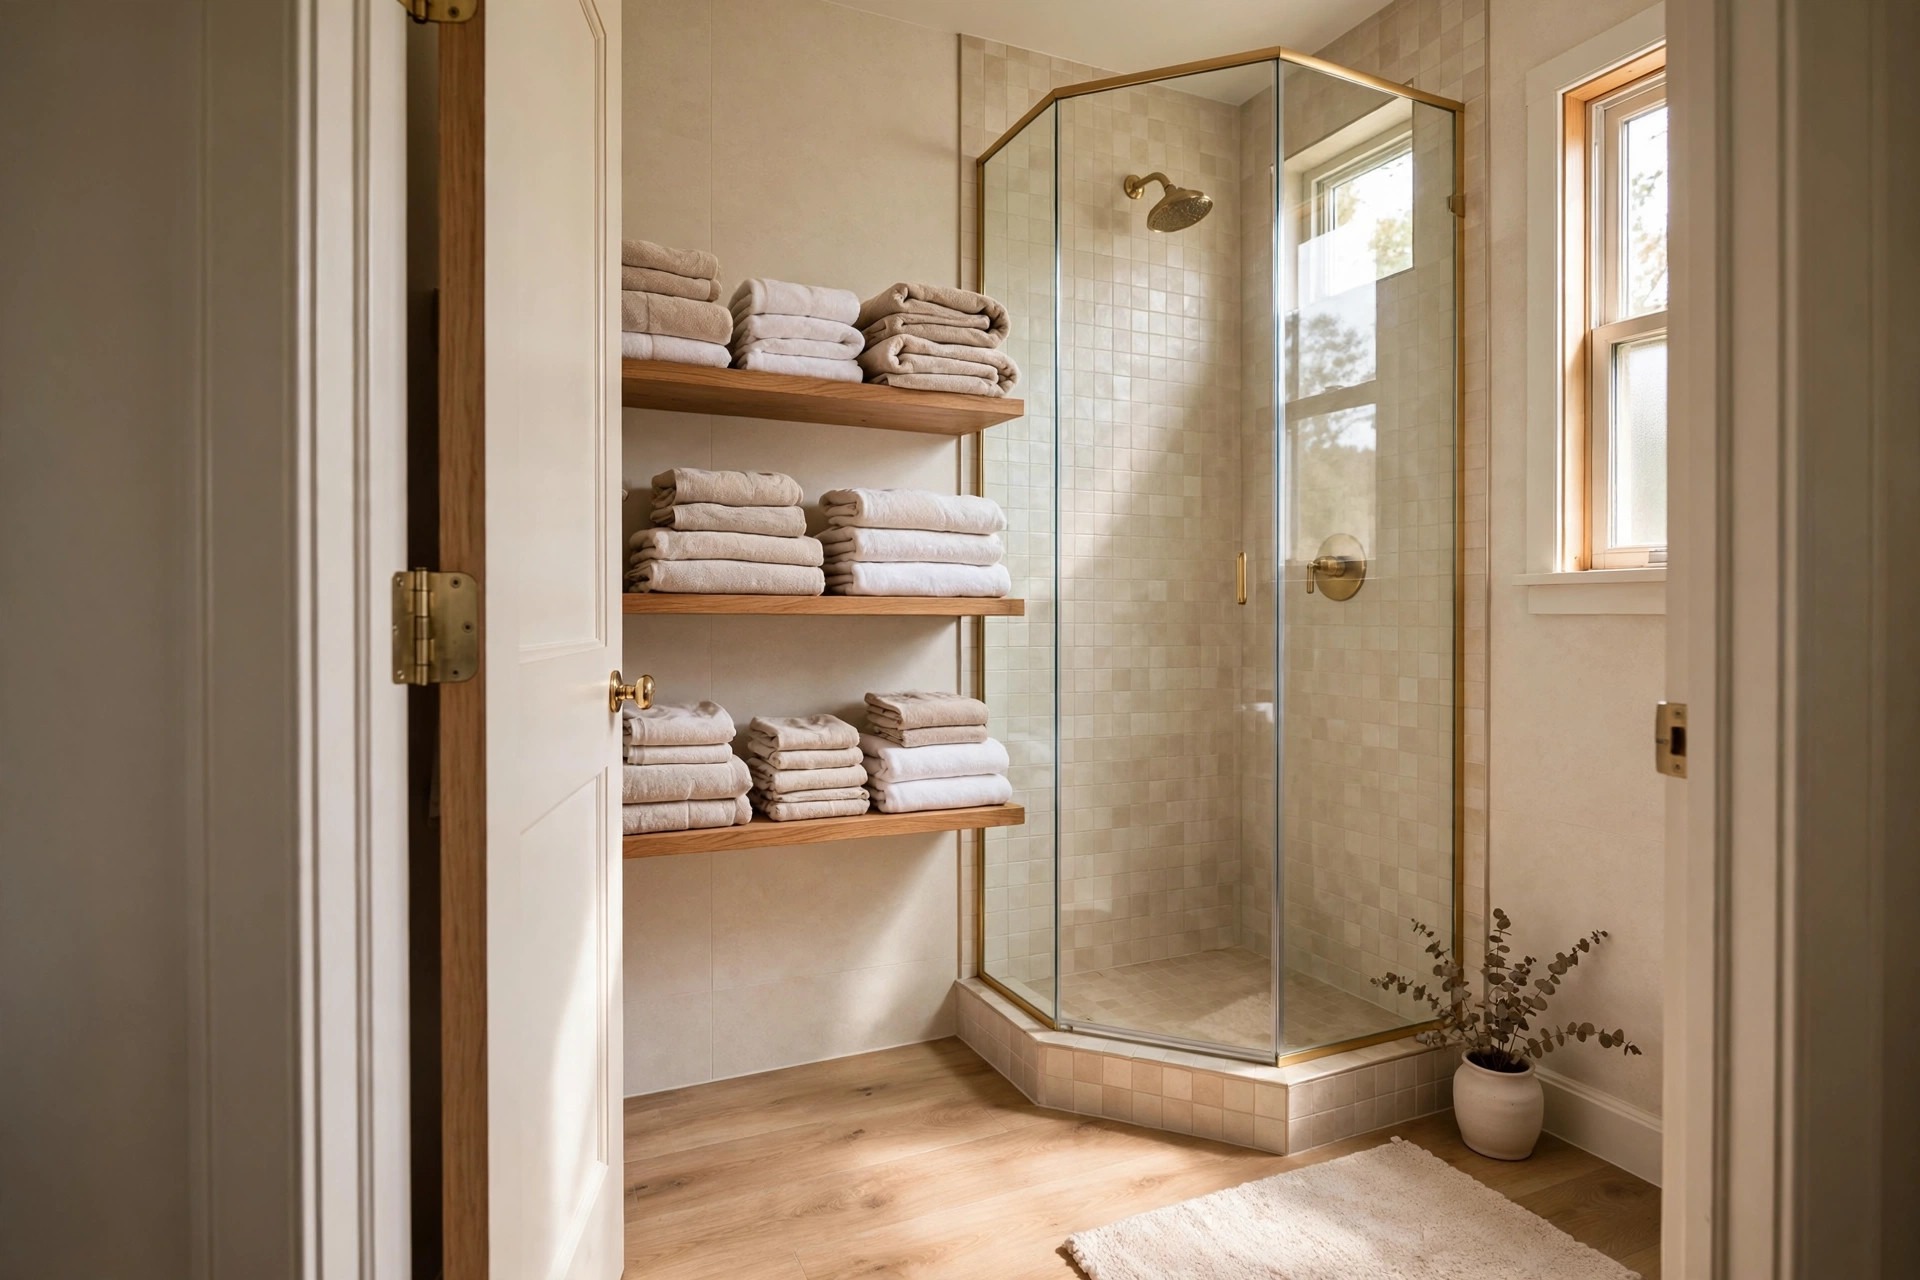
The wall behind the bathroom door is dead space in most small rooms, yet it sits one step from the corner shower. Shallow shelves there hold folded towels where you need them, with no cabinet on the main walls.
Keep the shelves shallow and the towels folded flat. Deep shelves behind a door get hit each time the door opens wide. Flat folds stay put and the door still opens to the wall as before.
For more ways to use that hidden wall, see small bathroom storage ideas behind the door shelves in this same series. That guide stays on the door wall, while this one keeps the shower corner as the plan.
Put guest towels on the lowest shelf, so visitors find them without asking or opening cabinets.
11. Style Floating Shelves on the Wall Beside the Shower
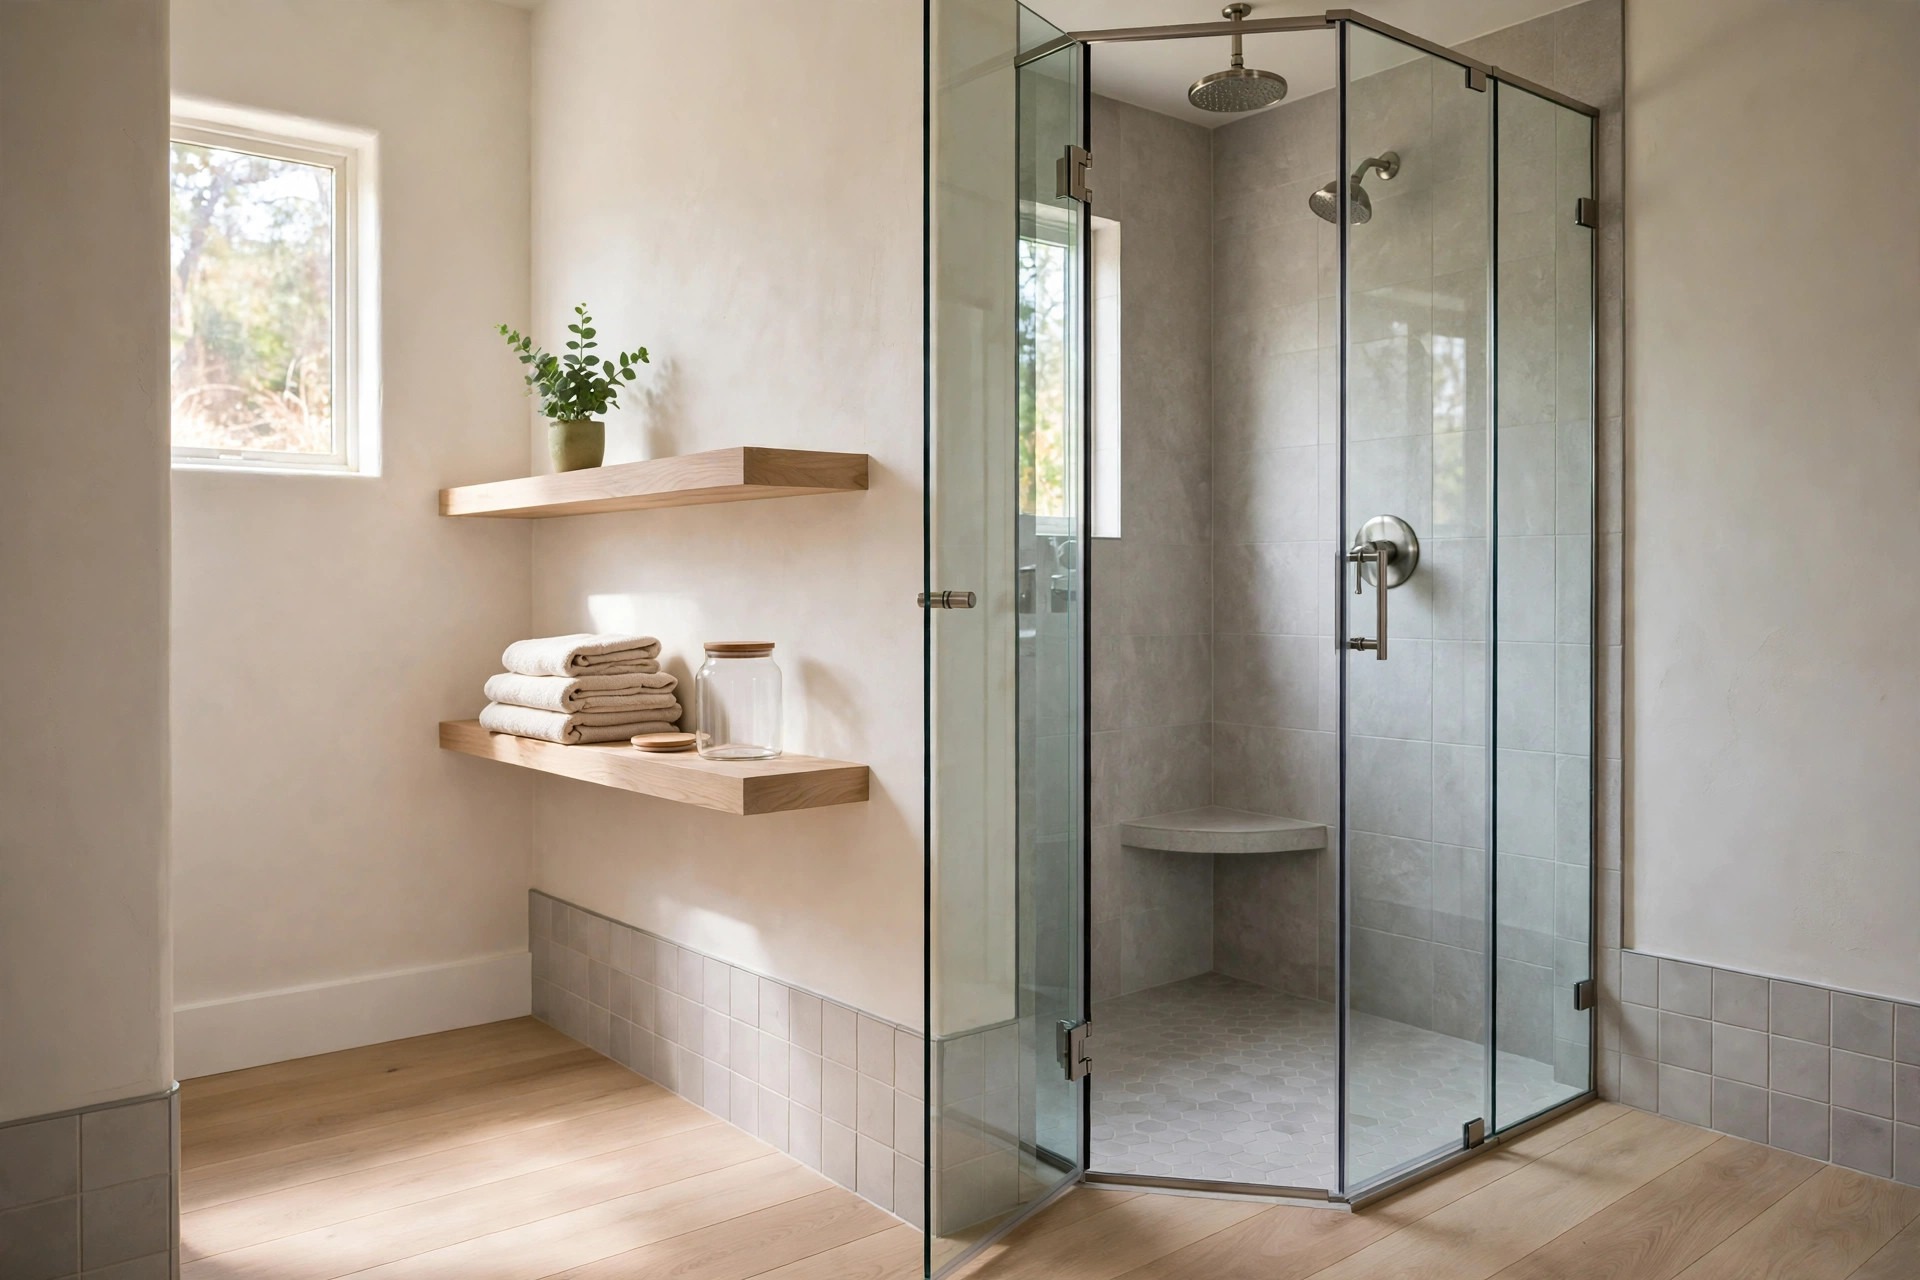
The short wall beside a corner shower often holds nothing but a hook. Two floating shelves there turn that blank strip into towel and jar storage. The shelves sit high, so the floor path to the glass stays open.
Style the lower shelf for use and the upper shelf for looks. Folded hand towels and a clear jar work low. A small plant and a spare roll sit high, where they stay dry and out of daily reach.
Our companion guide to small bathroom ideas with floating shelf styling tricks goes deeper on shelf balance and spacing. Use its styling rules here, sized down for the narrow wall beside the glass.
Leave a hand width of empty space on each shelf, so the wall still feels light and airy.
12. Give Wet Towels a Spot Right Outside the Glass
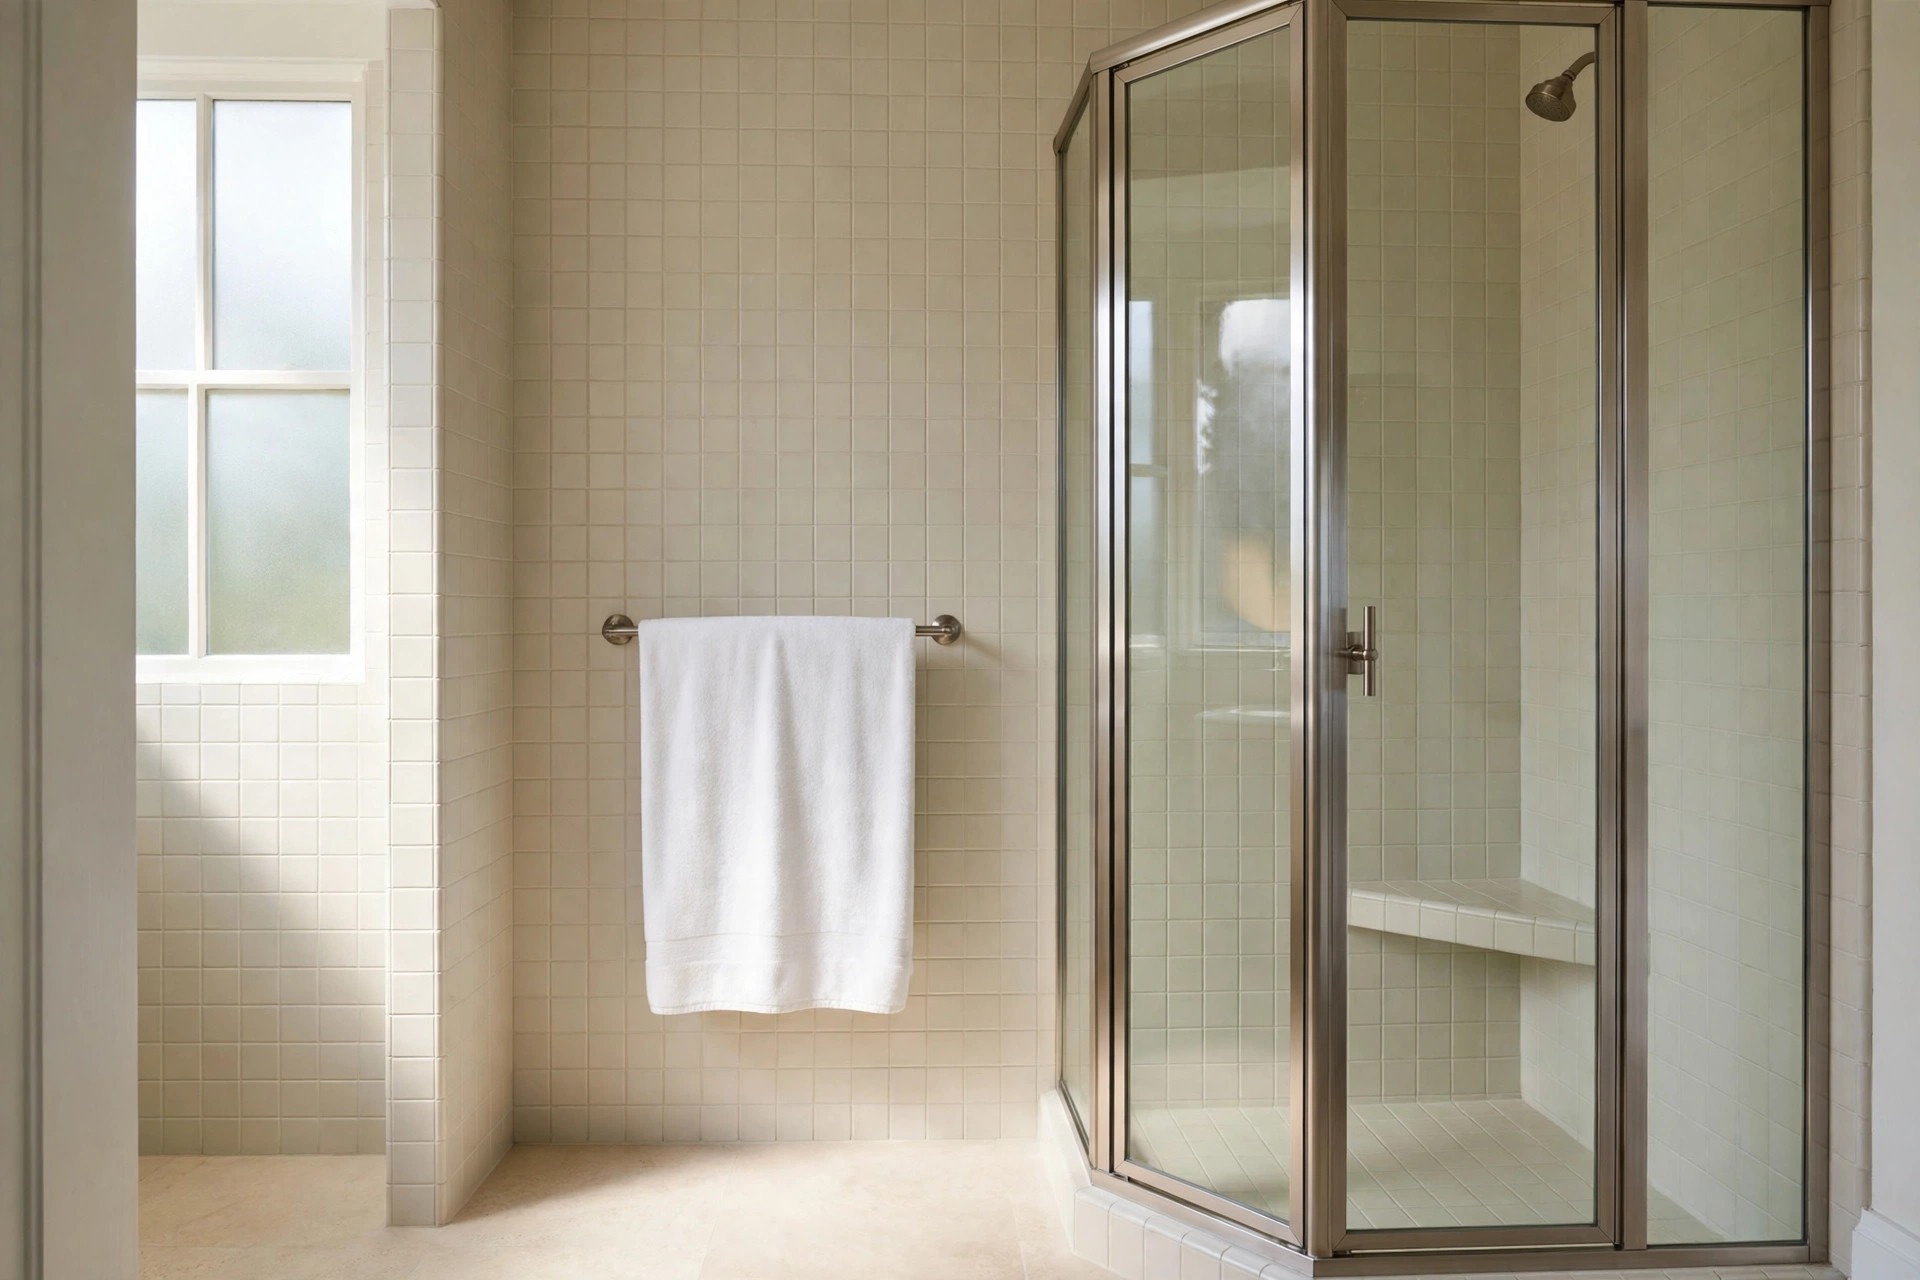
A towel that hangs far from the shower exit will drip across the floor every single morning. Place one hook or a short rail on the wall right beside the glass door. Your hand finds it before your feet move.
Choose one spot only. Hooks on three walls spread damp towels around the whole room and block shelf space. One clear spot near the shower keeps the rest of the walls free for the mirror and storage.
The low hook in many small baths fails. Towels bunch there and never dry flat. A short rail lets the towel hang wide, so it dries by night and smells fresh the next day.
Hang the bath mat over the rail edge after use too, rather than leaving it in a damp heap.
13. Use One Strong Tile Color Inside the Shower Only
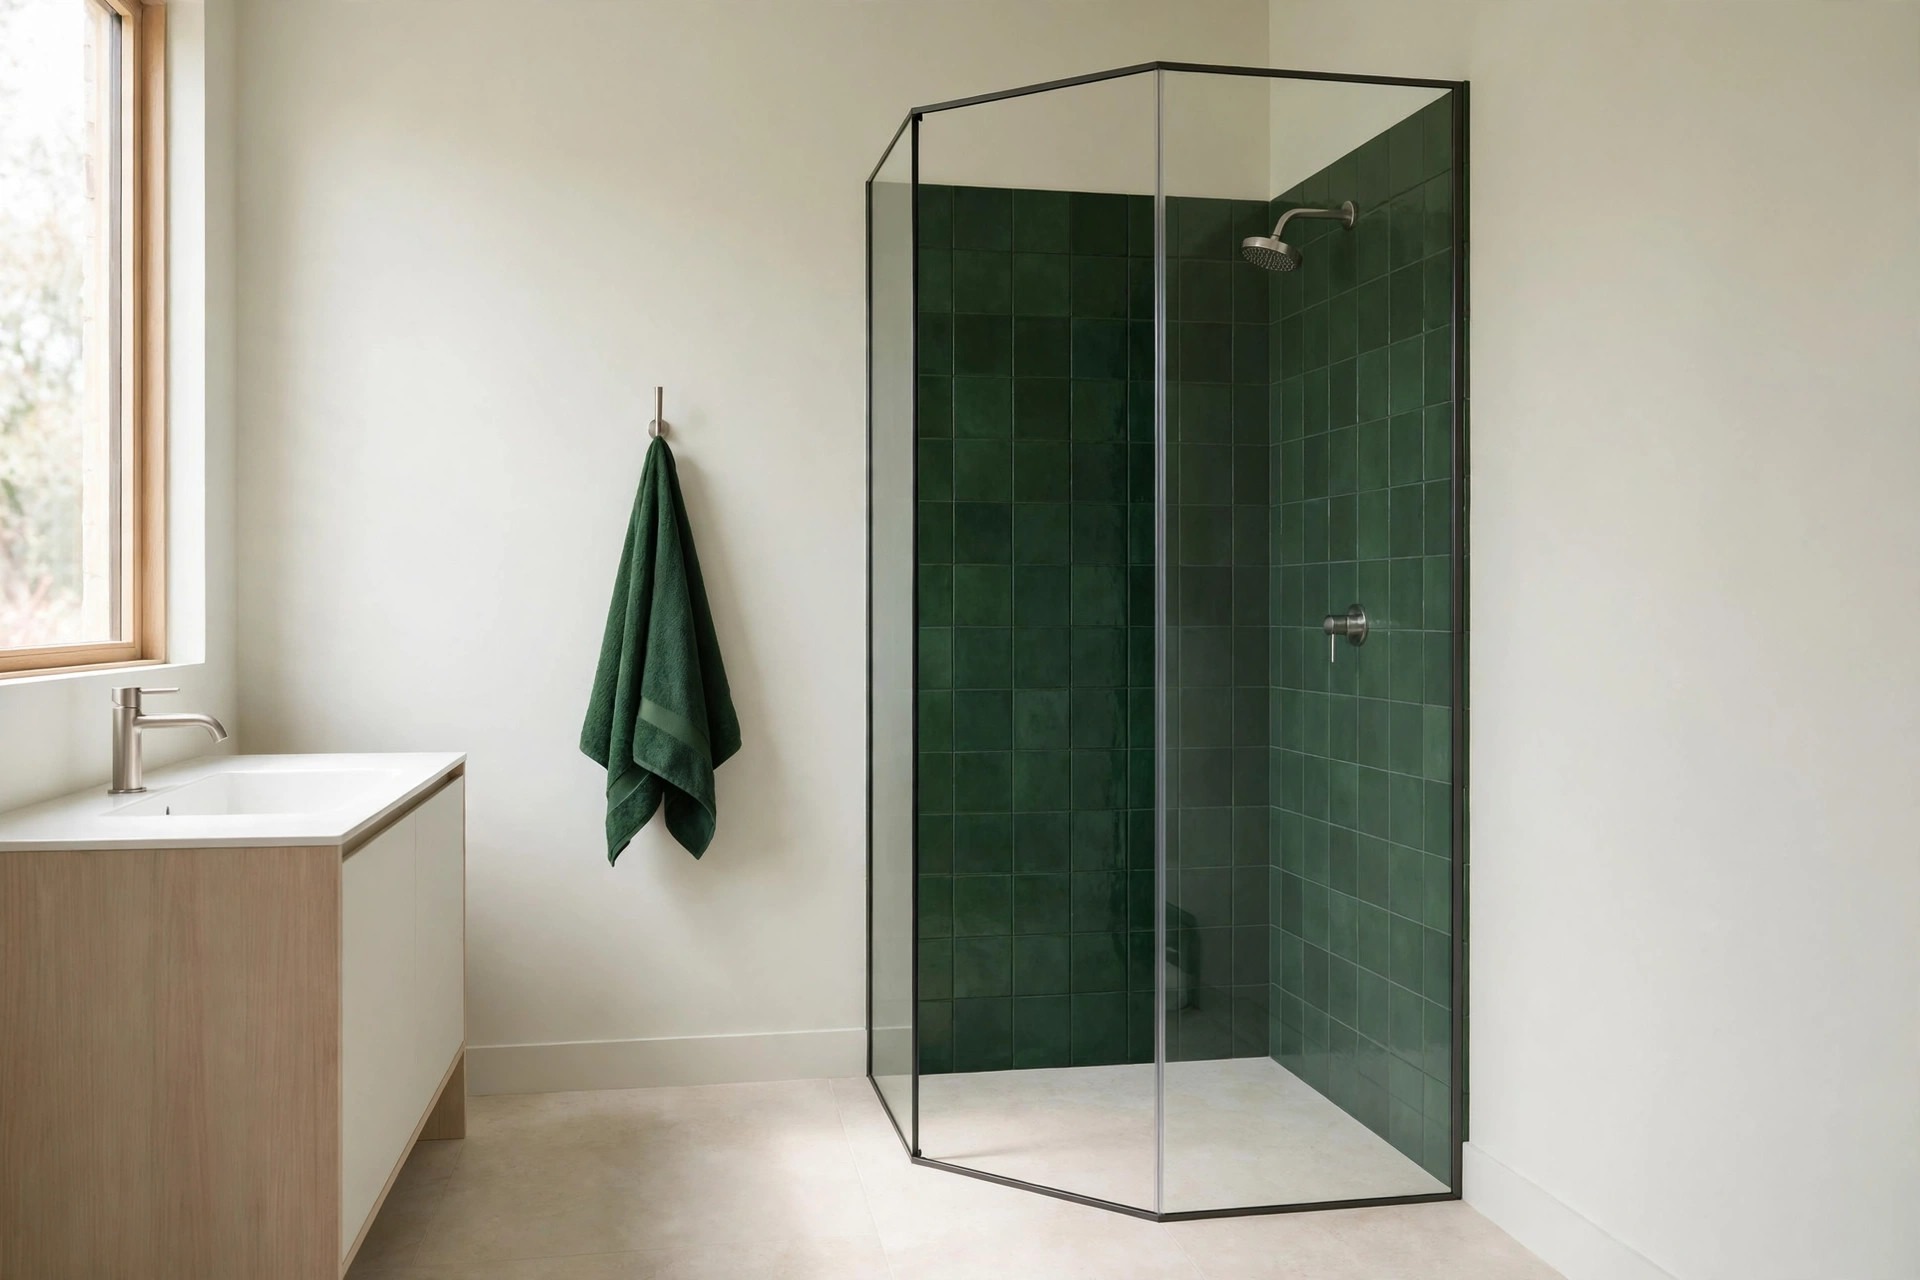
Color can mark the corner shower as the focal point without paint on every wall. Run one strong tile tone, deep green, soft navy, or warm clay, inside the shower only. Keep the room walls and floor pale around it.
That single color block gives the small room a clear end point. Your eye goes to the corner first, then reads the pale space in front as calm and open. No extra decor is needed to make the point.
Repeat the shower tone in two small spots. A soap dish and a hand towel in the same family are enough. More repeats spread the color thin and the corner loses its strong role.
Test the tile tone in morning and evening light, since deep colors shift a lot in small rooms.
14. Match the Shower Door Move to the Vanity Gap
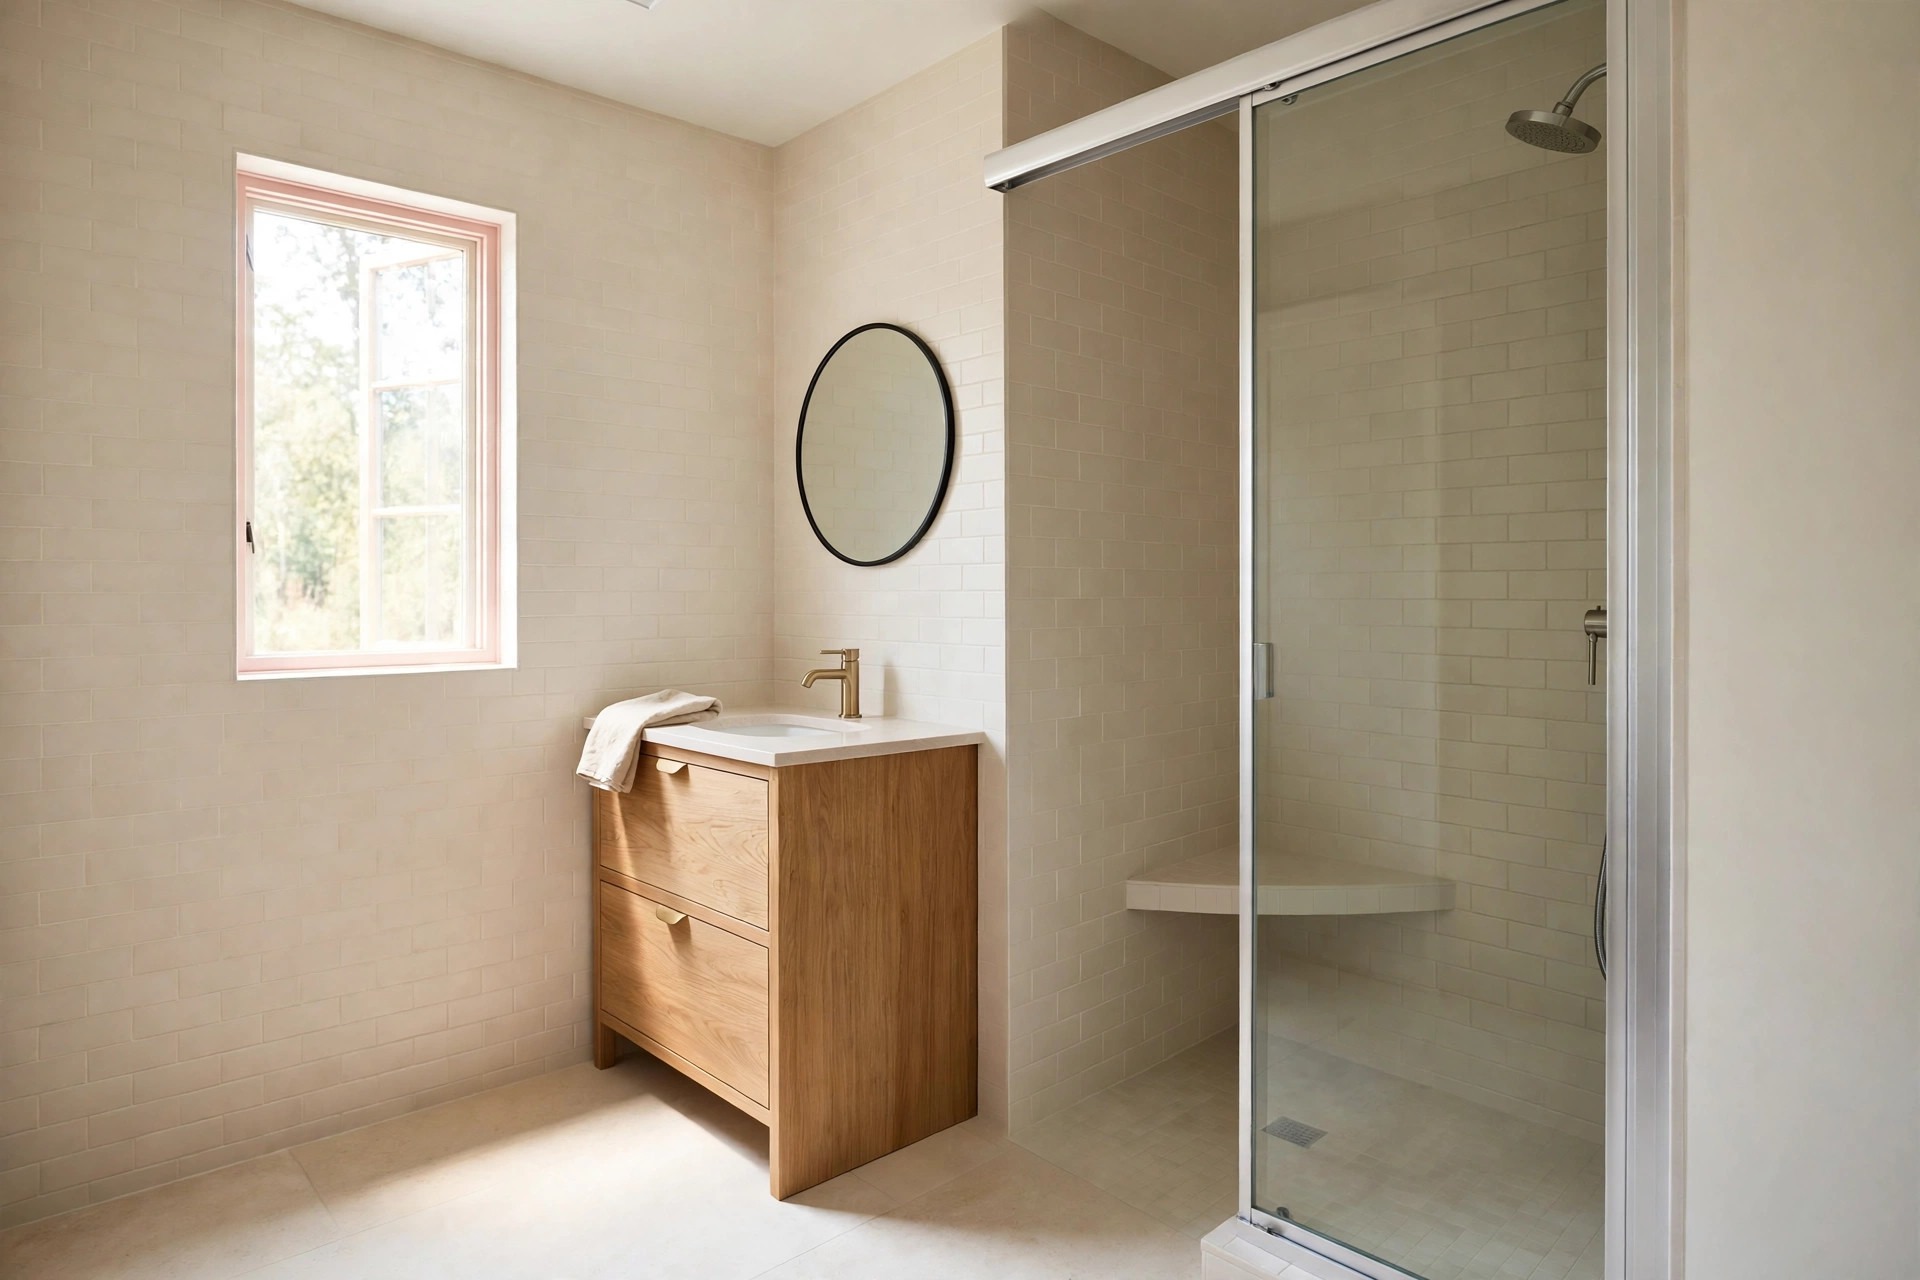
A corner shower door that swings into the vanity helps no one. Before you settle the layout, check the gap between the glass front and the vanity edge. That gap decides if a swing, pivot, or sliding door fits daily life.
A sliding panel suits the tightest gap, since it needs no swing room at all. A pivot door needs a clear arc in front. Stand in that arc and turn around to test if it feels easy or tight.
Keep the door handle on the side away from the vanity. Handles that meet cabinet corners chip tile and knuckles. A small shift in handle side saves both.
Open the chosen door with a towel in hand during planning, to test the real morning move.
15. Keep the Center Floor Empty and Store Upward Only
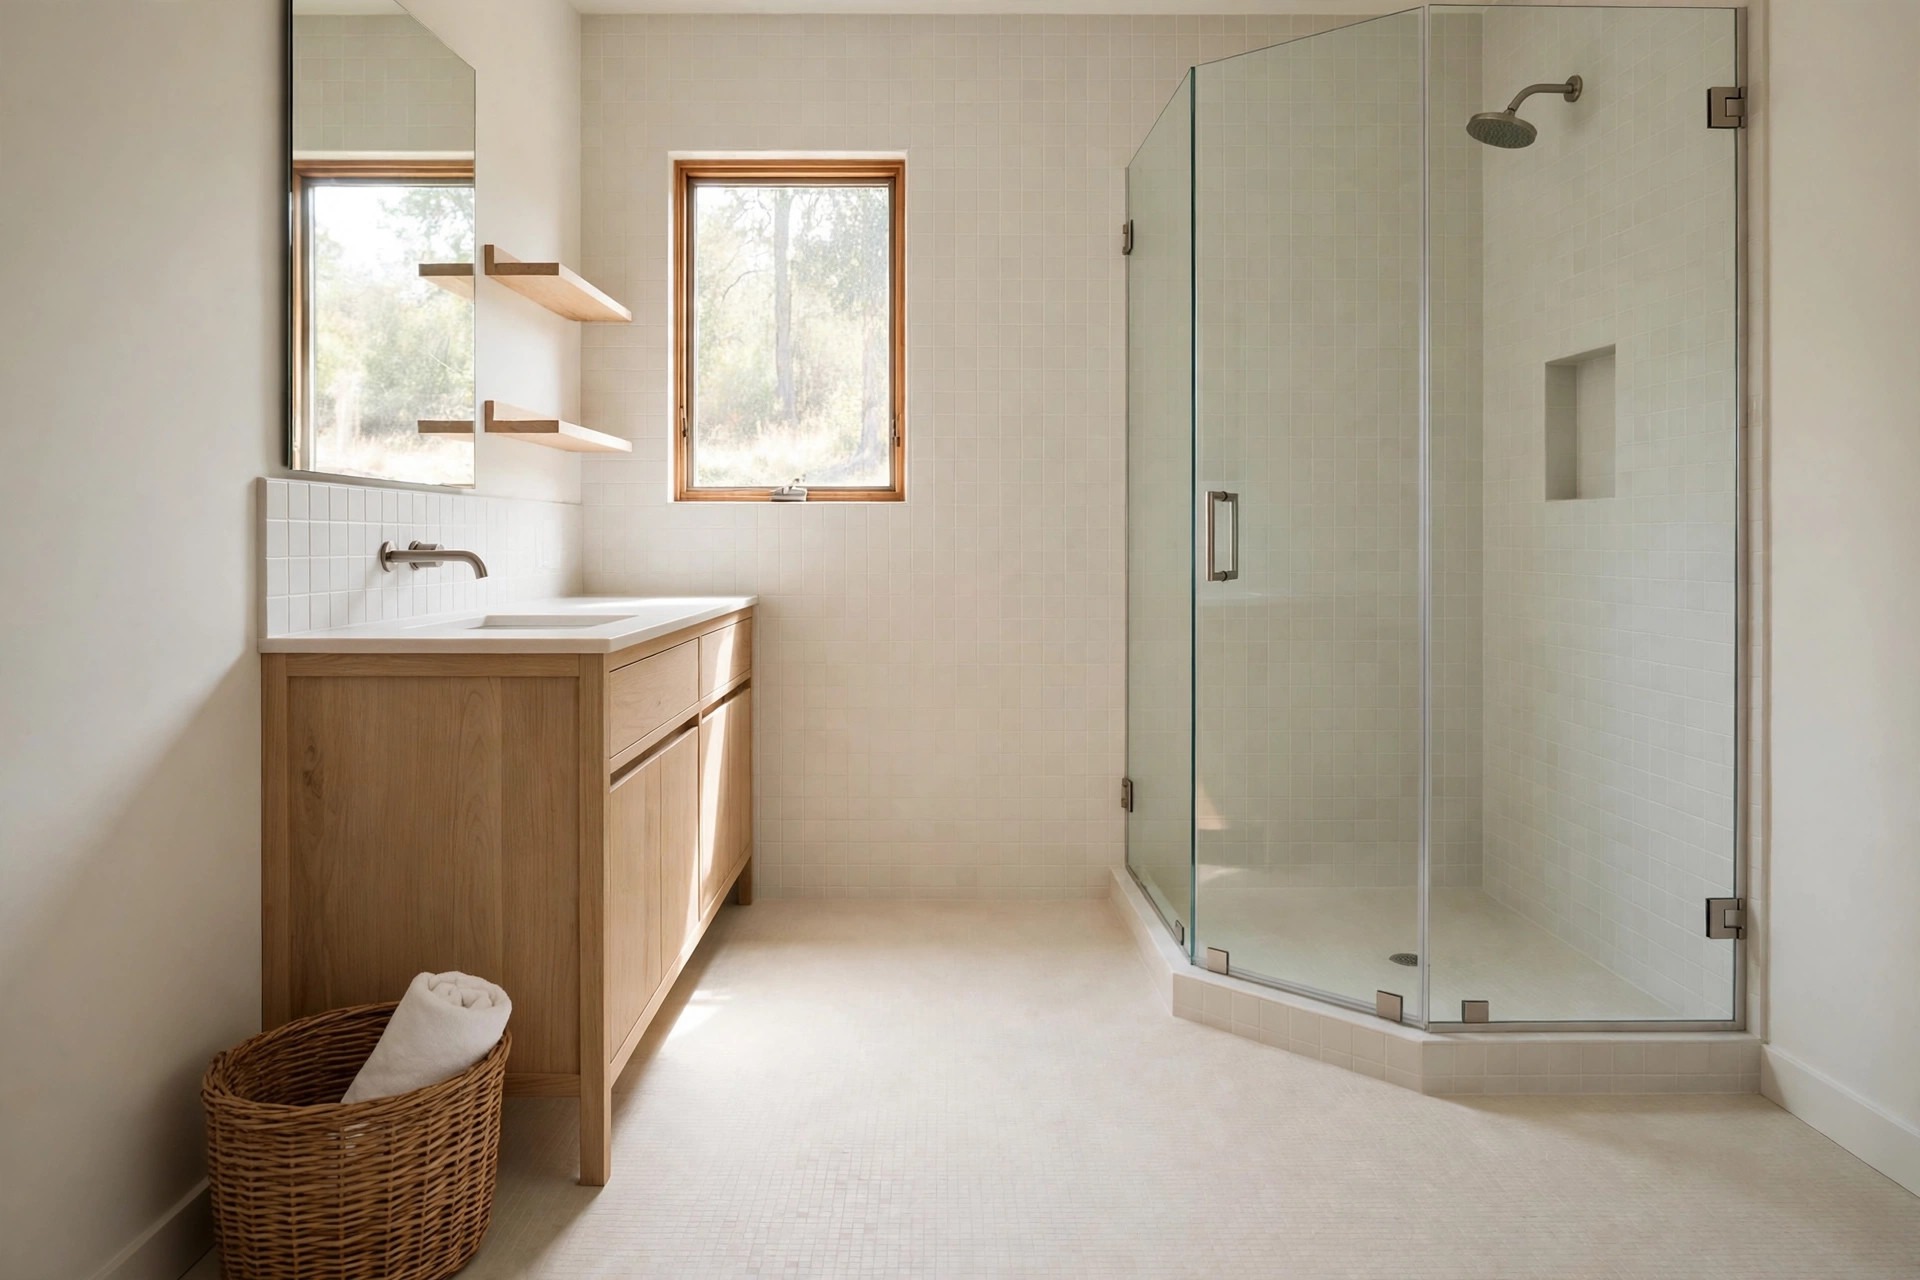
The payoff of a corner layout is the empty center, so guard it as a rule. No hamper in the middle, no stool, no stack of baskets on the floor. Each item placed there gives back the space the corner shower freed.
Store upward instead. Wall shelves, the niche, and the behind door wall hold what the floor cannot. When storage rises, the walk line from door to vanity to shower stays straight and easy at any hour.
A woven basket at the vanity end can hold one rolled spare towel. That is the one floor item that earns its spot. It sits outside the walk line and keeps the towel off the wet floor.
Do a ten second floor check each night, and move anything in the center back to its wall spot.
Start with the glass front and the vanity spot, since those two choices set the corner plan. Then add the niche, the ledge, and towel spots one at a time. Small changes build fast in a tight room, and each one protects the open center.
Save this to your bathroom ideas board for later, and test the clear center rule tonight. When small bathroom ideas with a corner shower layout work as one plan, the room feels calm, bright, and easy to use.


