

15 Bathroom Ideas for a Jack and Jill Shared Layout
Two bedroom doors open into one bathroom, and at seven in the morning both sides want the sink at once. That daily clash is the real test of a shared layout.
This guide shares bathroom ideas for a jack and jill shared layout that give each person a clear side, a clear storage spot, and real privacy. Every idea stays on the two door setup.
You will find vanity splits, a closed off wet zone, towel and light rules, and small habits that stop the counter from turning into shared clutter by midweek.
For wider shared storage help, see our bathroom storage ideas for families sharing one bathroom. Then use the ideas here to tune the room to its two doors.
None of these moves needs a full remodel. Most are placement, storage, and habit changes you can test this week. Start with the split that solves your loudest morning clash first.
This post contains affiliate links. If you buy through them, we may earn a small commission at no extra cost to you. See our Affiliate Disclosure.
1. Split the Double Vanity Down the Middle
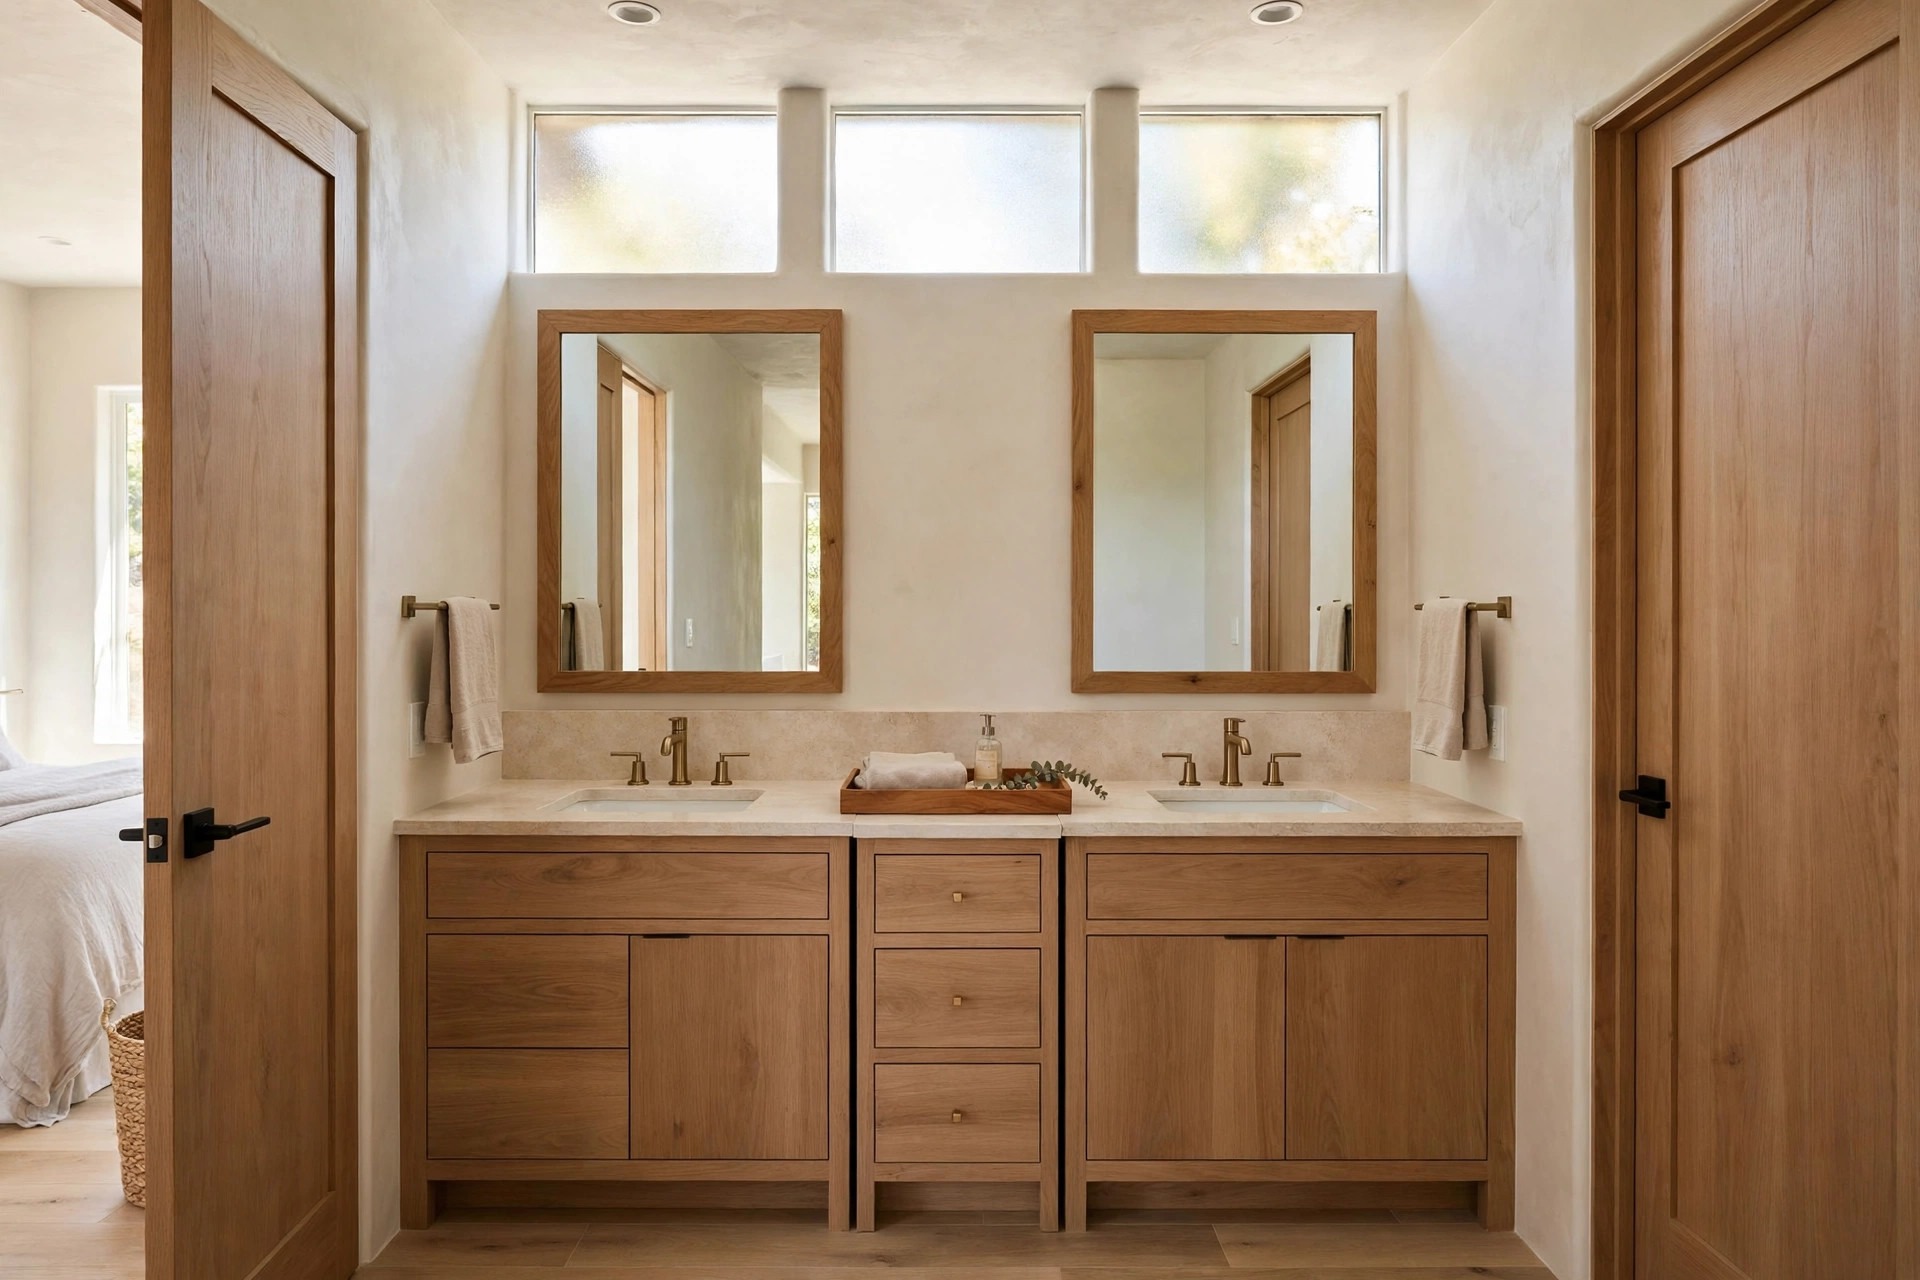
The sink run works best when the middle is marked in a clear, calm way. A narrow center drawer stack or a low wood tray in the center gives each person a left and right zone.
Each side keeps its own soap, cup, and daily items inside that half only. Nothing crosses the center line during the morning rush. That one rule stops the slow spread of bottles across the counter.
Choose matching faucets and handles on both sides so the split feels fair. One side should not look newer or larger. Equal fixtures keep peace in a room built for two people.
Leave the center tray for shared items only, such as hand soap and a small plant. Personal items stay on their own side.
2. Close Off the Toilet and Shower Zone
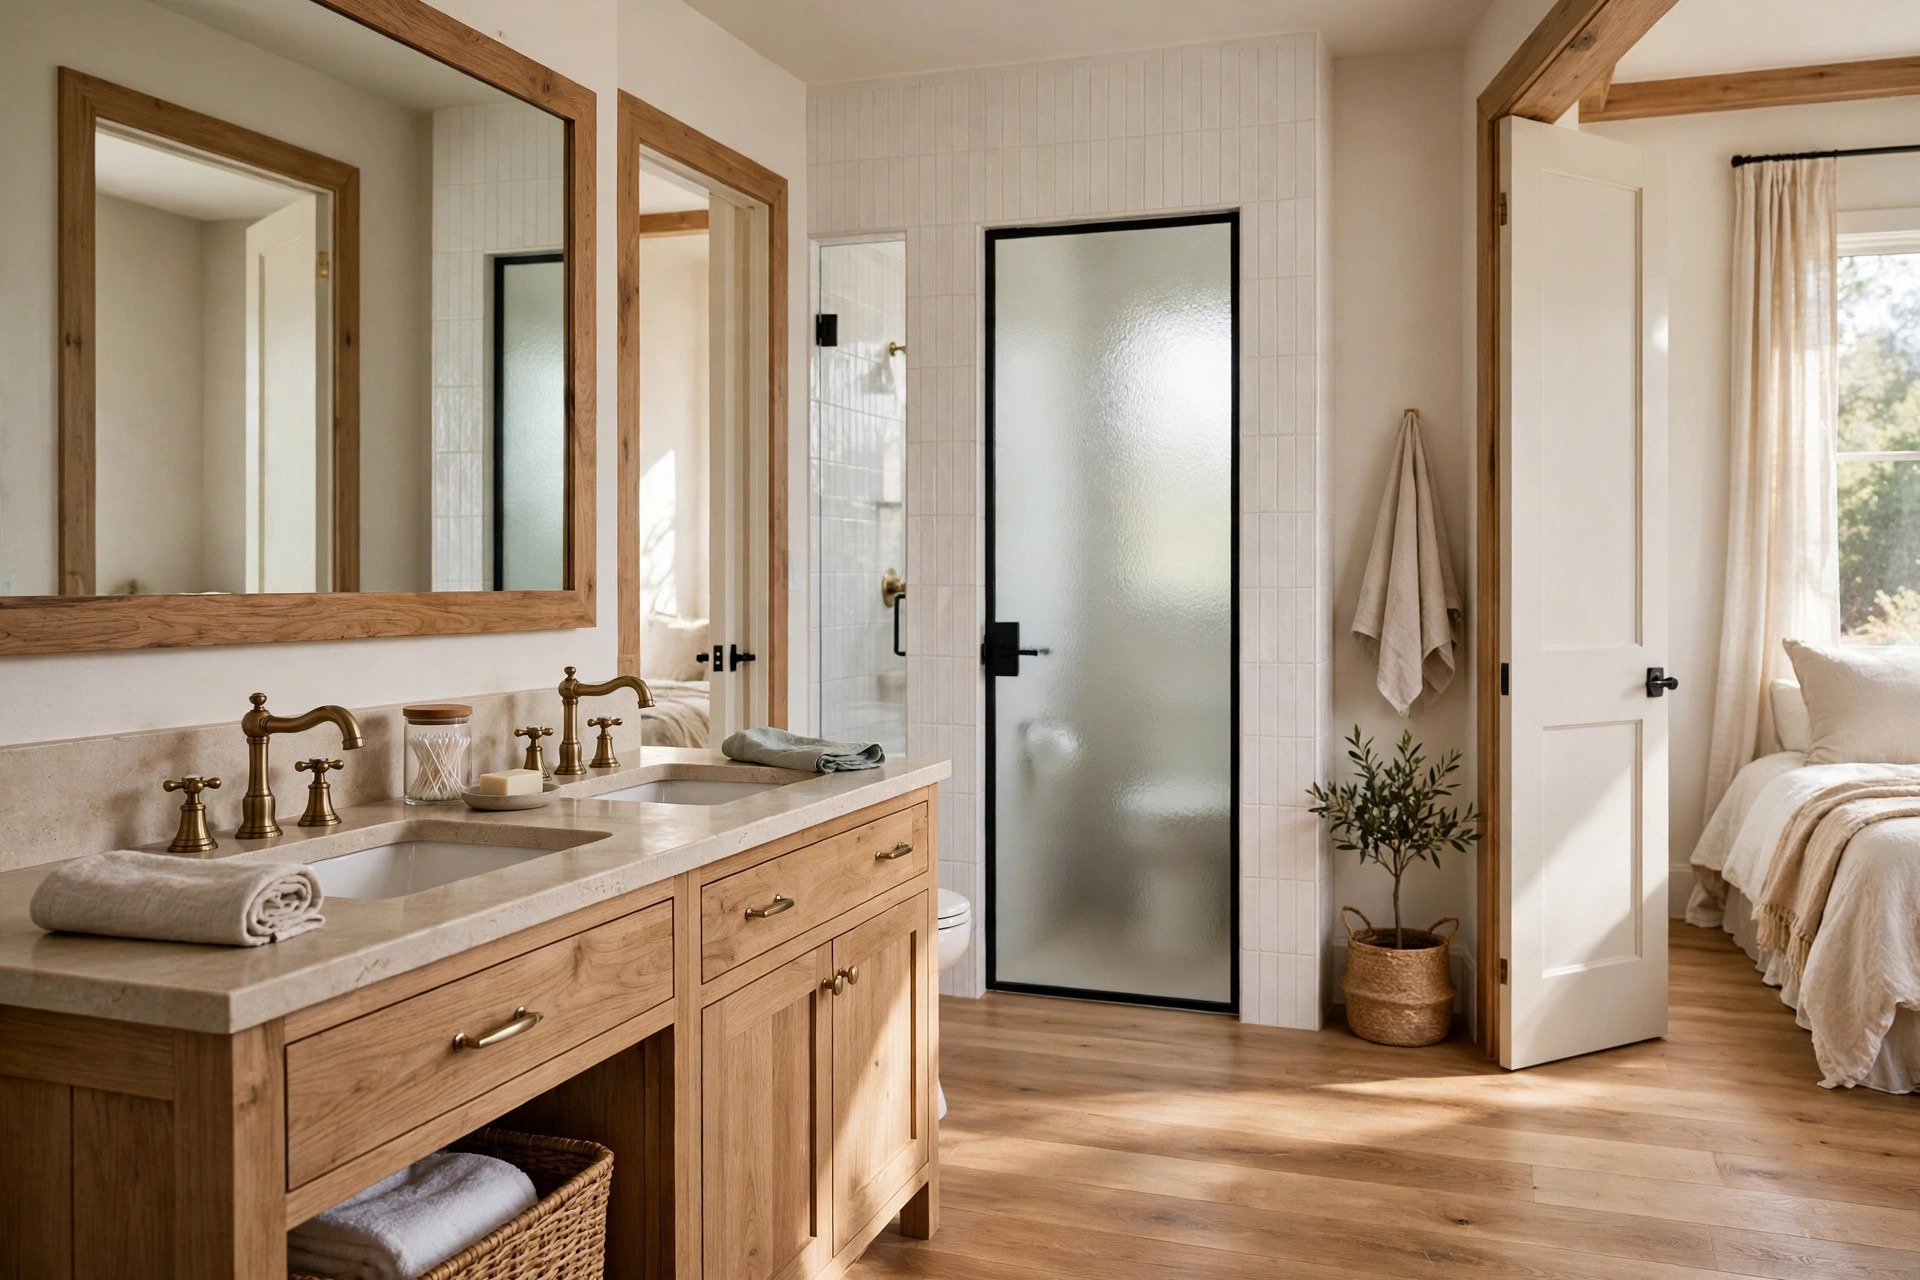
One open room with two doors forces one person to wait for everything. An inner door around the toilet and tub or shower changes that at once. The vanity stays free while the wet zone is in use.
Keep that inner door light in color and simple in style so the small zone feels calm, not boxed in. A frosted panel can borrow light from the vanity side without showing shapes.
Place a small hook and a hand towel just inside the wet zone. The person showering then has what they need without calling through the door or stepping out wet.
Steam also stays mostly inside the closed zone. Mirrors on the vanity side stay clearer for the second person getting ready.
3. Agree One Lock Rule for Both Bedroom Doors
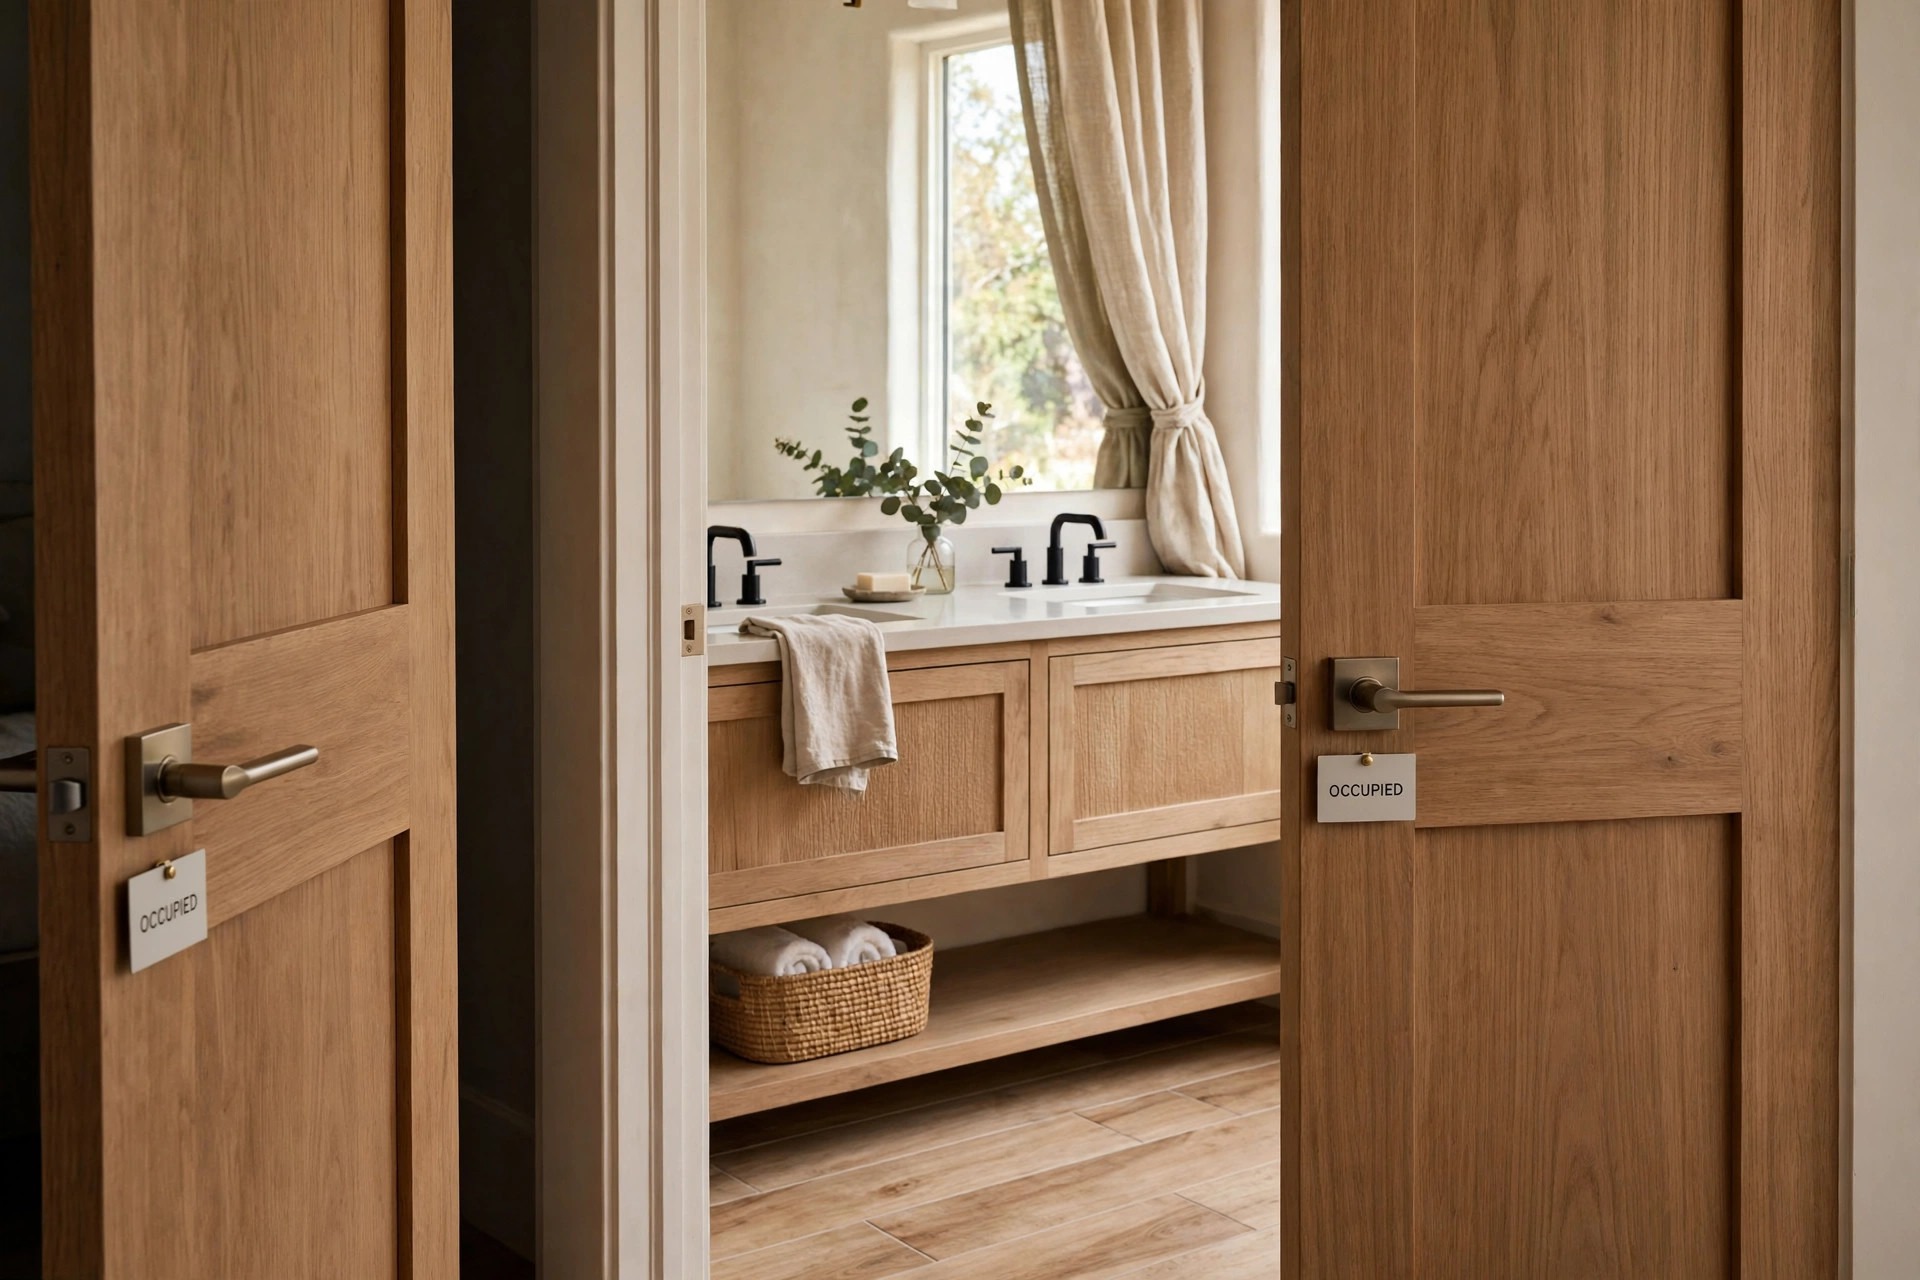
Two doors mean two chances to walk in at the wrong moment. A simple lock rule solves most of it. Lock both doors on entry, and release both locks on exit, every single time.
That second part matters most. If one door stays locked after use, the person in the other bedroom is shut out of their own bathroom. The habit takes a week to learn and then feels automatic.
Pick door handles with a clear occupied sign if your doors allow a simple swap. A visible sign cuts down on handle rattling and awkward knocking from the other bedroom side.
Keep a spare key or release tool in each bedroom drawer. A stuck lock then stays a small fix, not a morning crisis.
4. Hang Two Mirrors and Two Lights, Not One Wide Set
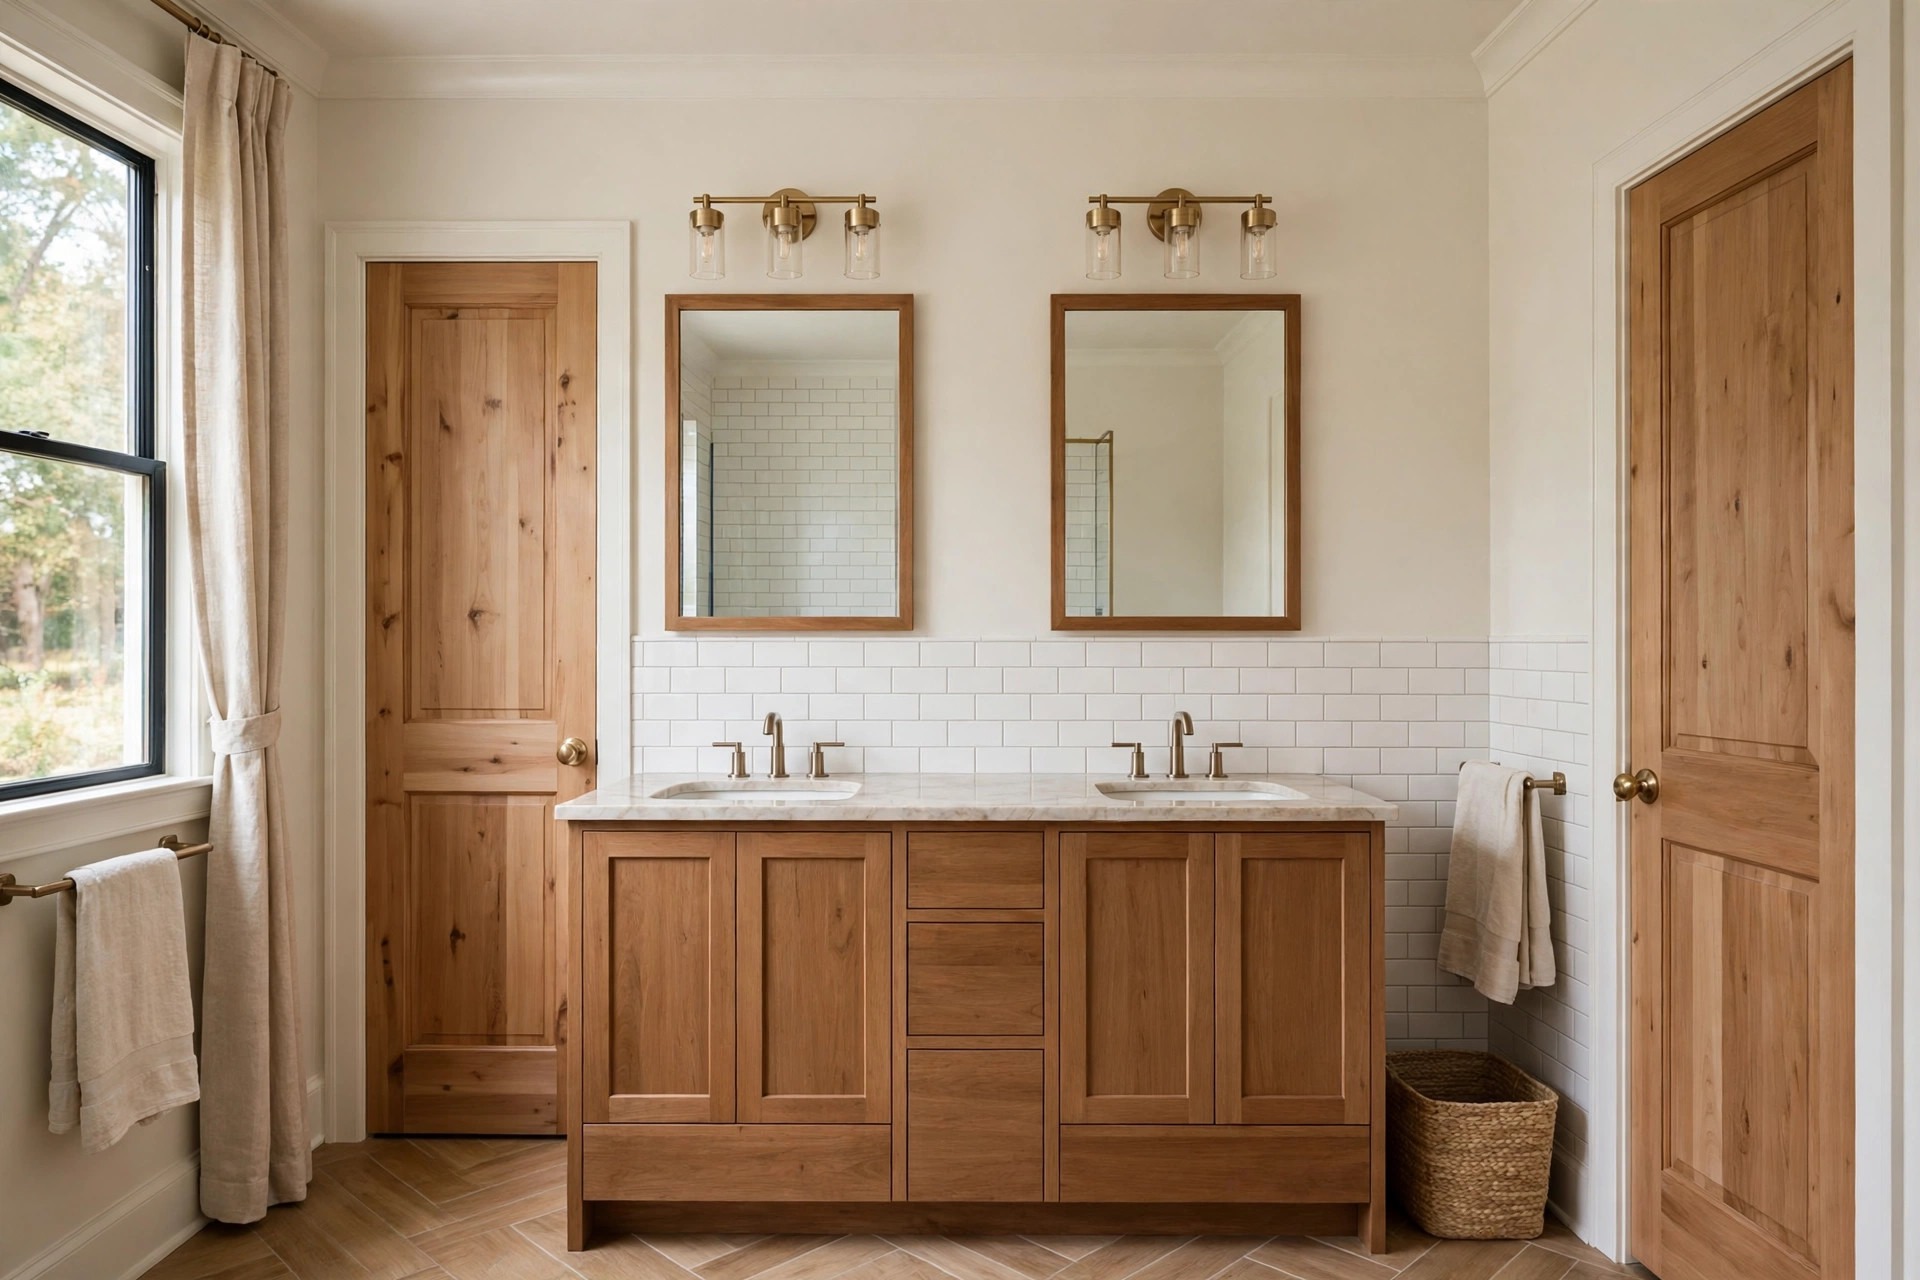
A single wide mirror forces two people to share one reflection and one bright light. Two smaller mirrors, one over each sink, give each person a full view of their own face and hair.
Mount one light over each mirror at the same height. Equal light means neither side gets the dim corner. Faces look true, and shaving or makeup stops moving to the better lit side.
Our guide to small bathroom mirror ideas covers shapes and heights in detail. Borrow the sizing notes, then keep this room set as a matched pair for two users.
Leave a palm width of wall between the two mirrors. That gap marks the split and gives each mirror room to stand out.
5. Give Each Person a Towel Color and a Hook Height
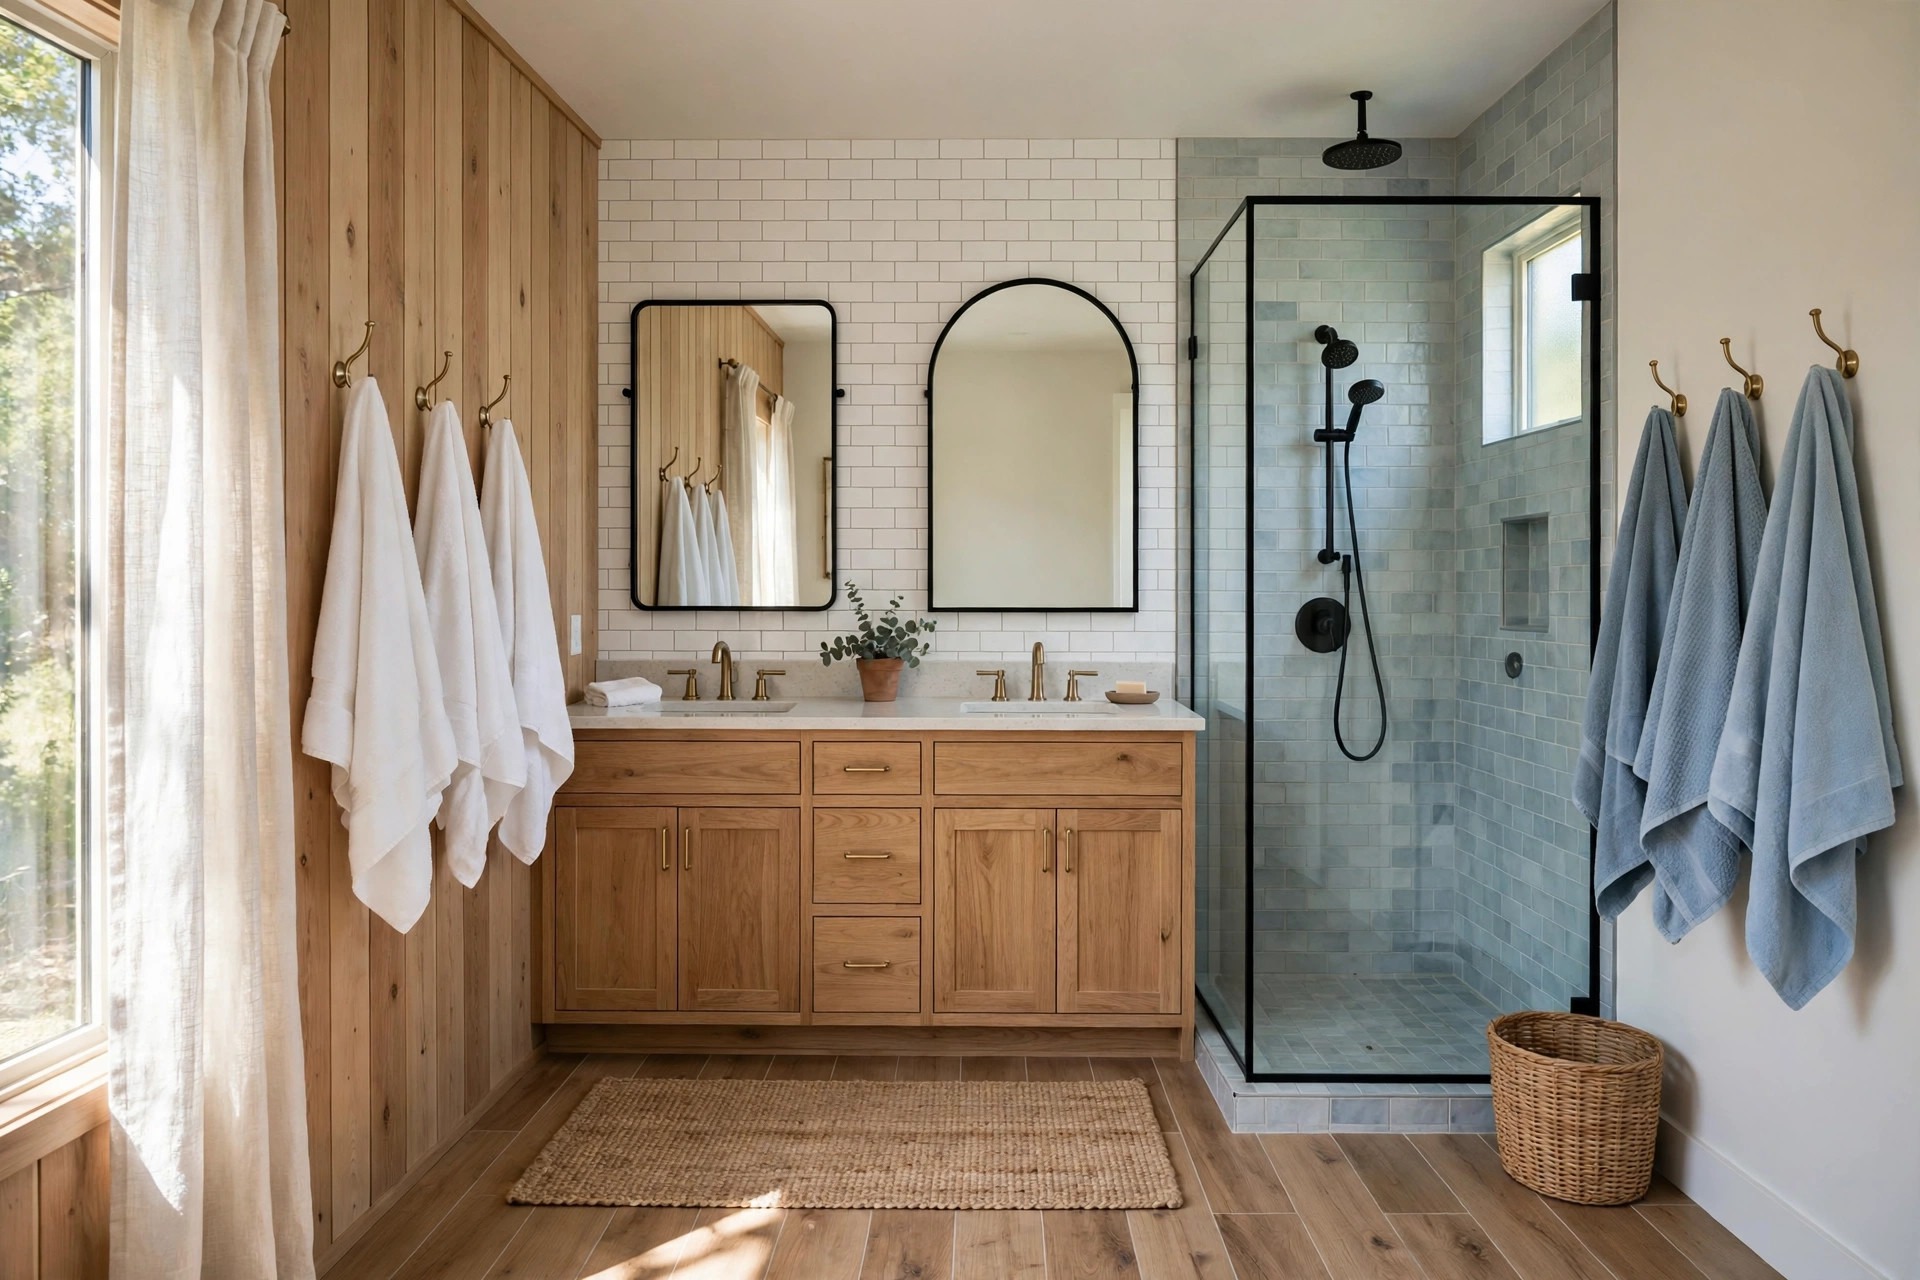
Shared towels cause more small fights than shared sinks. Give each person one towel color, such as white for one side and soft blue for the other. Mix ups end on day one.
Set two hooks near the shower and two hooks near the sinks. Bath towels live by the shower, hand towels live by the sinks. A towel on the wrong hook stands out at once.
Stagger the hook heights a little if one user is much taller. The lower towel often stays damp when it hangs behind a longer one. A small height gap lets air reach both towels.
Wash each color set on the same day each week. Both sides then start the week with fresh towels at the same time.
6. Divide Vanity Drawers by Side, Then Label Inside
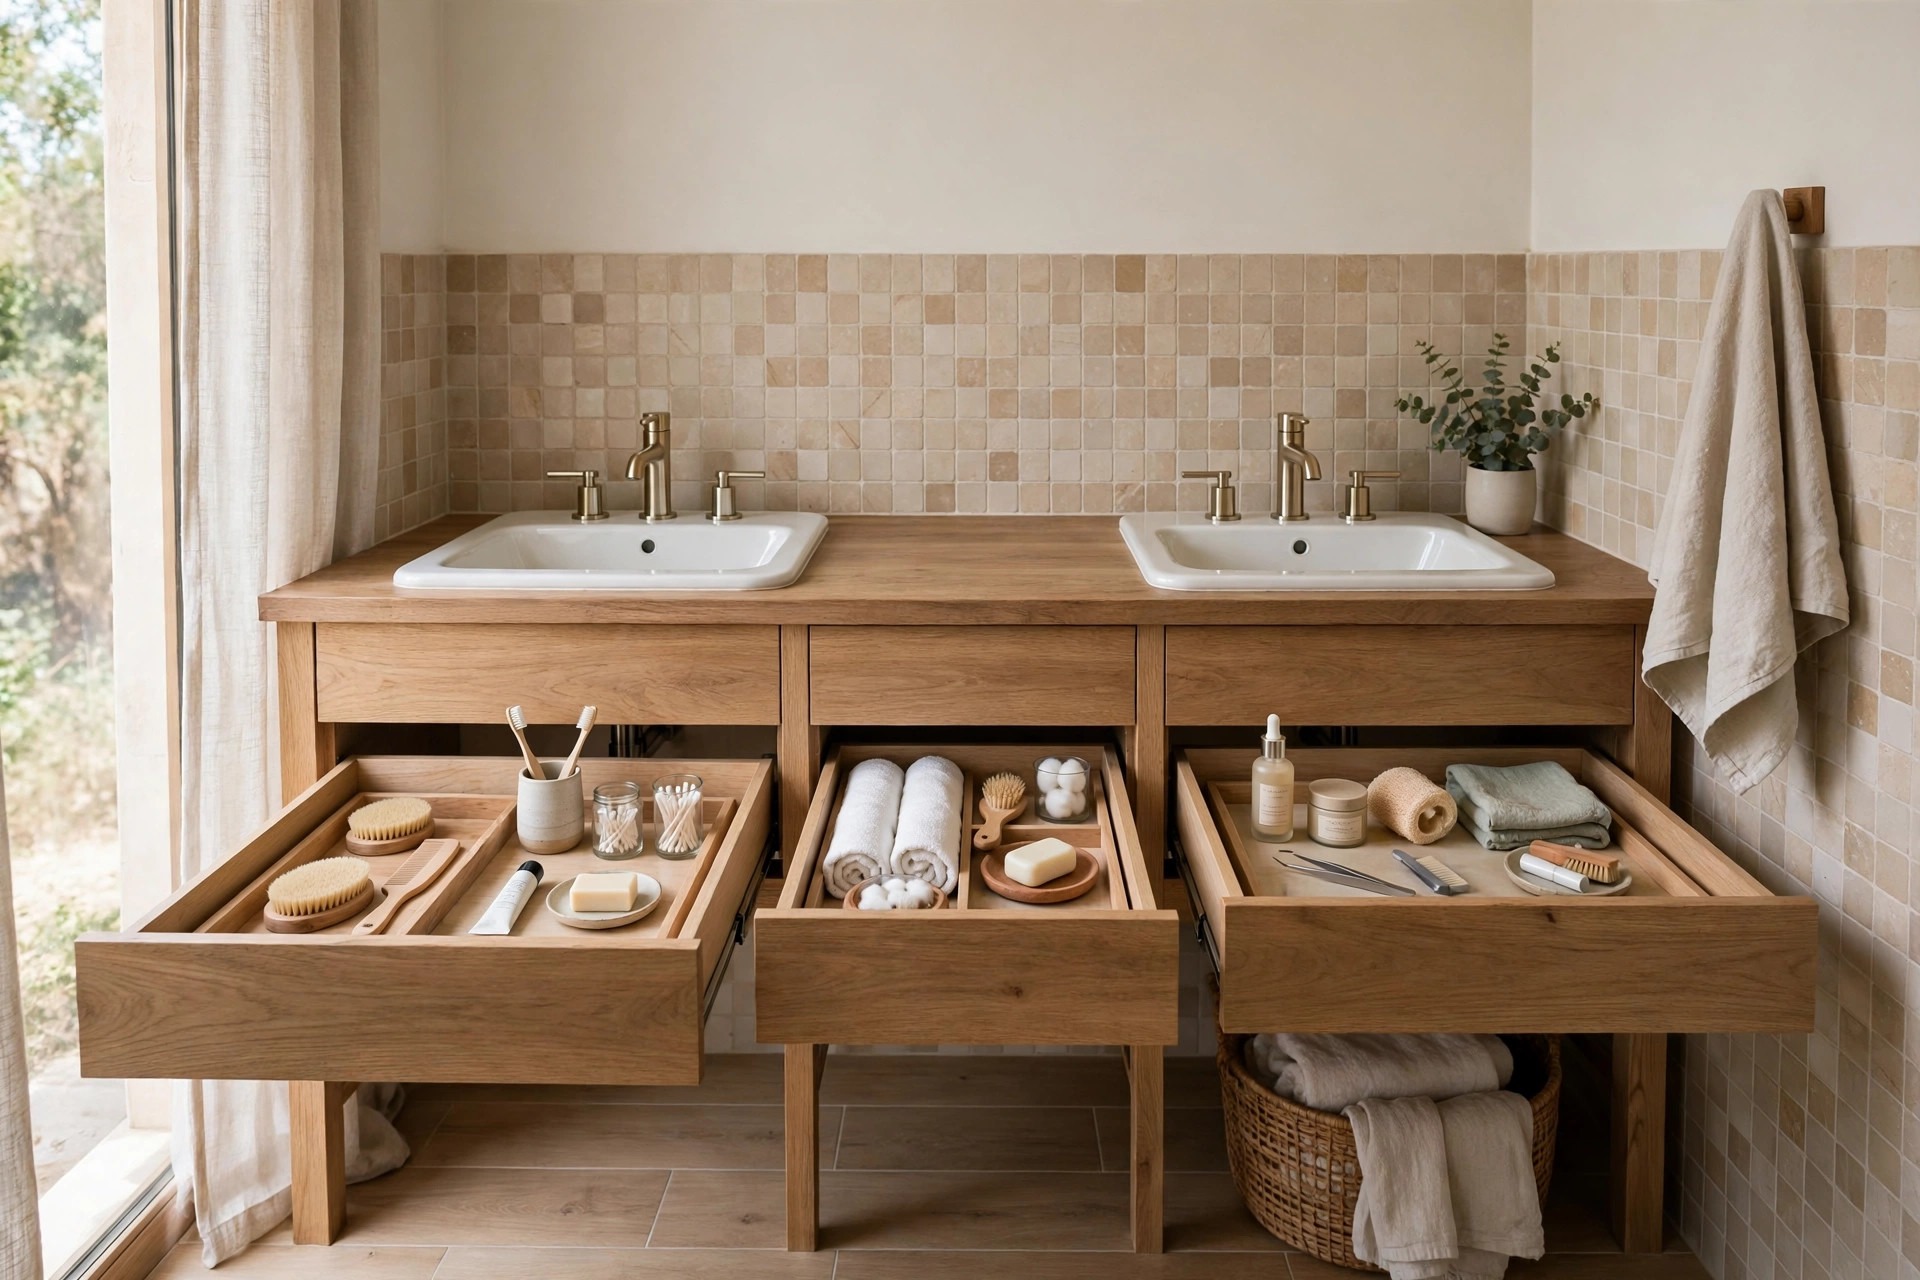
Open vanity storage turns shared fast. Assign the left drawers and cabinet to one bedroom and the right drawers and cabinet to the other bedroom. Shared items go in the center only.
Put a small label inside each drawer lid with a name or a color dot. Guests and younger users learn the split without a long talk. The label stays hidden when the drawer is closed.
Use one shallow tray inside each top drawer for daily items. Hair tools, brushes, and skin care stay in that tray. Loose items roll and mix each time the drawer opens and closes.
Check the center shared drawer once a month. Old cotton, empty tubes, and spare parts collect there first and crowd out real shared needs.
7. Keep the Counter Middle Clear With Wall Niches
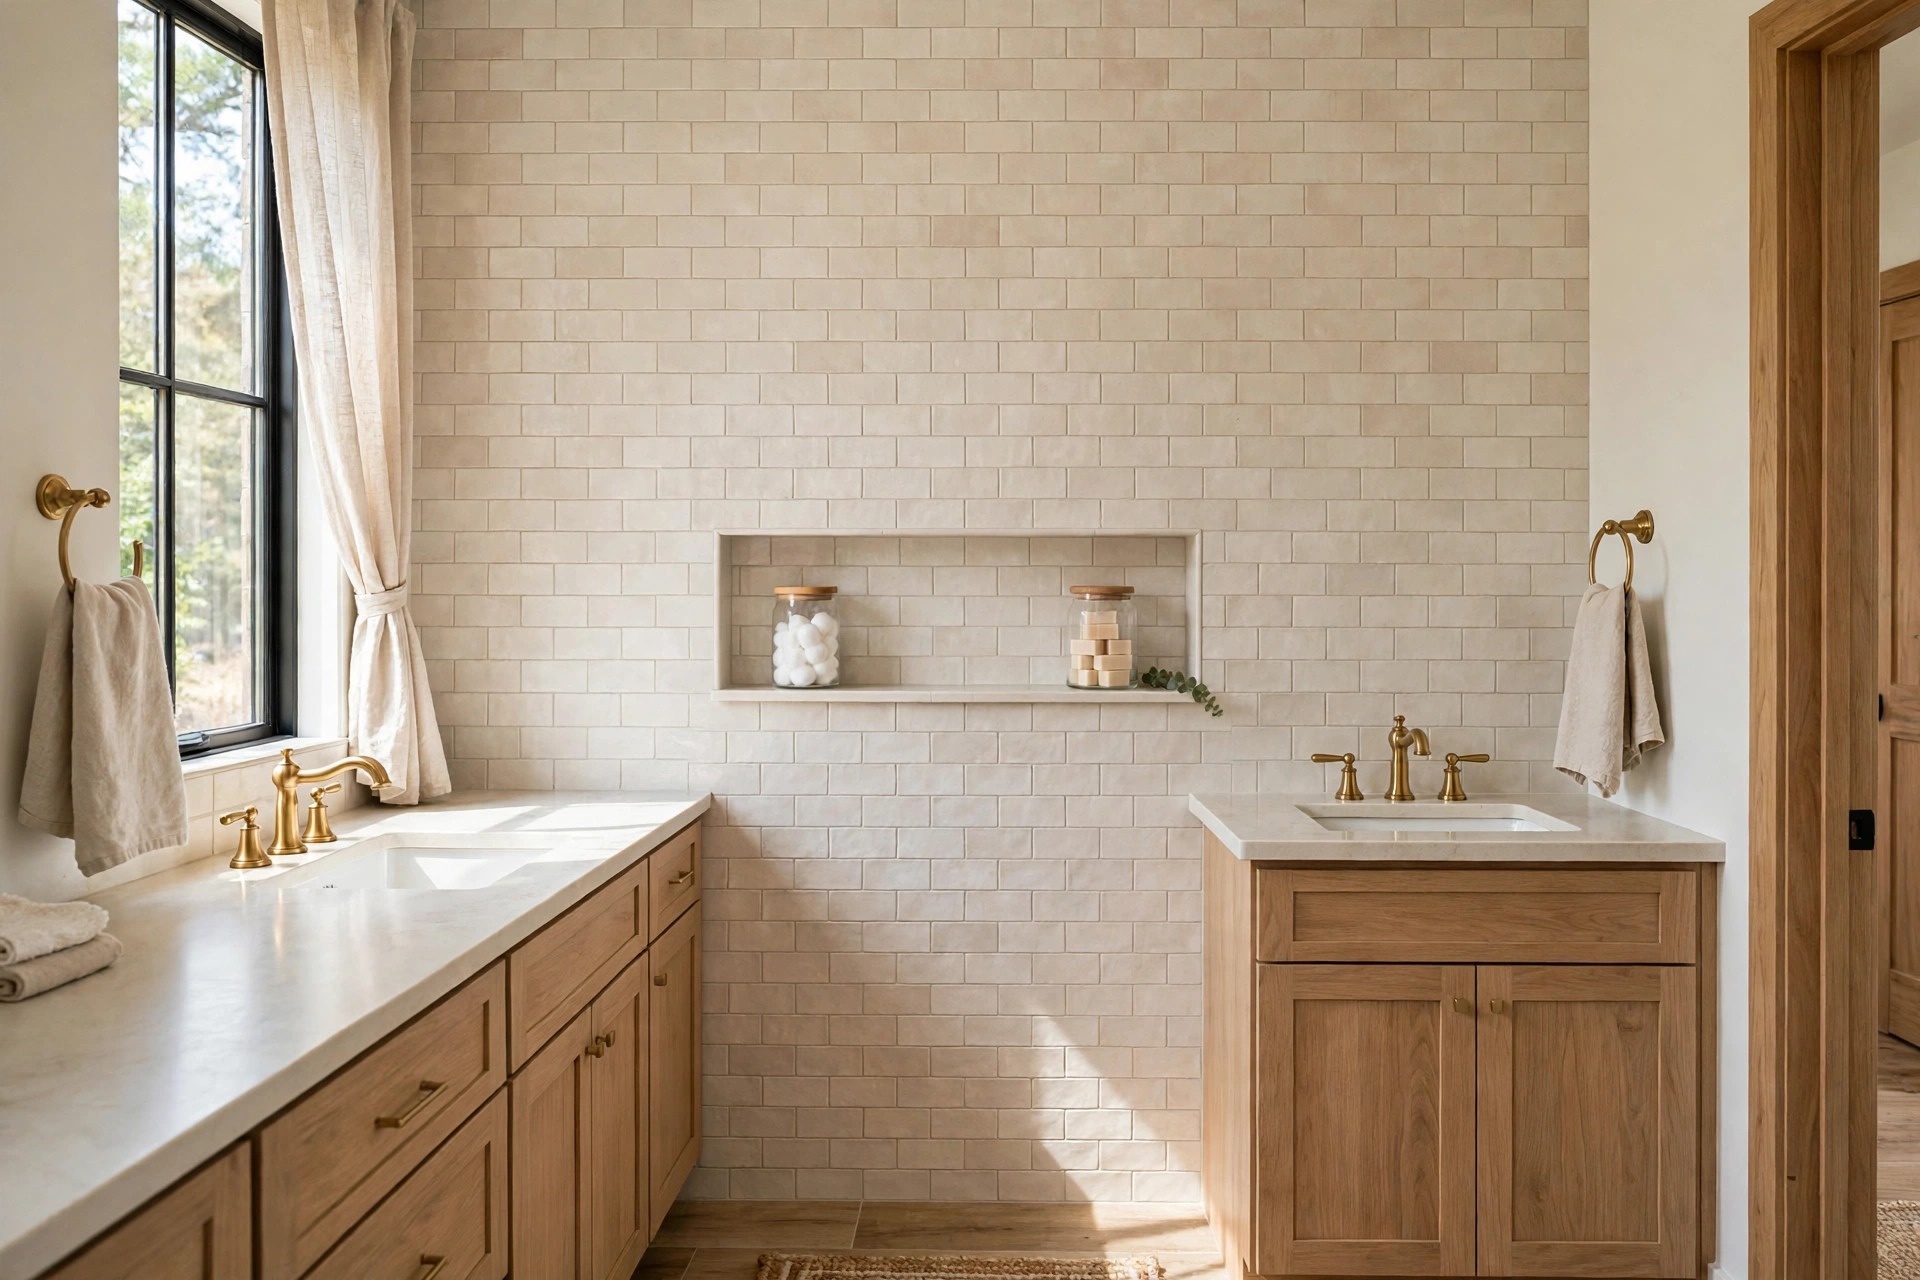
The counter middle is prime space, and both sides will claim it if it stays empty. A shallow wall niche or shelf over the center gives shared items a home off the counter surface.
Store only true shared items there, such as spare soap, cotton jars, and a small first aid box. If an item has one owner, it belongs on that side or inside that drawer instead.
Keep the niche low enough for the shorter user to reach with ease. High shared storage means one person always has to ask for help, which defeats the point of a shared shelf.
Wipe the niche shelf edge each week. That ledge catches drips and dust faster than any other spot on the vanity wall.
8. Set Two Shower Niches So Bottles Stop Mixing
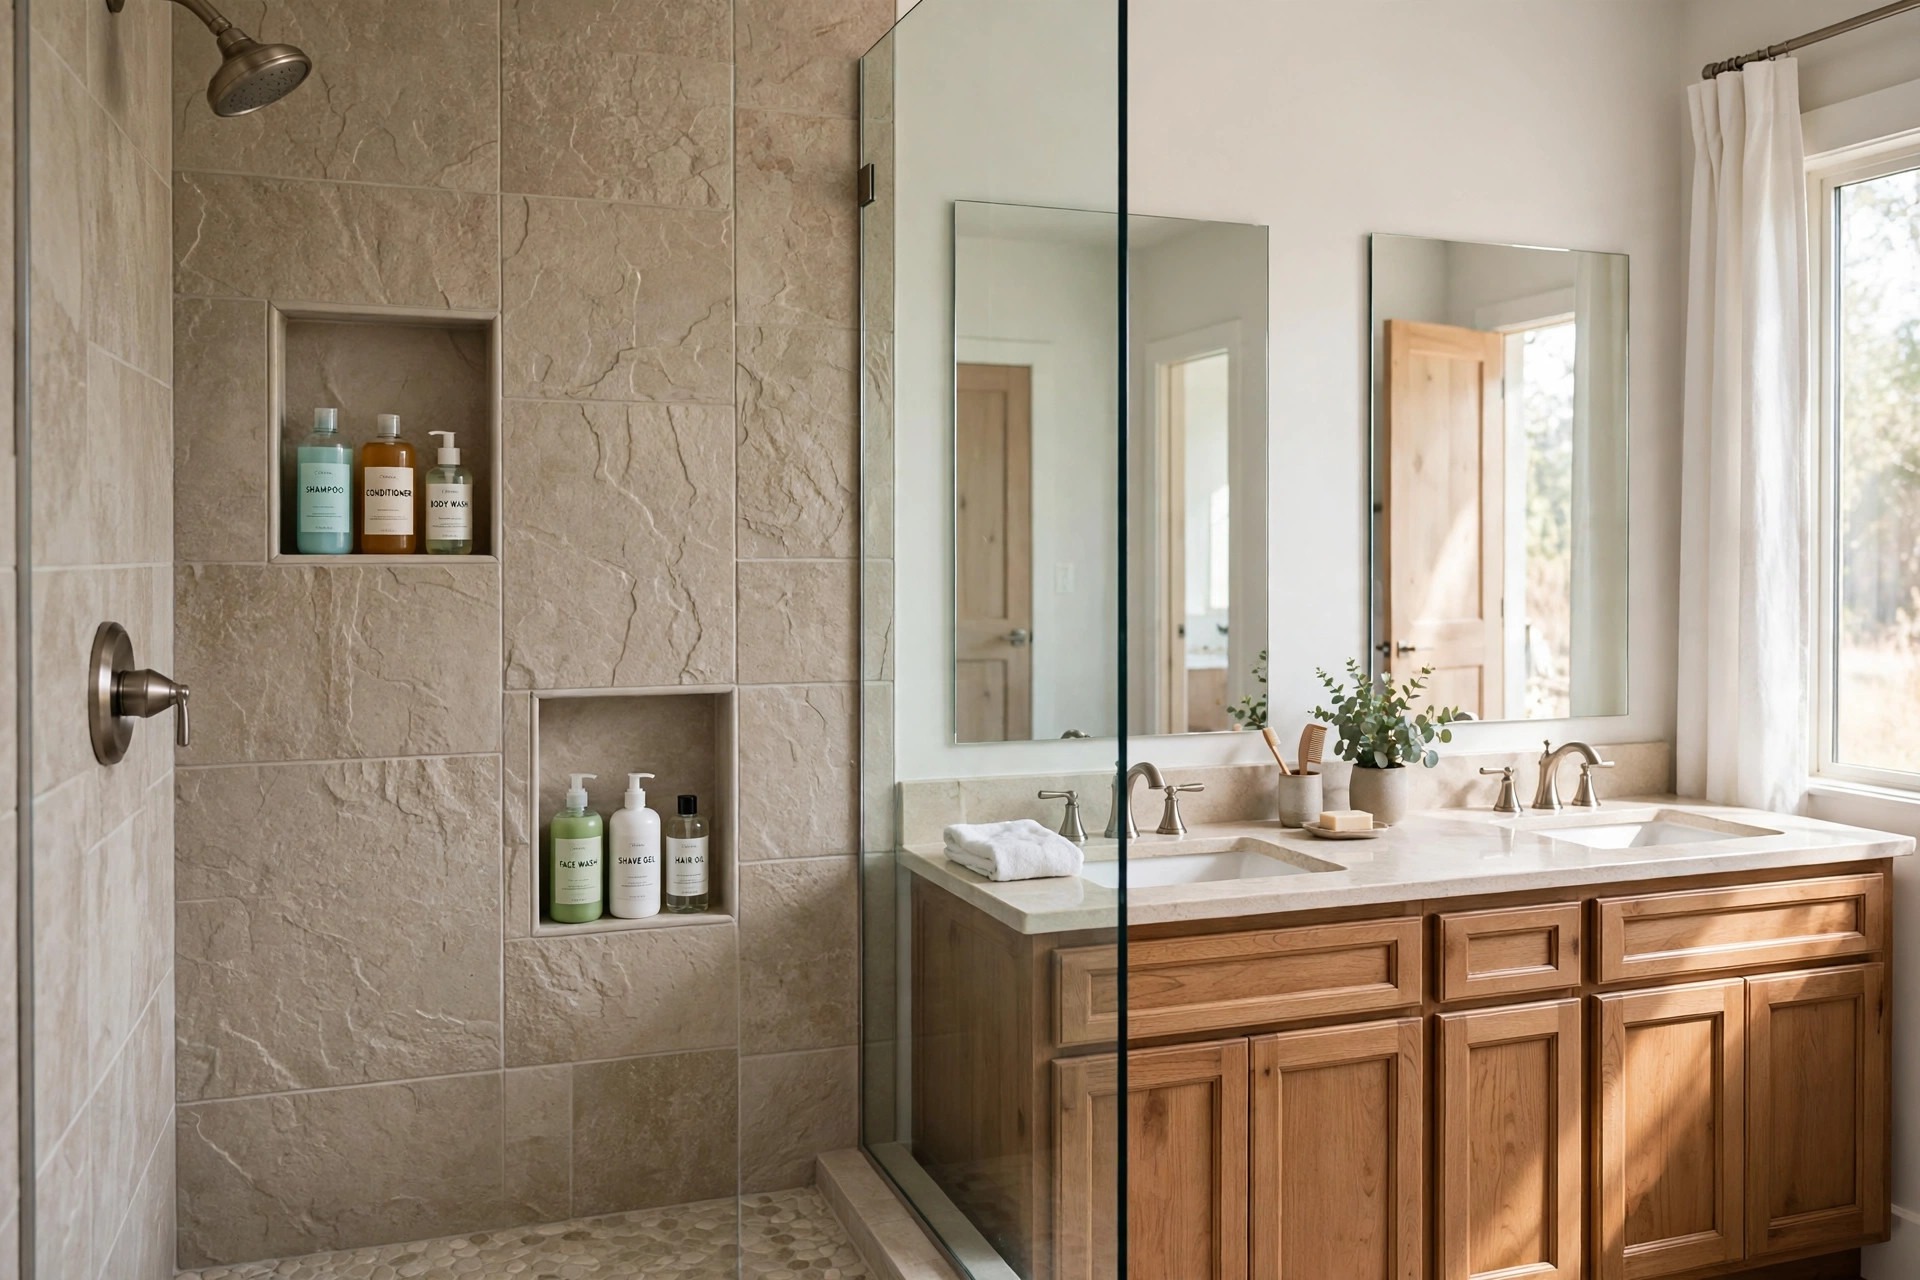
Inside the shared tub or shower, one low shelf soon holds six bottles for two people. Two niches or two corner shelves, one higher and one lower, give each person a clear shower spot.
Assign the top niche to one person and the lower niche to the other, and keep that split fixed. Razors, shampoo, and wash then stay in the same place for every shower, even early ones.
If wall niches are not an option, use two hanging caddies in two finishes, such as black for one and brushed metal for the other. The finish acts as a quick visual label.
Limit each niche to three bottles. Extra products live in the owners drawer. A crowded niche drips, tips, and slows down a shared morning.
9. Use Frosted Film Low and Clear Glass High
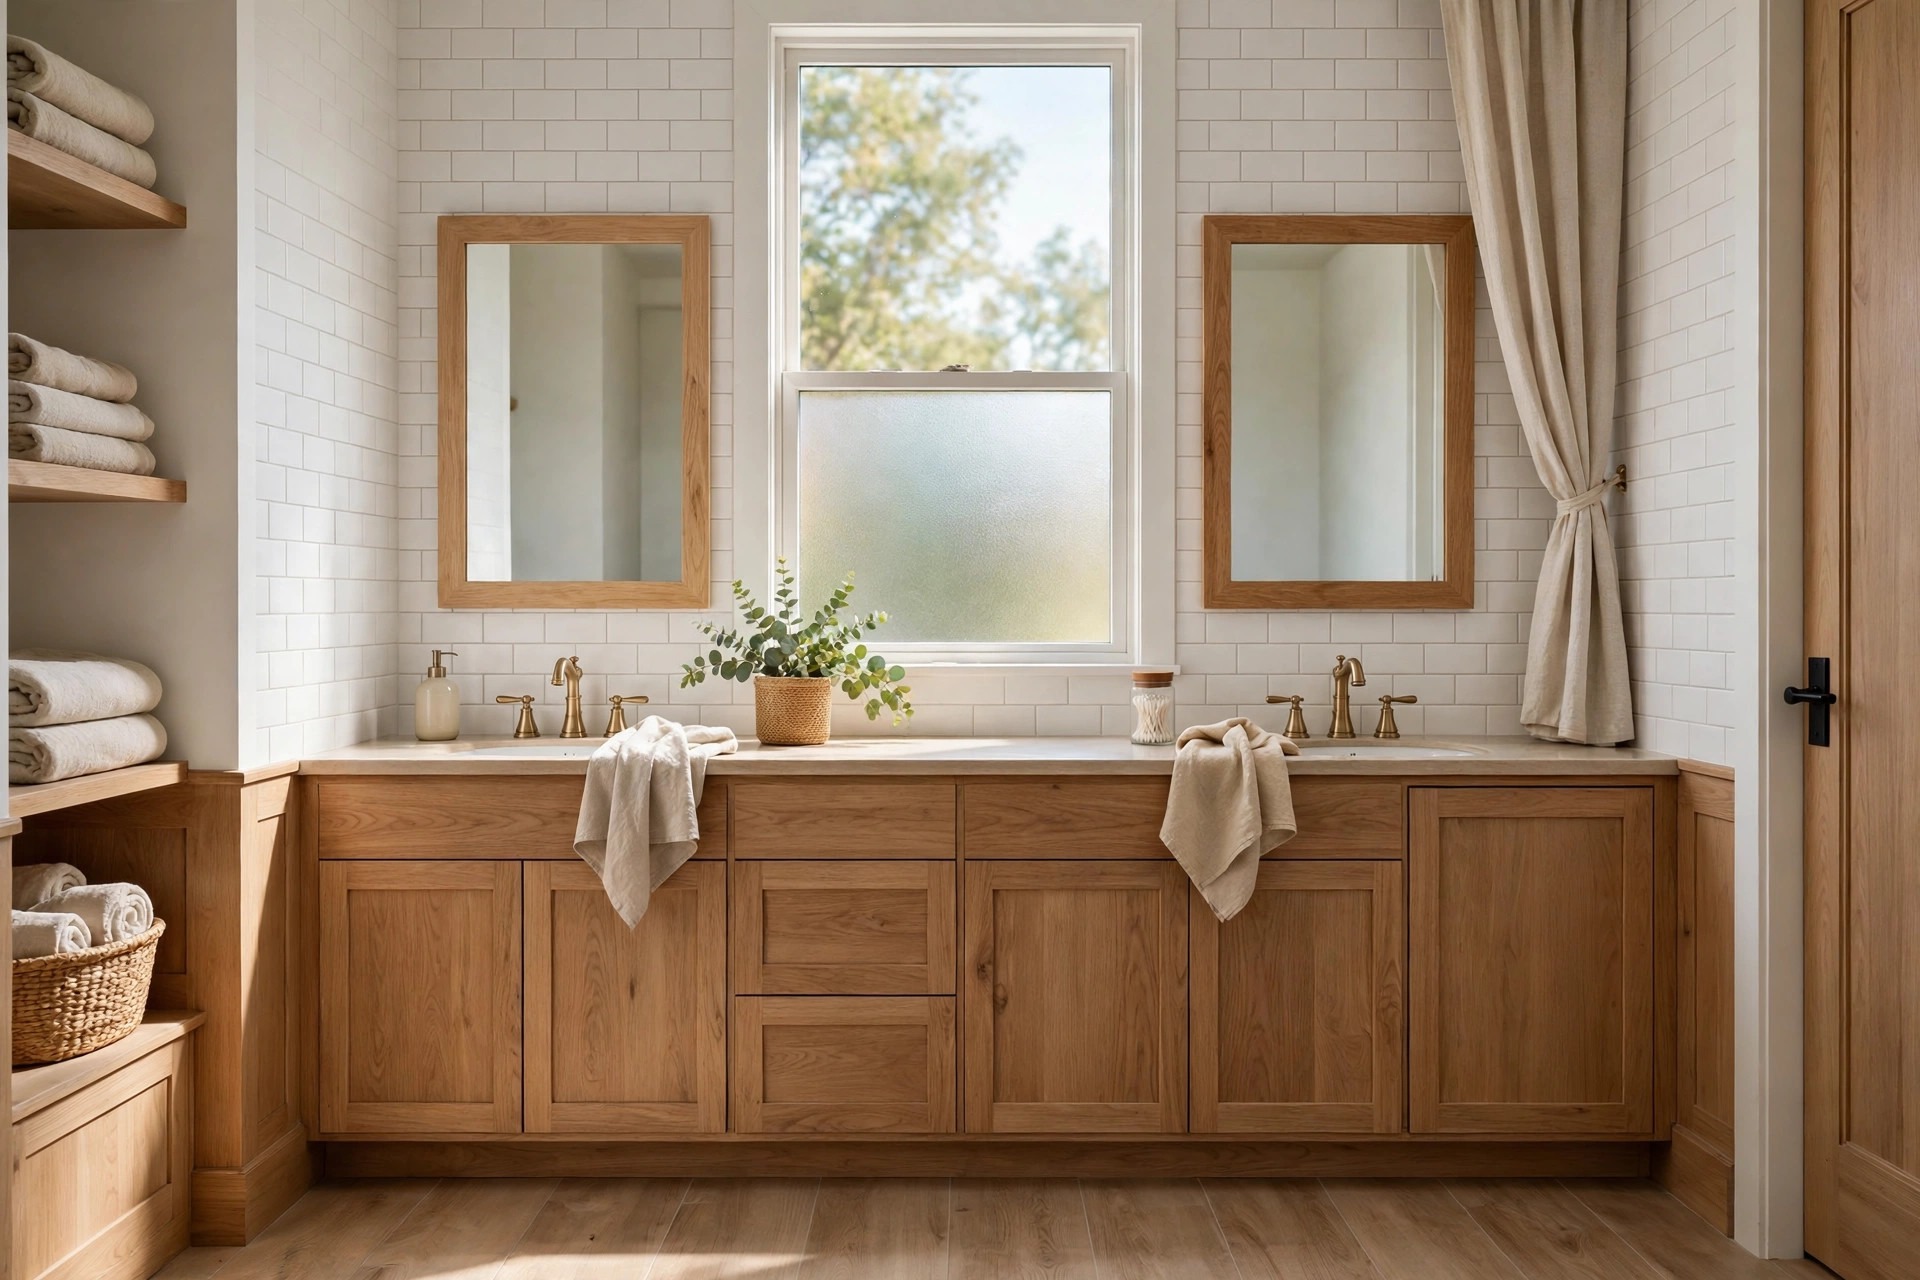
A window in a shared bathroom brings light that two users need, but it can feel exposed from outside or from a close neighbor. Frosted film on the lower half keeps privacy where it counts.
Leave the top half clear if the window is high. Daylight still enters, and the room feels open during the day. At night, a simple blind or shade covers the full window for both bedrooms.
For more cover options, our notes on bathroom window privacy ideas for ground floor baths walk through films and shades. Use the privacy layer that suits your window height.
Test the film at night with the light on. Stand outside once and check the view. That one check settles any doubt for both users.
10. Use the Back of Both Doors for Storage
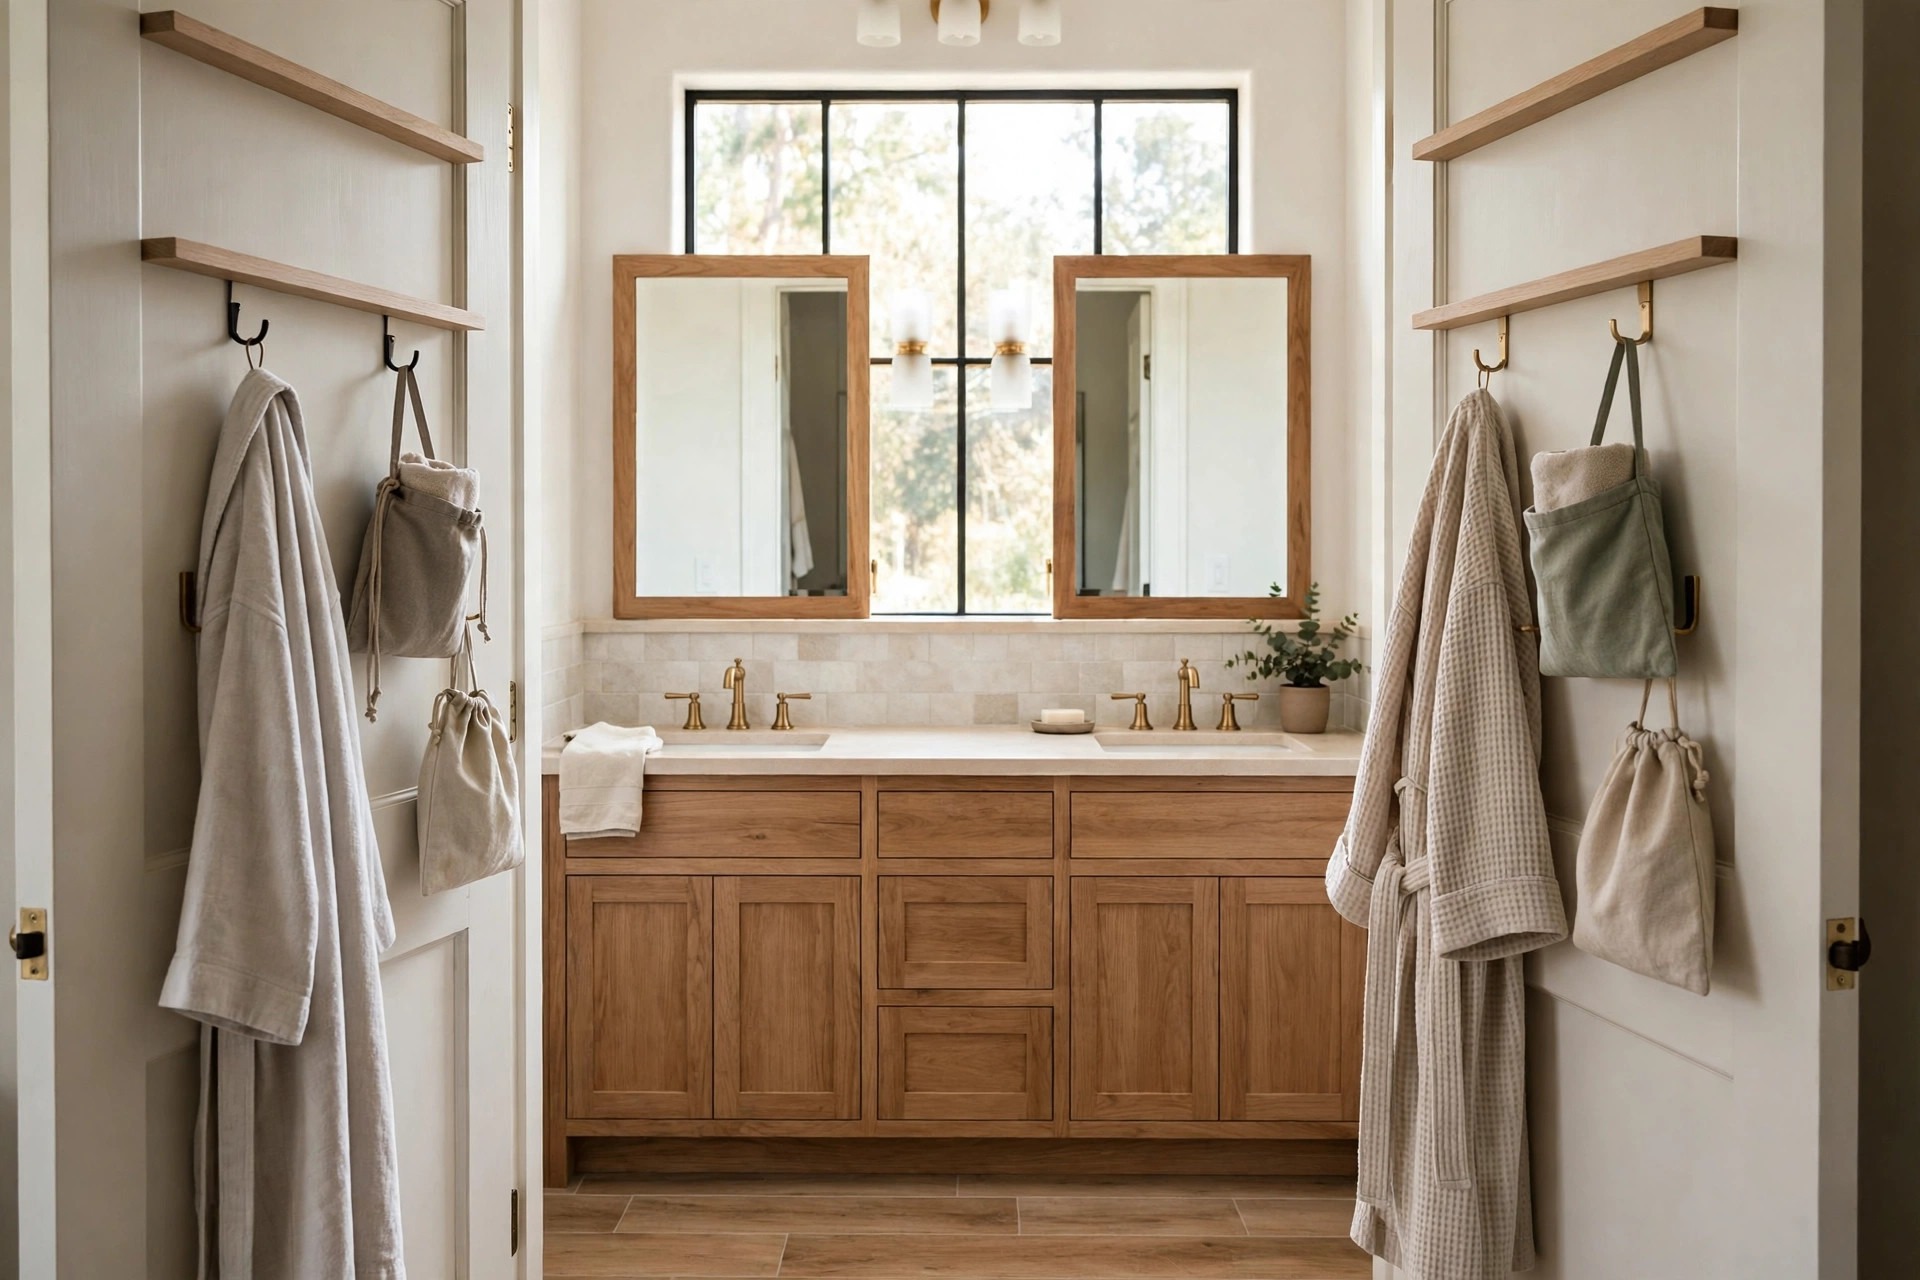
Each bedroom door has a back face that sits unused most of the day. Slim racks or hooks on each door back give the nearest bedroom a spot for a robe, a towel, or a hair tool bag.
Keep each doors storage light and flat. Heavy racks can swing and bang when the door opens fast. Soft pouches and flat shelves sit quiet and clear the frame with room to spare.
Our guide to small bathroom storage ideas behind the door shelves shows shelf depths that clear the frame. Borrow the depth rule, then fit one set per door here.
Do not store shared cleaning items on a door back. Those belong under the sink, where both sides can reach them with ease.
11. Put Light Within Reach of Each Door
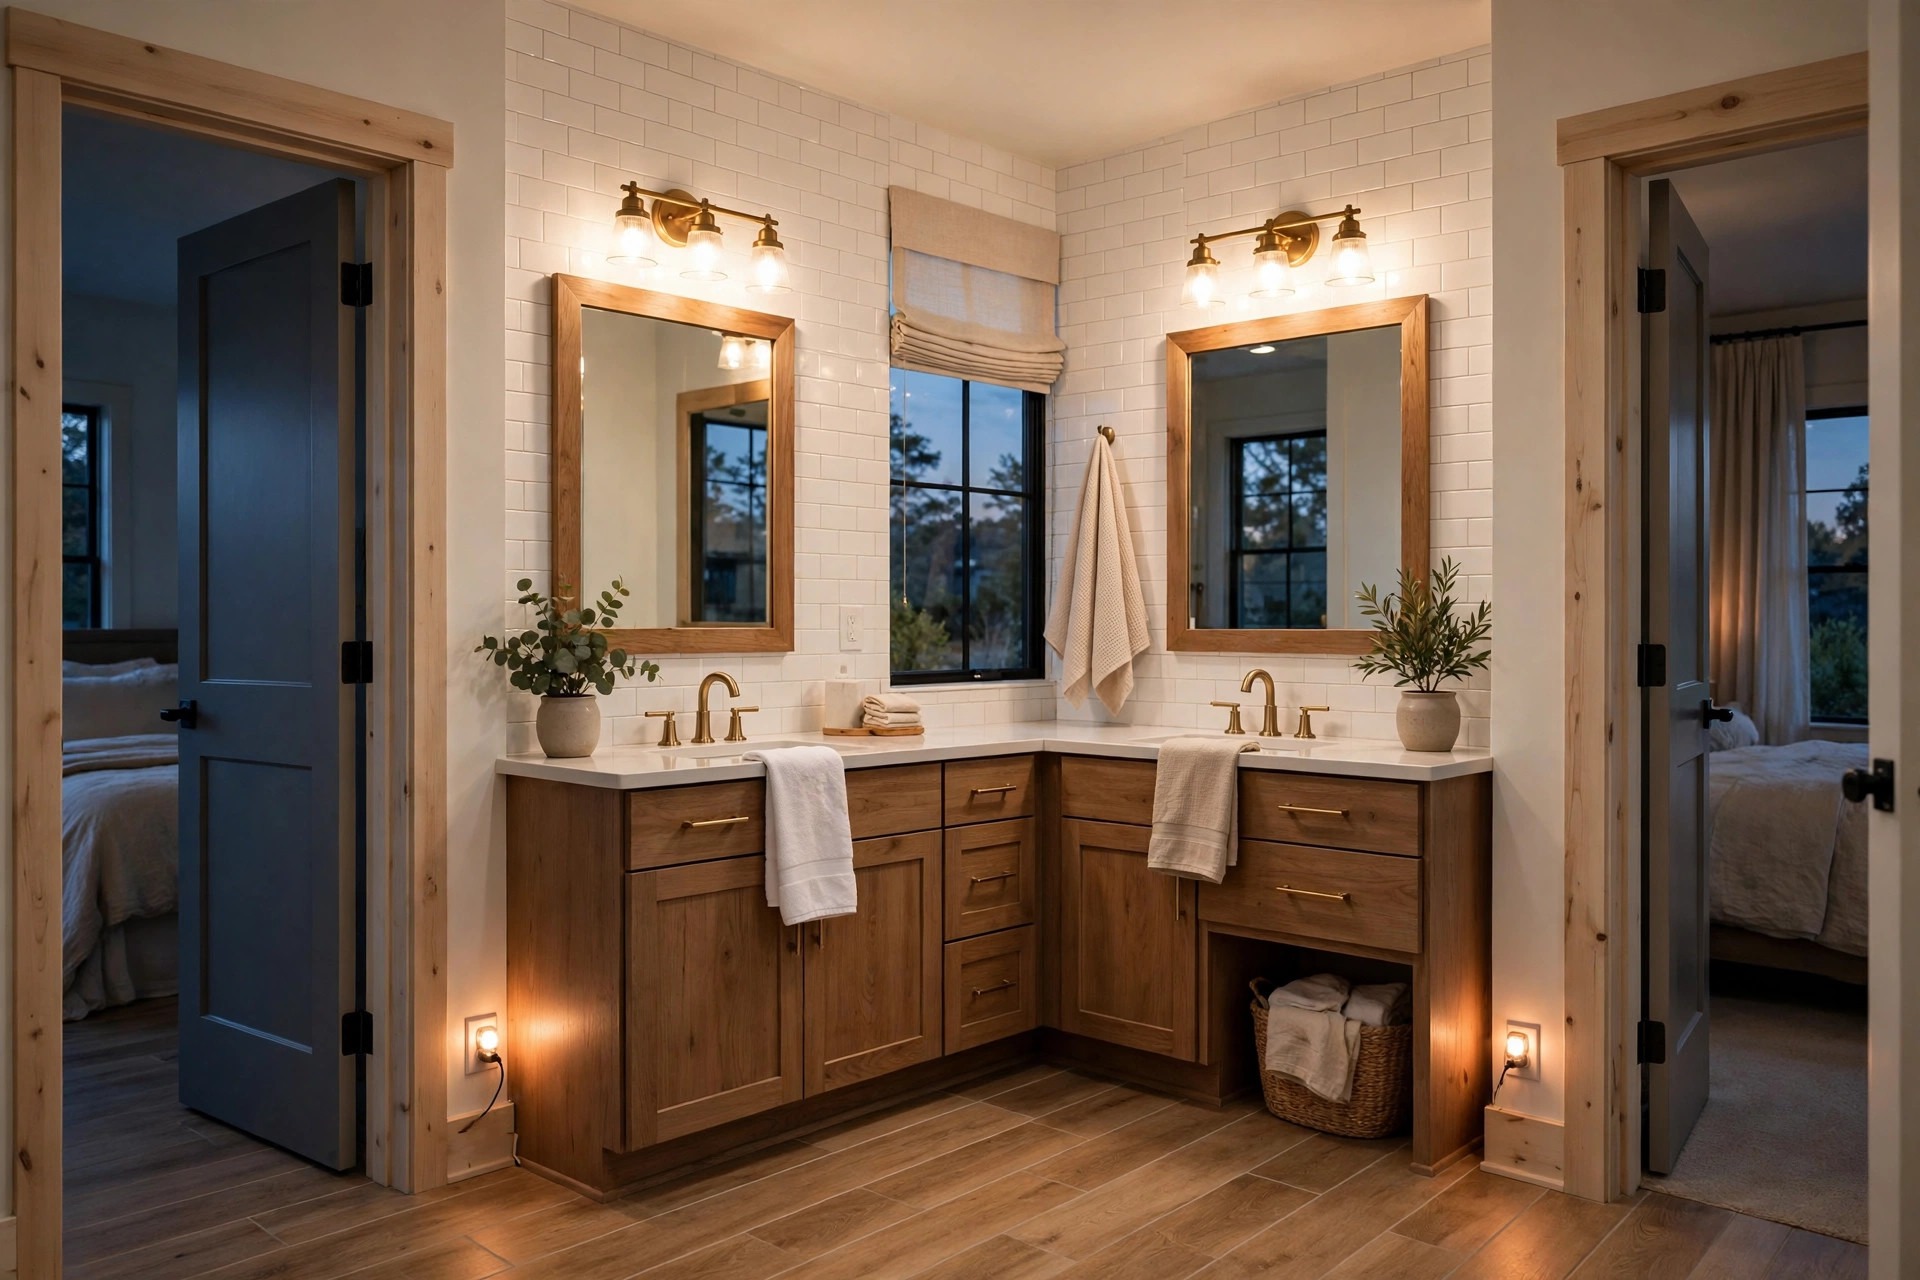
A person entering from the far bedroom should not cross a dark room to find a switch. If your switches sit by one door only, add soft plug in night lights near the floor on both sides.
Warm, low light is enough for a night visit. It spares the sleeping person in the other bedroom from a full bright blast through the open door, and it spares the visitor from stubbed toes.
Day light matters just as much. See our small bathroom lighting ideas for bulb tone and placement notes, then match one even tone across both vanity lights in this room.
Keep spare bulbs in the center shared drawer. One dead bulb over one sink makes that side feel second best until it is fixed.
12. Protect the Walkway Between the Two Doors
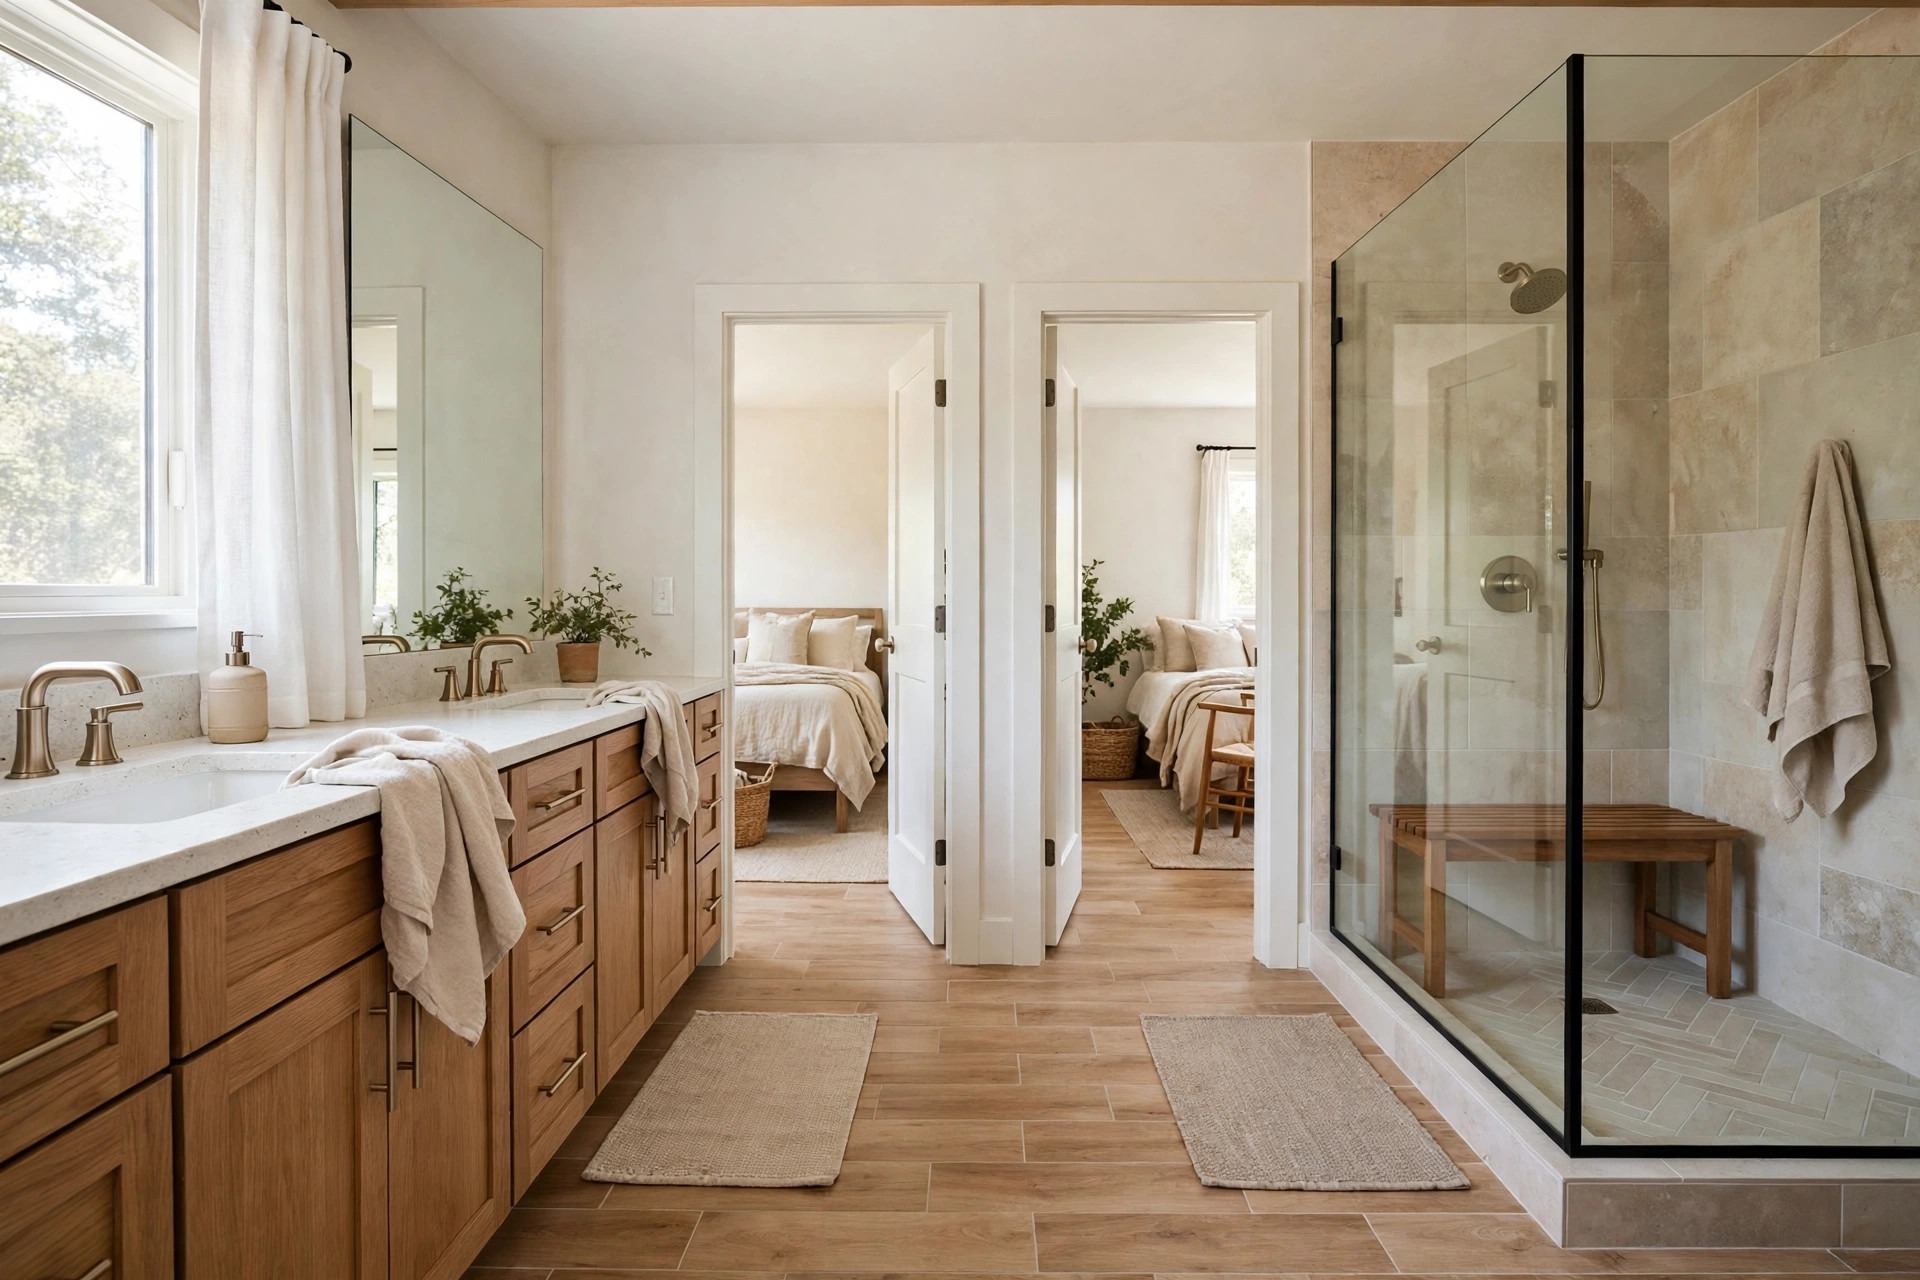
The path from one bedroom door to the other is the spine of this layout. Keep it fully clear. No hamper, no stool, and no scale should live on that line, even for one night.
Place one washable runner or two small mats along the path instead of one large mat. Two small mats lift and wash with ease, and a wet patch near the shower does not soak the full path.
Check both door swings after you place the mats. A thick mat under a door arc will bunch and block the door. Thin, flat mats with a grippy back stay put and clear both swings.
At night, that clear path is the safety feature of the room. A sleepy walk from either bedroom stays straight and calm.
13. Use One Divided Hamper Instead of Two Loose Piles
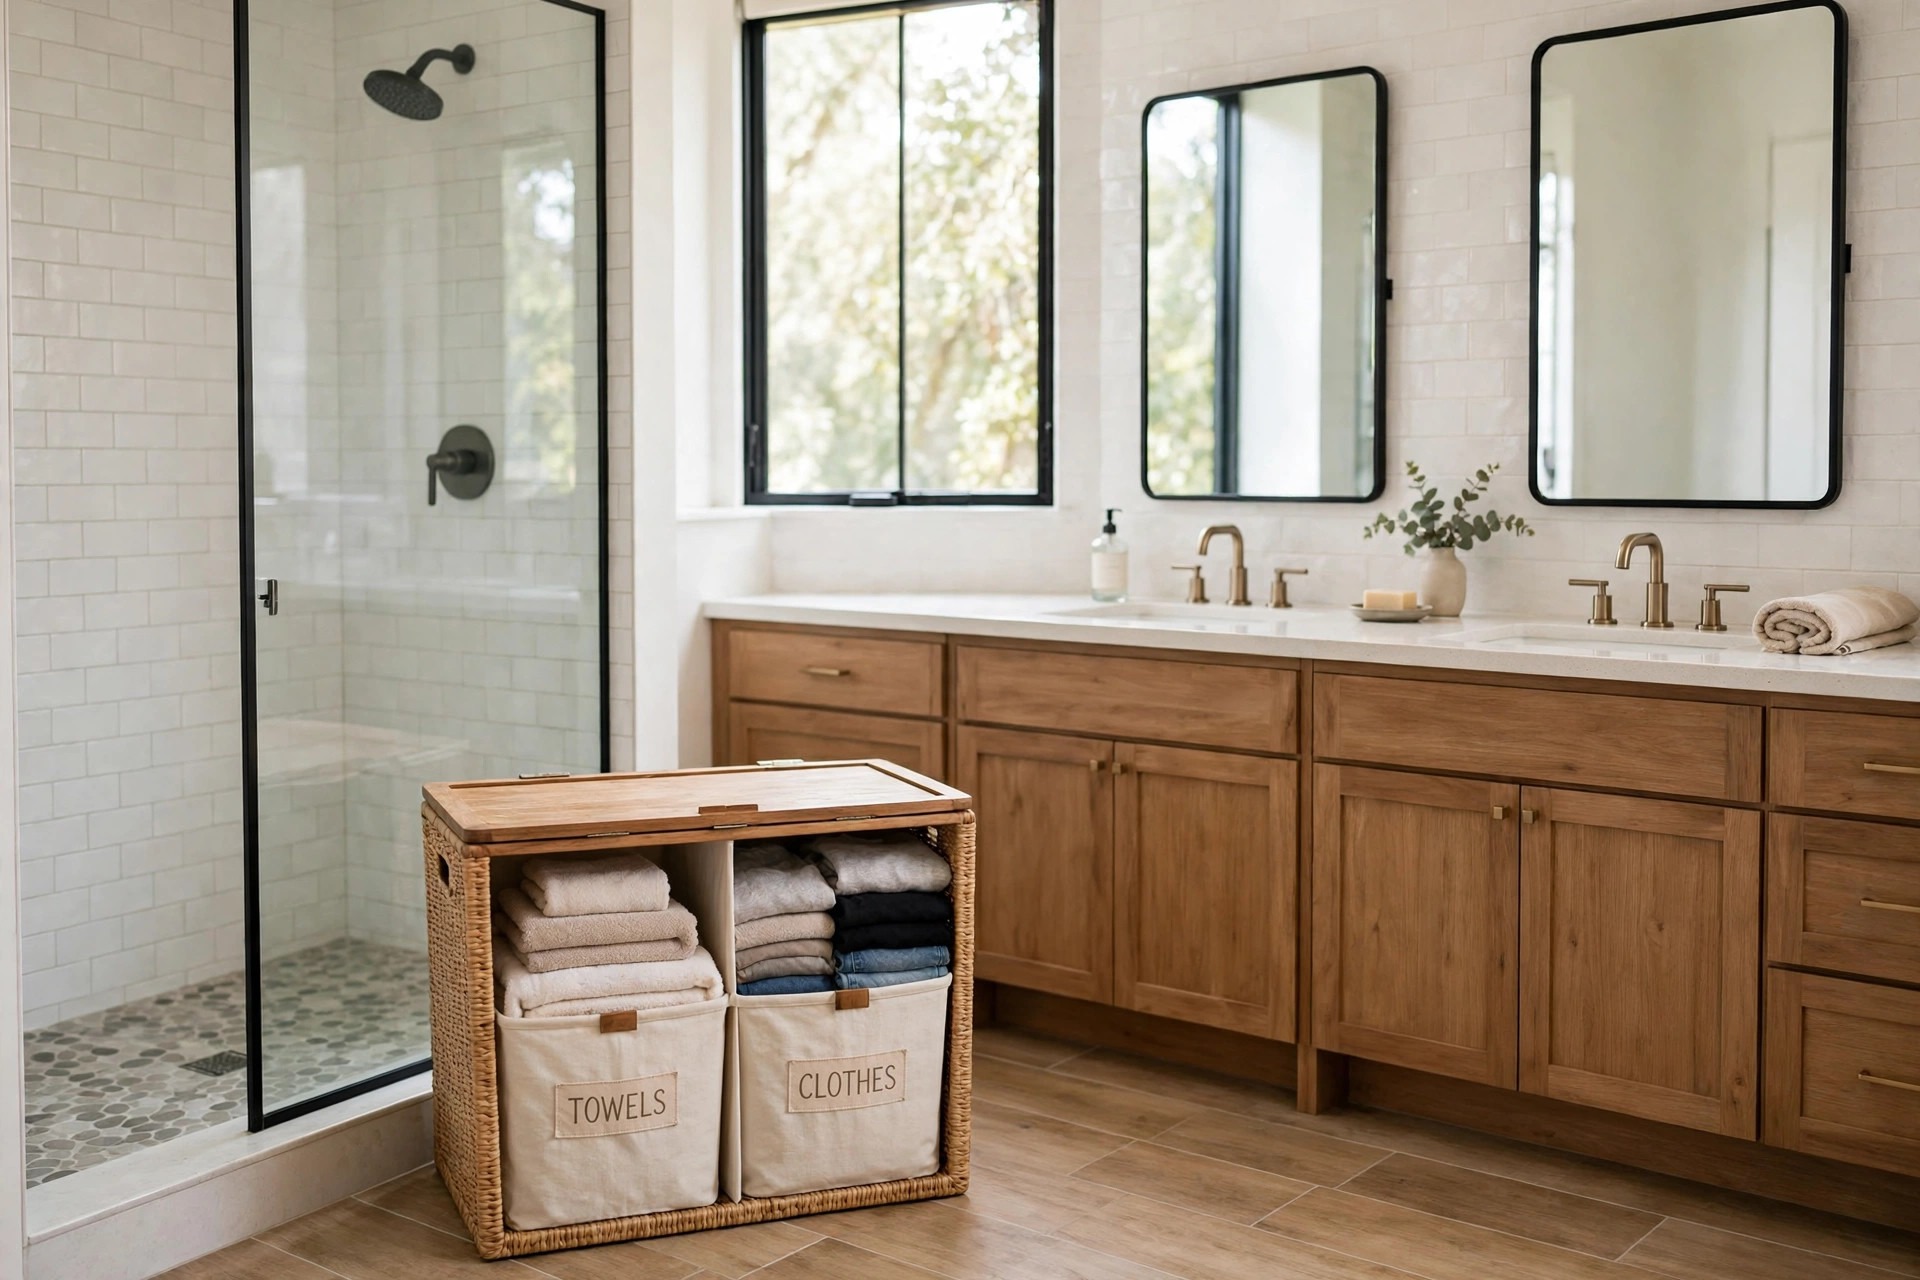
Wet towels and worn clothes land on the floor fast in a room with two users. One divided hamper near the wet zone door gives laundry a single, clear landing spot for both sides.
Use one side for towels and one side for clothes, not one side per person. Towels need more washes, and mixing them with clothes slows the wash day sort for the whole house.
Pick a hamper with a lid or a tall rim. A shared bathroom can start to smell stale by day three, and a lid keeps the air fresher between wash days for both bedrooms.
Empty the towel side as soon as it reaches the rim. Damp towels packed tight for days hold a sour smell that lingers.
14. Soften Sound With Thick Textiles on Both Sides
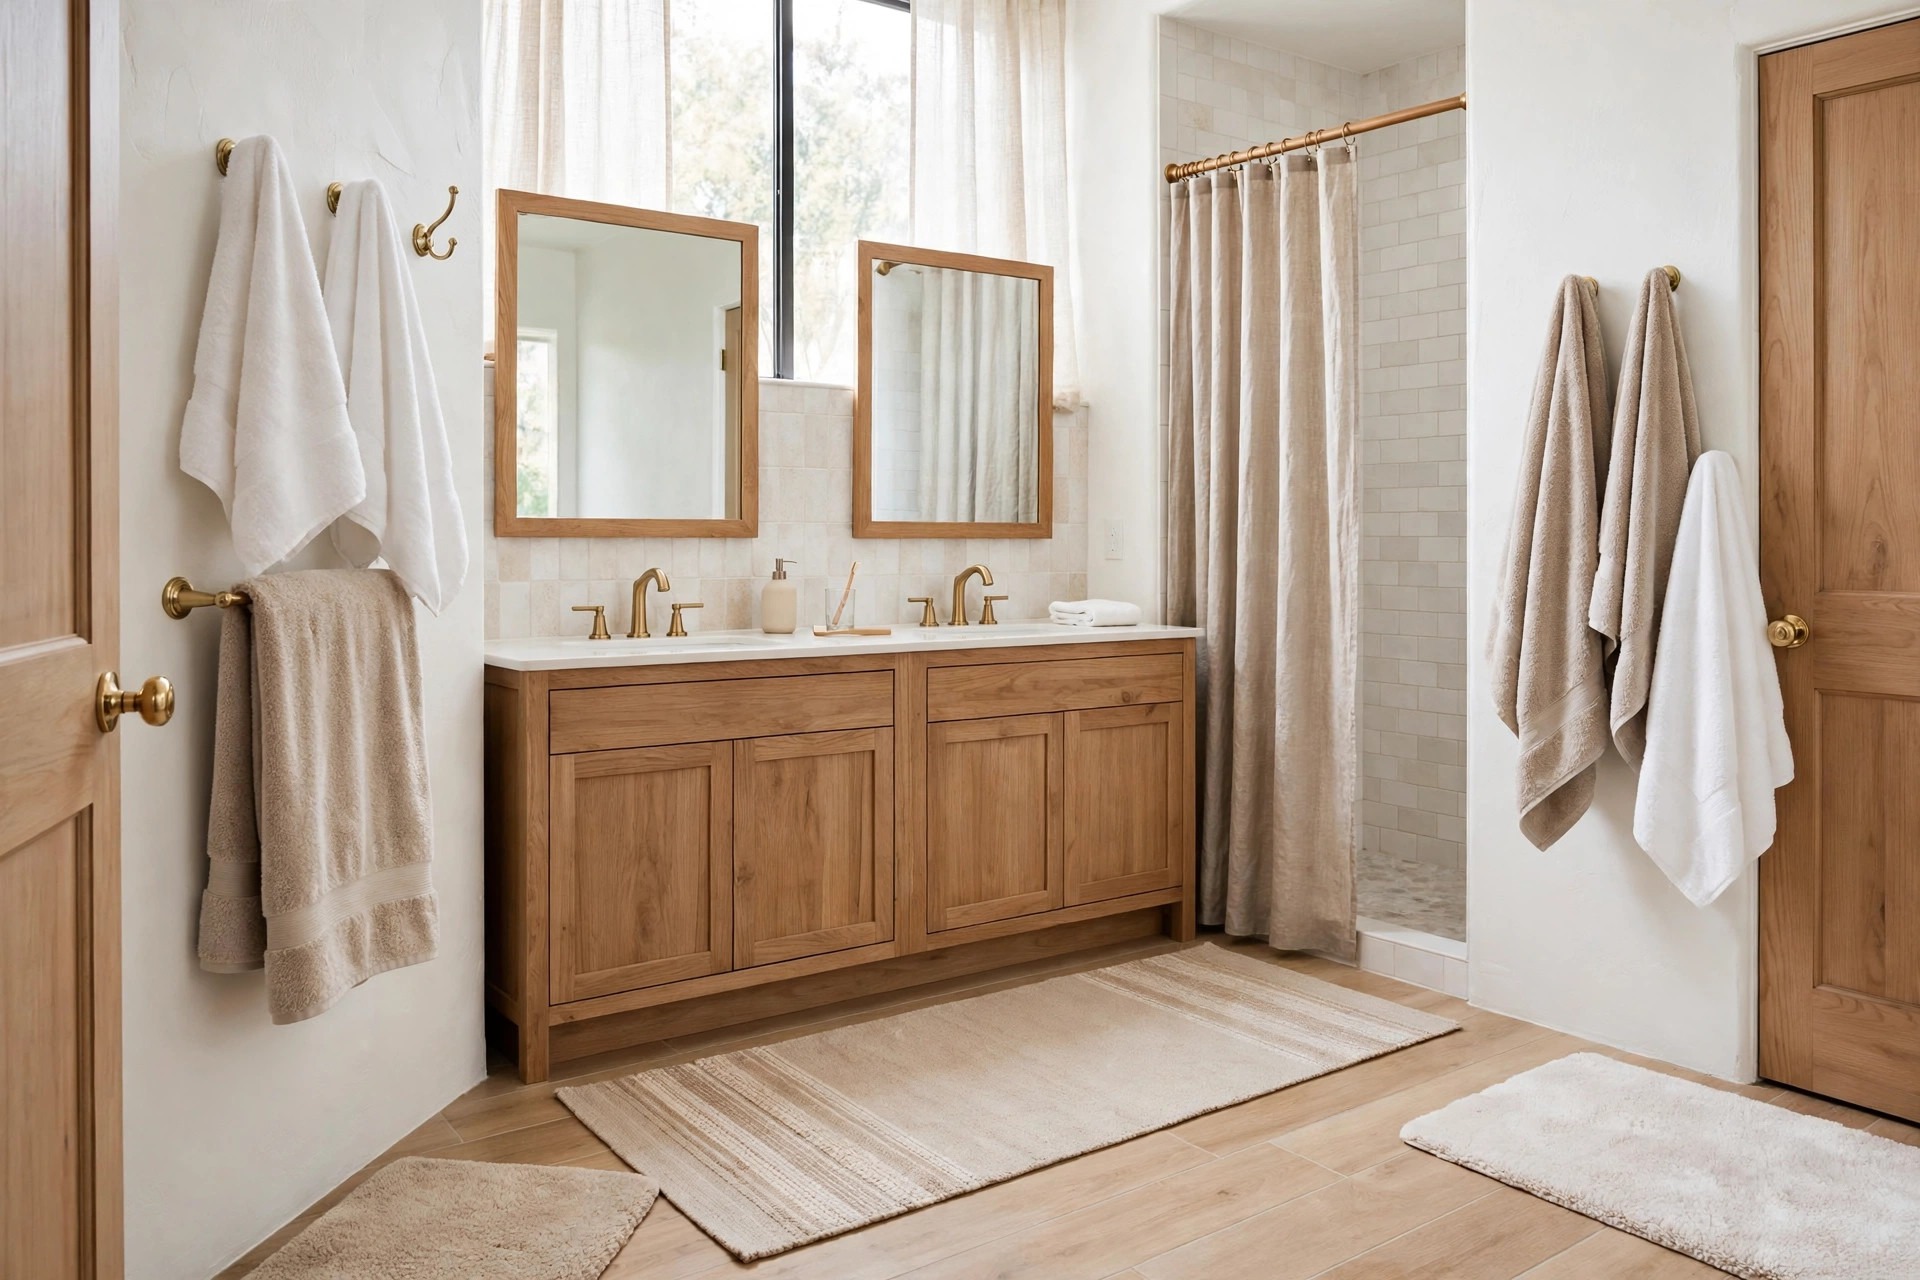
Sound carries through two doors into two bedrooms. Thick bath mats, full towels on hooks, and a fabric shower curtain all soften flush and shower noise more than bare tile and glass alone.
Hang the thickest towels on the hooks nearest each bedroom door. Fabric near the door gap dulls early morning sounds for the person still asleep on the other side of that door.
A washable runner along the walkway also quiets footsteps at night. Bare feet on cold tile sound louder than most people expect, and a soft runner fixes the cold floor feel too.
Keep textile colors calm and shared, such as white, sand, or soft grey. Loud patterns from two bedrooms tastes can clash in one small room.
15. Keep a Shared Reset Tray by the Sink
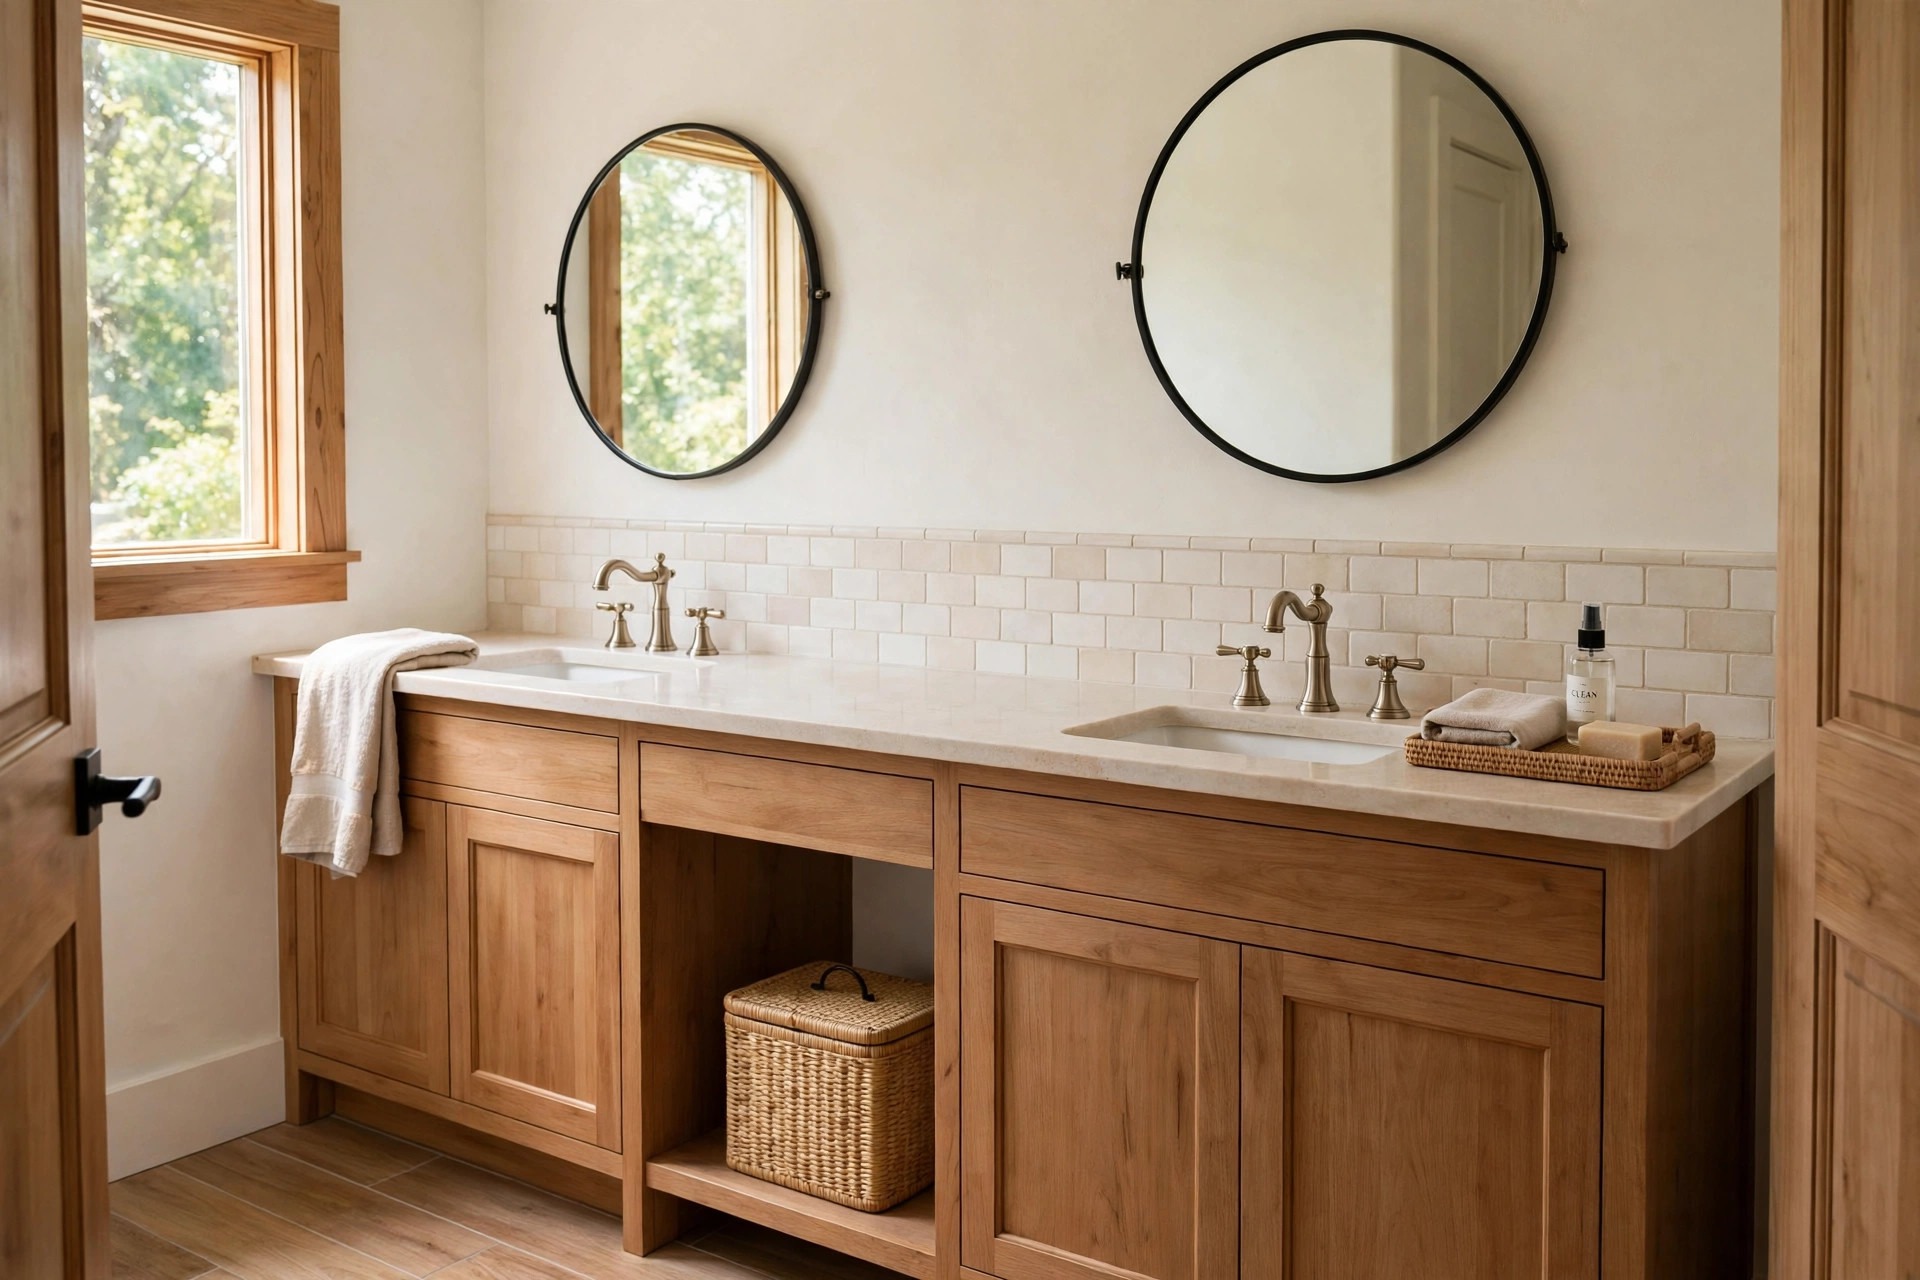
A shared room drifts out of order in small steps. A reset tray by the sink holds the fix: one cloth, a small spray bottle, spare soap, and a roll of tissue in one place.
Whoever finishes last at night gives the counter a one minute wipe and returns loose items to their side. That short habit means the first person in the morning walks into a clean room.
Restock the tray each Sunday from the center shared drawer. An empty tray stops being used, and the nightly reset habit fades with it. A full tray keeps the routine easy for both sides.
Add one small trash bin with a lid under the vanity center. Cotton, tissues, and empty tubes then leave the counter the same day.
Start with the vanity split and the lock rule, since those two moves calm most shared mornings at once. Then add the storage and towel splits one weekend at a time, and watch the room settle.
Good bathroom ideas for a jack and jill shared layout respect both doors and both people in equal measure. Fair storage, fair light, and a clear walkway do most of the work.
Save this to your bathroom ideas board for later, and pick the one split your room needs most first. Small, fair changes last longest in a room two people call their own.


