

15 Blue Living Room Ideas for Open Concept Homes
Open concept homes offer plenty of light, flexibility, and a natural connection between the living room, dining area, and kitchen. But that openness can make decorating more challenging. Without walls separating each area, furniture can easily look scattered, and the living room may struggle to feel like its own defined space.
Blue can help solve that problem. A blue sofa, rug, accent wall, or collection of accessories can establish a clear visual identity for the living area while still connecting it to the rest of the home. The key is not to treat the living room as an isolated room. Instead, repeat selected blue tones, materials, and textures throughout nearby spaces so everything feels connected. Current open-plan design guidance recommends using consistent palettes while creating distinct zones with rugs, furniture, lighting, and color.
These 15 blue living room ideas focus on ways to make an open concept home feel organized, comfortable, and visually cohesive without losing the spacious quality that makes open layouts appealing.
This post contains affiliate links. If you buy through them, we may earn a small commission at no extra cost to you. See our Affiliate Disclosure.
1. Anchor the Living Area With a Large Blue Rug
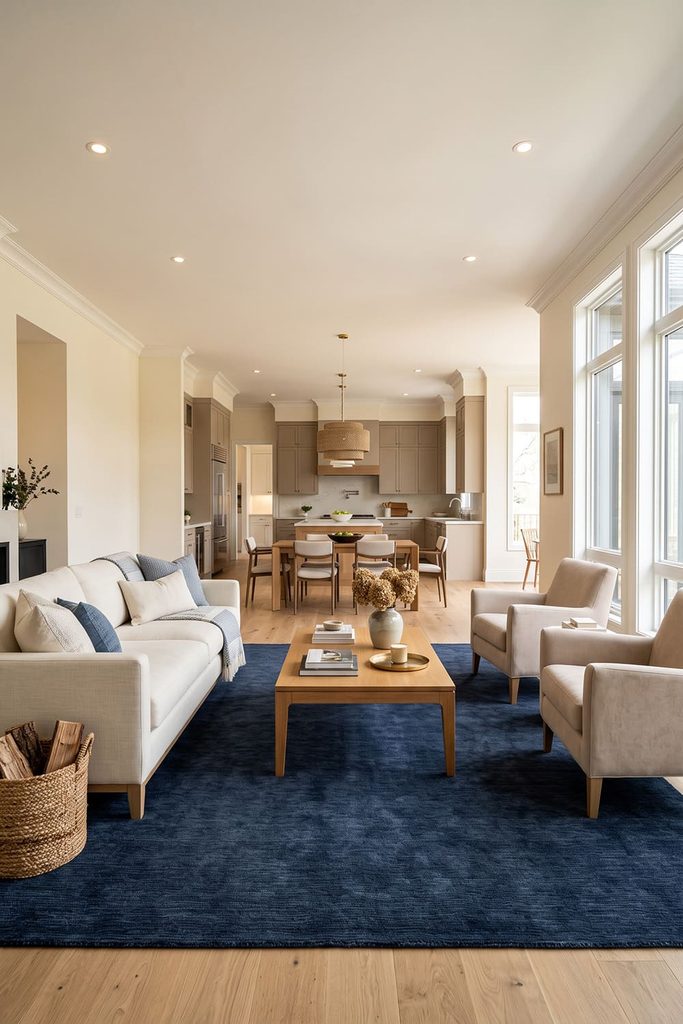
A large blue area rug can give an open concept living room an immediate sense of definition. Instead of allowing the sofa and chairs to float within the larger space, use the rug to create a visual boundary around the seating arrangement.
Choose navy, dusty blue, denim, or a blue-and-neutral pattern depending on the rest of your home. Make the rug large enough for the main furniture to sit partially or fully on it.
This creates a distinct living zone without blocking the view toward the kitchen or dining area. Open-plan designers frequently recommend oversized rugs because they visually establish separate areas without requiring walls.
2. Float a Blue Sofa Between the Living and Dining Areas
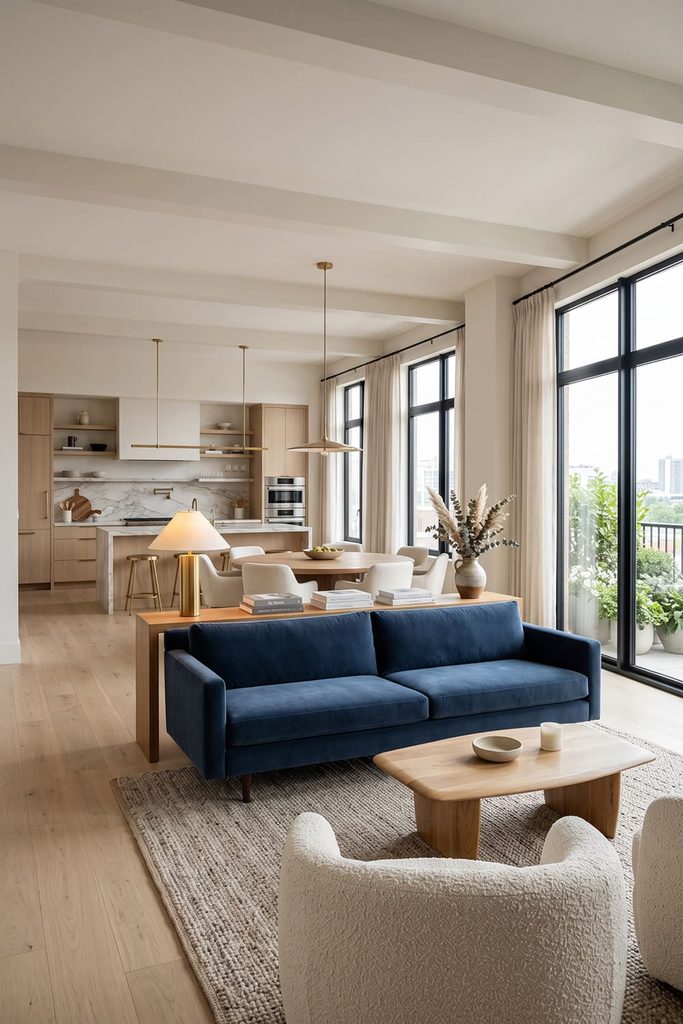
Instead of pushing the sofa against a wall, position it with its back facing the dining area. A blue sofa can then act as a soft divider between the two zones while keeping the overall space visually connected.
Choose navy or medium blue if you want a strong anchor, or dusty blue for a softer effect. Add a slim console table behind the sofa for a lamp, books, or decorative objects.
Make sure there is enough space to comfortably walk around the furniture. A floating sofa works best when it creates definition without interfering with the main circulation path. Using the sofa back as a boundary is a common open-plan layout technique.
3. Repeat Blue in the Dining Area
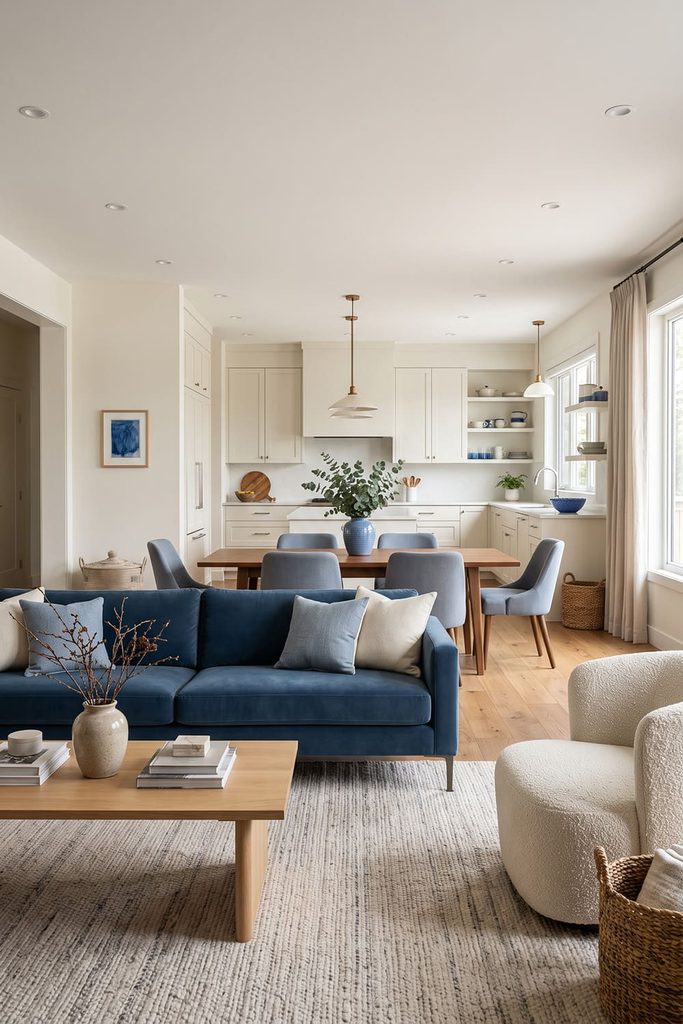
One of the easiest ways to make an open concept home feel cohesive is to repeat the living room’s blue in the neighboring dining area.
If your living room has a navy sofa, introduce smaller amounts of navy or dusty blue through dining chairs, artwork, a table runner, cushions, or decorative objects. You do not need to use the same shade everywhere.
This repetition creates a visual thread that connects the zones while allowing each area to maintain its own identity. Current open-plan color guidance recommends repeating accent colors across functional areas to keep the overall scheme harmonious.
4. Create a Blue Accent Wall Behind the Sofa
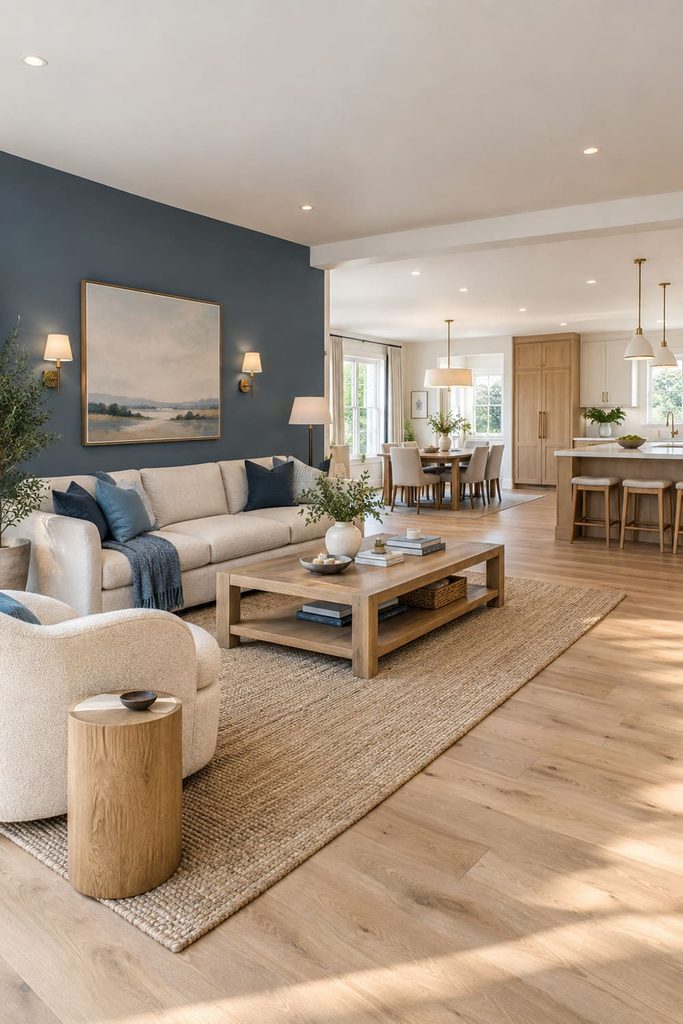
An accent wall can visually establish the living room when there are no architectural walls separating it from the kitchen or dining space.
Choose the wall behind the sofa and paint it a sophisticated shade such as deep navy, slate blue, muted teal-blue, or medium denim. Keep the surrounding areas lighter so the blue wall becomes a clear focal point.
If your open plan has a long continuous wall, the color can stop at a natural architectural point, such as a doorway, corner, cabinet run, or change in ceiling height. Color blocking can also be used deliberately to create zones in an open layout.
5. Use Different Shades of Blue Across the Open Space

Rather than choosing one blue and repeating it everywhere, create depth by using several related shades.
For example, use a deep navy sofa in the living area, a faded blue rug under the dining table, and soft blue accessories in the kitchen. Keep the larger architectural surfaces neutral so the colors do not compete.
The shades should feel related rather than identical. A combination of navy, dusty blue, denim, and pale blue can give the open space more visual interest while maintaining a consistent color story. Layering several blues is also a current approach to creating depth in living spaces.
6. Pair a Blue Sofa With Warm Wood
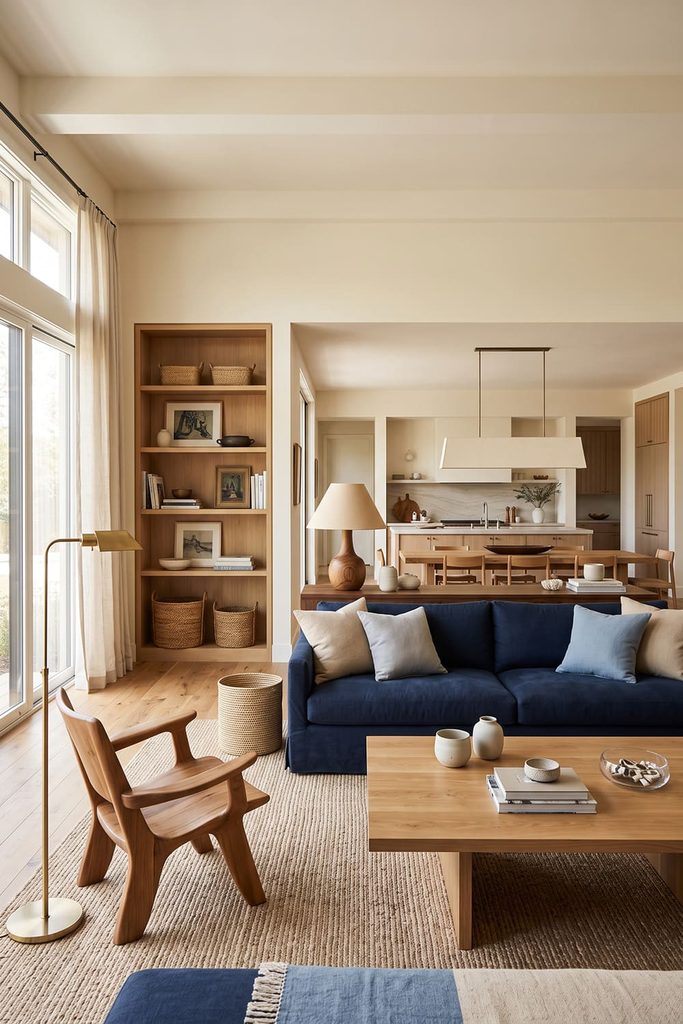
Open concept homes can sometimes feel visually cold because the kitchen, dining, and living areas share the same large space. Warm wood can help balance blue and create a more inviting atmosphere.
Try a navy or medium-blue sofa with an oak coffee table, walnut console, wooden dining table, or natural wood shelving.
Repeat the wood tone in smaller areas so the materials feel connected. A wooden dining table and a wood-framed piece of artwork in the living room can subtly link the two zones.
Cream, beige, and woven textures can provide additional warmth without introducing another dominant color.
7. Define the Living Room With Layered Lighting
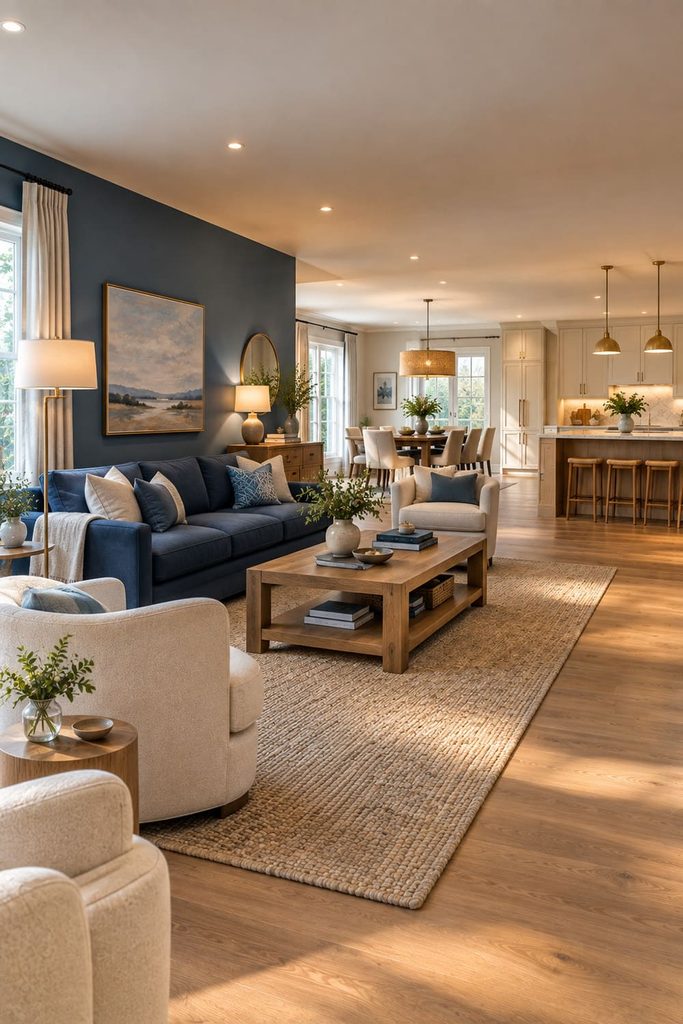
Lighting can create invisible boundaries within an open concept home. Use one type of lighting over the dining table, another around the living room seating, and perhaps under-cabinet lighting in the kitchen.
For the blue living area, try a floor lamp beside the sofa, table lamps on a console, or a pendant positioned above a reading chair.
The goal is to make each zone feel intentional after dark. Layered lighting is also recommended in current living room design guidance because it helps establish atmosphere and highlights specific functional areas.
8. Add a Blue Accent Chair to Define a Corner
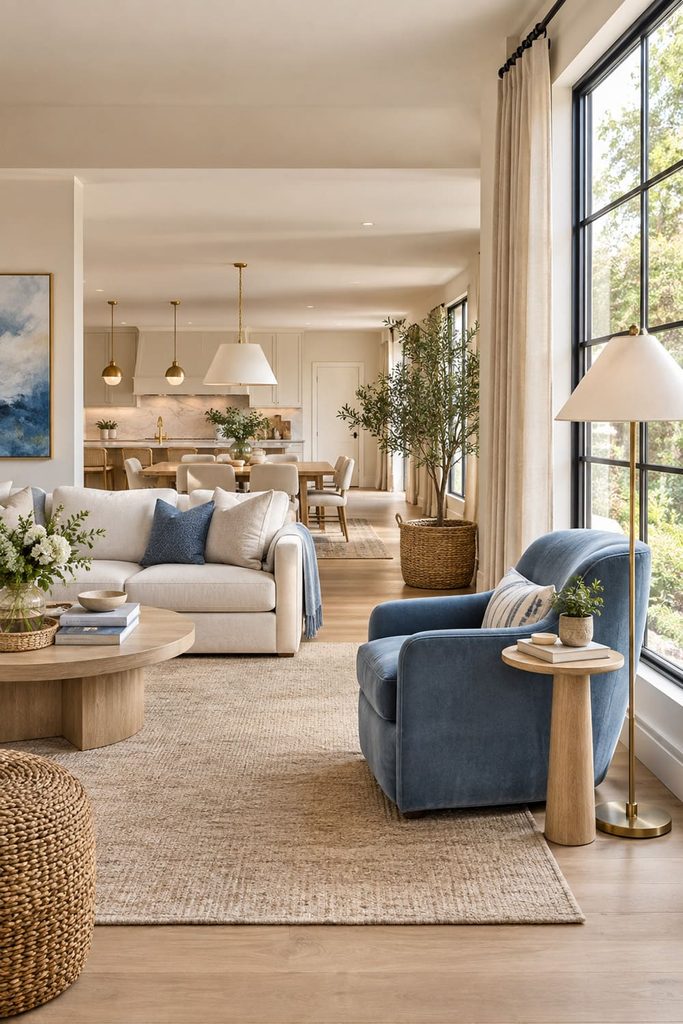
A blue accent chair can create a secondary zone within a larger open concept living room. Place it near a window, bookshelf, or floor lamp to create a small reading or conversation area.
If the main sofa is neutral, the blue chair can become the strongest color statement. If the sofa is already blue, choose a lighter or darker variation rather than matching it exactly.
A small side table and floor lamp can make the corner feel complete without requiring a wall to define it. This is particularly useful in large open spaces where one seating arrangement alone may leave awkward unused areas.
9. Connect the Kitchen With Small Blue Details
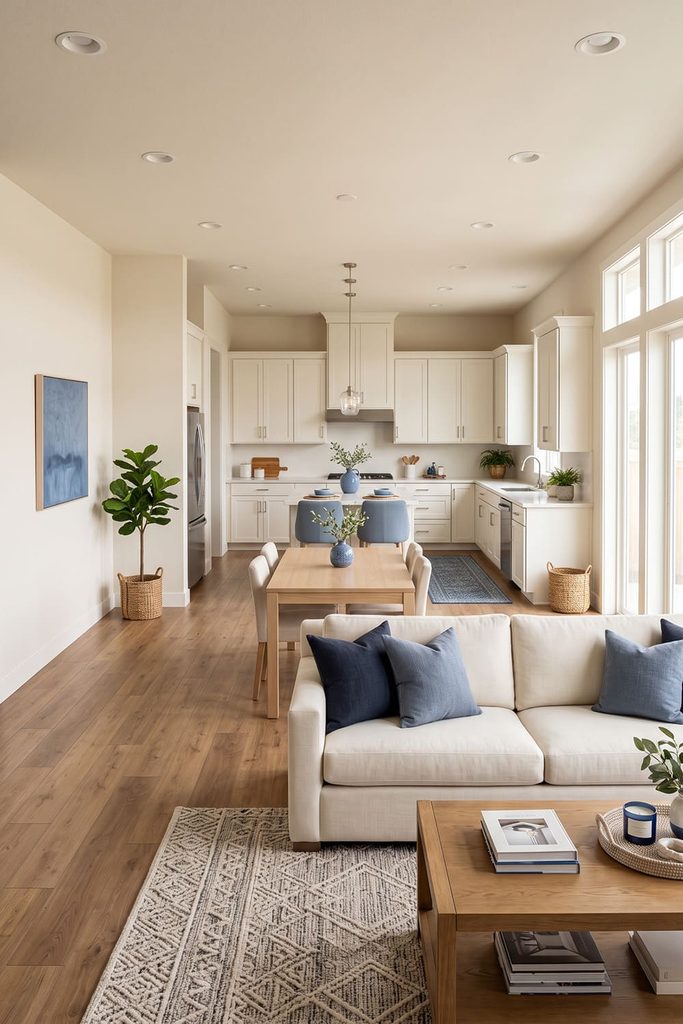
The kitchen does not need to become blue simply because the living room is blue. Instead, introduce small touches that visually connect the two spaces. Blue kitchen stools, dishware, artwork, a runner, pendant details, or small decorative objects can repeat the living room’s accent color.
If the kitchen has a neutral palette, these small touches can create continuity without competing with the cabinetry or countertops.
This approach is especially effective when the kitchen and living room are directly visible from each other. Repeated colors help the eye move naturally from one zone to another.
10. Use a Blue Sectional to Create a Strong Boundary
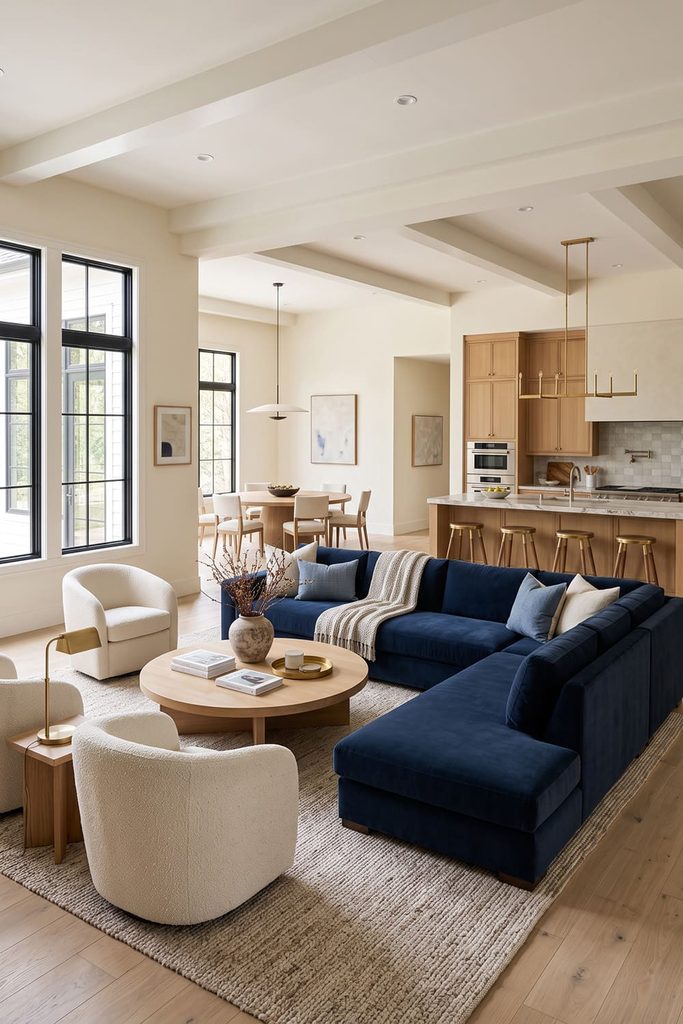
A blue sectional can naturally establish the edges of the living room in a large open space. Position the longer section toward the dining or kitchen zone so the seating arrangement forms a clear visual enclosure.
Choose navy for a dramatic look or medium blue for something softer. Keep the coffee table centered within the sectional rather than pushing furniture toward the surrounding walls.
A large sectional can also help fill a spacious open floor plan without requiring additional room dividers. Just make sure its scale fits the room, and that major walking routes remain clear.
11. Create a Blue-and-Cream Open Concept Palette
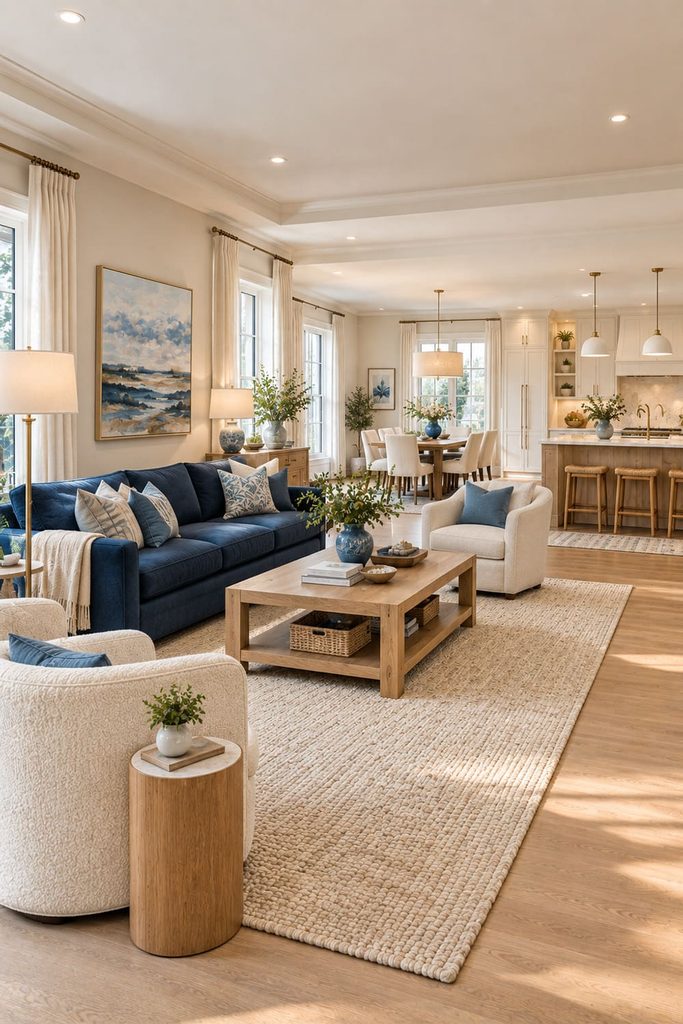
A blue-and-cream palette can make a large open space feel cohesive without becoming visually heavy. Use blue for the sofa, rug, curtains, or artwork while keeping larger surrounding elements cream, ivory, or warm white.
Continue the cream color into the dining and kitchen areas through upholstery, walls, cabinetry, or accessories.
This gives blue a clear role without allowing it to dominate the entire open floor plan. Warm cream also softens darker navy and creates a comfortable backdrop for wood and natural textures.
The result is particularly effective when you want the home to feel bright during the day but still cozy in the evening.
12. Use a Console Behind the Blue Sofa
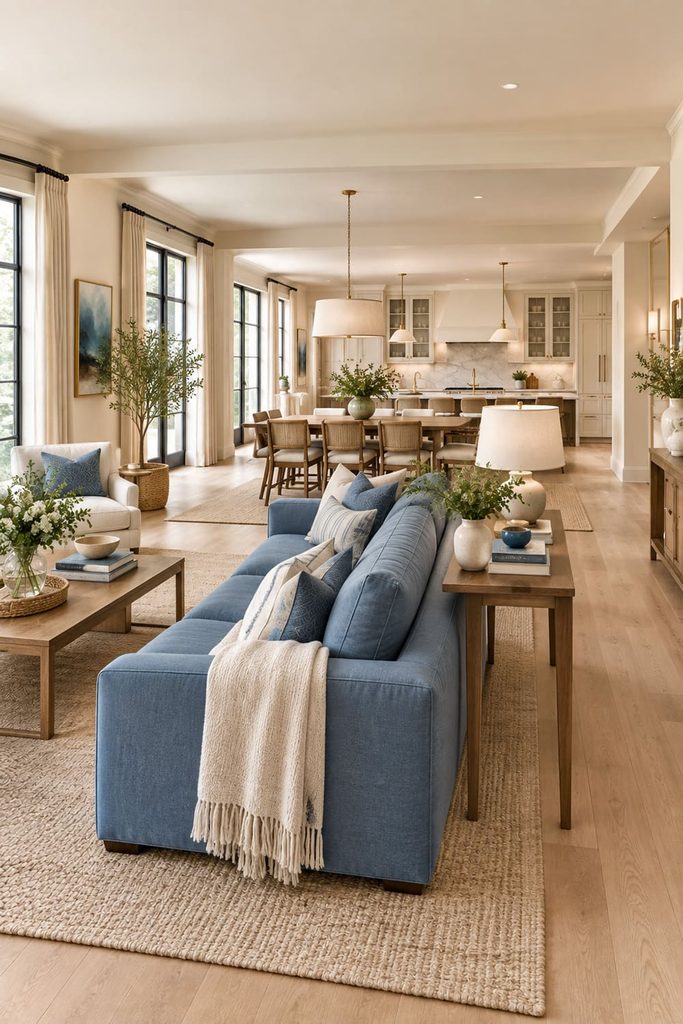
A console table can make a floating sofa look intentional while creating another opportunity to repeat your color palette.
Place a narrow console behind the blue sofa and decorate it with a table lamp, books, a ceramic vase, or a few carefully selected objects. You can repeat blue through one small accessory rather than filling the surface with matching pieces.
The console visually completes the back of the sofa while helping separate the living zone from the dining or kitchen area. Keep the console narrow enough that it does not interfere with the walkway. In open layouts, circulation should be considered before adding decorative furniture.
13. Create a Blue Color Block Around the Living Area
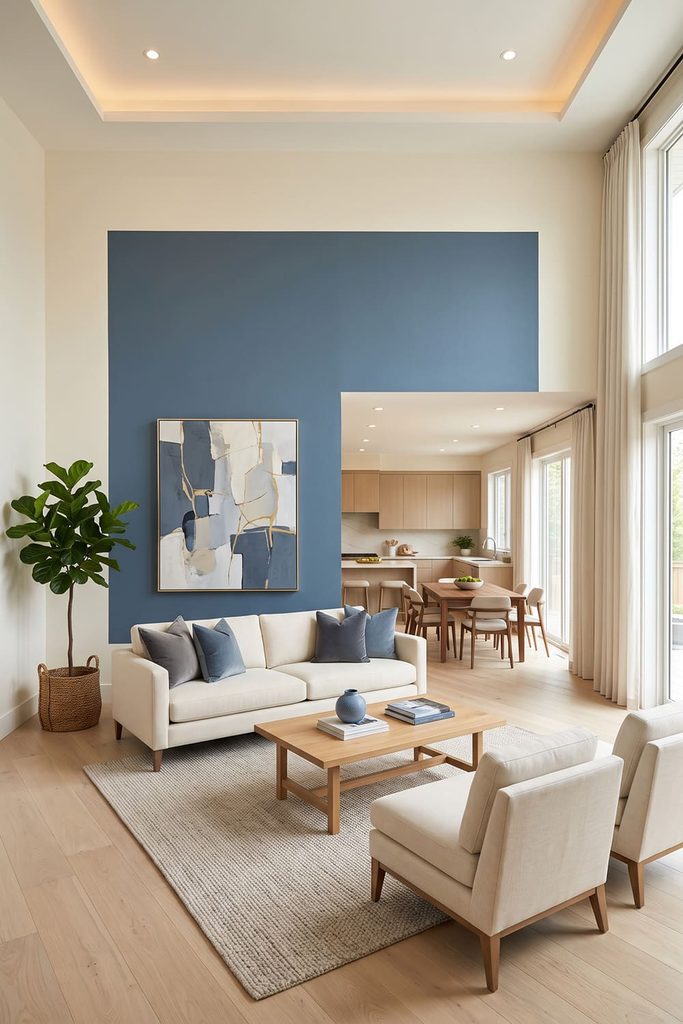
If your open concept home has a long uninterrupted wall, use paint to visually frame the living area. Instead of painting the entire wall blue, create a large rectangular section behind the sofa or television.
The blue block can be slightly wider than the furniture arrangement, giving the living zone a clear visual identity.
Use a lighter neutral color for the rest of the wall and repeat the blue in the rug or cushions. This technique creates an architectural feature without actually constructing a wall.
Color blocking is specifically recommended as a way to create visual divisions in open-plan spaces where traditional architectural boundaries are absent.
14. Combine Blue With Natural Textures
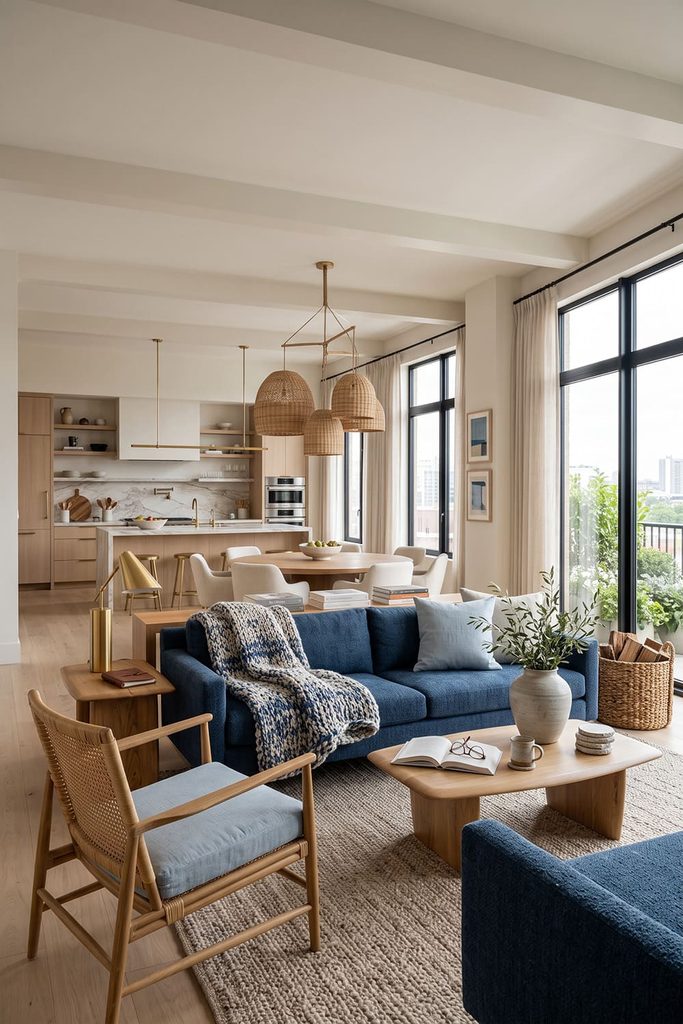
Natural materials can keep a blue living room from feeling too formal or visually cold. Add woven baskets, linen cushions, wool rugs, rattan chairs, wooden furniture, and ceramic accessories.
A deep blue sofa paired with a natural jute-style rug and warm oak coffee table can feel relaxed and grounded. Pale blue works beautifully with lighter woods and woven textures.
Continue one or two of these materials into the dining or kitchen area. For example, a wooden dining table can echo the living room coffee table, while woven pendant shades can repeat the texture found in a living room basket. This creates continuity without making every piece identical.
15. Build a Cohesive Blue Story From the Entry to the Living Room

In an open concept home, the living room is often visible from other parts of the house. Use this sightline to your advantage by allowing blue to appear in more than one location.
A blue runner near the entry, blue artwork in the living room, and blue dining chairs can create a subtle visual path through the home.
You can also extend one blue shade from a hallway into the living room through paint or decorative accents. Dulux’s current open-plan guidance specifically highlights extending a color between connected spaces as a way to create stronger visual cohesion.
The key is restraint. Repeating blue in several places works best when some areas remain neutral.
How to Make a Blue Living Room Work in an Open Concept Home
The most important step is to think about the entire floor plan before decorating the living room. Decide where you want the living, dining, kitchen, and any additional zones to function, then use furniture, rugs, lighting, and color to give each area a clear purpose.
Avoid choosing completely unrelated colors for every zone. A shared palette creates continuity, while differences in texture, furniture, and lighting give each area its own identity.
Rugs are particularly useful because they visually anchor furniture without blocking sightlines. A large rug beneath the sofa and chairs can make the living area feel like a room within the larger room.
Furniture placement matters just as much. Floating the sofa, using its back as a soft divider, or positioning a console behind it can establish a boundary while preserving the openness that makes the layout appealing.
Finally, keep major walkways clear. An open concept home should feel connected rather than obstructed, so avoid filling the center of the floor plan simply because there is available space.
Zone an Open Plan by Numbers, Not Guesswork
In an open plan, blue can mark out the living zone, but measurements are what stop the zones from blurring together. Start with the rug: in most open layouts an 8-by-10-foot rug is the minimum that looks intentional, and a 9-by-12-foot rug is usually better for a sectional, with the front legs — or ideally all legs — of the seating on it. Keep the main route through the space 36 to 48 inches wide so two people can pass without shuffling sideways. A slim console behind a floating sofa should be about 12 to 14 inches deep and no higher than the sofa back.
Apply the same thinking next door. A dining rug should extend at least 24 inches beyond the table on every side, so chairs stay on the rug when guests pull them out, and a pendant above the table looks best hung 30 to 36 inches above the tabletop. Repeat your blue in each zone at a smaller scale than in the living area — full strength on the sofa, a softer repeat on dining chairs, and just a hint in the kitchen. For warm, earthy zoning ideas, see these brown living room ideas for an open concept living and dining room, and if you are building the scheme from scratch, our guide on how to decorate a blue living room covers the basics step by step.
Final Thoughts
A blue living room can work beautifully in an open concept home when the color is used to organize rather than isolate the space. A blue sofa, large rug, accent wall, or carefully chosen accessories can give the living area its own personality while repeated blue accents connect it to the dining and kitchen zones.
Start with one main blue element, then introduce smaller touches throughout the connected spaces. Combine blue with warm wood, cream, natural textures, and layered lighting to keep the home comfortable and balanced.
The goal is not to make every area look identical. Instead, create a visual thread that lets the living room, dining area, and kitchen feel like parts of one thoughtfully designed home while still giving each zone a clear purpose.


