

15 Small Bathroom Ideas for a Sloped Ceiling Attic Bath
The slope is not the problem in an attic bath. The problem is putting tall things where the ceiling drops low. Once each piece sits in the right height zone, the room starts to work. Layout, not size, is usually the real fault.
This guide shares small bathroom ideas for a sloped ceiling attic bath that respect the angle instead of fighting it. The tub goes low, the shower goes tall, and storage fills the short walls. That simple split guides every choice below.
Every idea below deals with the slope itself. You will not find a general small room list here. Each tip uses the high side, the low side, or the short knee wall in a clear way. Height decides where each piece belongs.
For a wider attic tour, see our small attic bathroom ideas guide first. Then come back here and work through the slope, zone by zone, with this plan.
This post contains affiliate links. If you buy through them, we may earn a small commission at no extra cost to you. See our Affiliate Disclosure.
1. Tuck a Low Tub Under the Lowest Part of the Slope
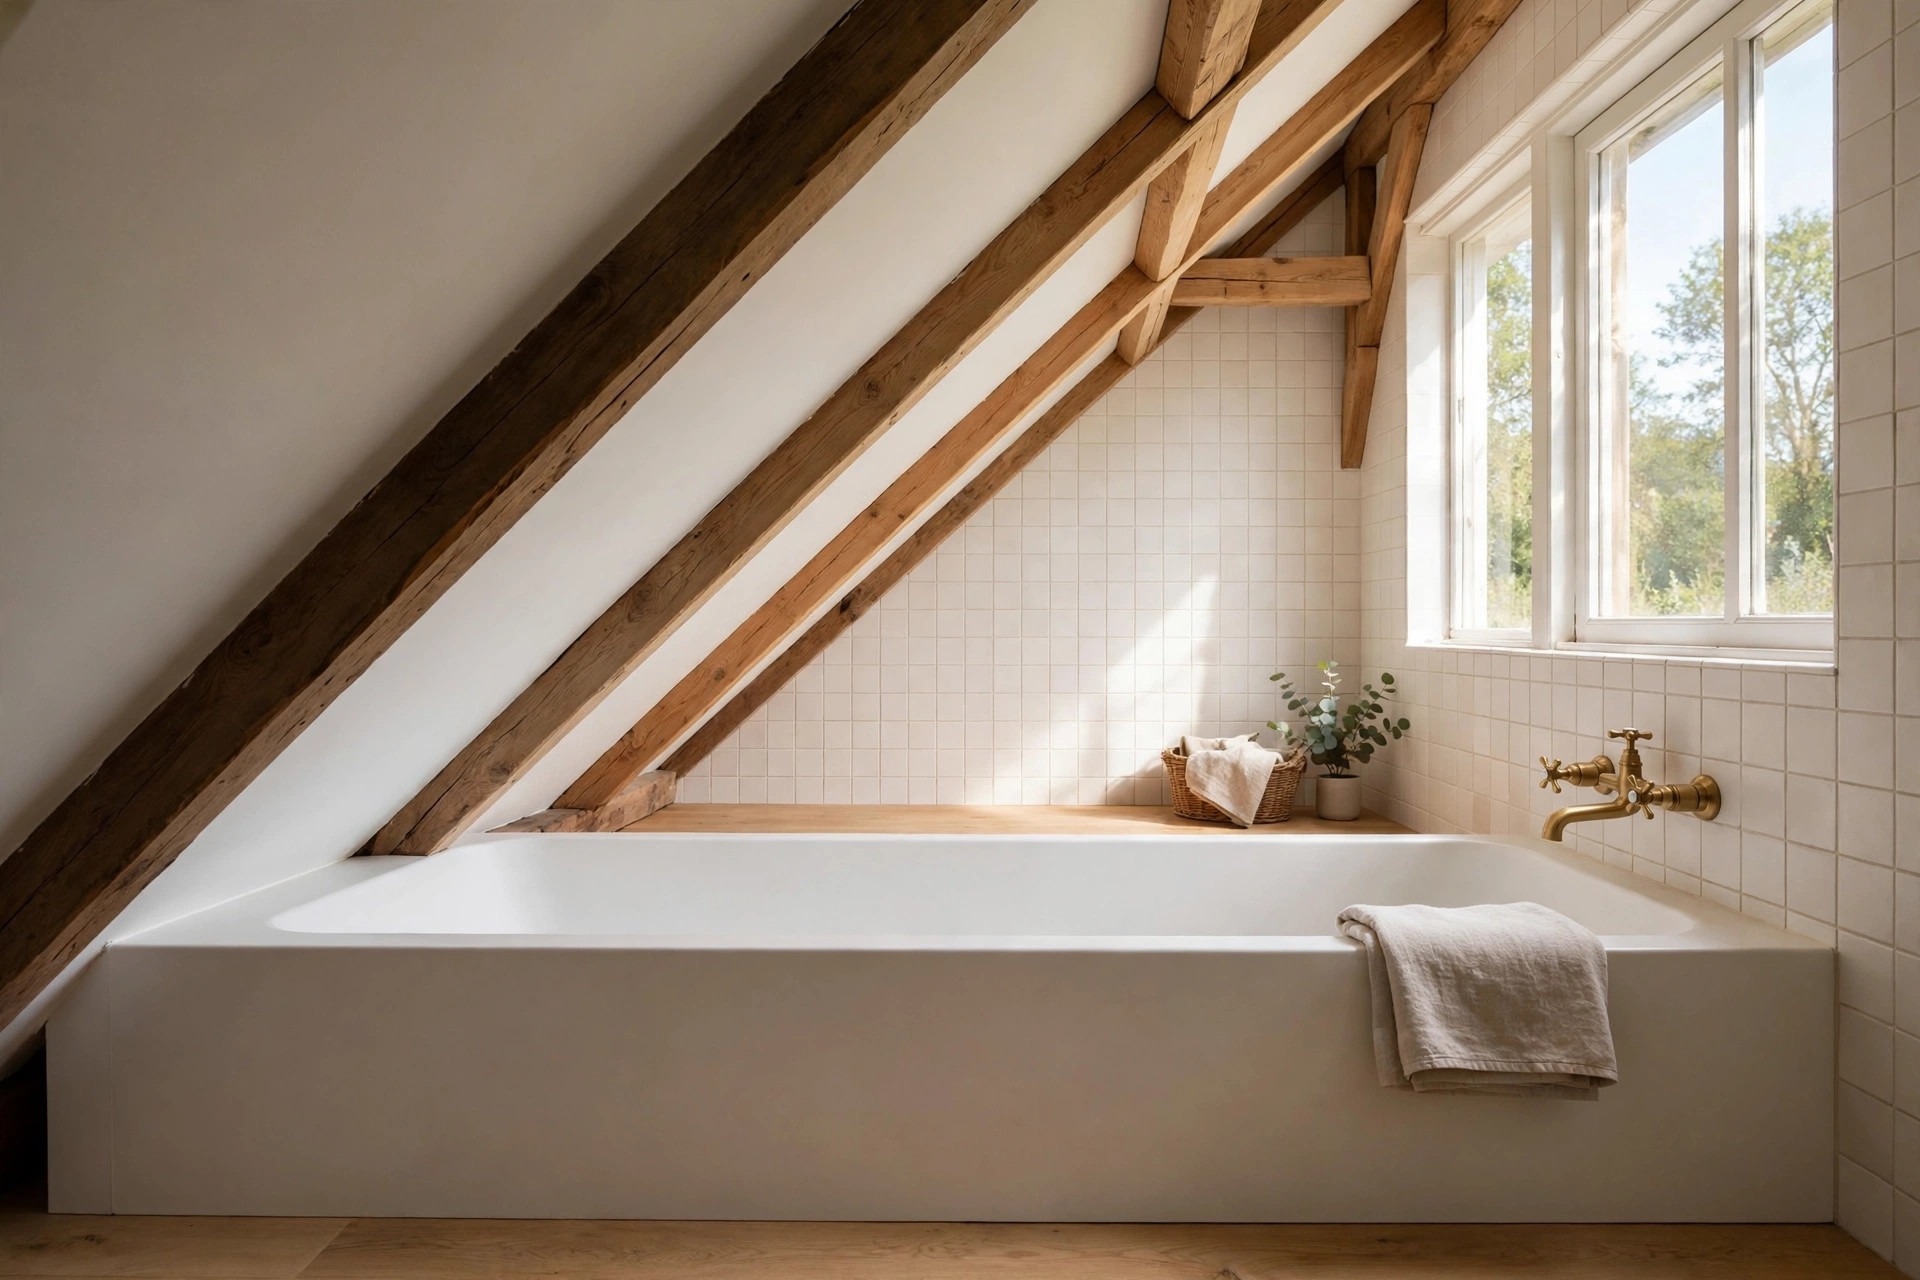
No one stands in a tub, so the tub is the one big piece that belongs under the low slope. Slide it lengthwise along the lowest wall, where head room does not matter at all.
Keep the taps at the end nearest the tall side. You can then lean in to run the water and clean the rim without bending under the angle or bumping your head.
A low rim helps even more. It sits well below the slope and makes the whole end of the room feel calm. Add a folded towel on the edge, ready for the soak.
Test the spot with a taped outline on the floor first, and sit in the dry space to check your knees.
2. Put the Shower Where the Ceiling Stands Tallest
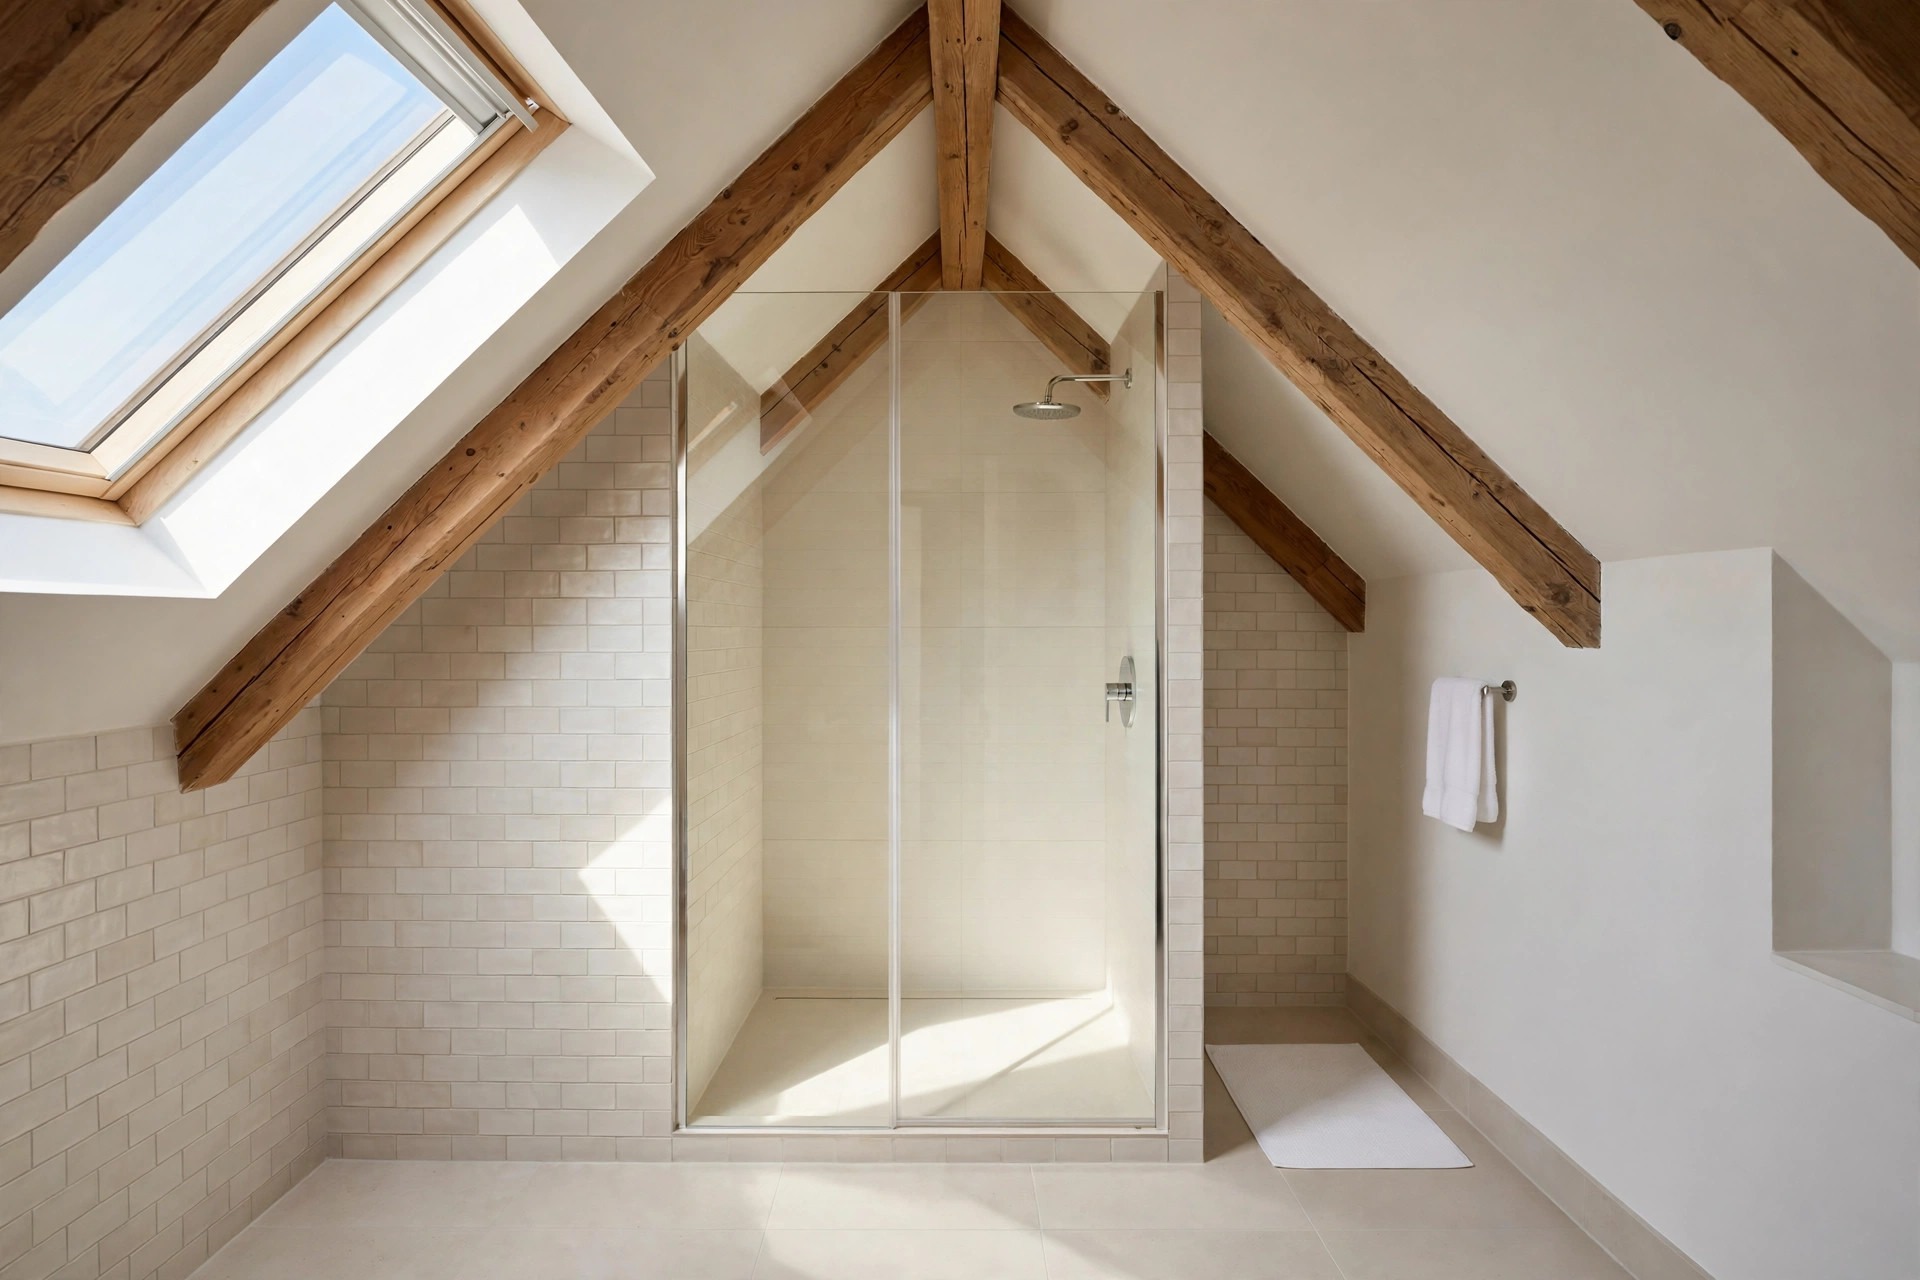
The shower needs the full height of the room, so give it the ridge line or the tall end wall. That is the only place where you can stand up straight and wash your hair.
Fit the shower head on the tall wall, not on the slope. Water then falls straight down, and you do not have to crouch under a head fixed at an odd angle.
A clear glass screen suits this spot well. It keeps water in without cutting the small room in two. The eye can still travel to the far wall, so the bath feels open.
Stand in the marked shower spot and raise both arms. If your hands clear the slope, the spot is right.
3. Build Low Drawers Into the Knee Wall
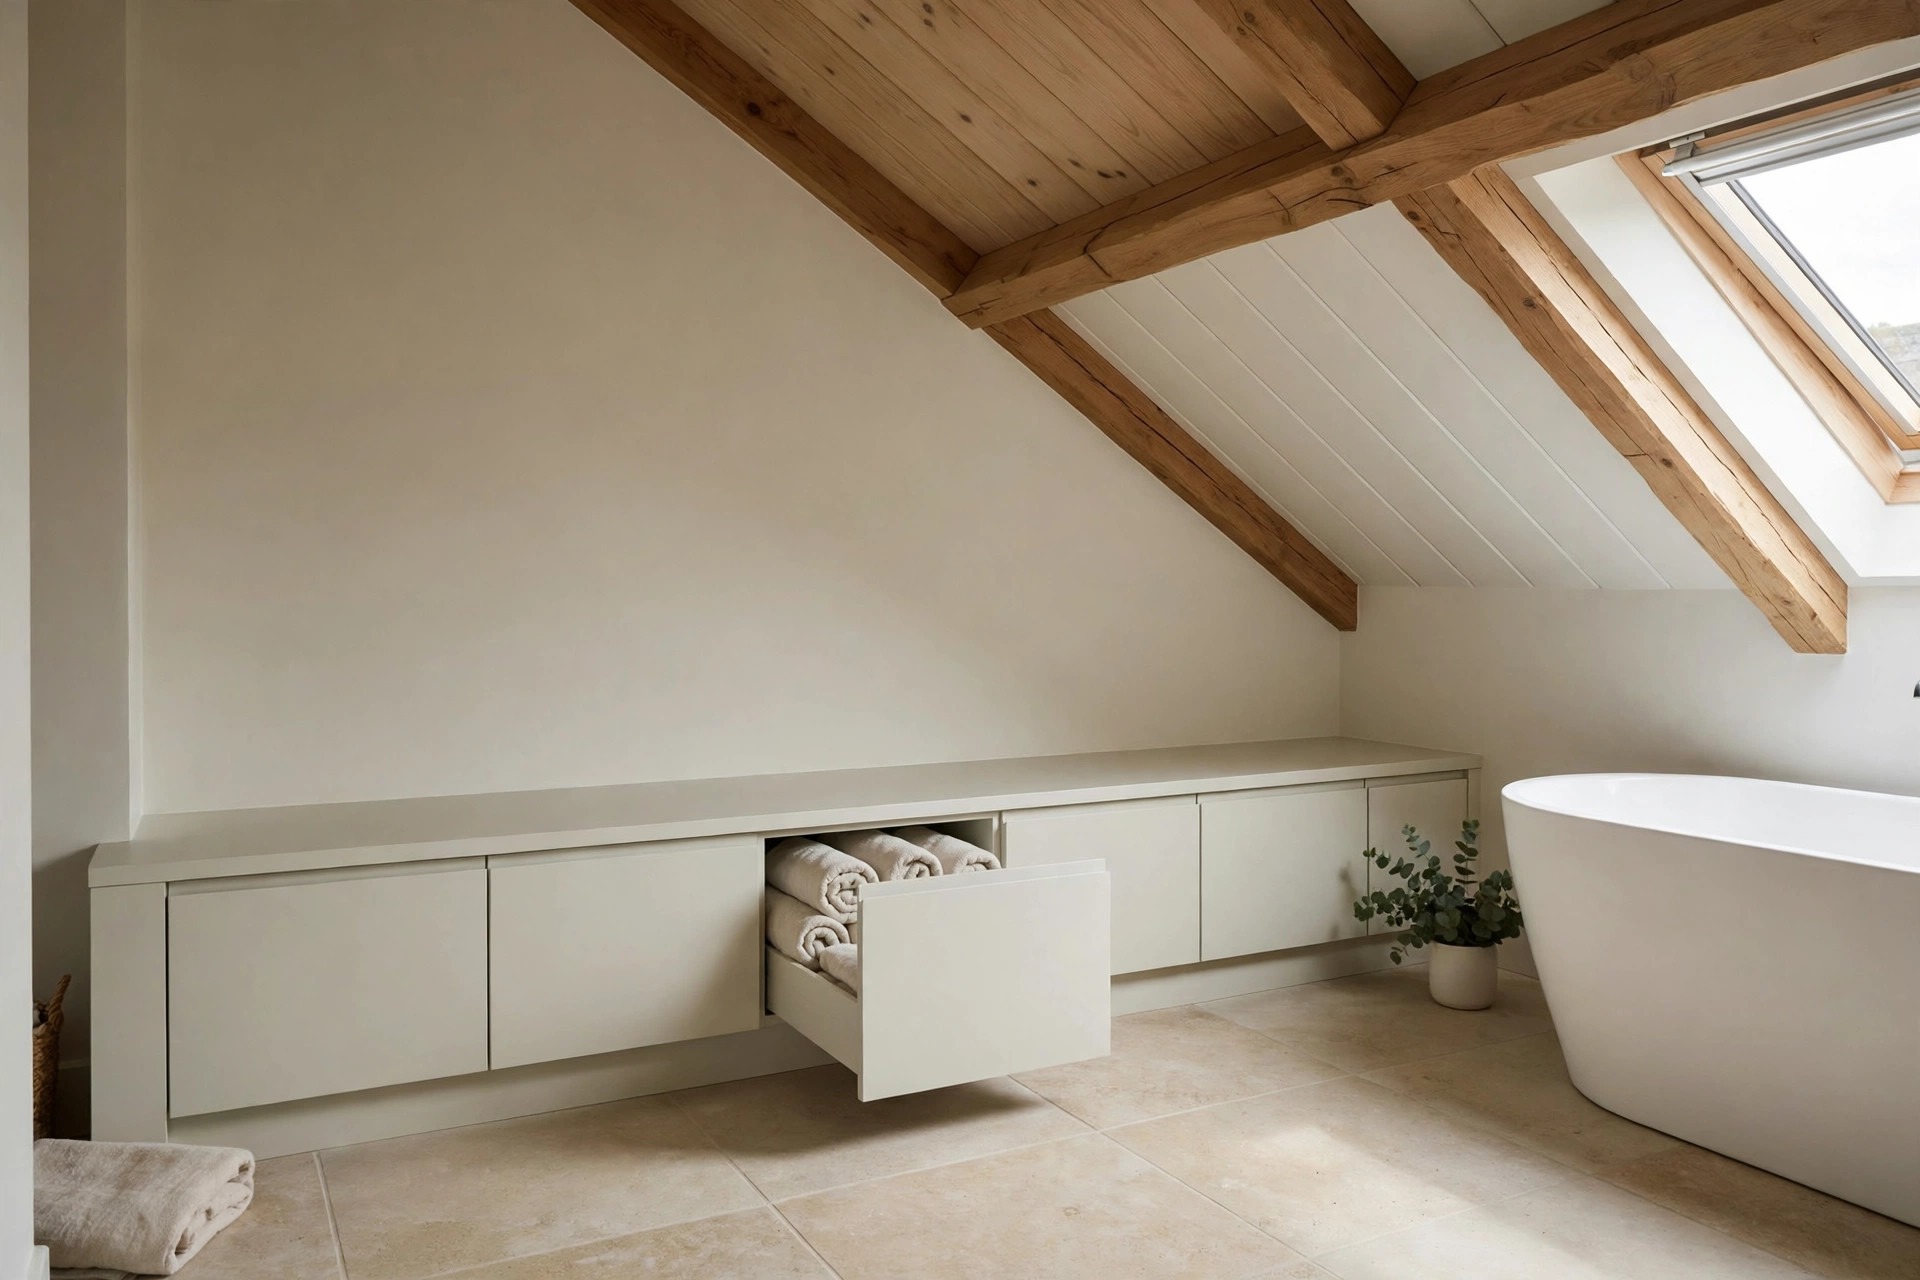
The knee wall is the short wall where the slope meets the floor. It is too low for standing, but it is the right height for a run of wide, low drawers.
Shallow drawers hold rolled towels, spare soap, and cleaning cloths close to the floor. Nothing tall needs to live there. Each drawer can take one kind of item, so nothing gets lost.
Paint the drawer fronts the same color as the wall. The run then reads as part of the room, not as a box pushed into a gap. Use simple handles you can grip.
Leave the top of the run clear for a basket or a folded throw, not for daily clutter.
4. Let a Roof Window Light the Center of the Room
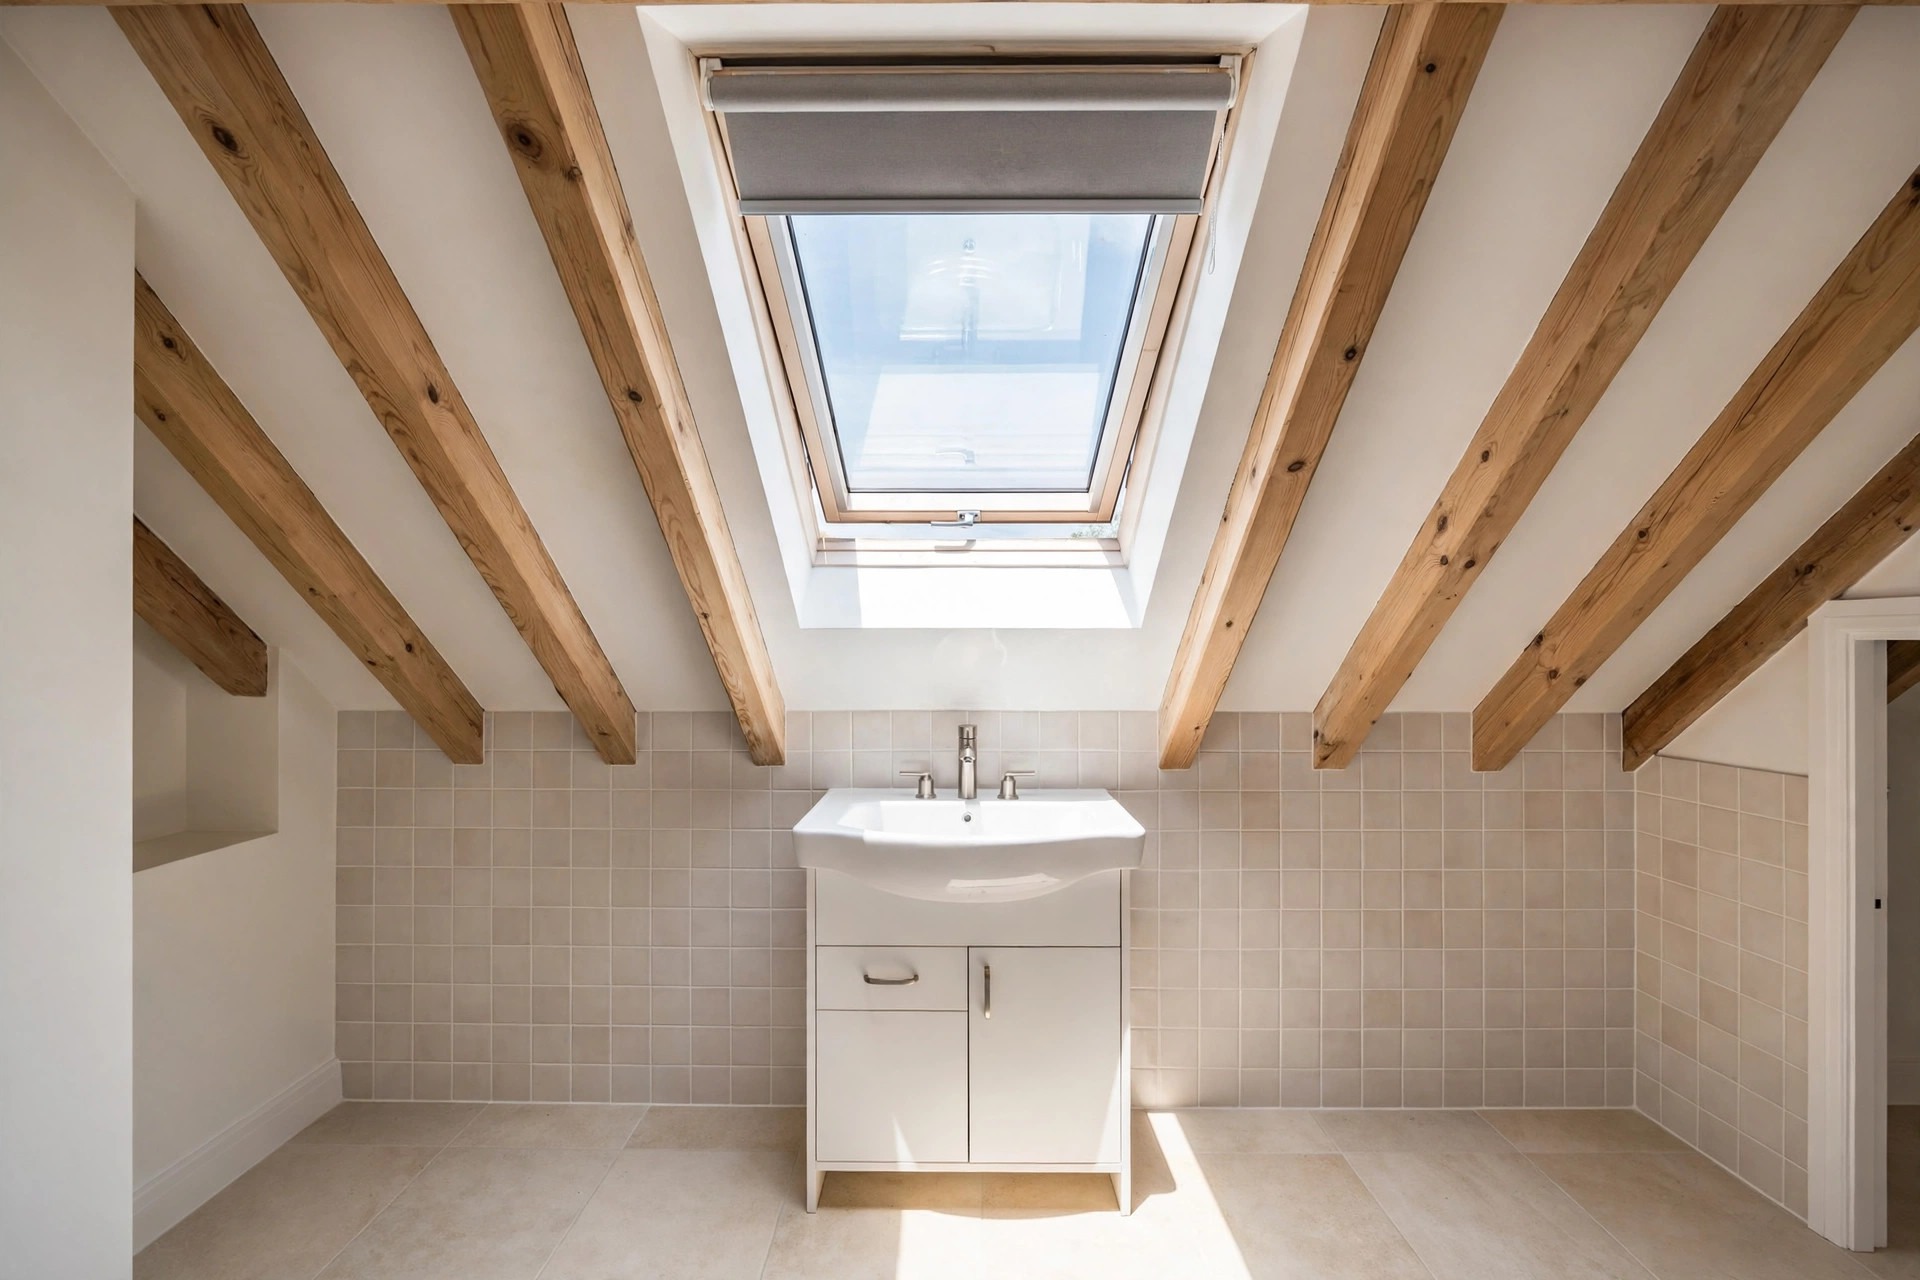
A window set into the slope brings light down into the middle of the room, where a side window cannot reach. That light lands on the floor and lifts the whole bath at once.
Place the sink or the tub under that light if you can. Morning light over the sink makes shaving and makeup far easier. Light over the tub makes a soak feel bright and calm.
Choose a blind that fits flat inside the frame and pulls up from the bottom. You get privacy at night and full light in the day, with no fabric hanging into the room.
Wipe the glass often. A dusty roof window cuts the light fast in a small room like this.
5. Paint the Slope and the Walls in One Light Color
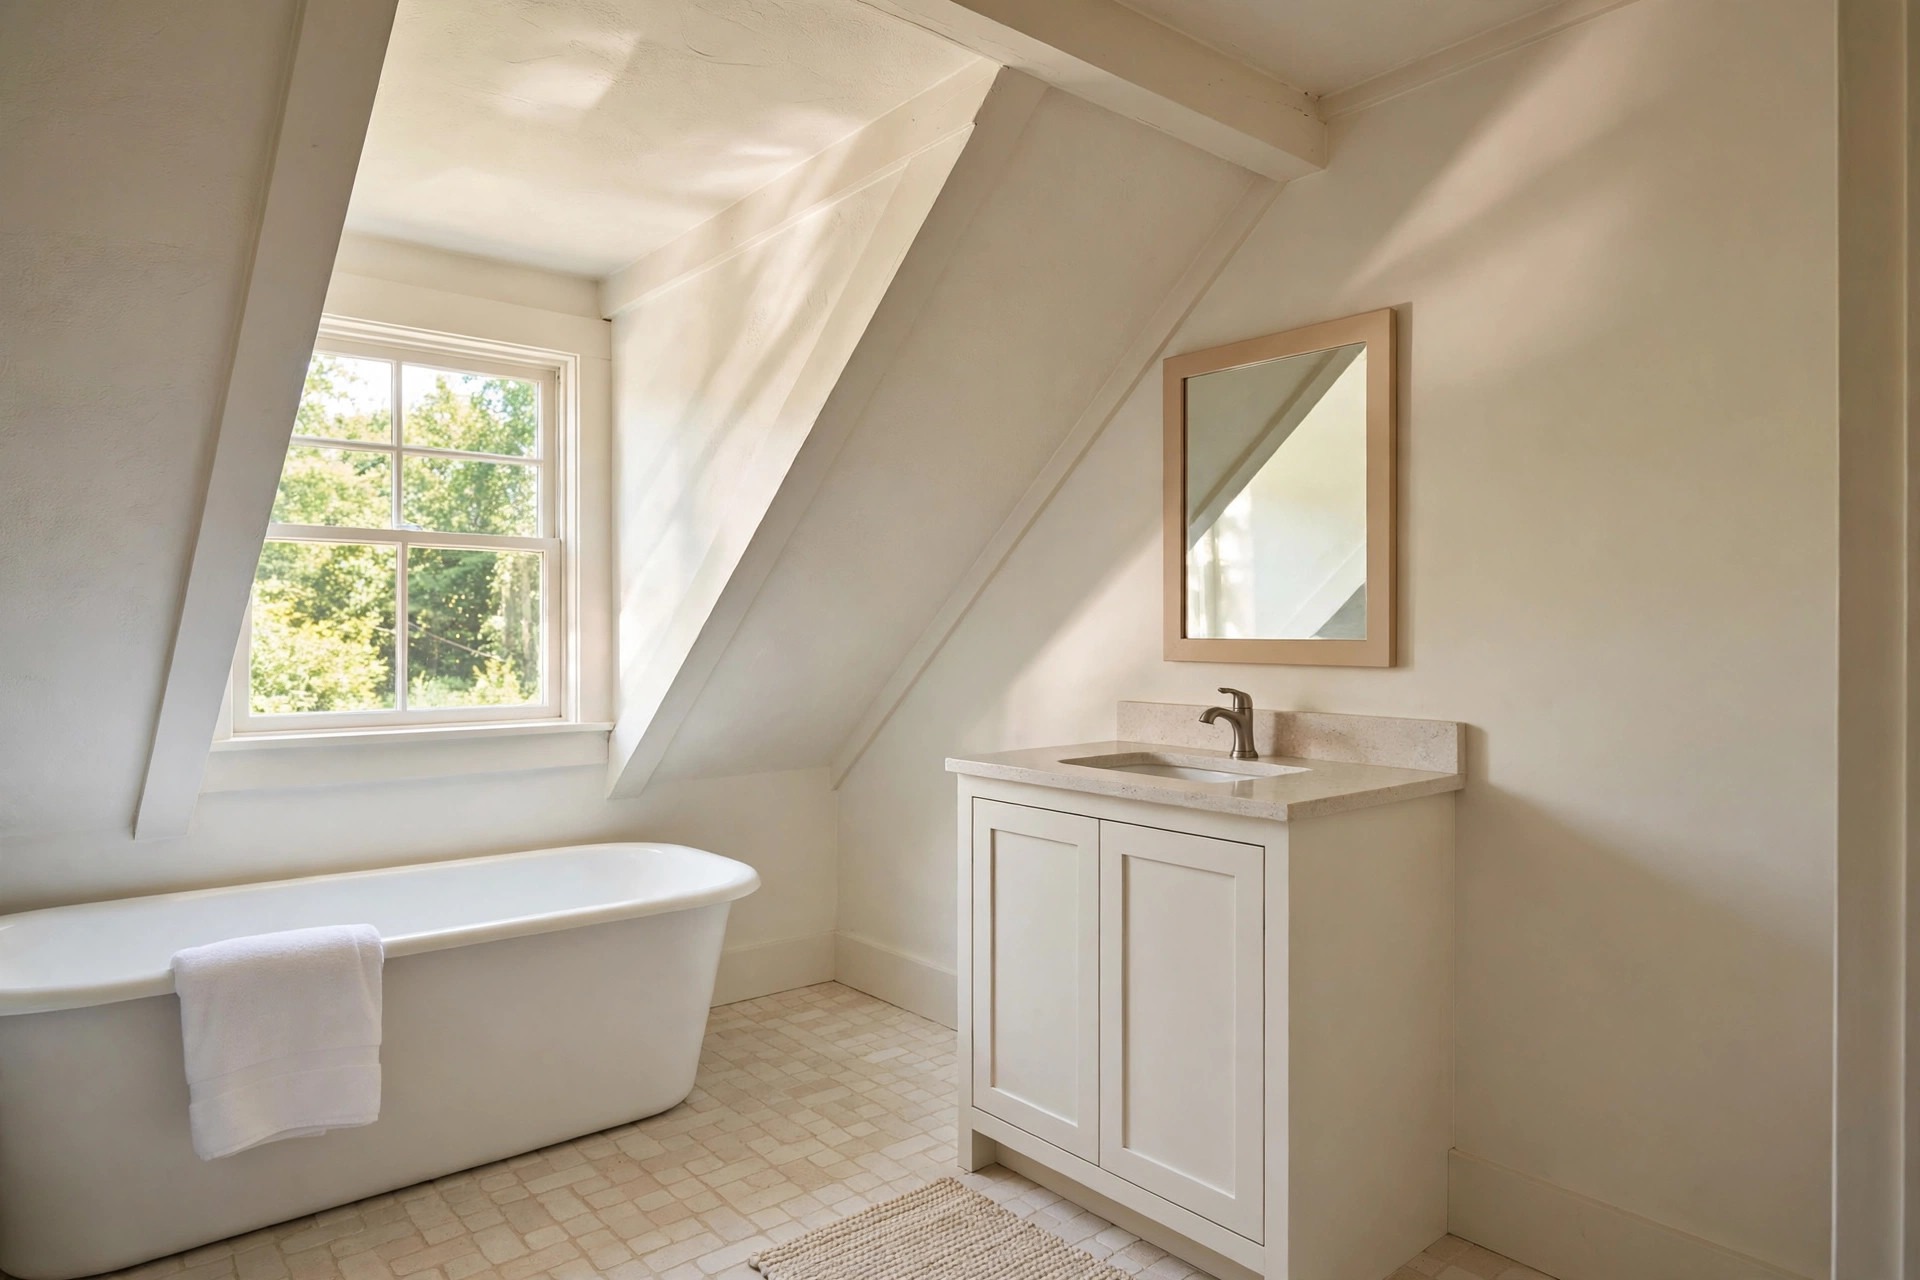
Two colors, one on the slope and one on the walls, chop a small attic bath into odd shapes. One light color over both planes softens the angle and makes the room read as one space.
Warm white, pale cream, or a soft light grey all work well here. The color catches light from the roof window and spreads it across the slope, so the low side feels less dark.
Keep the trim in the same color too. A bright white trim line along the slope edge draws the eye to the drop. Same color trim lets that edge fade into the background.
Test the paint on the slope itself, since the angle shades any color more than a flat wall does.
6. Hang the Mirror on the Tall Wall, Not the Slope Side
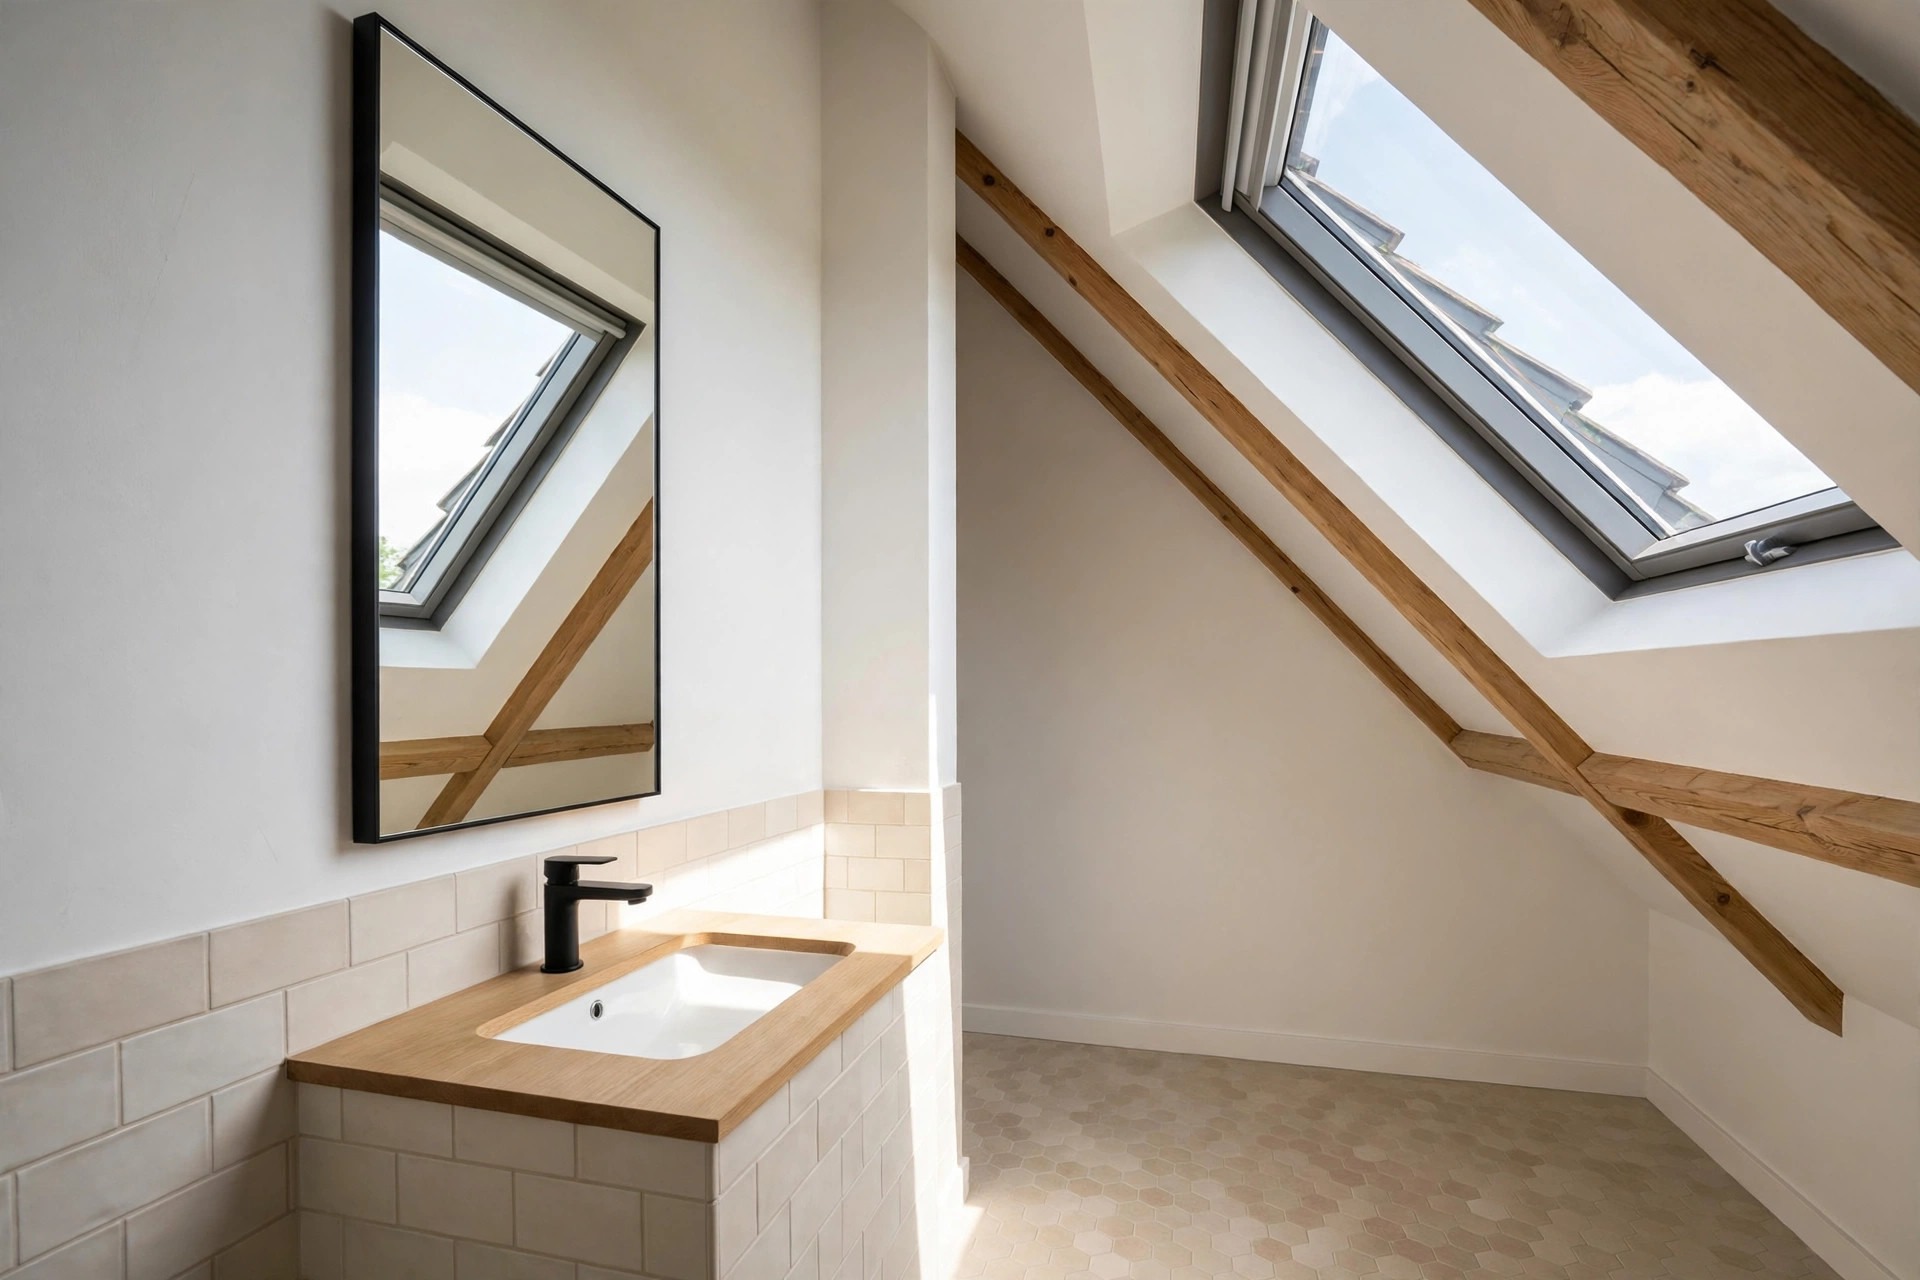
A mirror needs a flat wall and a face in front of it at full height. That means the tall wall above the sink, never the low slope side where you have to stoop to see.
Choose a tall shape that fills the wall from splashback to near the ceiling line. It bounces roof light back into the room and gives the low ceiling a taller feel at the sink.
Our small bathroom mirror ideas can help with shapes and sizes. Pick the shape there, then hang it here on the one wall where you stand tall.
Check the mirror at night as well. A mirror that only works in daylight is set in the wrong spot.
7. Fit a Corner Shower Into the Awkward Angle
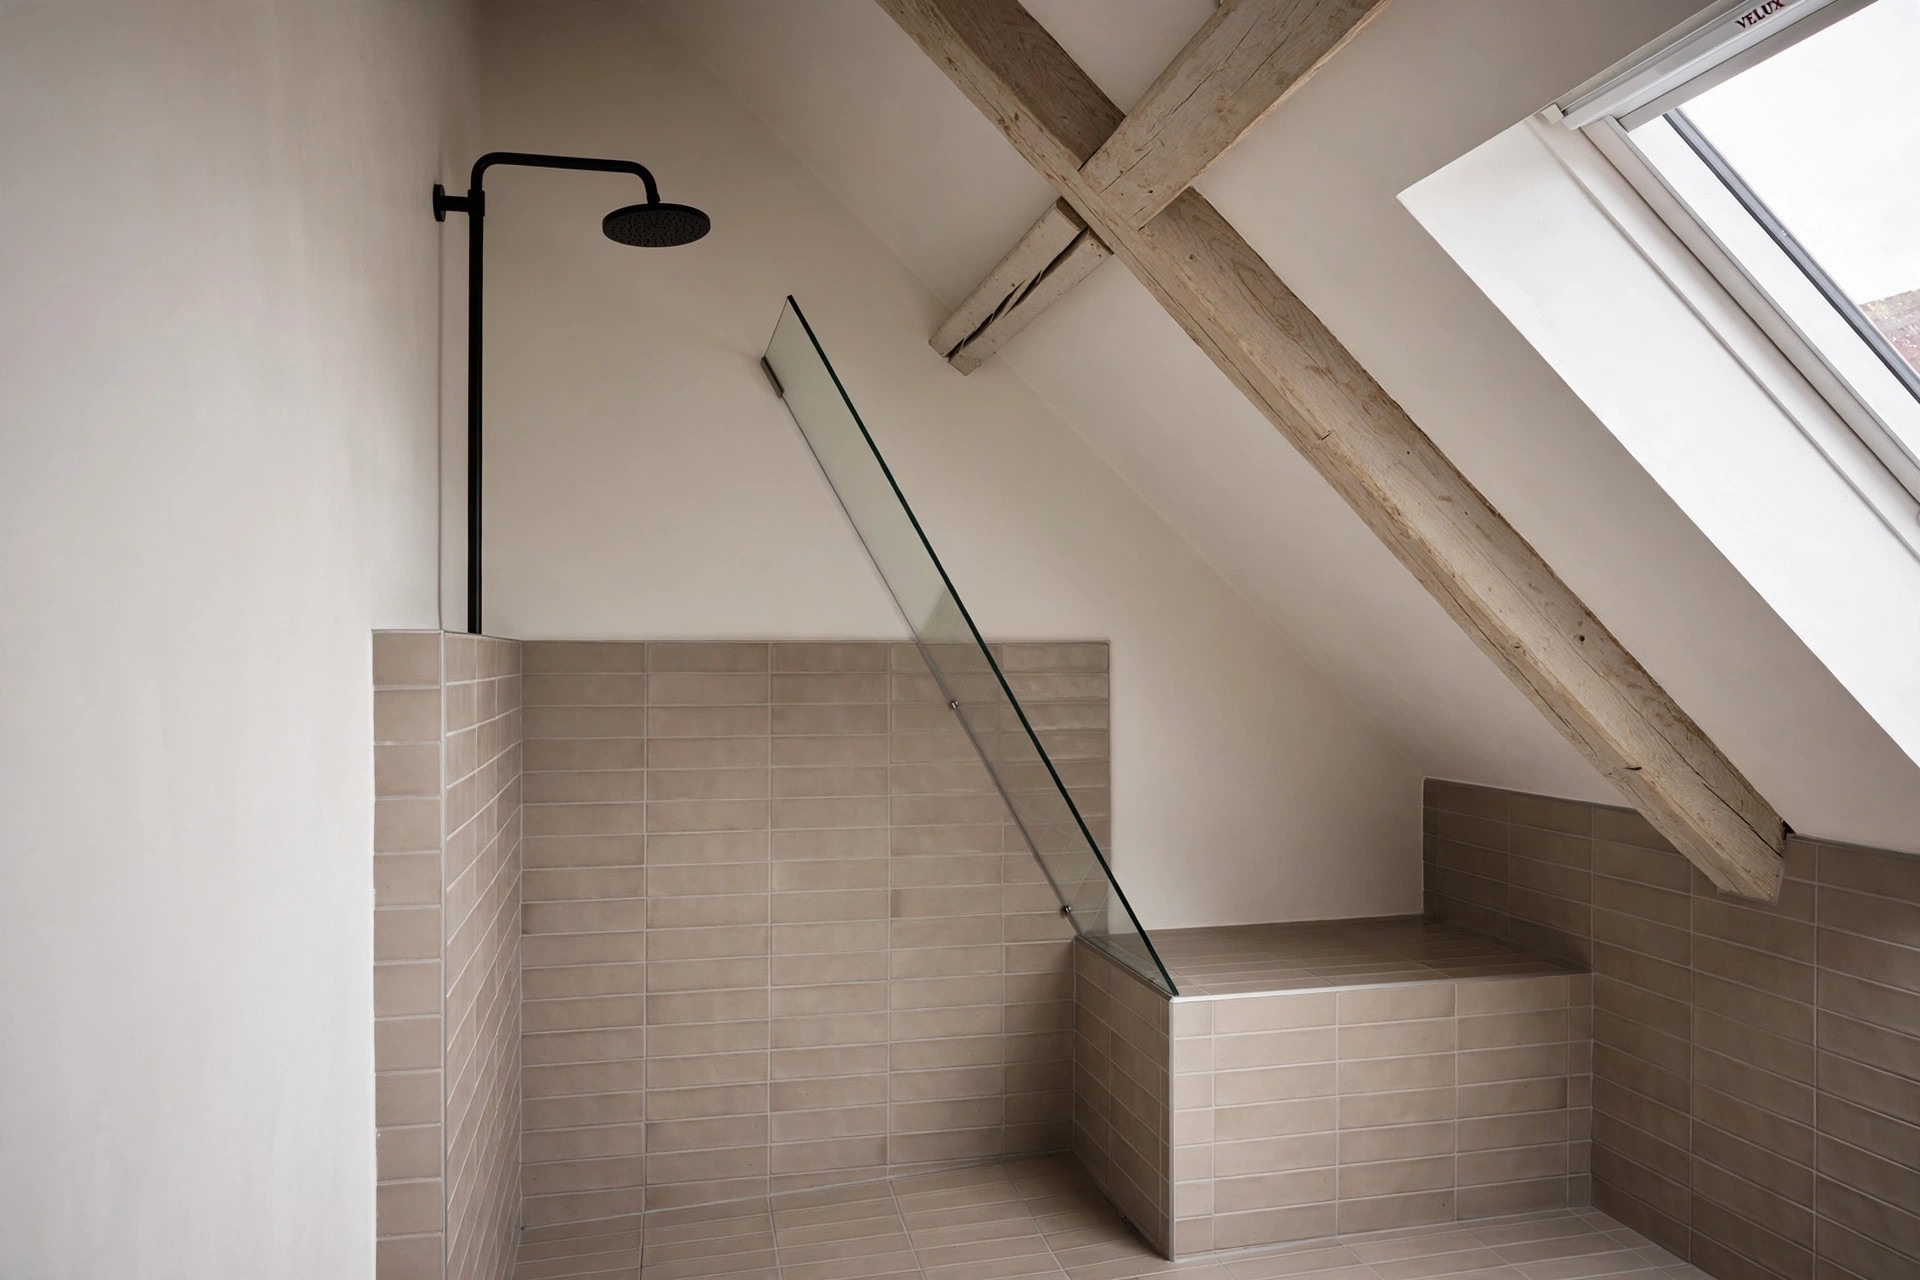
Some attic baths have no tall end wall free for a shower. In that case, a corner shower tucked where the tall wall meets the slope can use space that nothing else wants.
Keep the shower head on the tall side of the corner and the low side for a built in seat or shelf. You stand where the height is, and sit or store where it drops.
For full layouts of this kind, see our notes on small bathroom ideas with a corner shower layout. Borrow the layout, then size it to your own slope.
Use a curved or angled glass panel if a square screen would cut across your standing zone.
8. Keep Lights Flat Against the Sloped Ceiling
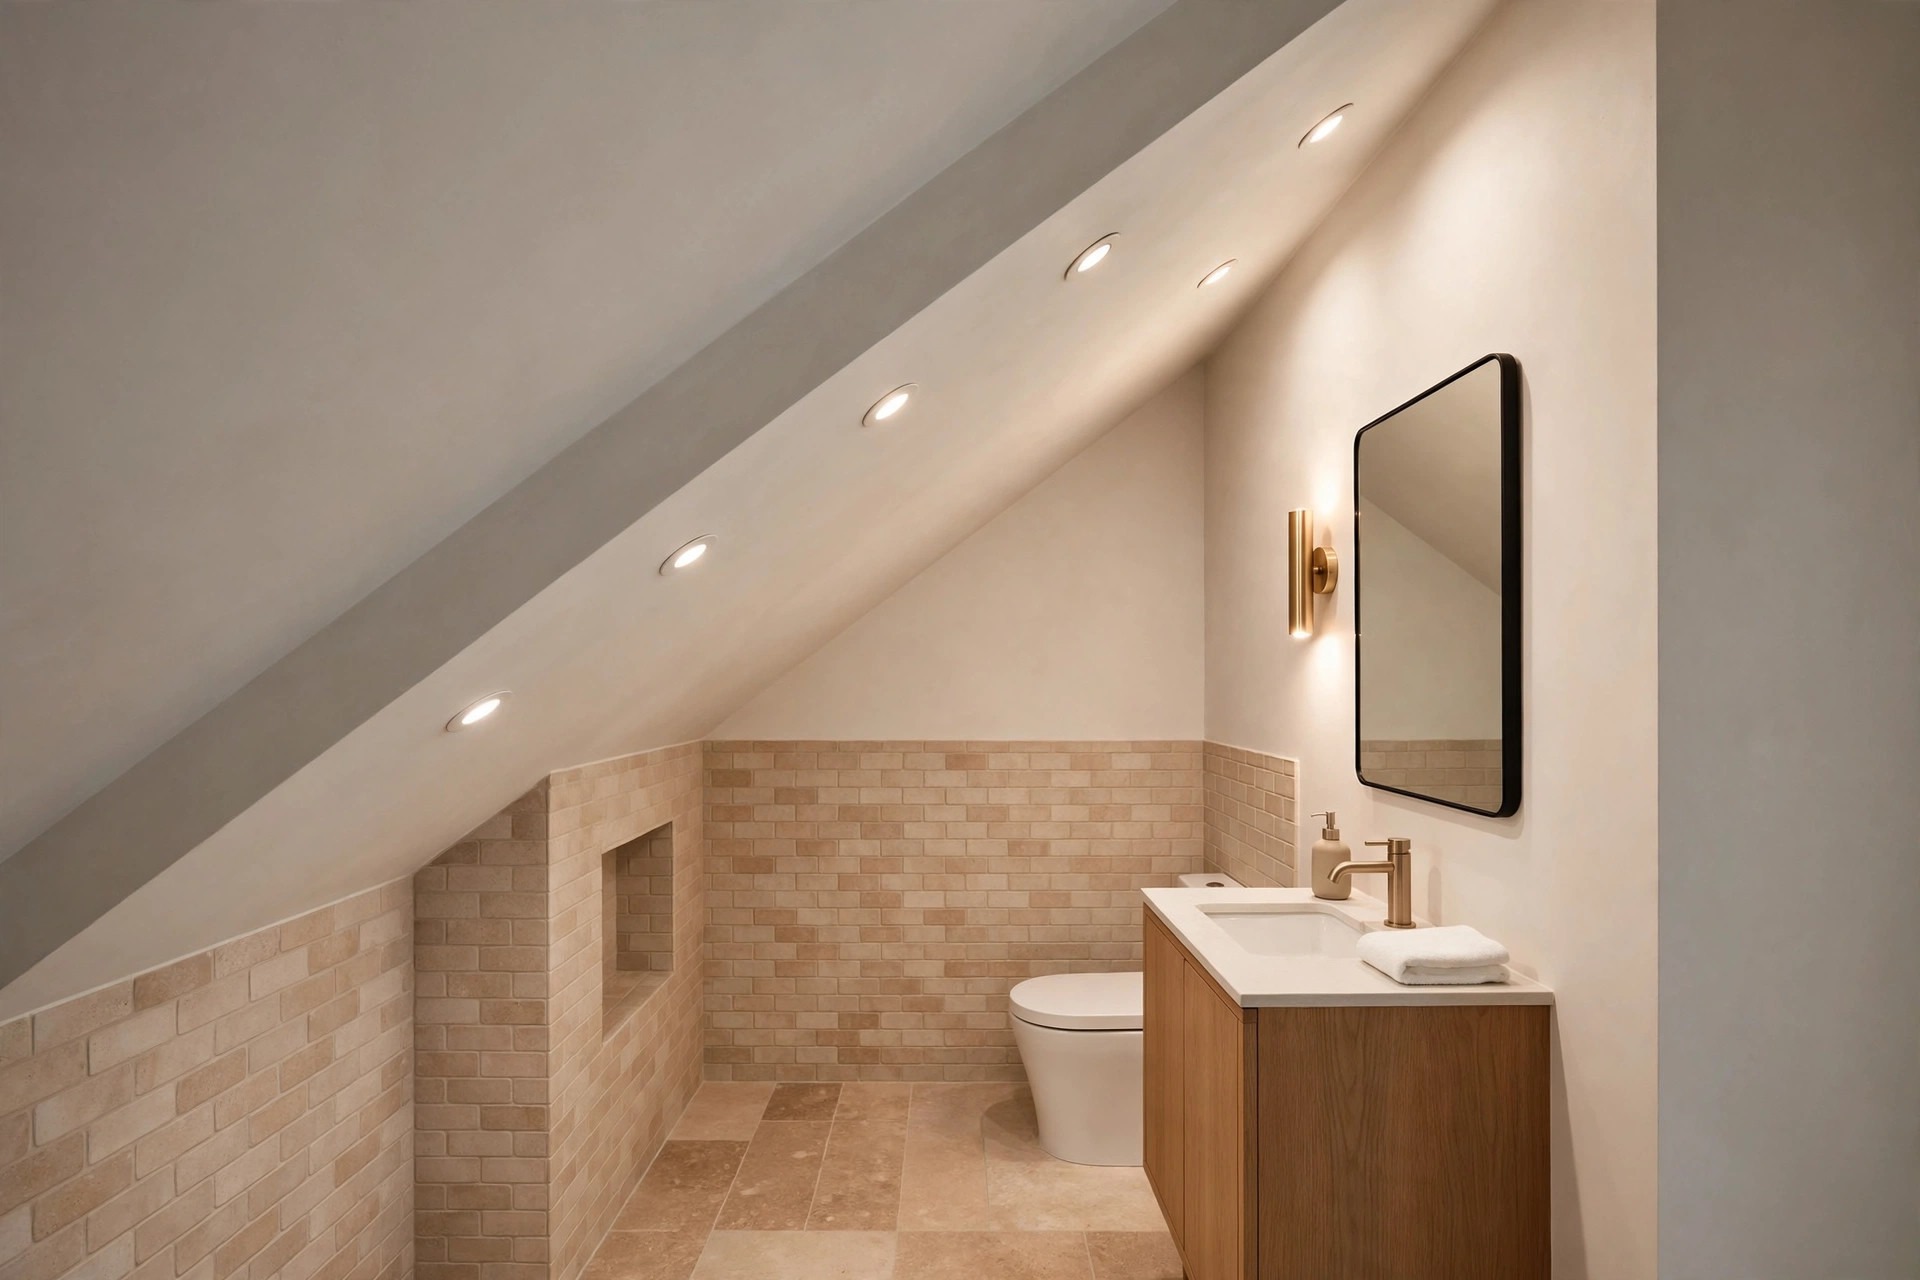
A hanging light in an attic bath is a head bump waiting to happen. Flat or recessed lights sit tight to the slope and give you light without stealing any of the height you have.
Run two or three small flat lights along the ridge line. That row lights the walkway and the sink zone evenly, so no dark patch hides in the low corner by the tub.
Add one wall light beside the mirror on the tall wall for face light. Our guide to small bathroom lighting ideas covers warm and cool tones in more depth.
Avoid one big light in the center. It leaves the slope edges dark and makes the ceiling feel lower.
9. Run Tile a Short Way Up the Slope
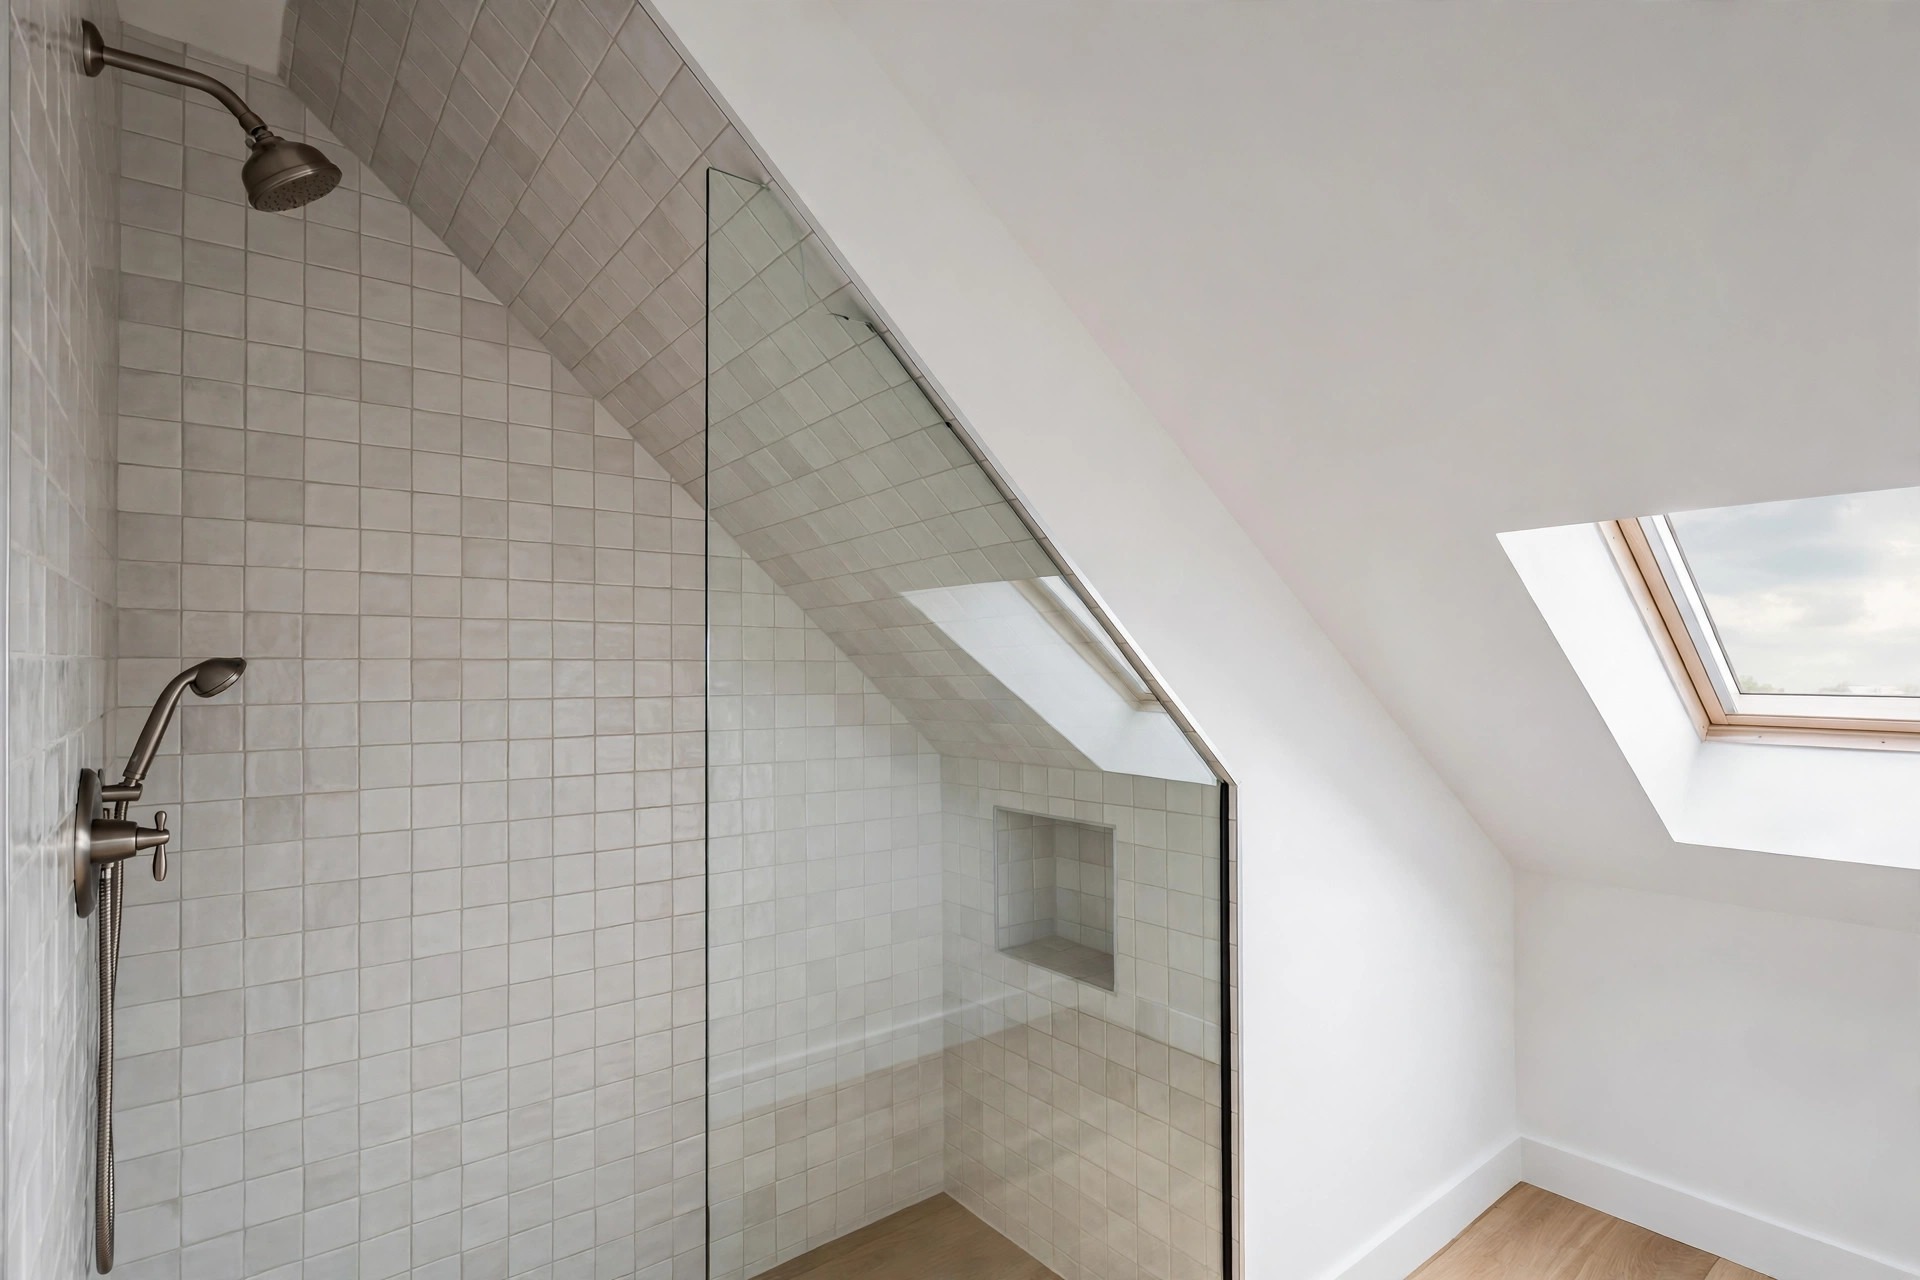
Tile that stops at a straight line under a slope can leave a raw, odd edge. Running the same tile a short way up the slope in the shower zone ties wall and ceiling together.
This works best in the wet area, where the extra tile also guards the slope from splashes. Keep the tile plain and light, so the slope does not feel heavy above your head.
End the tile at a clean trim line that follows the angle. A neat edge at the same height around the shower reads as a choice, not as tile that ran out.
Beyond the shower, leave the slope painted. Tile everywhere would weigh the small room down fast.
10. Line Towel Baskets Along the Low Edge
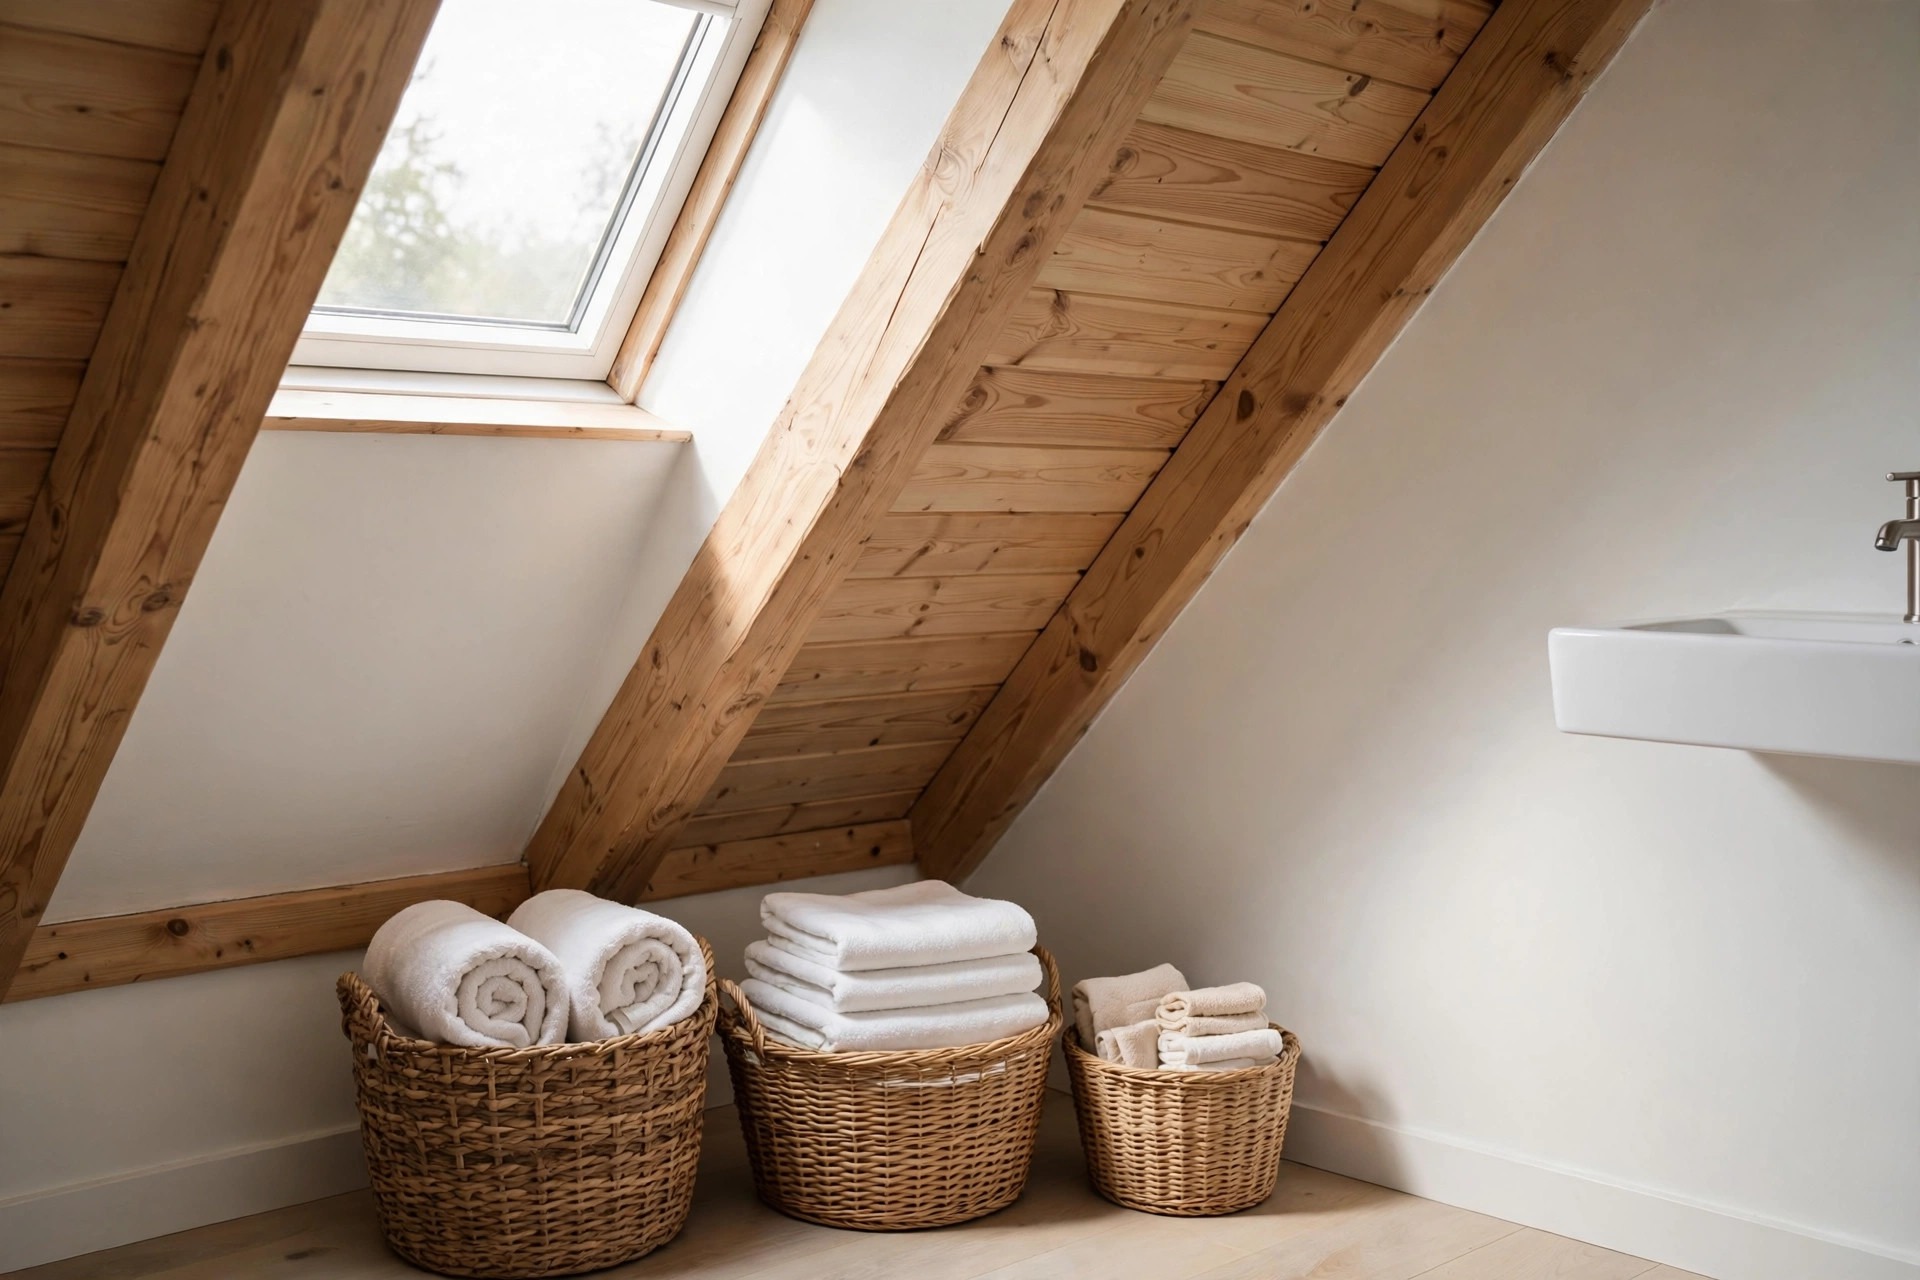
The strip of floor under the lowest slope is too low to stand on, but it fits a row of baskets well. Rolled towels in open baskets use that dead strip all day long.
Sort by use: bath towels in one basket, hand towels in the next, washcloths in a smaller one at the end. In the morning rush, no one has to open a door or drawer.
Woven baskets in a warm tone soften the hard tile and wood in an attic bath. Keep the sizes close so the row looks calm, not like odd bins gathered by chance.
Shake the baskets out each week. Low corners near the floor hold dust faster than open shelves.
11. Cut Shallow Niches Into the Low Wall
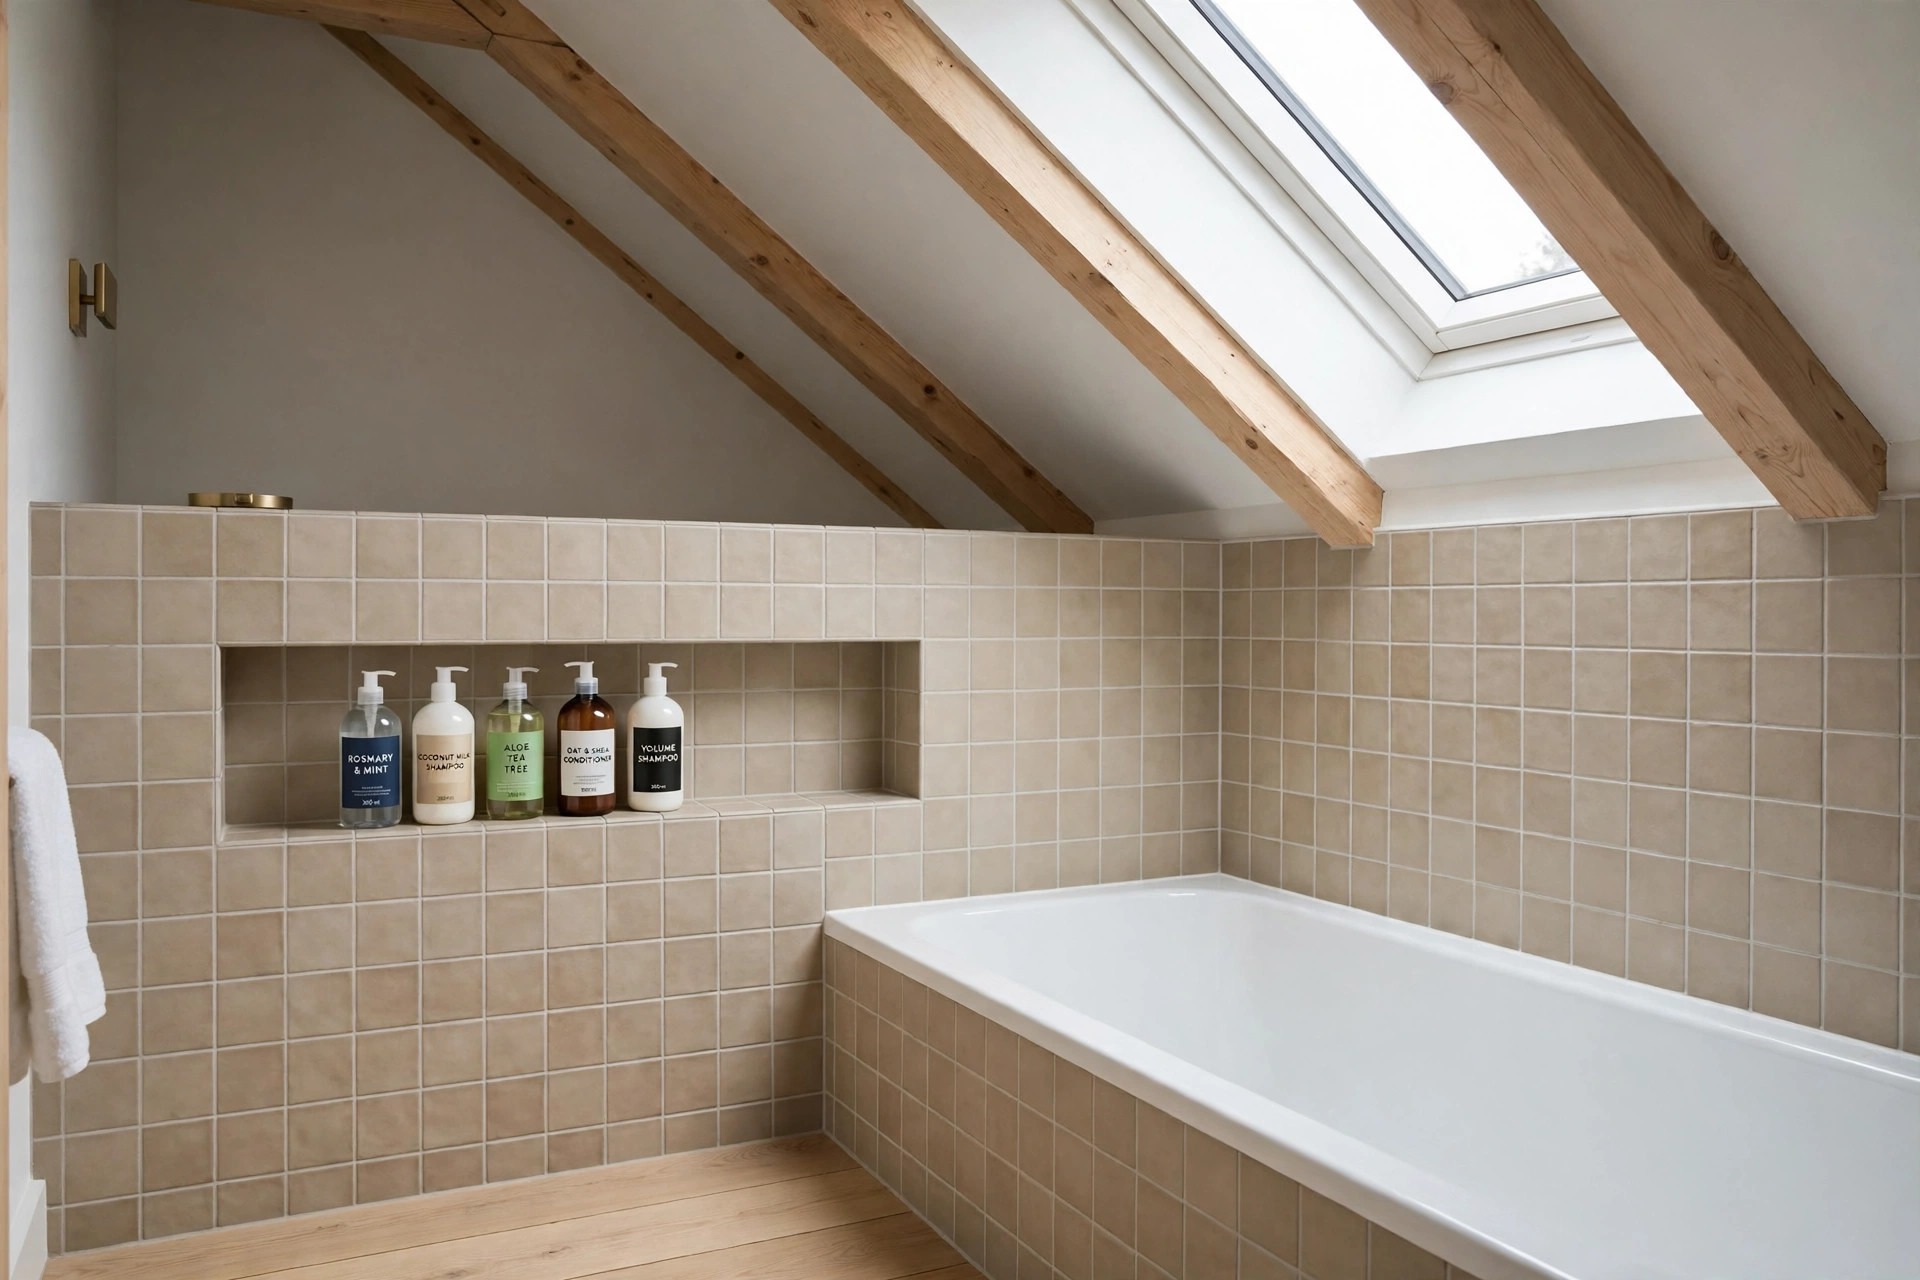
A shallow niche in the low wall beside the tub holds shampoo and soap where a shelf would stick out too far. Your hand reaches it from the bath, and nothing crowds the rim.
Keep niches low and wide rather than tall and thin. The wall under a slope has depth at the base, and a wide niche suits bottles laid on their sides or stood in a row.
Line the niche with the same tile as the splash zone. It then reads as part of the bath wall, wipes clean in seconds, and holds up well to daily steam and splashes.
One niche for bath items is enough. Two or three small holes in the wall can look busy.
12. Choose a Slim Sink That Leaves Head Room Clear
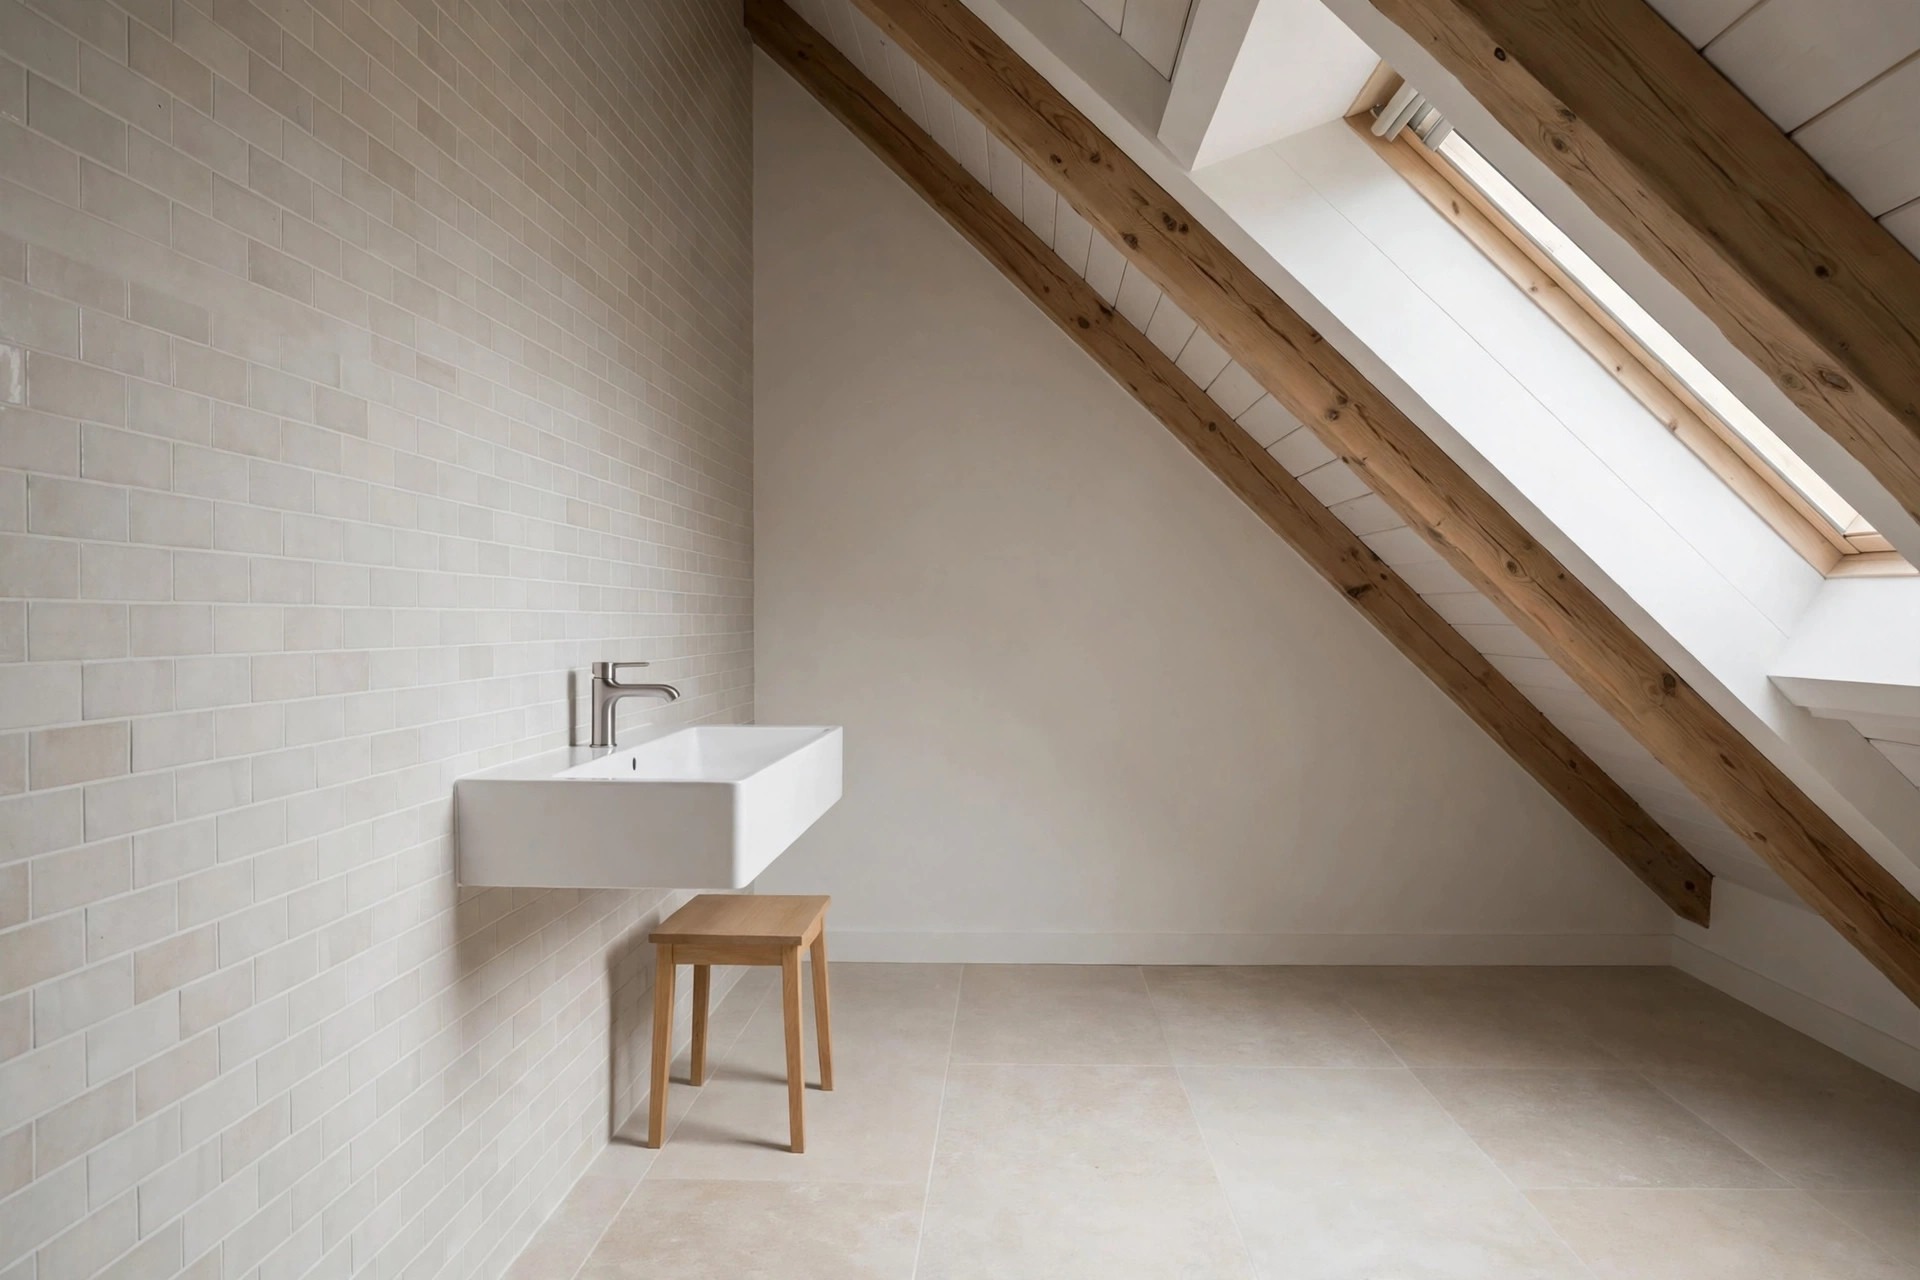
The sink belongs on the tall wall, where you stand to brush your teeth. A slim sink that hugs that wall leaves the slope above the tub and shower zones free of clutter.
A wall hung sink opens the floor below it, which helps in a room where floor space runs out fast near the low wall. You can slide a stool or a step for kids underneath.
Fit the taps to the wall or to the back edge of the sink. Side taps eat width you do not have. A single lever is easy to use with wet, soapy hands.
Stand at the sink and lean in. Your head should clear the slope with room to spare.
13. Add Shelves Behind the Door on the Tall Side
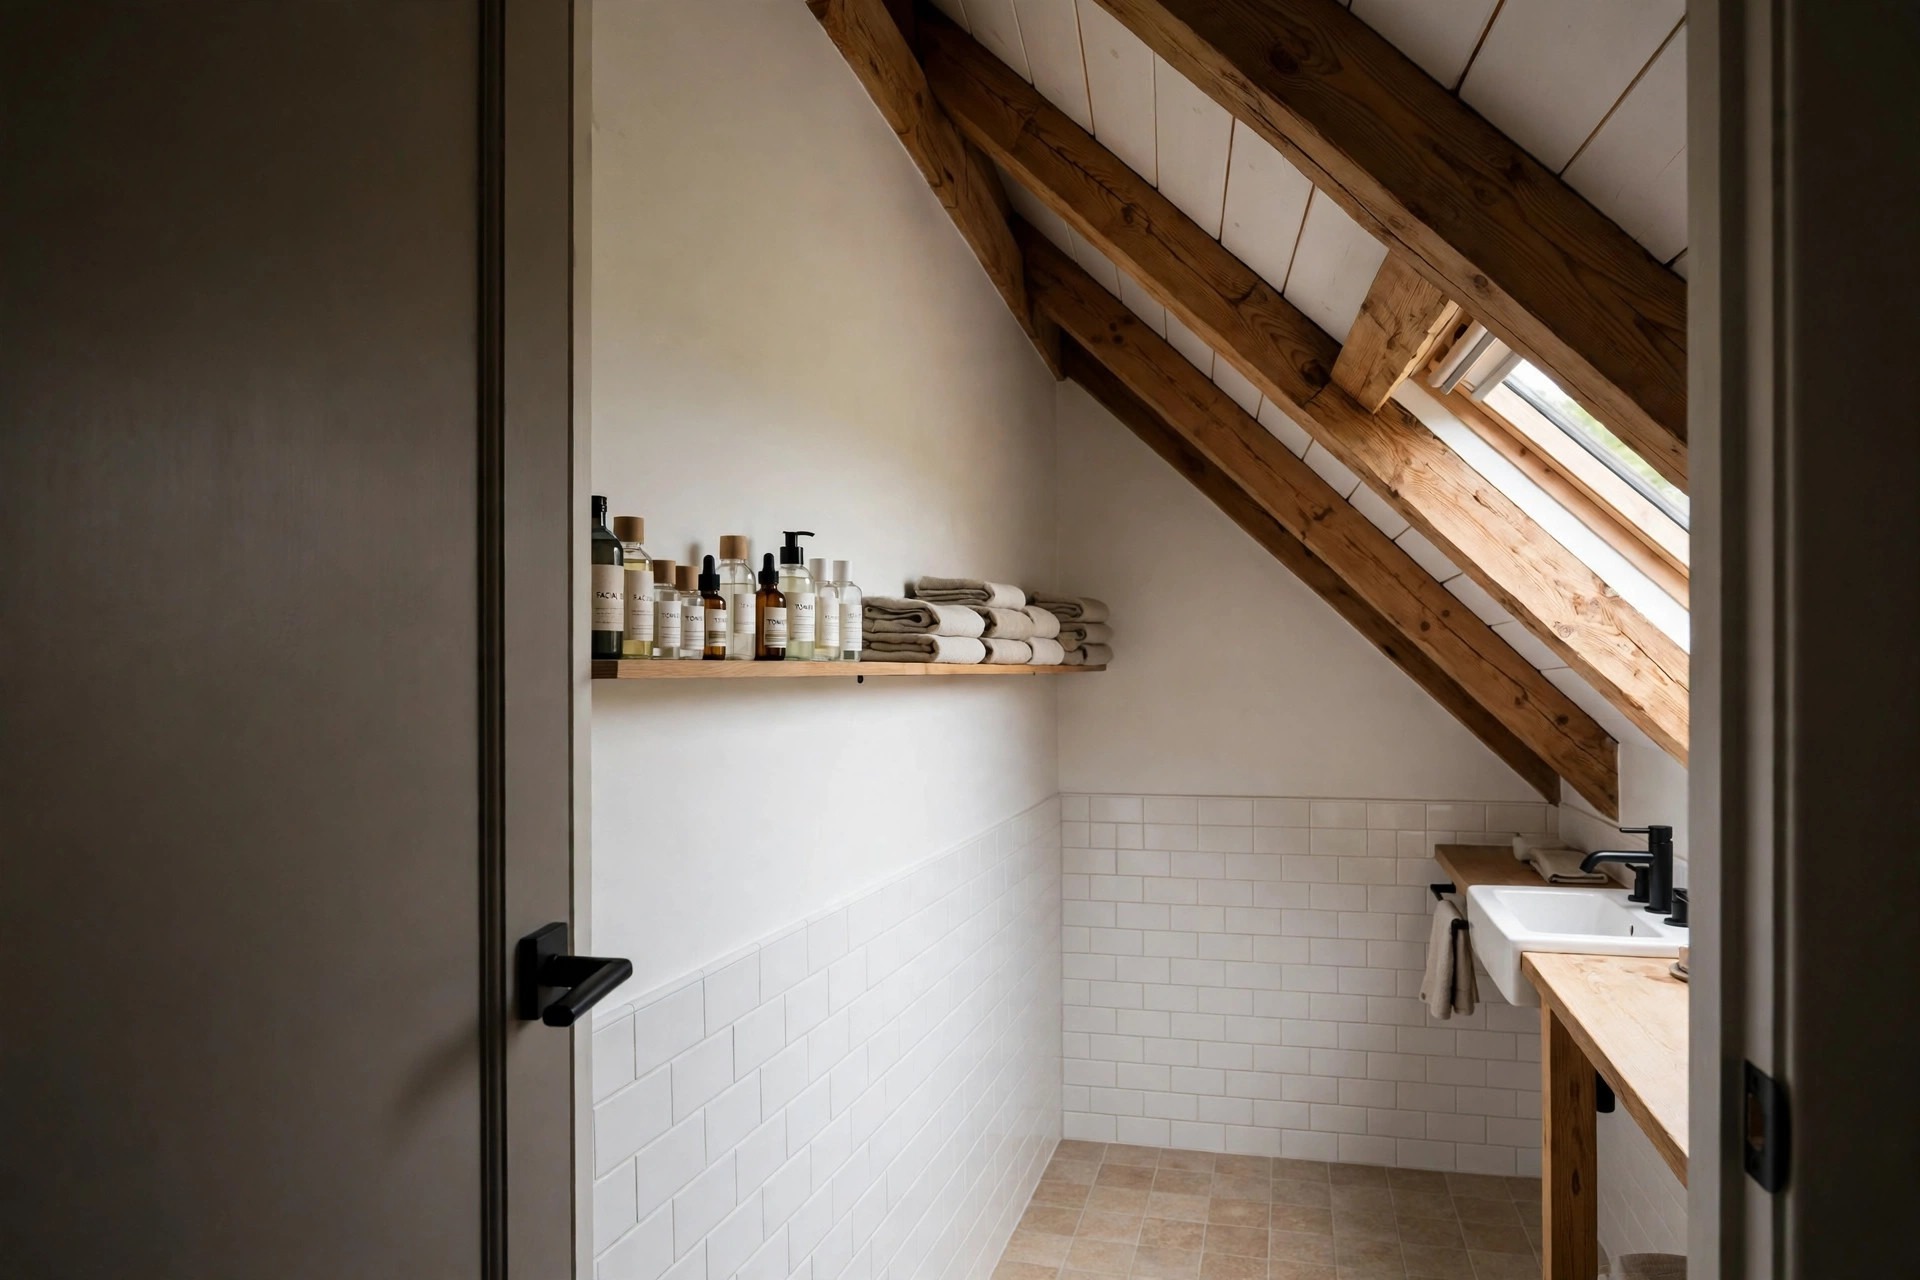
The wall behind an open door is flat, full height, and mostly wasted. Slim shelves there hold spare bottles and folded cloths where the slope cannot cut into them at all.
Keep the shelves shallow, just deep enough for one row of items. Deep shelves behind a door hide things at the back, and the door itself will knock anything that sticks out.
Our notes on small bathroom storage ideas behind the door shelves show more ways to fill that strip. Use the tall side only, so the door still opens wide.
Put daily items low and spares high, since the top shelf needs a step to reach safely.
14. Lay the Floor Pattern Along the Long Line of the Room
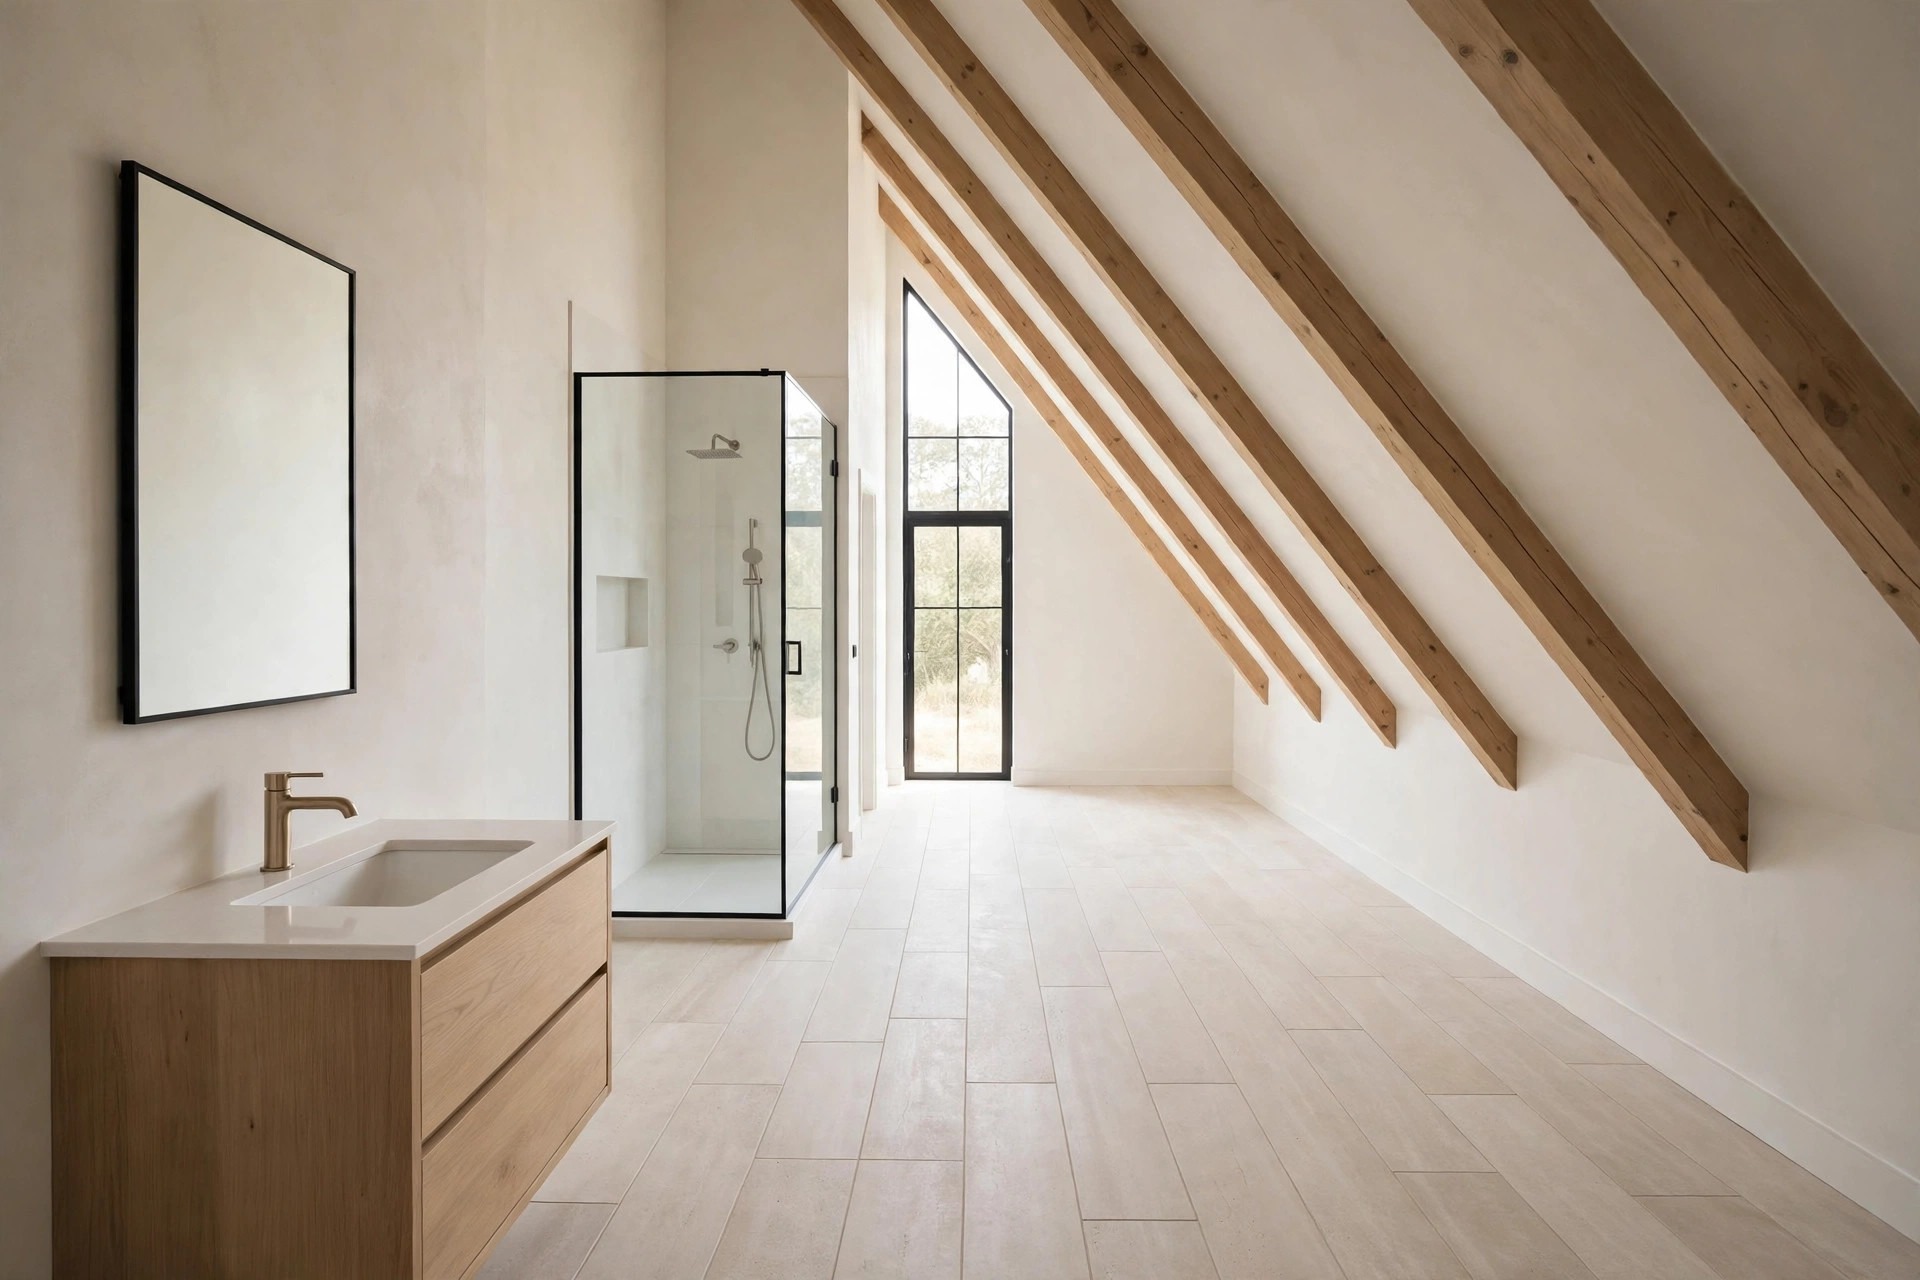
Attic baths are often long and narrow, with the slope running down one long side. A floor pattern that runs along that long line pulls the eye to the tall end, not to the low wall.
Long planks, long tiles, or a simple runner style mat all set that line. Keep the pattern calm and light. A busy floor under a low slope can make the room feel closed in.
Leave a clear strip of floor along the low edge for the towel baskets from idea ten. When the floor line and the basket row agree, the low side reads as one planned zone.
Test the line with tape on the floor before you lay a single tile or plank.
15. Leave the Tall End Open for Standing and Dressing
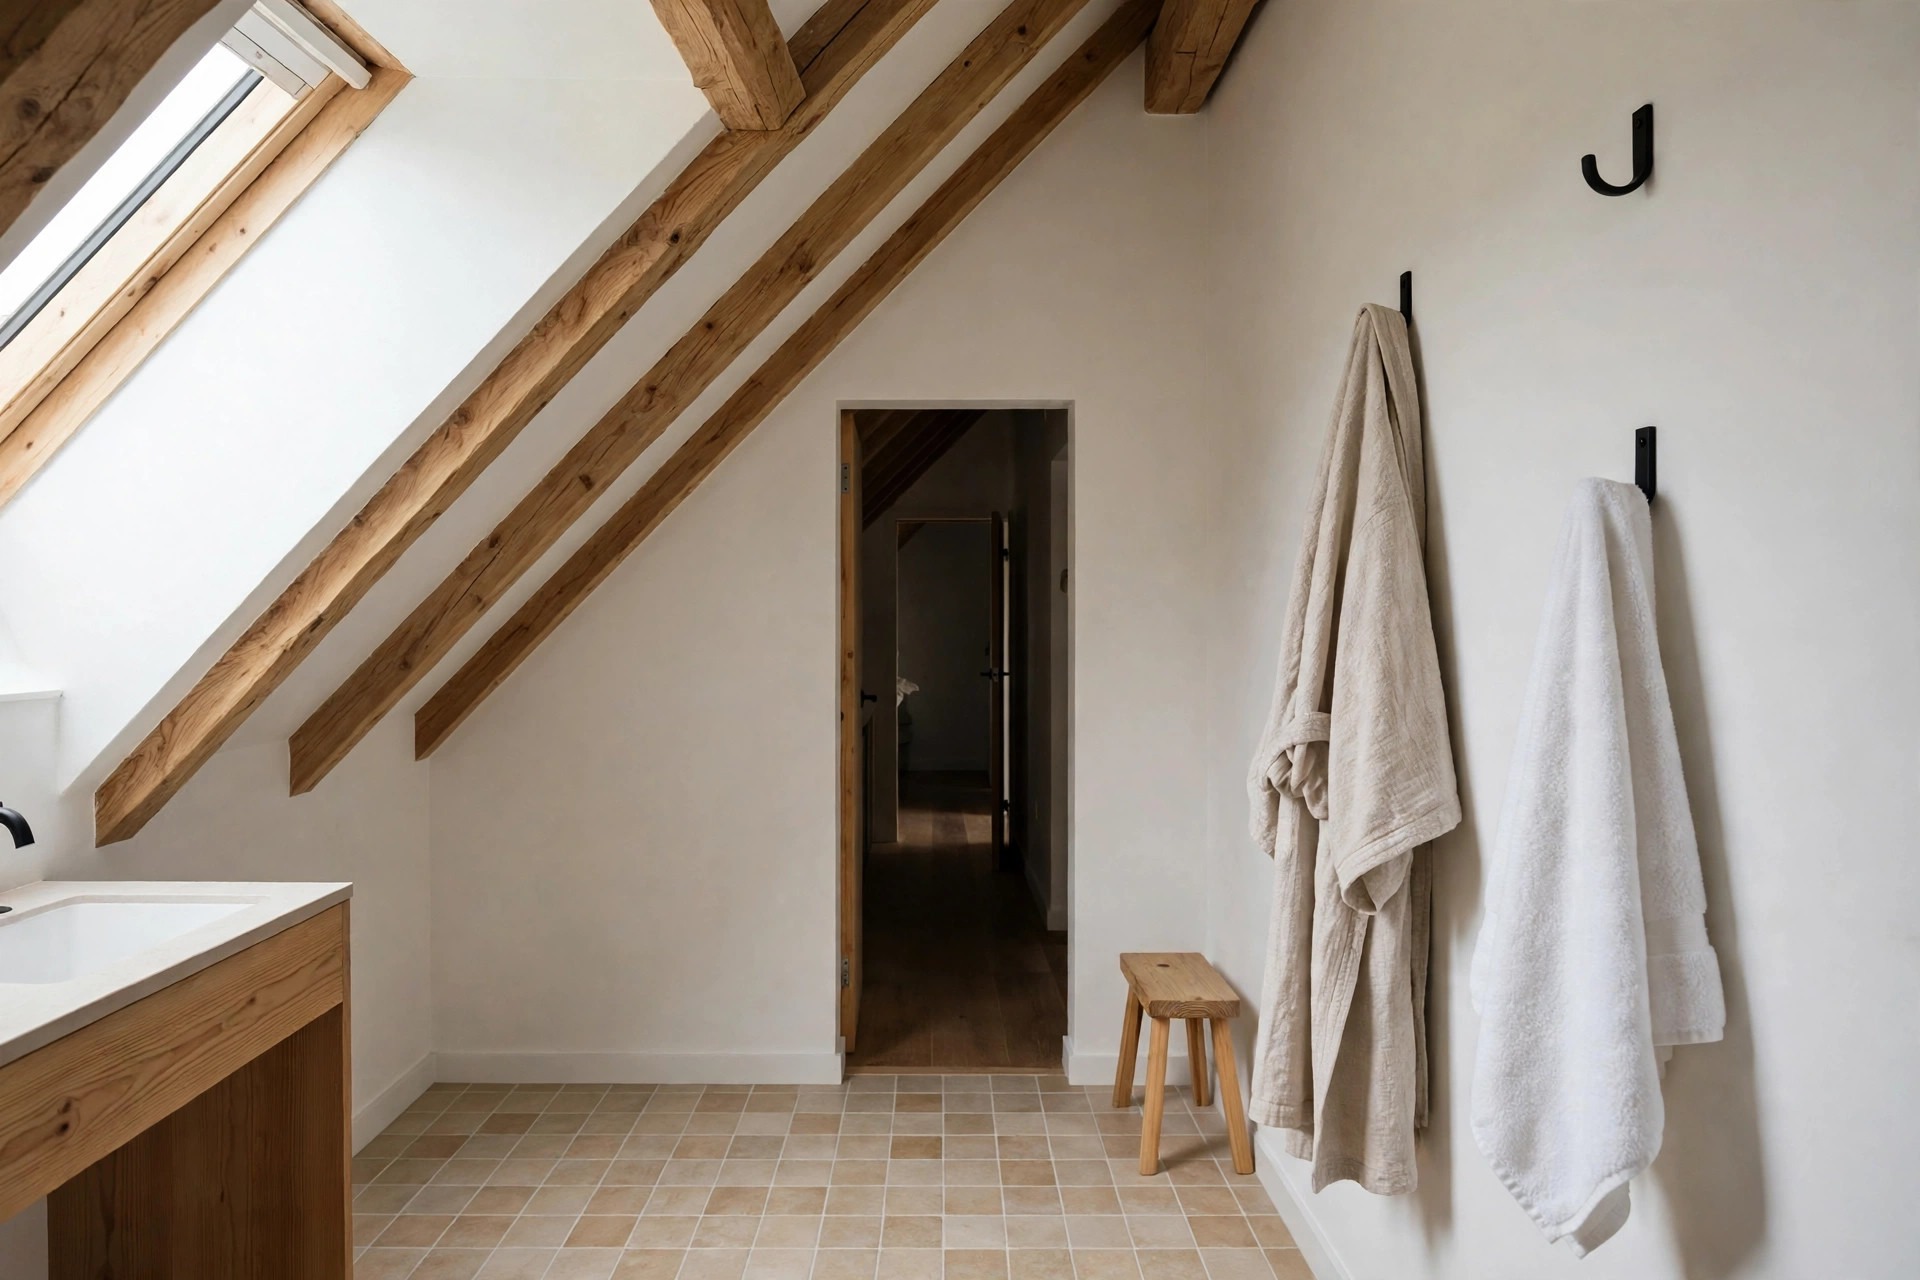
The tall end of an attic bath is prime space, and it is easy to waste it on a big cabinet or a chair. Keep it open. That is where you stand, dry off, and get dressed.
One hook on the tall wall for a robe and one for the towel in use is all that zone needs. A towel on a low hook under the slope never dries well and stays damp.
This open patch also makes the room feel larger than it is. The eye lands on clear floor and full height first, and the low slope reads as a cozy edge, not a flaw.
If you need a seat, pick a small stool that slides under the sink after use.
Work with the height you have, zone by zone. Low pieces go under the low slope, tall pieces go on the tall wall, and storage fills the short walls and dead corners.
These small bathroom ideas for a sloped ceiling attic bath ask for no new shape in the room. They just put each thing where the ceiling already allows it to sit well.
Save this to your bathroom ideas board for later, and start with the tub and shower zones. Once those two sit right, the rest of the room falls into place with ease.


