

15 Long Narrow Bathroom Layout Ideas for Small Spaces
Long narrow bathrooms can be some of the trickiest spaces to decorate, especially when you need to fit a shower, toilet, vanity, and storage without making the room feel cramped. The good news is that the length of the room can actually work in your favor when the layout is planned carefully.
Instead of trying to make every section look identical, create clear zones and keep the central walkway comfortable. From compact floating vanities and walk-in showers to clever storage and light finishes, these long narrow bathroom layout ideas can help you create a practical, beautiful space that feels much more open than its actual size.
1. Put the Walk-In Shower at the Back

One of the easiest layouts for a long narrow bathroom is placing the shower at the far end of the room. This creates a natural sequence as you enter, with the vanity and toilet closer to the doorway and the shower forming the final zone. A frameless glass panel can separate the wet area without making the bathroom feel divided.
Choose a simple shower design with a recessed niche for toiletries. Keeping the shower area visually open allows the entire length of the bathroom to remain visible, which can make the room feel wider and less enclosed.
2. Create a Floating Vanity Along the Long Wall
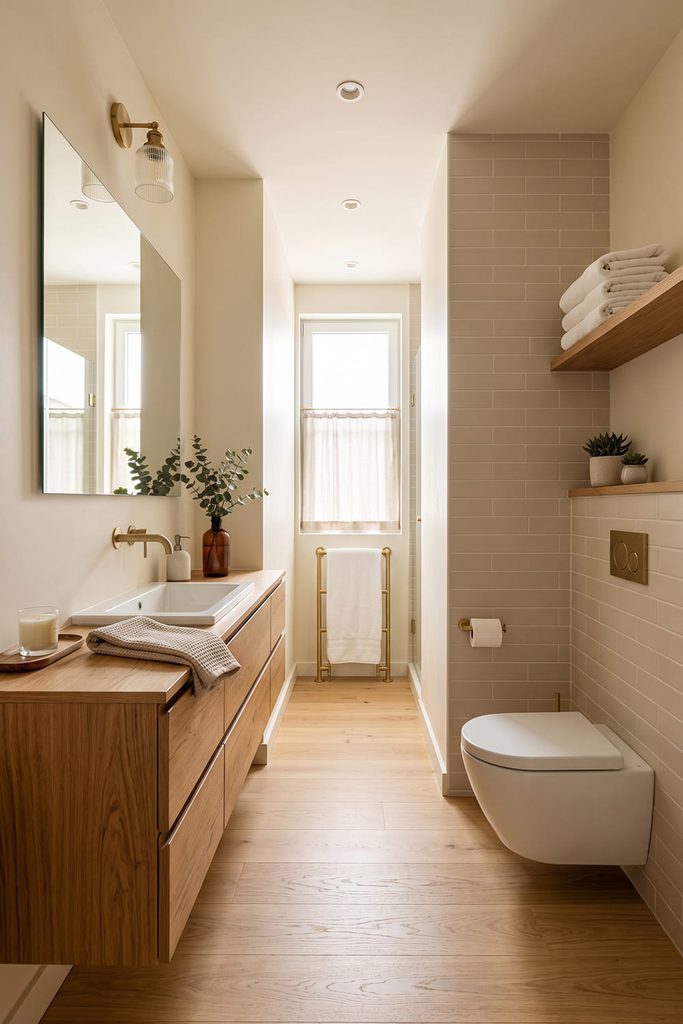
A floating vanity can be especially useful in a narrow bathroom because it provides storage without making the floor feel completely occupied. Choose a slim cabinet with drawers for toiletries and everyday essentials, then mount it at a comfortable height so some floor remains visible underneath.
The exposed flooring creates a lighter visual effect and makes cleaning easier too. A large mirror above the vanity can extend the feeling of space. For a softer look, combine a warm wood vanity with cream walls, light stone, and simple brushed-metal fixtures.
3. Arrange the Toilet and Vanity on One Side
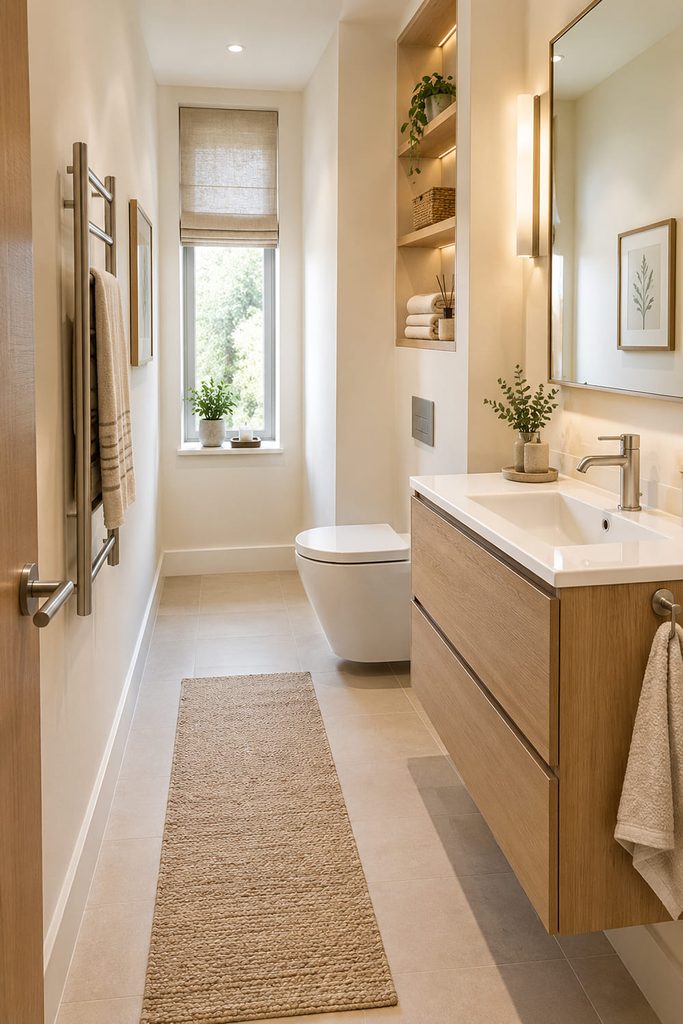
When the bathroom is particularly narrow, keeping the toilet and vanity along the same wall can create a much more comfortable walkway. Rather than placing fixtures on opposite walls and making the room feel squeezed between them, concentrate the larger elements on one side.
A compact toilet followed by a shallow vanity can form a neat functional zone. The opposite wall can remain mostly open or accommodate a towel rail and a few recessed shelves. This layout works especially well in small apartments where every inch of floor space needs to remain useful.
4. Use a Frameless Glass Shower Screen
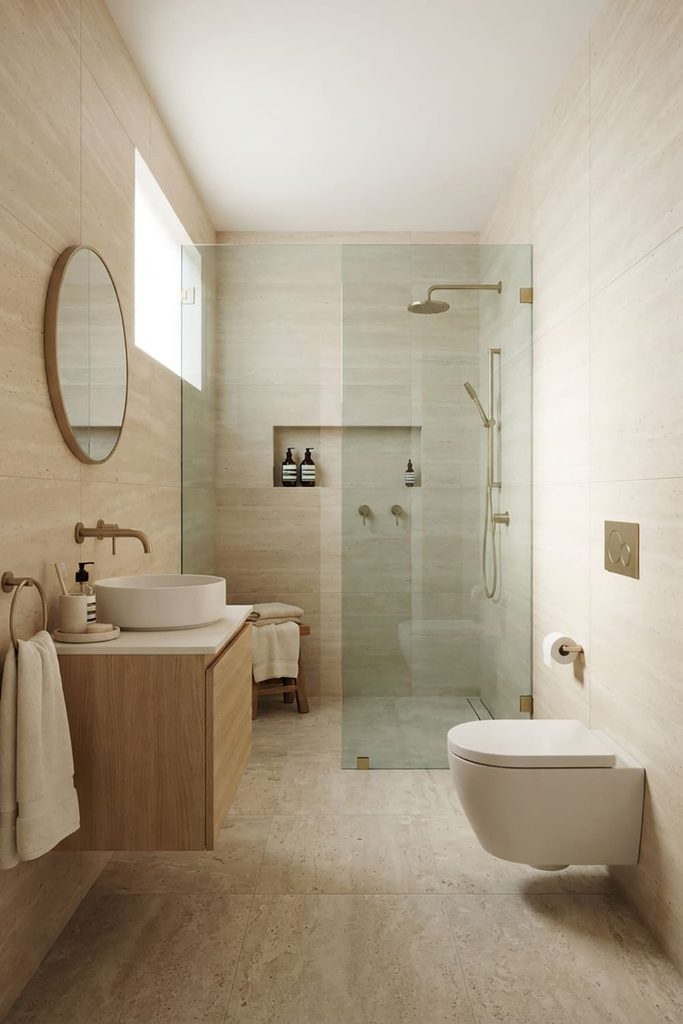
A traditional shower enclosure can visually cut a long bathroom into separate sections. A frameless glass screen creates a much lighter transition between the shower and the rest of the room. This is especially effective when the shower occupies the full width at one end.
The transparent glass allows light and sightlines to continue through the space, while a simple shower tray or tiled floor keeps the design clean. Pair the screen with large-format wall tiles and minimal hardware for a calm modern appearance that does not overwhelm the narrow proportions.
5. Choose a Slim Wall-Mounted Toilet
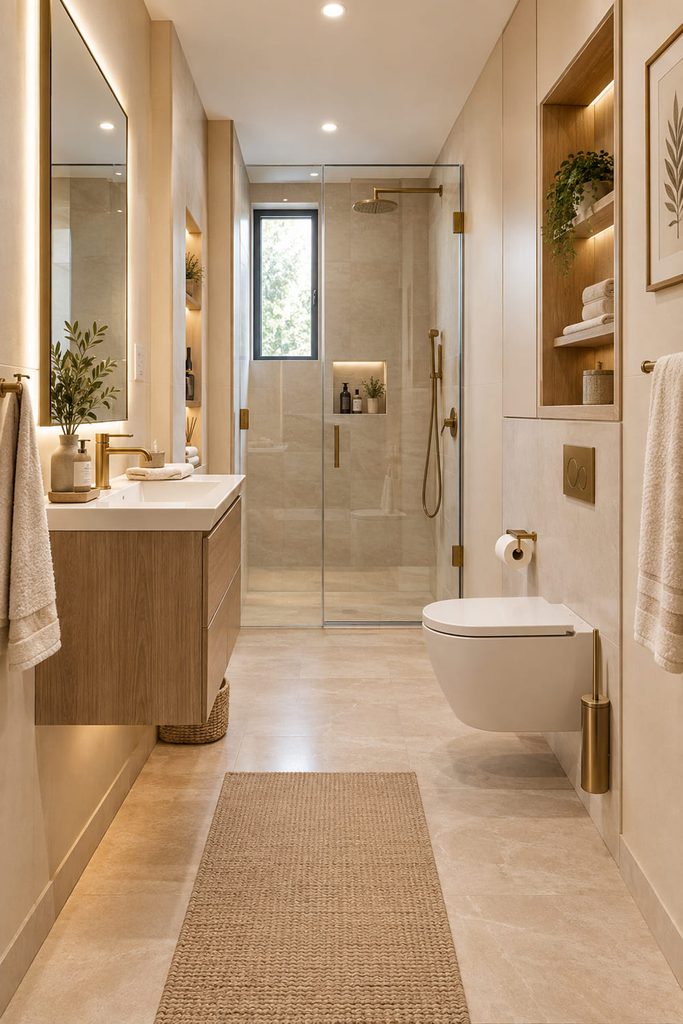
A wall-mounted toilet can help create additional visual breathing room in a long, narrow bathroom. Because the cistern is concealed inside the wall, the toilet has a cleaner silhouette and less visible bulk. The floor underneath remains easier to see and clean, which can make the entire bathroom appear more open.
Pair it with a shallow floating vanity positioned nearby to maintain a consistent look. This approach is particularly useful when the bathroom has limited width, because reducing the visual weight of the fixtures can make the central walkway feel considerably more comfortable.
6. Install a Narrow Vanity With Built-In Storage
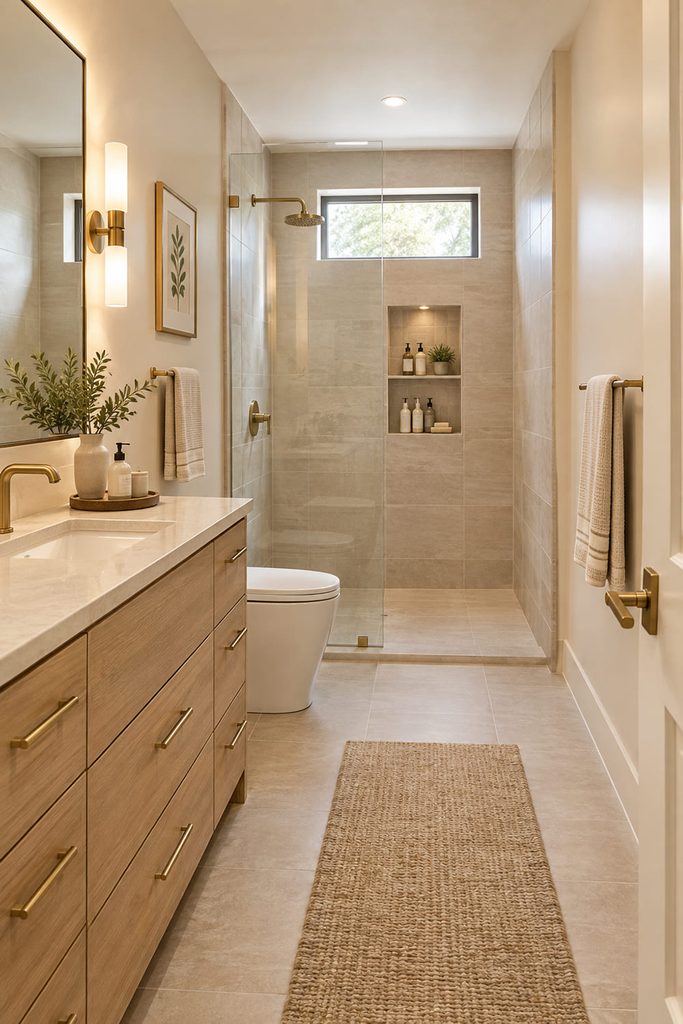
A narrow bathroom does not necessarily mean you have to sacrifice storage. Instead, look for a vanity designed with a smaller depth while still offering useful drawers or cupboards. A streamlined vanity can provide a place for toiletries, towels, and daily essentials without extending too far into the walkway.
Choose drawers rather than a large hinged cabinet when possible because they make it easier to access items in a tight space. Keep the countertop relatively uncluttered and use one attractive tray or container for the items you use most frequently.
7. Use the End Wall as a Feature

The end wall of a long bathroom can become an attractive focal point rather than simply being the place where the room finishes. If the shower is not located there, consider using a slightly different tile, textured finish, or warm neutral shade on this wall. A feature wall can visually give the long space a defined endpoint.
Keep the remaining walls simpler so the bathroom does not become overly busy. This idea works particularly well with long narrow layouts because it adds personality without requiring furniture, accessories, or anything that reduces the available floor space.
8. Add a Recessed Shower Niche

Storage becomes much more important when a bathroom has limited floor area. Instead of adding a freestanding shower caddy or cabinet, use the wall itself by creating a recessed shower niche. It can hold shampoo, conditioner, soap, and other shower essentials while keeping the floor completely clear.
A horizontal niche can work beautifully in a long shower because it provides useful storage without projecting outward. Use the same tile as the shower walls for a seamless appearance, or introduce a subtle stone or mosaic finish inside the niche for a small decorative detail.
9. Use Large Mirrors to Expand the Space
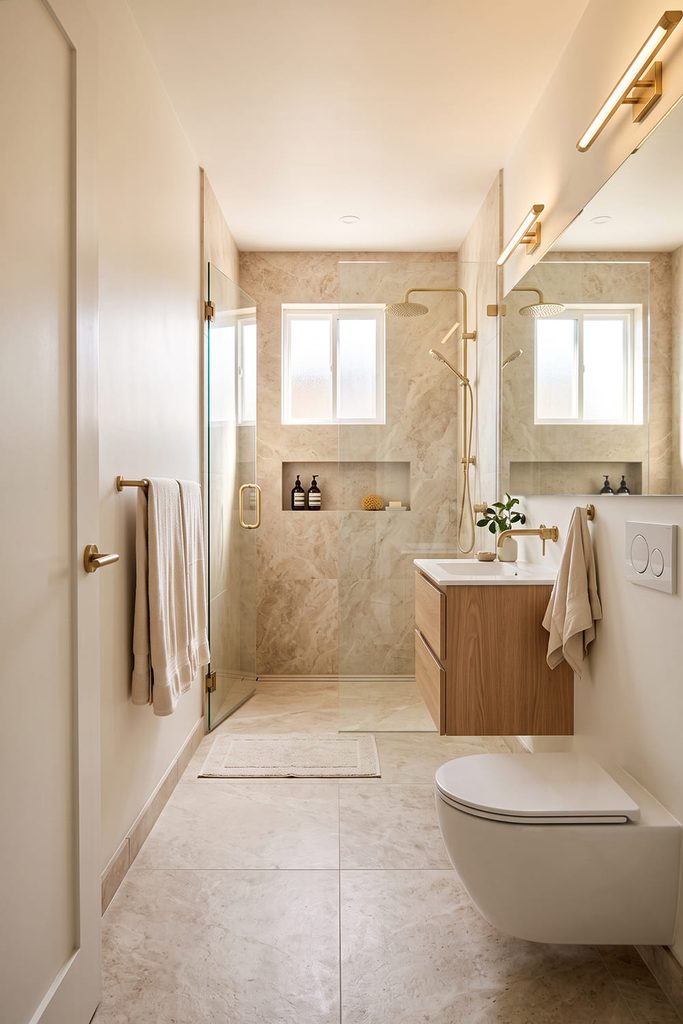
A large mirror can make a noticeable difference in a long, narrow bathroom. Rather than choosing a small mirror that only covers the sink, consider a wider design that extends across much of the vanity area. The reflection can make the bathroom appear deeper and help distribute available light around the room.
A frameless mirror gives the cleanest appearance, while a thin wood or metal frame can add warmth. If there is a window opposite the vanity, positioning the mirror to capture natural light can make the entire bathroom feel brighter during the day.
10. Keep the Color Scheme Soft and Continuous
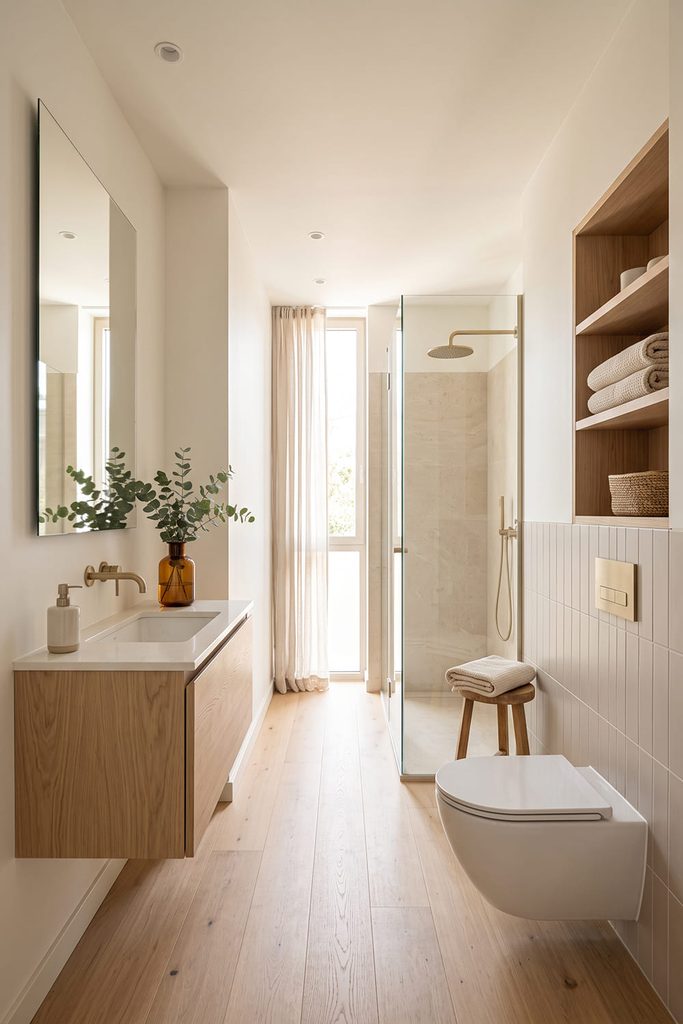
A narrow bathroom often benefits from a calm color palette that does not visually divide the room. Warm white, ivory, beige, pale taupe, soft gray, and light natural wood can create a bright and relaxing foundation.
Rather than using several strong colors, introduce contrast through small details such as black or brushed-metal fixtures, textured towels, or a wood vanity. Continuing a similar tone across the walls and larger surfaces helps the eye move naturally through the bathroom. This can make a long room feel more cohesive instead of emphasizing its narrow shape.
11. Use Vertical Storage Instead of Wide Cabinets
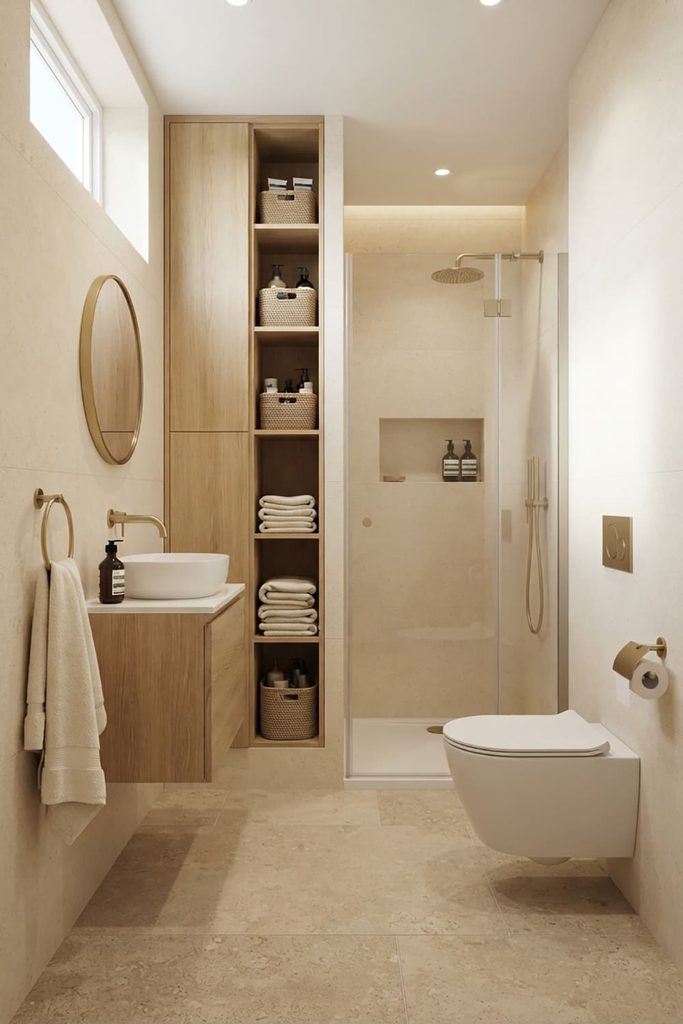
When there is little floor space available, make better use of the height of the room. A slim vertical cabinet can provide storage for towels, toiletries, and cleaning supplies without occupying the same amount of floor area as a wide cabinet. Position it beside the vanity or in an unused section near the entrance.
Choose a shallow design so it does not interfere with the main walkway. Open shelving can also work for folded towels and attractive baskets. The goal is to add useful storage while keeping the floor as visually open as possible.
12. Create a Wet-Room Style Layout

For a particularly small bathroom, a wet-room-inspired arrangement can make efficient use of the entire space. Instead of using a large enclosed shower cubicle, the shower can occupy one end with appropriate waterproofing and a glass screen separating it from the toilet and vanity.
This can eliminate the bulky footprint of a traditional enclosure. Use slip-resistant flooring and proper drainage as part of the design. A consistent tile throughout the room can create a seamless appearance, making the narrow bathroom feel more like one connected space rather than several small areas.
13. Install a Pocket Door to Save Space
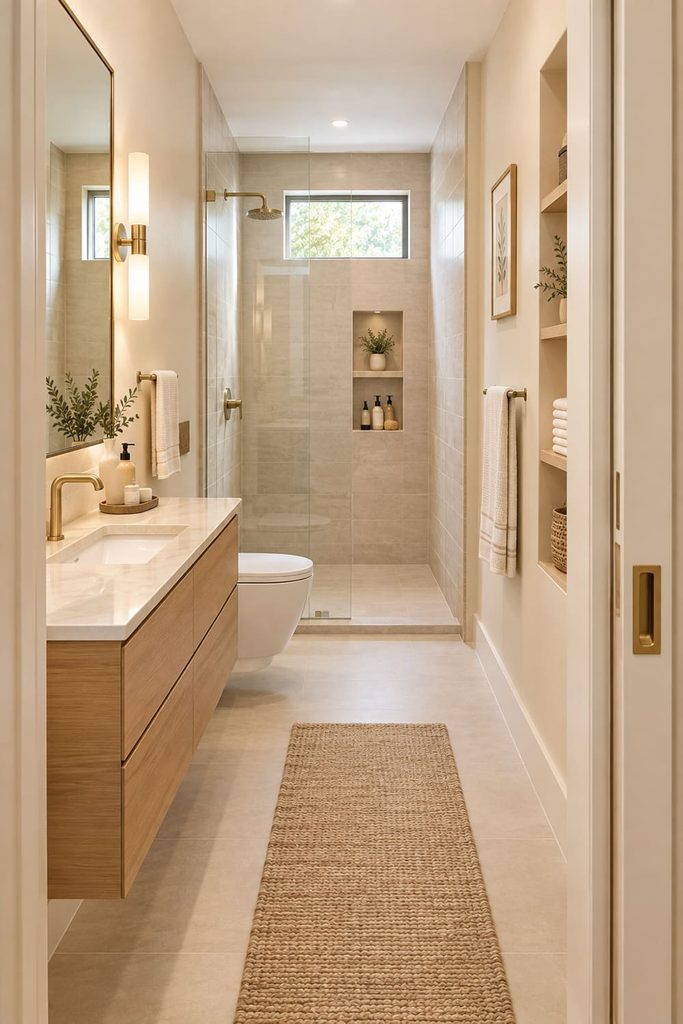
The bathroom entrance can affect the entire layout, particularly when the room is extremely narrow. A conventional hinged door that swings inward may interfere with the vanity, toilet, or available walking area. A pocket door can slide into the wall and free up that valuable floor space.
This gives you more flexibility when positioning fixtures near the entrance. Keep the door design simple and coordinate it with the surrounding walls so it does not become a dominant feature. This solution can be particularly useful in compact apartment bathrooms where space is limited from the beginning.
14. Continue the Flooring Into the Shower

Using a similar flooring material throughout the bathroom can create a more continuous visual flow. When the shower occupies the far end, continuing the flooring into that area can prevent the room from looking divided into separate sections.
A stone-look porcelain tile in a soft neutral shade can provide subtle texture while maintaining a clean appearance. Make sure the selected flooring is suitable for wet areas and has appropriate slip resistance. Pairing continuous flooring with a clear glass shower screen can make the bathroom feel longer, calmer, and more visually connected.
15. Keep the Center Completely Open

One of the most effective ways to make a long narrow bathroom feel comfortable is to protect the central walkway. Avoid placing unnecessary furniture, baskets, freestanding shelves, or decorative pieces where they could make movement difficult. Instead, keep storage recessed or mounted to the walls and choose fixtures with modest proportions.
A floating vanity, compact toilet, glass shower screen, and wall-mounted accessories can leave more visible floor space. The room does not have to be large to feel comfortable. In a narrow bathroom, a clear walkway can make a bigger difference than adding extra decoration.
Final Thoughts
A long narrow bathroom can be challenging, but its unusual proportions also create opportunities for a very organized and stylish layout. The most successful designs usually focus on clear zones, appropriately sized fixtures, smart wall storage, and an uninterrupted walkway.
Floating furniture, glass shower screens, recessed niches, large mirrors, and continuous finishes can all help the room feel lighter and more spacious. Whether you are updating a small apartment bathroom, designing a compact guest bathroom, or working with an awkward existing layout, thoughtful planning can turn a narrow space into a comfortable and beautiful part of the home.


