

15 Narrow Living Room Ideas for Long Townhouse Rooms
You walk in the front door and the room just keeps going. The sofa sits at one end, the far wall feels miles away, and every step down the middle feels like a hallway, not a place to sit down and stay a while.
That is the classic long townhouse room. It is not too small. It is too long, and one seating group parked in the middle only makes the empty ends look worse.
These narrow living room ideas for long townhouse rooms work with the length instead of fighting it. You split the room into zones, keep one path clear, and give each end a job to do.
None of these ideas need a wall knocked down or a big spend. Most need a tape measure, a rug, and a willingness to move the sofa off the wall.
Start with the path first, then the zones. Once those two things are set, the rest of the room falls into place fast, and the bowling alley feel starts to fade.
This post contains affiliate links. If you buy through them, we may earn a small commission at no extra cost to you. See our Affiliate Disclosure.
1. Split the Room Into Two Zones
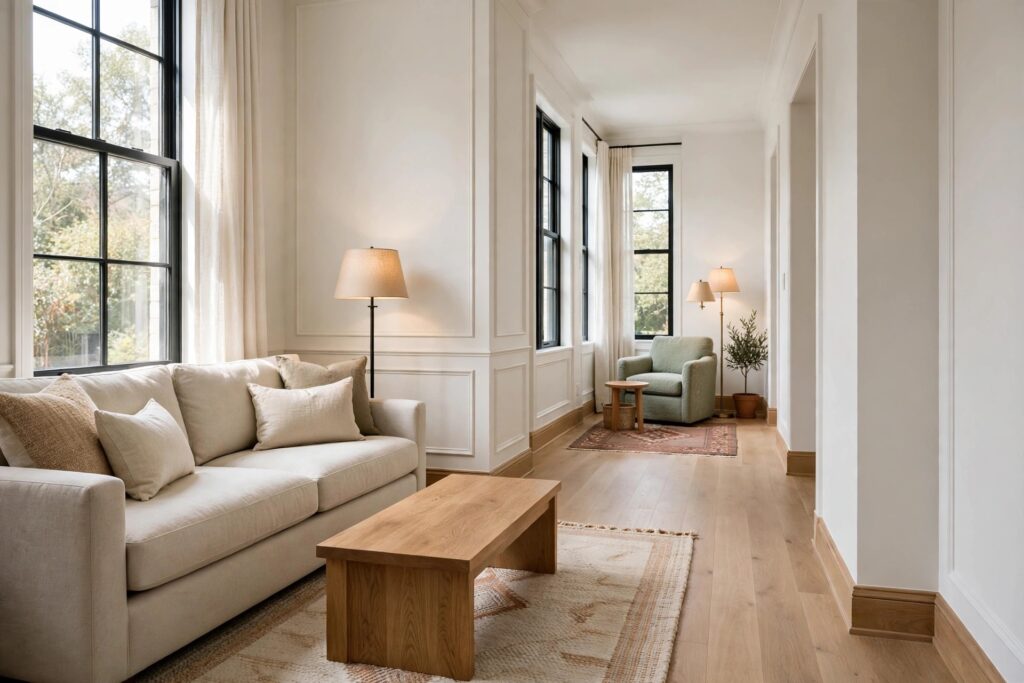
The single biggest fix for a long room is to stop treating it as one room. Draw a line across the middle in your head, and give each half its own purpose.
One half becomes the main seating area, with the sofa and the TV. The other half becomes a second spot, like a reading corner, a game table, or a small desk area.
Each zone should feel finished, with its own light and rug. If one end looks like leftover space, guests will read the whole room as a hallway again.
For more general narrow room plans, see these narrow living room layout ideas. This article stays on the long townhouse version of the problem, where two zones do the heavy lifting.
2. Float the Sofa Across the Room
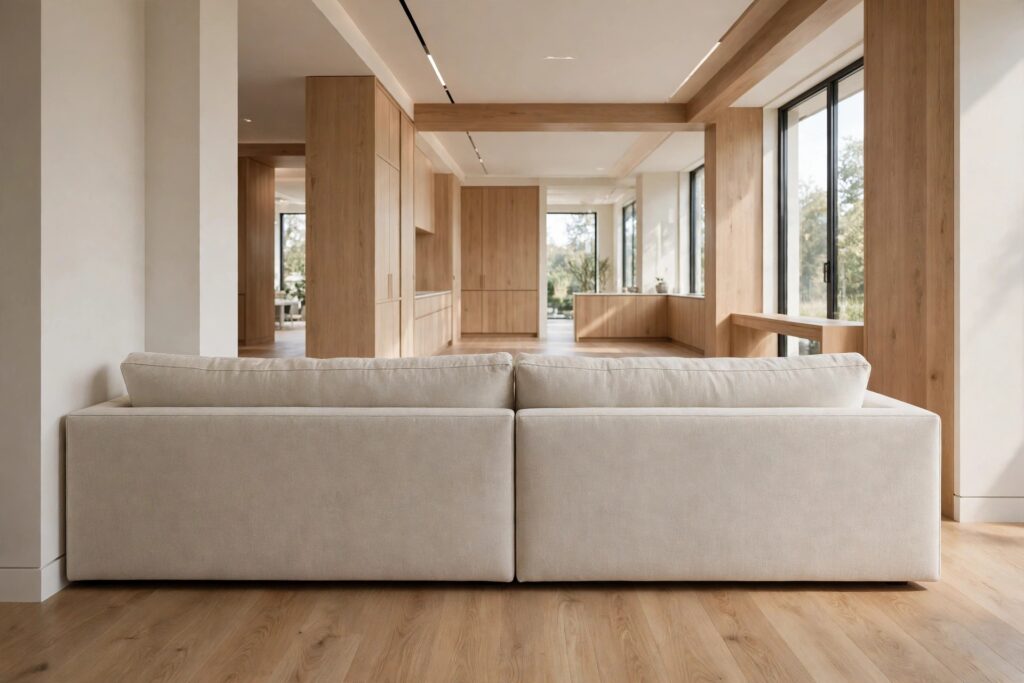
Most people push the sofa flat against a long wall, and that is exactly what makes the room feel like a tunnel. The wall of seating just runs on and on.
Try turning the sofa so its back faces across the room, about a third of the way down the length. Its back becomes a soft wall that cuts the room in two.
Behind it, you gain a walkway or a spot for a slim console. In front of it, you gain a snug seating area that feels like a room, not a corridor.
The trick only works if the sofa is not too deep. Measure the depth first, and leave room to walk past both ends without turning sideways.
3. Keep One Clear Path Along a Single Wall
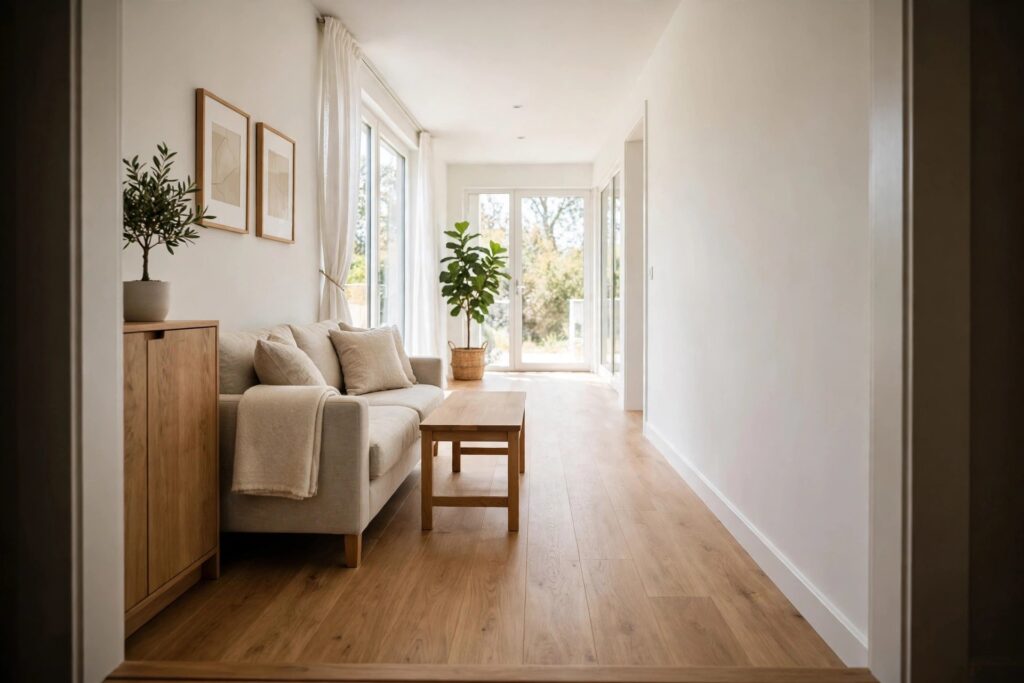
Every long room needs a road through it, and that road should stay in the same place. Pick one side, usually the side with the doors, and keep it open.
No chair legs, no plant pots, and no ottoman should stick into that path. When the path moves around the furniture, people bump into things and the room feels cramped.
A clear path also makes the room look wider, because the eye can travel straight down one side without stopping. That straight line reads as calm, not cluttered.
These rectangle living room ideas show the same path thinking on other long rooms. Here, one straight path is the rule that holds both zones together.
4. Give Each Zone Its Own Rug
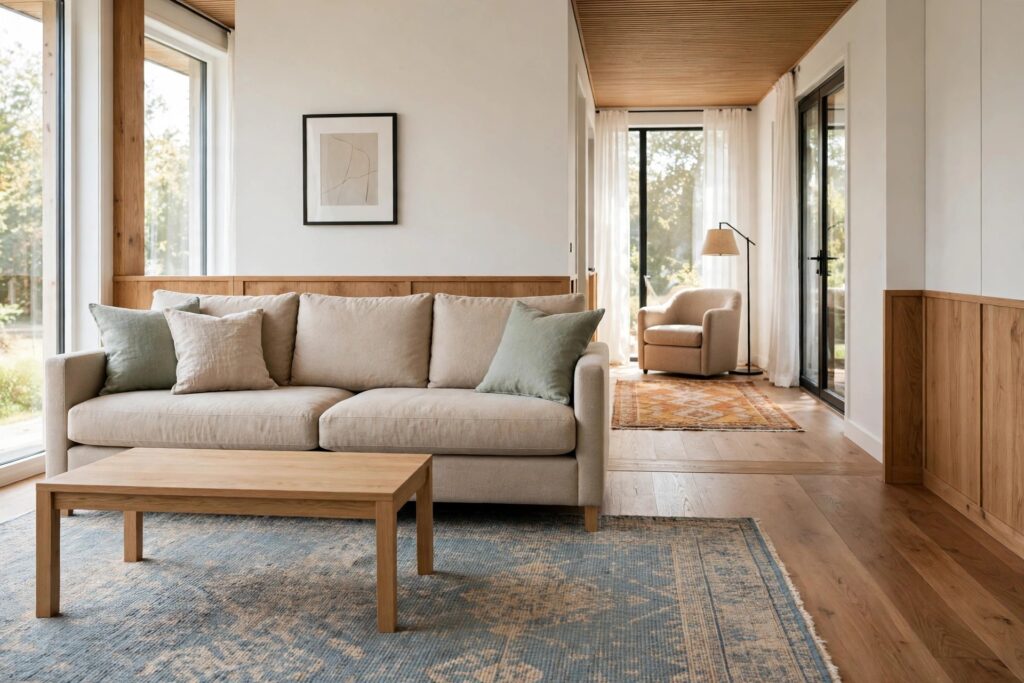
One long rug down the middle of a long room only repeats the tunnel shape. Two rugs, one per zone, break the length into two rooms you can see.
Size each rug to its own group, with at least the front legs of the sofa and chairs sitting on it. A rug that floats in the middle of a zone, touching nothing, will look lost.
The two rugs do not need to match, but they should share a color or a tone. That shared thread keeps the room feeling like one home, not two flats stuck together.
Watch the gap between the rugs, too. A strip of bare floor between them marks the crossing point, and it tells feet where the path runs.
5. Put the TV on a Short End Wall
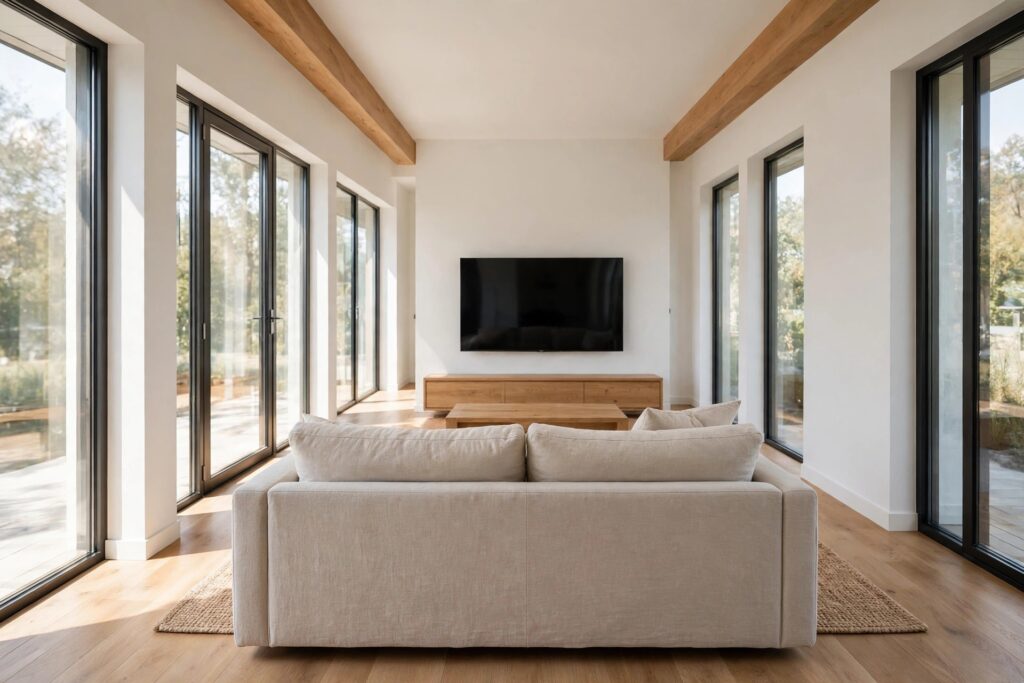
A TV on a long wall forces the sofa to sit across a narrow gap, with viewers squeezed between the screen and the seats. The room feels tight before anyone sits down.
Move the TV to a short end wall instead, and let the sofa face down the length of the room. The viewing distance grows at once, and the seats get breathing room.
This also frees the long walls for storage, art, or a console. The room stops being a TV corridor and starts being a seating area with a screen at one end.
Check the glare before you commit. Sit in the sofa seat at the time you watch most, and make sure a window does not wash the screen out.
6. Build a Reading Nook at the Far End
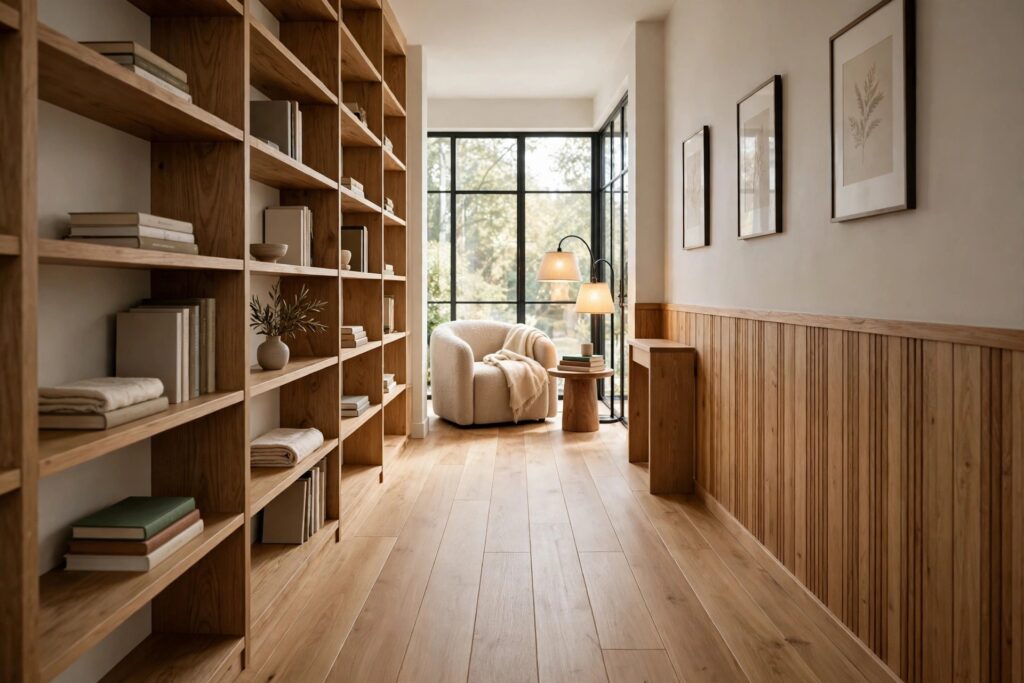
The far end of a long room is where good intentions go to die. It collects a stray chair, a plant, and a pile of books, and none of it looks planned.
Give that end a real job instead. One comfortable chair, a small side table, and a floor lamp make a reading nook that earns its floor space.
The lamp matters more than the chair. A pool of warm light at the far end pulls the eye down the room and makes the distance feel inviting, not empty.
Keep the nook small on purpose. A chair that is too big will block the path, and a table that is too wide will eat the walkway you just cleared.
7. Pick a Slim Sofa and Skip the Bulky Sectional
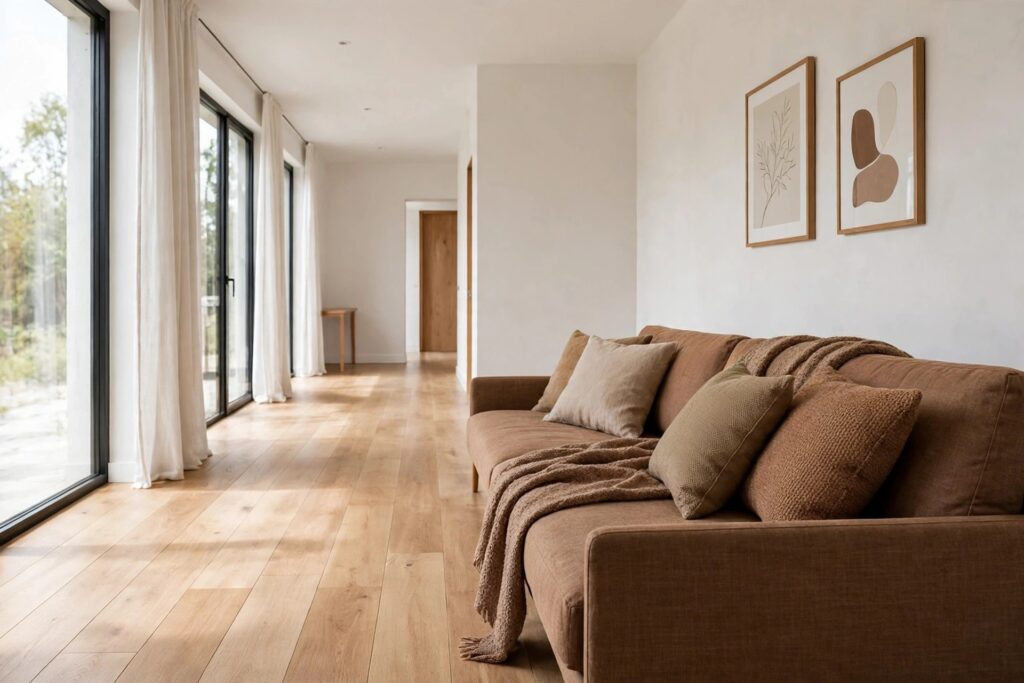
A deep, bulky sectional can swallow a narrow room. Its chaise sticks into the path, its back blocks the light, and the room shrinks around it.
A slim sofa with shallow seats and low arms leaves room to walk, room for a side table, and room for the rug to show. That bare floor is what makes the room feel wider.
If you love a sectional, look for a small one made for tight rooms, and park it at one end only. Never run it down the long wall.
Once the sofa scale is right, styling it gets easier. These small living room ideas with a brown sofa styled right show how cushions and a throw can finish a slim sofa without adding bulk.
8. Add a Narrow Console Behind the Sofa
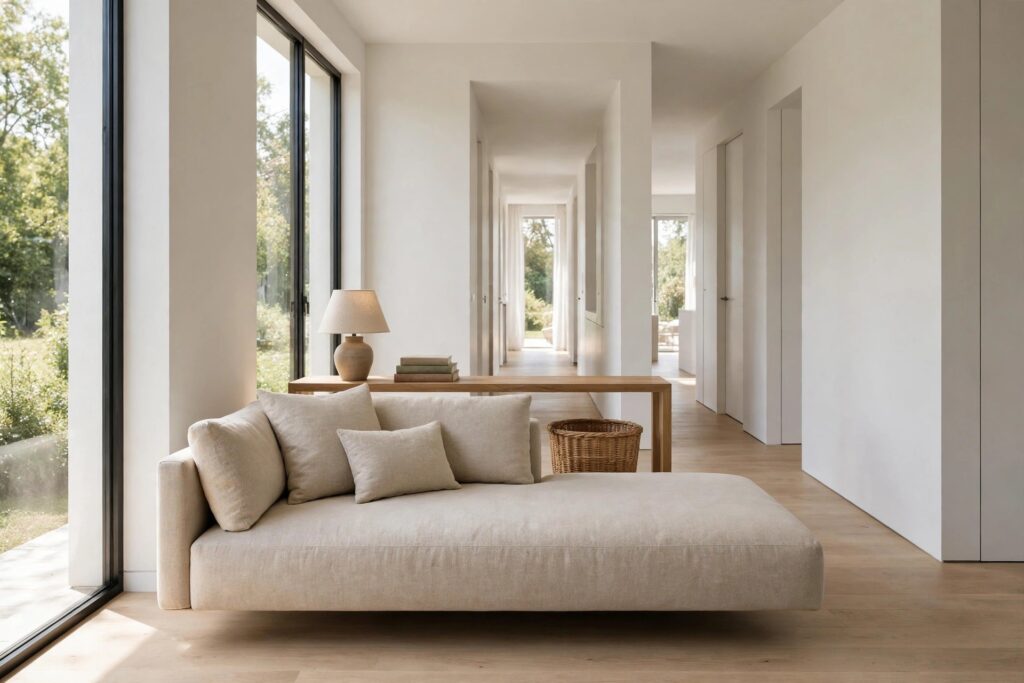
When you float the sofa across the room, its back can look bare from the walkway side. A narrow console table fixes that in one move.
Pick a console no deeper than a bookshelf, so it does not steal the path. On top, a lamp and a small stack of books give the walkway side something to look at.
Underneath, a basket or two holds throws and chargers out of sight. The console turns a blank sofa back into a piece of furniture with a finished face.
Measure twice here, because a console that is too deep will push walkers into the seating zone. Slim is the whole point, so skip anything that needs a wide stance.
9. Use One Long Wall for Low Storage
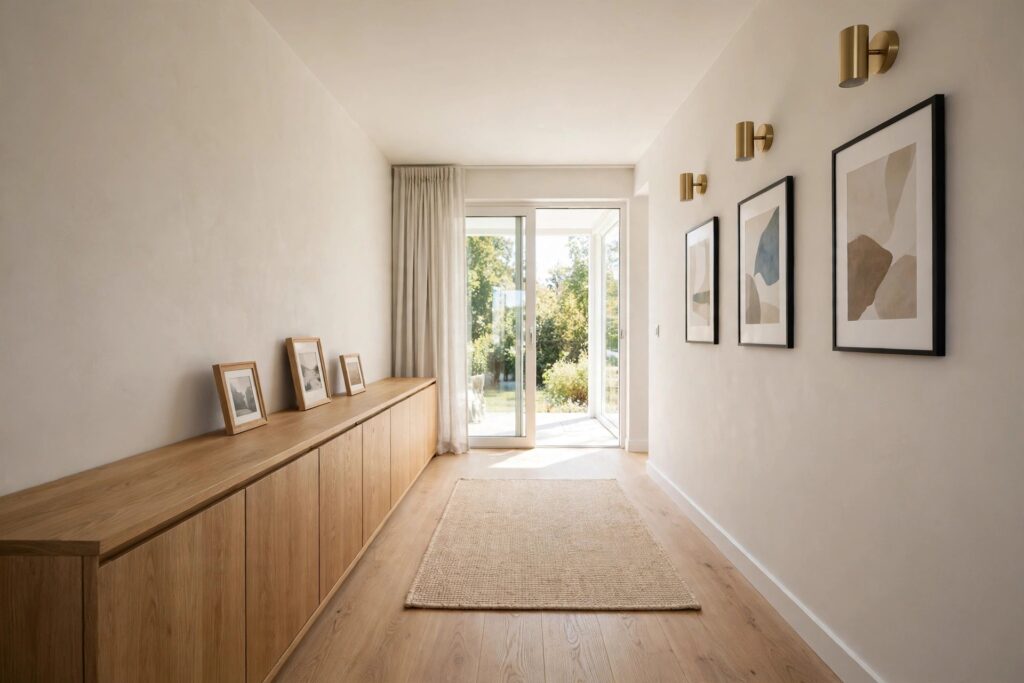
Tall bookcases down a long wall make a narrow room feel like a canyon. Low storage does the opposite, and it gives you a place for everything the room collects.
Run a low cabinet or a row of short bookcases along one long wall, and keep the top clear except for a few framed photos. The line stays calm and the wall feels shorter.
Low storage also doubles as a perch. A plant, a lamp, or a bowl for keys can sit on top without turning the wall into a display shelf.
Leave the other long wall lighter, with art or a mirror only. Two heavy walls facing each other will close the room in, even if both are tidy.
10. Light Each Zone on Its Own
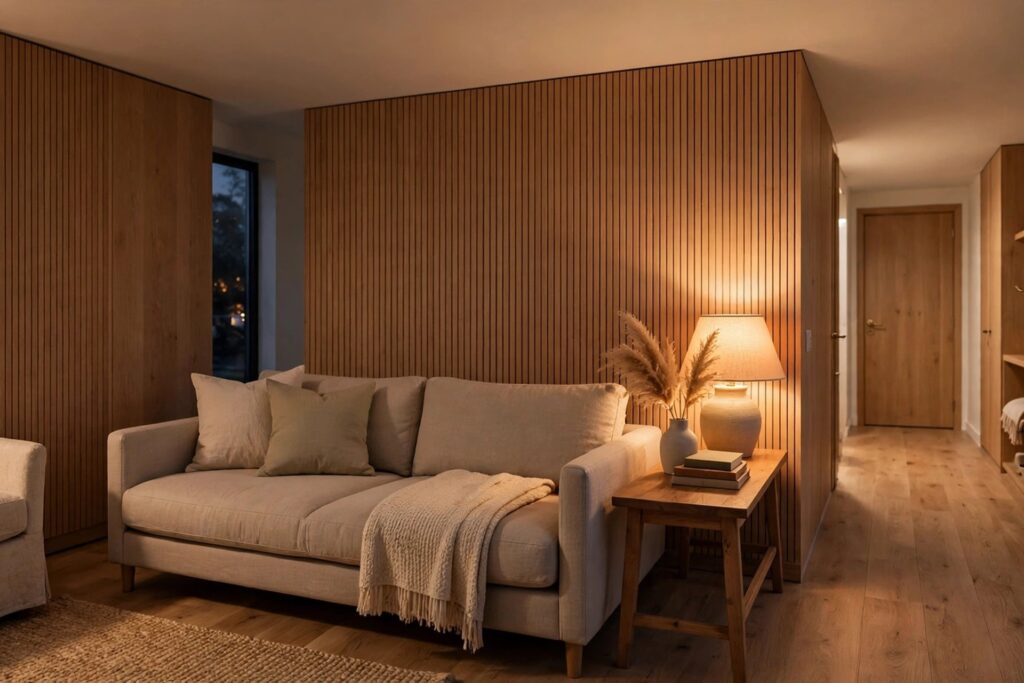
One ceiling light in the middle of a long room lights nothing well. The ends stay dim, the middle glares, and the room feels longer than it is.
Give each zone its own light instead. A floor lamp by the reading chair, a table lamp by the sofa, and a small lamp on the console each mark their own spot.
When each zone glows on its own, the room reads as two cozy rooms side by side. People drift to the lit spot that fits what they want to do.
For help layering those lights so they work together, see these cozy small living room ideas with layered lighting. The goal here is simple: no dark ends, no single harsh light.
11. Break the Tunnel With a Wide Mirror
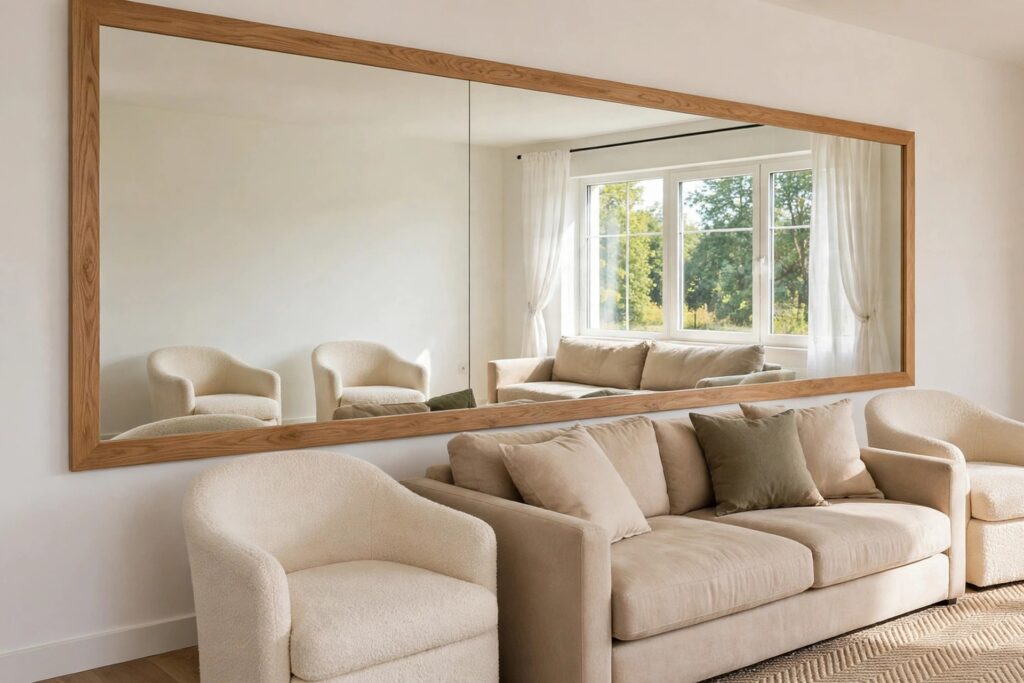
A long blank wall pulls the eye straight to the far end, and that is what makes the tunnel feel so strong. A wide mirror on that wall stops the eye halfway.
Hang one wide mirror, or a row of three matching frames, at eye level on a long wall. The reflection adds depth sideways, which is the direction a narrow room needs.
Place the mirror where it catches a window, not a blank wall or a TV screen. A mirror that reflects light doubles the brightness, while one that reflects clutter doubles the mess.
Keep the frame slim and quiet. A heavy, ornate frame will fight the mirror’s job, which is to open the wall up, not to decorate it loudly.
12. Dress the End Window Wide and High
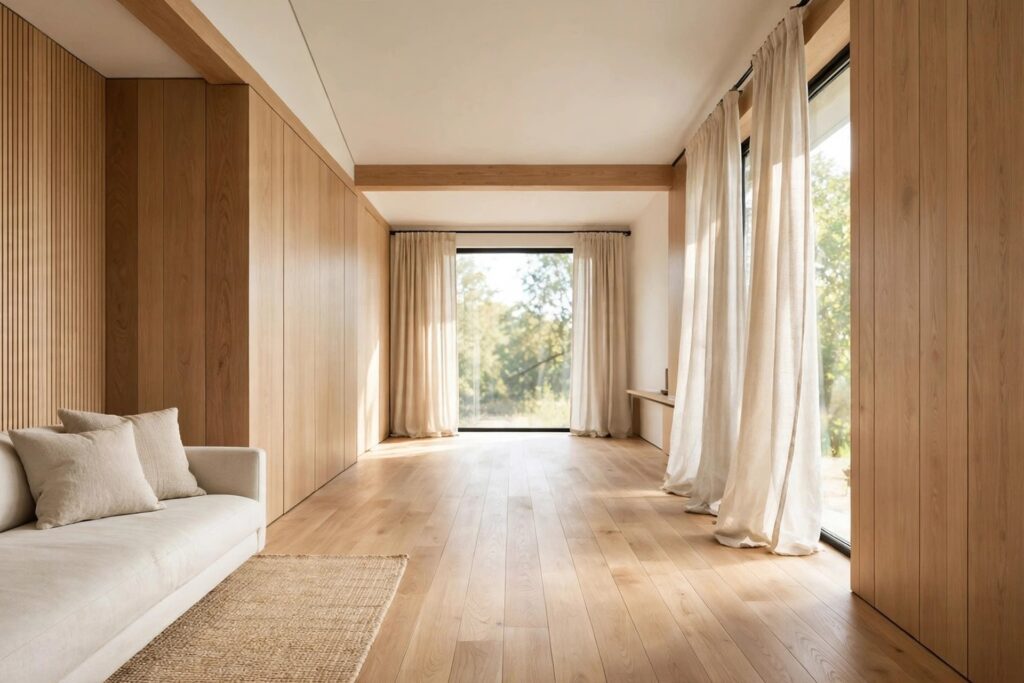
Many townhouse rooms end in a single window, and skimpy curtains on that window make the far wall look small and far away. Wide curtains fix the scale.
Hang the rod close to the ceiling and wider than the window frame on both sides. When the curtains open, they stack on the wall, and the window looks much bigger.
A bigger looking window pulls the eye to the end of the room on purpose, instead of letting it drift there. The far end becomes a feature, not an afterthought.
Pick a light fabric that lets daylight through. Heavy, dark curtains at the far end will close the room down, which is the last thing a long room needs.
13. Swap the Big Coffee Table for a Round One
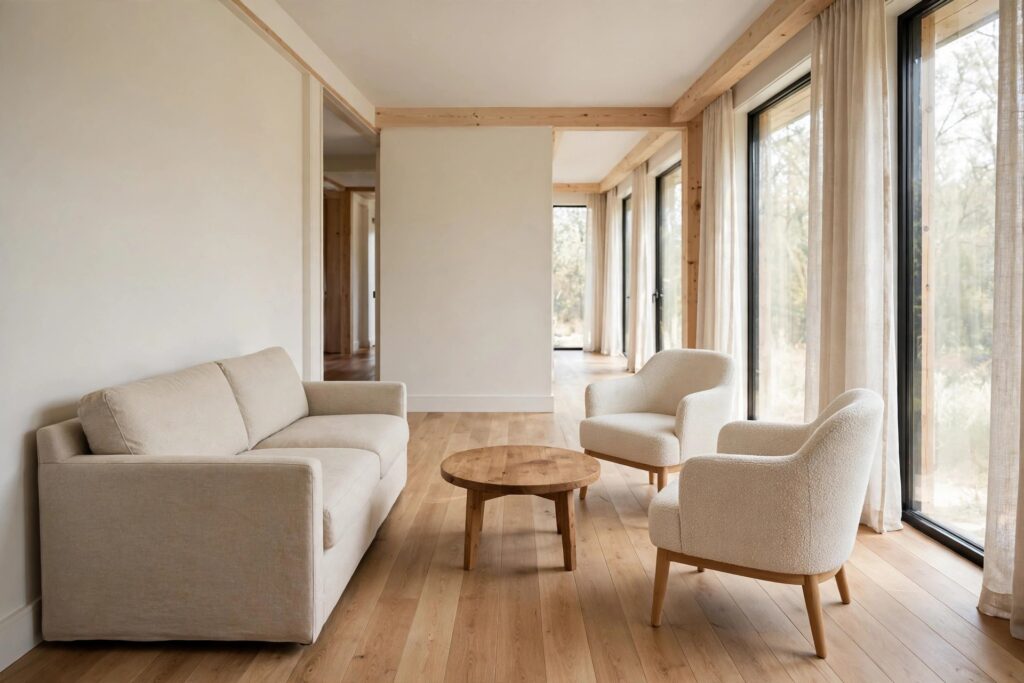
A big square coffee table in a narrow room is a shin hazard with corners. It blocks the path, it eats the rug, and it makes the seating area feel boxed in.
A round or oval table softens all of that. With no corners, people can slip past it from any side, and the curve breaks up the straight lines of the room.
Size it so two people can reach it from the sofa and the chairs without standing up. If it needs a stretch to reach, it is too far, and if knees hit it, it is too big.
A stool or ottoman can stand in for a table some nights. It tucks away when guests leave, and the path stays clear the rest of the week.
14. Keep One Color Running the Full Length
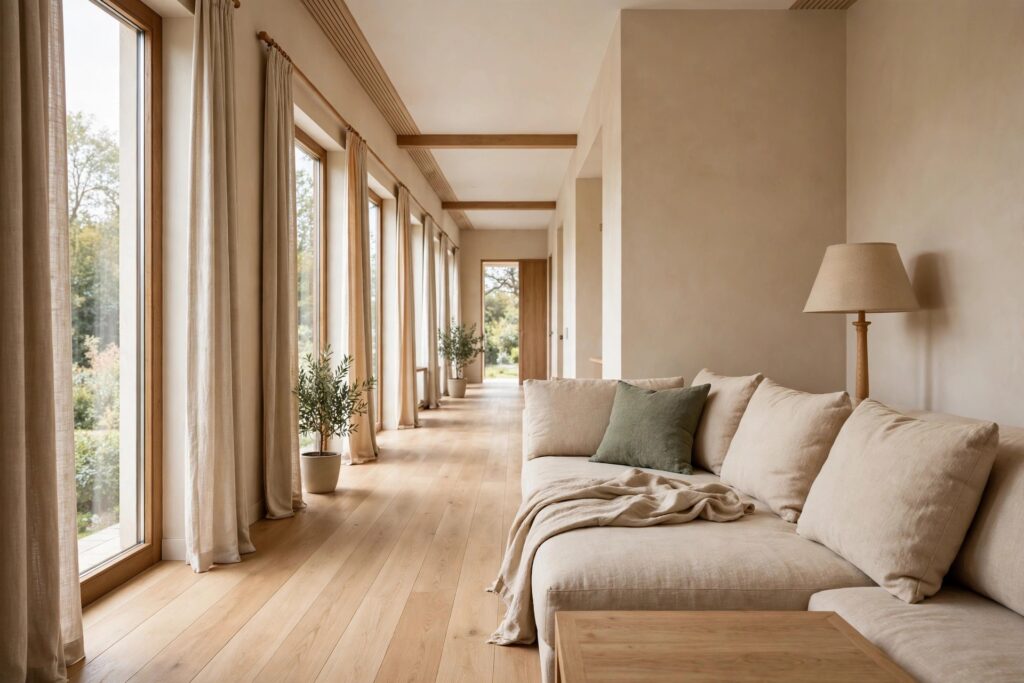
Two zones can drift apart and start looking like two different rooms. One color running the full length ties them back together without any building work.
Pick a calm base, like warm beige, and repeat it in both zones: a cushion here, a throw there, a lamp shade at the far end. The repeat is what the eye follows.
Each zone can still have its own accent, a green cushion in one and a rust one in the other, as long as the base stays the same. That balance keeps the room varied but whole.
Warm neutrals are a safe base for this trick. These beige living room ideas show how one soft tone can carry a whole room without making it feel flat.
15. Tape the Plan on the Floor First
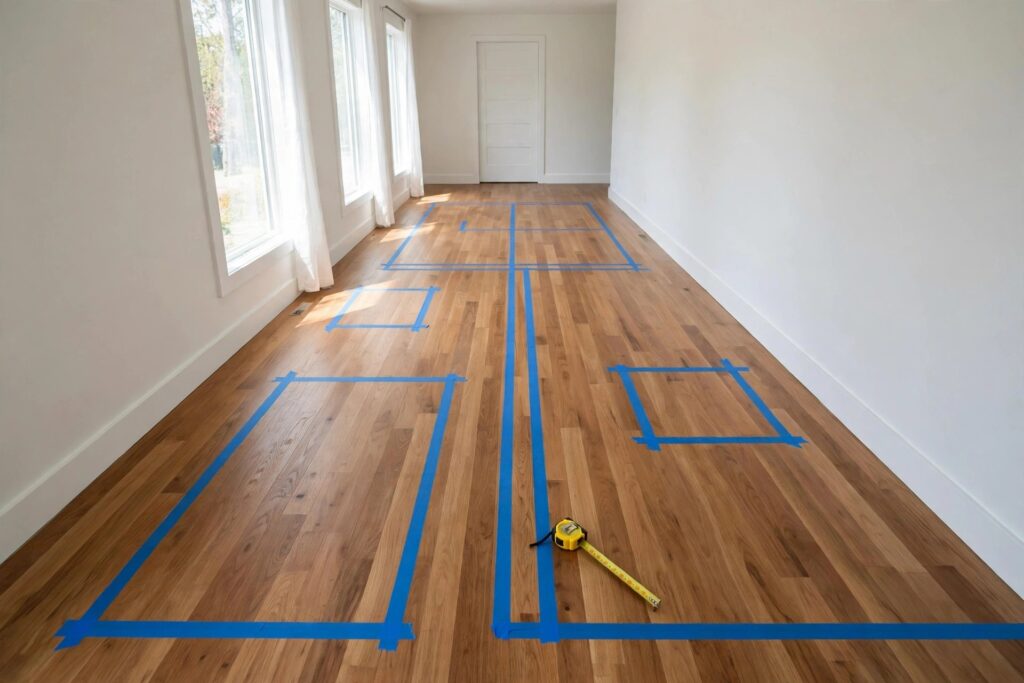
The cheapest mistake in a long room is moving heavy furniture twice. Tape the plan on the floor first, and you only move it once.
Use painter’s tape to mark the sofa, the chairs, the rugs, and the path. Walk the path, sit in the taped chairs, and check that doors still swing free.
Live with the tape for a day if you can. You will spot the tight corner, the blocked outlet, and the chair that faces a wall before any real lifting starts.
This step feels slow, but it saves backs and tempers. A room planned on the floor is a room that works the first time the furniture lands.
Long townhouse rooms are not a flaw to hide. They are two good rooms waiting for a clear split, and most of the fixes here cost nothing but a fresh look at the floor plan.
Start with the path, then pick your two zones, and let the rugs and lamps do the rest. Small moves add up fast in a long room, because every change shows down the full length.
Save this to your small living room board for later, and tape out one idea this weekend. Once the zones are set, narrow living room ideas for long townhouse rooms stop feeling like a puzzle and start feeling like home.


