

15 Long Narrow Bathroom Shower Design Ideas
Designing a shower inside a long, narrow bathroom can feel challenging because every inch needs to work without making the room seem cramped. The shower location, glass enclosure, storage, tile pattern, lighting, and fixture placement can dramatically affect how spacious and comfortable the bathroom feels.
The best long narrow bathroom shower designs use the room’s length intelligently while keeping circulation clear. These ideas explore walk-in showers, compact enclosed designs, recessed storage, linear drains, glass partitions, built-in benches, contrasting tiles, and other practical details that can help create a beautiful shower area without sacrificing valuable floor space.
1. Walk-In Shower At The Far End

Place the shower across the full width at the far end of a long, narrow bathroom to create a clearly defined wet zone. A frameless glass panel can separate the shower from the remaining floor without visually blocking the room, while a wide showerhead provides comfortable coverage.
Use large-format tiles on the back wall to create a strong focal point, then keep the remaining surfaces lighter. A recessed niche can provide storage without reducing valuable floor clearance around the shower.
2. Frameless Glass Walk-In Shower

A frameless glass enclosure can make a narrow bathroom feel more open because the shower remains visually connected to the rest of the space. Position the glass along the length of the shower while keeping the entrance wide enough for comfortable access.
Choose consistent floor and wall colors to create visual continuity, then introduce texture through one shower wall. A linear drain placed along the far edge can maintain a clean appearance while directing water efficiently toward the drainage point.
3. Narrow Shower With Built-In Bench

A slim built-in bench can make a narrow shower significantly more useful without requiring a separate seating area elsewhere. Position the bench along one short wall or carefully against the longer wall, depending on the available width and plumbing layout.
Use the same tile as the surrounding shower for a built-in appearance, then add a contrasting wall niche above it. Keep the remaining floor area open so the shower does not feel crowded or difficult to navigate during daily use.
4. Long Shower Along One Side
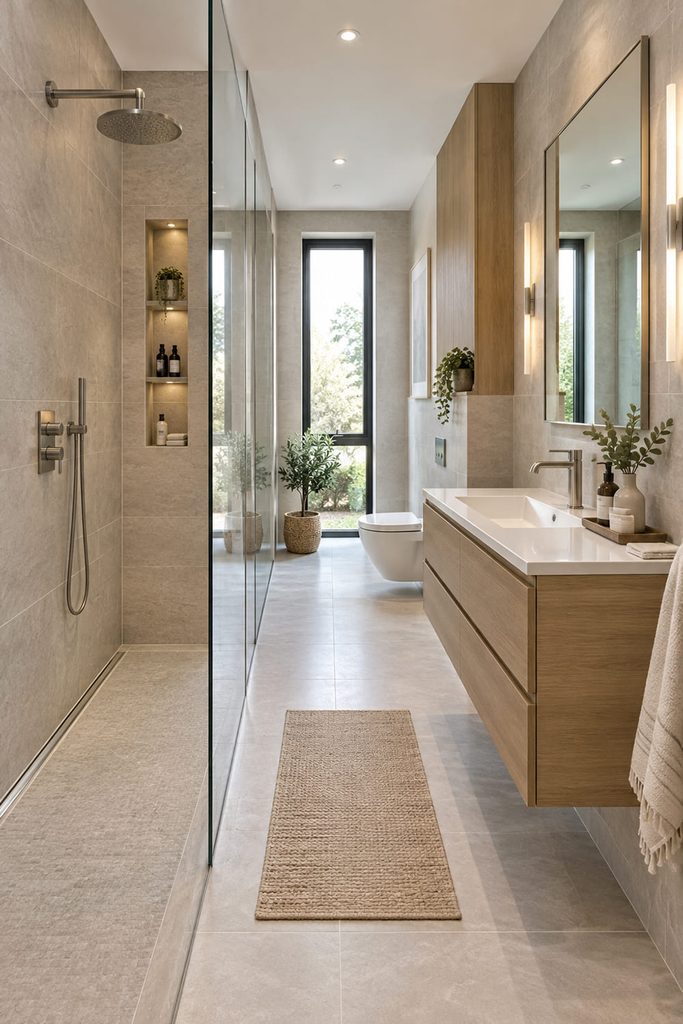
Use the length of the bathroom by creating a narrow shower zone along one side rather than placing everything at the far end. A fixed glass partition can separate the wet area while maintaining an uninterrupted visual line through the room.
Position the shower controls near the entrance so you can adjust the temperature without standing directly beneath the water. Wall-mounted fixtures and recessed storage can preserve floor space while giving the elongated shower a streamlined appearance.
5. Large Format Tile Shower
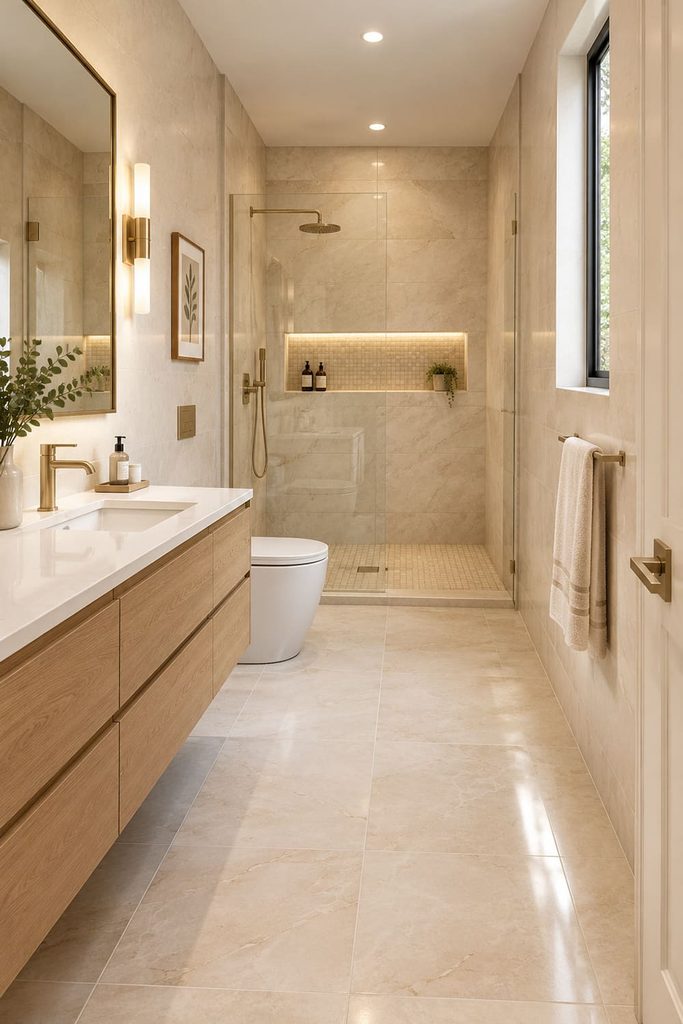
Large-format tiles can reduce the number of visible grout lines and give a narrow shower a cleaner, more continuous appearance. Choose a light stone, warm beige, soft gray, or similarly restrained surface, then use the same material across the main shower walls for visual consistency.
If you want contrast, introduce it through a smaller niche wall or floor tile rather than covering every surface with different patterns. Keep grout colors close to the tile for an especially seamless effect.
6. Vertical Tile Shower Design

Vertical tile placement can emphasize the height of a narrow bathroom while creating a more distinctive shower backdrop. Choose slim rectangular tiles and install them vertically on the main shower wall, keeping the surrounding surfaces relatively simple so the pattern remains controlled.
A wall-mounted shower system can reinforce the vertical lines, while a recessed niche provides practical storage. Use a lighter ceiling and adequate lighting to prevent the taller composition from making the shower feel enclosed or visually heavy.
7. Walk-In Shower With Half Wall

A half wall can provide separation and privacy without creating the enclosed feeling of a fully solid shower enclosure. Build the wall to a practical height, then continue it with a clear glass panel toward the ceiling or shower opening.
The solid portion can contain plumbing or a recessed niche, making the partition work harder. Choose matching wall tiles throughout the bathroom to maintain visual continuity, while a contrasting shower floor clearly defines the wet area without overwhelming the narrow layout.
8. Shower With Recessed Wall Niche
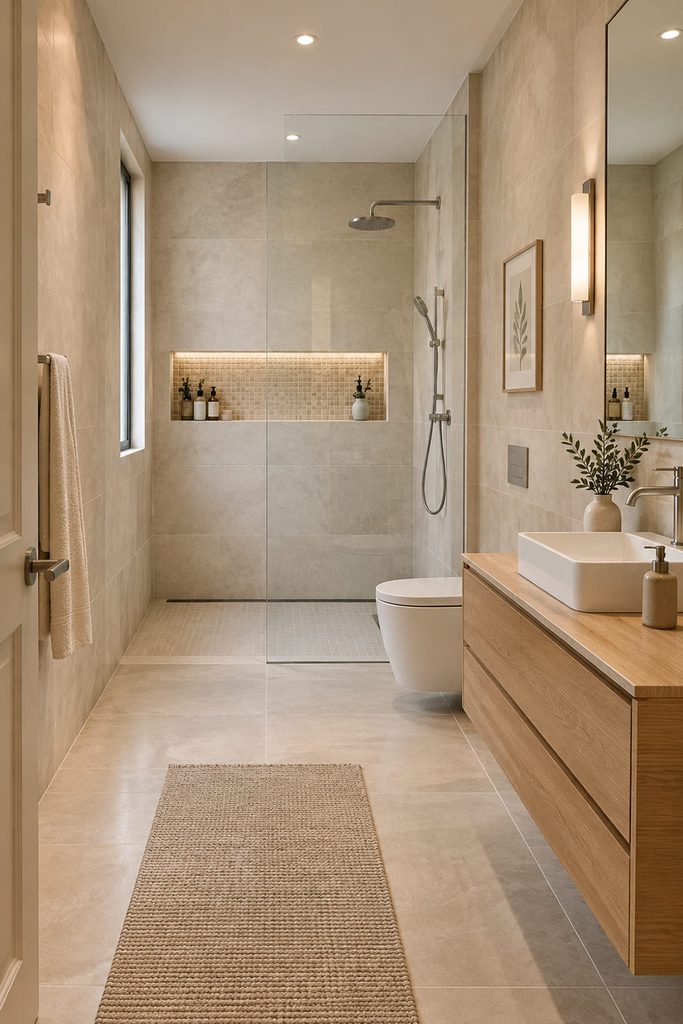
A recessed niche is particularly useful in a narrow shower because it stores bottles without requiring shelves that project into the limited floor area. Place a long horizontal niche on the wall opposite the showerhead, or create smaller vertical compartments if the wall width is limited.
Use a contrasting tile inside the niche to create subtle visual interest. Keep the niche within comfortable reach and ensure its construction includes proper waterproofing before installing the finished tile surface.
9. Warm Beige Shower With Wood Look Tile

Create a warm, spa-inspired shower by combining beige wall tiles with wood-look porcelain accents. Use the wood-effect material selectively on one shower wall or a recessed niche rather than covering every surface, allowing the natural-looking texture to become an accent.
Pair the palette with simple glass, brushed hardware, and warm lighting for a comfortable atmosphere. Large beige floor tiles can visually connect the shower with the rest of the bathroom, helping the long narrow space feel more unified.
10. Dark Accent Shower Wall
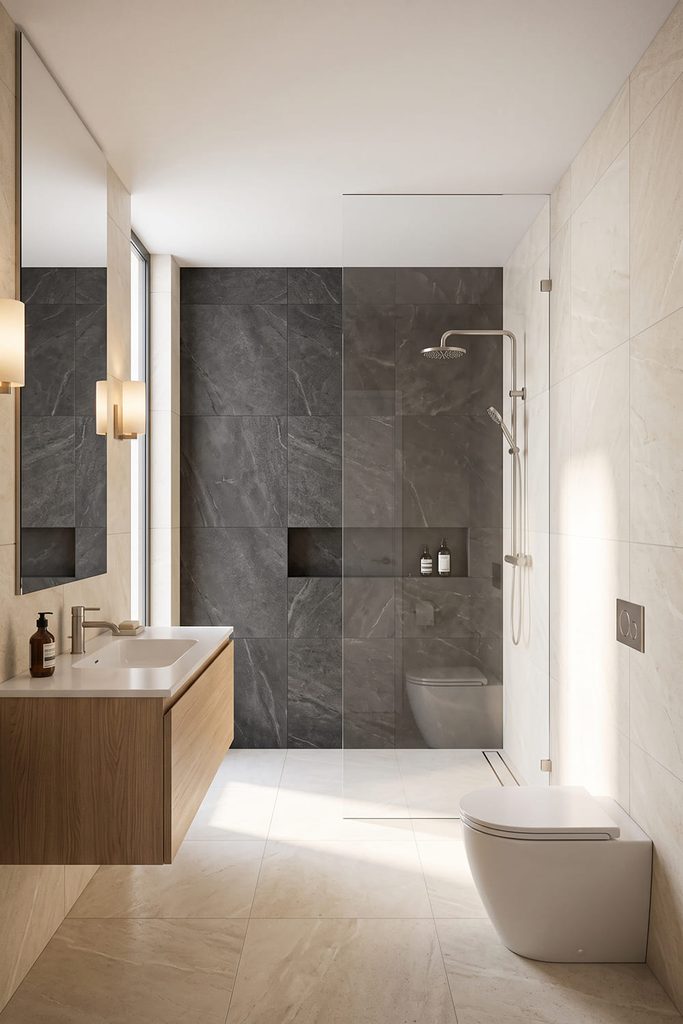
A dark accent wall can give a narrow shower architectural definition while the remaining bathroom surfaces stay light. Choose charcoal, deep brown, dark stone, or another muted shade for the far shower wall, then use lighter tiles on the surrounding surfaces to maintain balance.
Keep the shower glass visually minimal so the darker wall remains the focal point. Good lighting is especially important because darker finishes absorb more visual light and can otherwise make a compact shower appear smaller.
11. Corner Shower At The Bathroom End
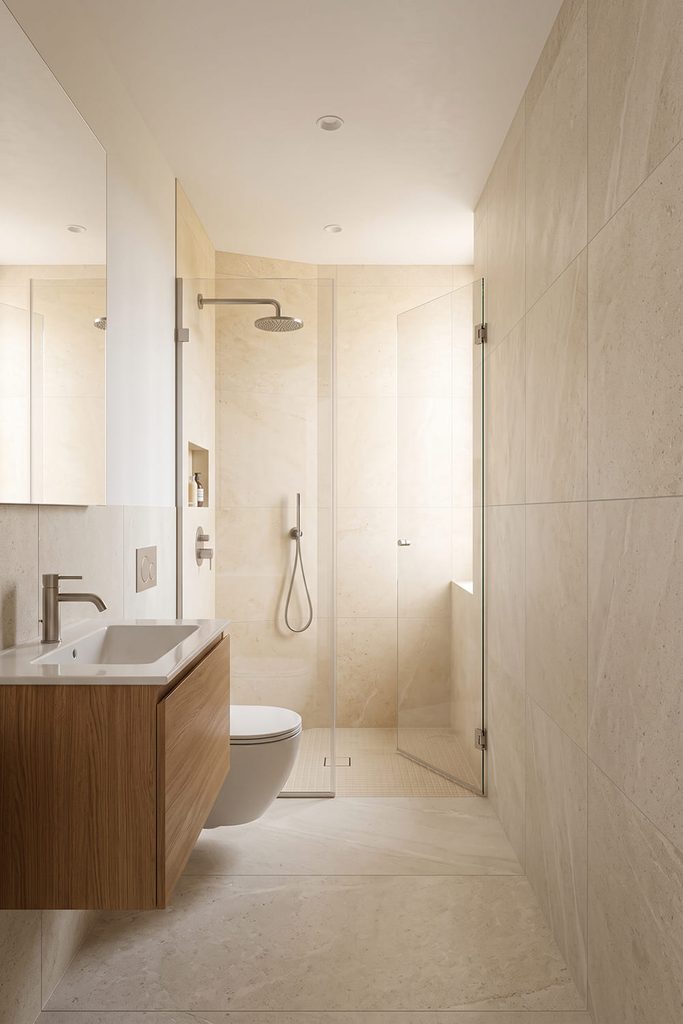
A corner shower can work well when the bathroom has limited width but slightly more usable space near the far end. Use two glass sides or a combination of glass and existing walls to define the enclosure without visually closing off the room.
Place the showerhead on one wall and the controls near the entrance for convenience. A compact corner bench or triangular shelf can provide additional functionality while preserving the central walking route through the bathroom.
12. Minimalist White Shower Design
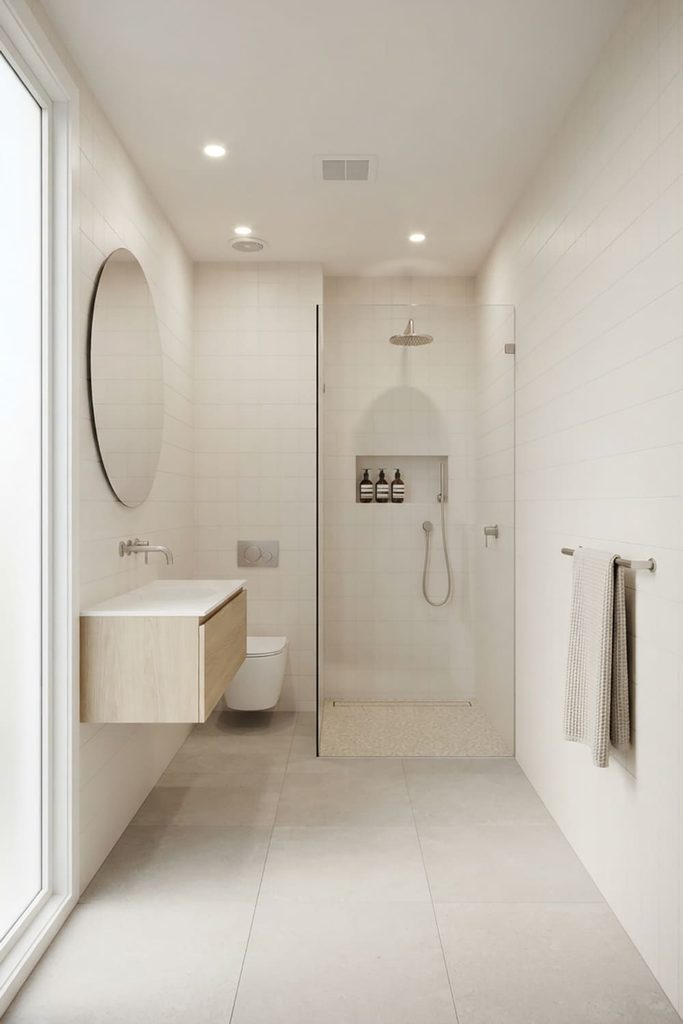
A predominantly white shower can make a long narrow bathroom feel brighter, cleaner, and visually more spacious. Combine white or softly warm tiles with clear glass and simple fixtures, then introduce subtle texture through the floor or one small accent area.
Avoid filling the walls with unnecessary shelving because the minimalist appearance depends on visual simplicity. Recessed storage, concealed plumbing where practical, and a streamlined shower drain can help maintain the uncluttered appearance throughout the space.
13. Shower With Contrasting Floor Tile

Give the shower a defined identity by using a contrasting floor tile while keeping the walls visually consistent with the rest of the bathroom. A small-format or textured shower floor can provide additional visual interest and may offer useful underfoot texture, while larger wall tiles keep the surrounding surfaces calm.
Choose a floor color that connects with the vanity, fixtures, or accent wall. Keep the transition between wet and dry areas visually simple so the narrow room does not appear fragmented.
14. Long Narrow Shower With Skylight
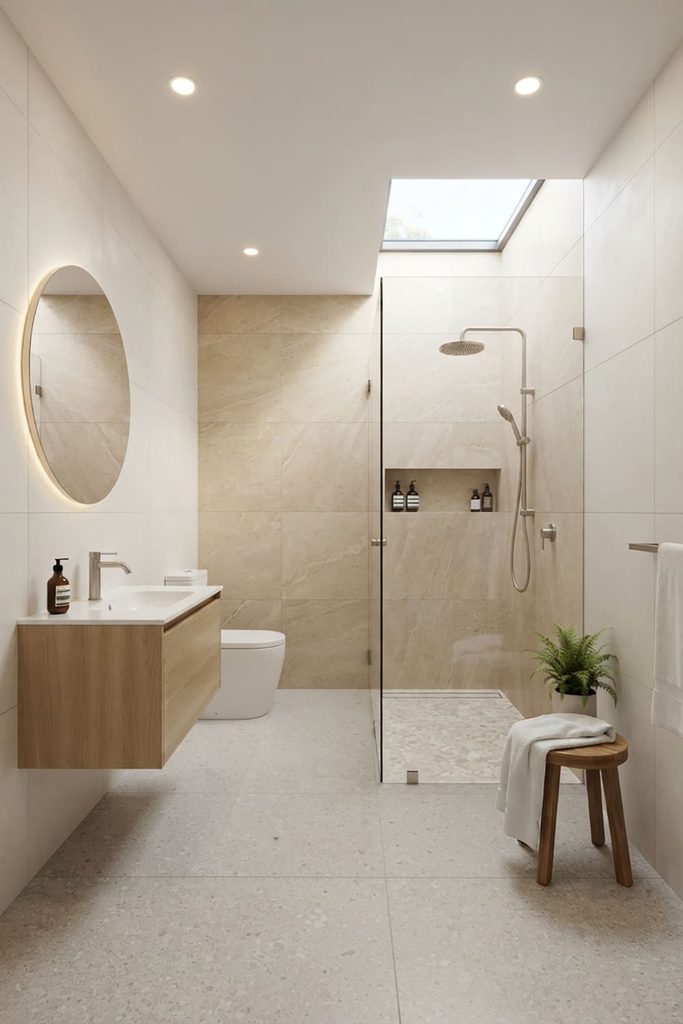
If the bathroom layout and construction allow it, a skylight above the shower can bring natural illumination into a narrow interior without using valuable wall space. Keep the shower walls relatively light so daylight can spread throughout the room, then use clear glass to prevent the shower from becoming visually isolated.
A simple textured tile can add depth without competing with the natural light. Proper waterproofing, ventilation, and suitable glazing should be considered carefully during planning.
15. Modern Shower With Linear Drain

A linear drain can contribute to a clean, contemporary shower design while allowing the floor to maintain a consistent visual direction. Position the drain along one edge of the shower and slope the floor appropriately toward it, following the requirements of the drainage system and local construction standards.
Pair the streamlined floor with large wall tiles, clear glass, and minimal fixtures. Keep storage recessed into the wall so the entire shower retains a simple, spacious appearance.
How To Plan A Long Narrow Bathroom Shower
Start by measuring the complete bathroom before selecting shower fixtures or decorative materials. Note the positions of doors, windows, plumbing connections, ventilation, electrical fixtures, and existing drainage because these elements can strongly influence where the shower can realistically be installed.
For a narrow bathroom, preserving a clear circulation route is especially important. A shower enclosure that occupies too much width can make the entire room difficult to use, even when the shower itself looks attractive.
Glass can be useful because it separates wet and dry areas while maintaining visual continuity. Frameless or minimally framed designs generally create a lighter appearance, although the final choice should also consider cleaning, durability, privacy, and budget.
Best Tile Ideas For A Narrow Shower
- Large-format light tiles for fewer visual breaks
- Vertical rectangular tiles to emphasize height
- Warm beige tiles for a softer atmosphere
- Light stone-look tiles for a natural appearance
- Dark accent tiles on one focal wall
- Small textured tiles for the shower floor
- Wood-look porcelain for warmth
- Soft gray tiles for a contemporary appearance
- White tiles for maximum visual brightness
Shower Storage Ideas For Narrow Bathrooms
Storage should remain as close to the wall as possible when floor space is limited. Recessed niches are particularly useful because bottles, soap, and other shower products can remain organized without shelves projecting into the walking area.
If a recessed niche is not possible, carefully positioned corner shelving can provide storage while using otherwise difficult-to-access space. Keep frequently used products within easy reach and avoid allowing excessive bottles to accumulate around the shower floor.
Lighting For A Long Narrow Shower
Good lighting can make a significant difference in a narrow shower. Use appropriate bathroom-rated lighting and distribute illumination rather than relying on one bright fixture at a single location.
If natural light is available, clear glass can help spread it through the room. For bathrooms without windows, a combination of general illumination and carefully positioned shower-area lighting can create a brighter and more comfortable environment.
Conclusion
The best long narrow bathroom shower design uses limited space intelligently without making the bathroom feel cramped. Walk-in layouts, clear glass, recessed niches, large-format tiles, linear drains, built-in benches, and carefully planned lighting can all improve both appearance and everyday functionality.
Before choosing a design, prioritize the actual dimensions, door position, plumbing, drainage, ventilation, storage requirements, and comfortable circulation. Once those practical elements are solved, finishes such as tile, glass, fixtures, and accent colors can give the shower its distinctive personality while keeping the entire bathroom cohesive.


