

15 Small Basement Kitchen Ideas for Bright Functional Spaces
Small basement kitchen ideas can help transform an unused lower level into a bright, practical, and welcoming space. Whether you are designing a basement apartment, guest suite, family entertainment area, in-law suite, or compact kitchenette, the right layout can make even a small basement feel comfortable and functional.
Basement kitchens often have challenges such as low ceilings, limited daylight, awkward corners, and narrow layouts, so smart design choices are important. Light colors, compact appliances, layered lighting, clever storage, and space-saving seating can make a big difference. These ideas will help you create a basement kitchen that feels stylish, efficient, and inviting.
This post contains affiliate links. If you buy through them, we may earn a small commission at no extra cost to you. See our Affiliate Disclosure.
1. Modern Farmhouse Basement Kitchen With Shiplap Walls
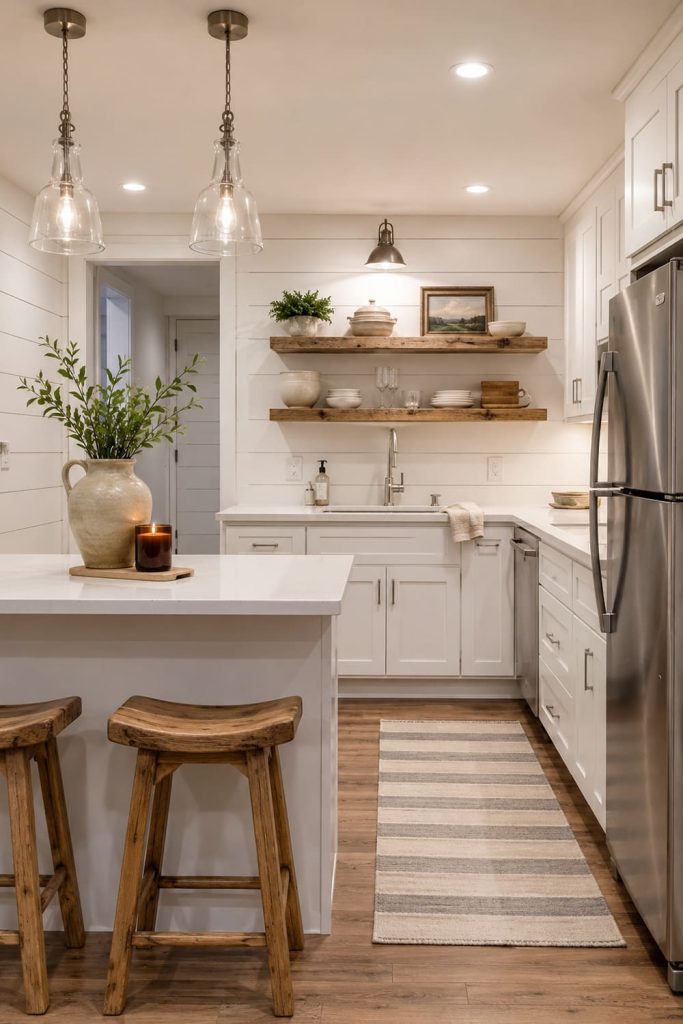
A modern farmhouse basement kitchen is a great choice if you want the space to feel bright, cozy, and family-friendly. White shiplap walls can visually lift a basement kitchen by reflecting light and adding texture without making the room feel crowded. Pair them with white shaker cabinets, brushed nickel hardware, a small island, and natural wood stools for a relaxed farmhouse look. A compact island can provide prep space, casual seating, and extra storage. Add glass pendant lights, a striped runner, open shelving, and simple ceramic decor to complete the design while keeping the basement kitchen fresh and uncluttered.
2. Traditional Basement Kitchen With Floor-to-Ceiling Cabinets
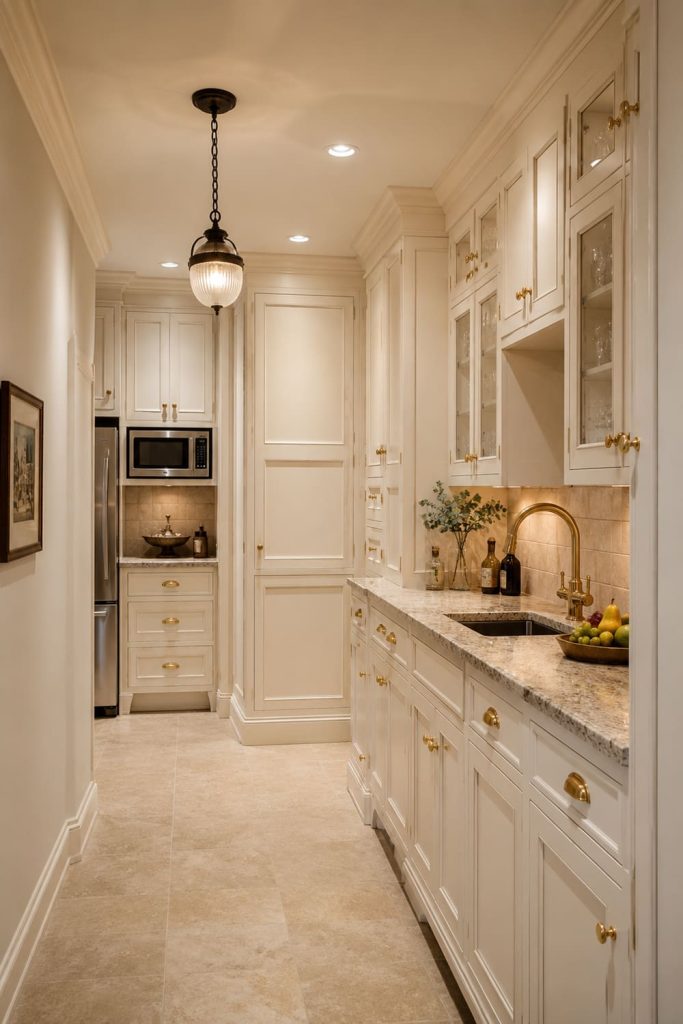
A traditional basement kitchen with floor-to-ceiling cabinets is perfect when storage is a top priority. In a small lower-level kitchen, vertical cabinetry helps you store dishes, cookware, pantry items, and small appliances without filling the room with extra furniture. Choose soft white, cream, sage, or warm beige cabinets to keep the space bright and timeless. Classic hardware, crown molding, glass cabinet doors, and warm lighting can make the kitchen feel elegant instead of cramped. This idea is especially useful for narrow basement kitchens because tall cabinets reduce clutter, keep countertops clear, and make the entire layout feel more organized.
3. Industrial Basement Kitchen With Exposed Brick

An industrial basement kitchen works beautifully when you want to embrace the natural character of a lower-level space. Exposed brick, concrete textures, black metal shelving, and visible beams can create a stylish loft-inspired look. Pair these strong materials with warm wood counters, simple cabinets, Edison-style lighting, and metal bar stools for balance. The key is to keep the design intentional rather than unfinished. Use open shelves for everyday dishes and add soft lighting to prevent the kitchen from feeling dark. This style is ideal for compact basements because texture adds personality without needing too many decorative accessories.
4. Prairie-Style Basement Kitchen With Horizontal Wood Cabinets
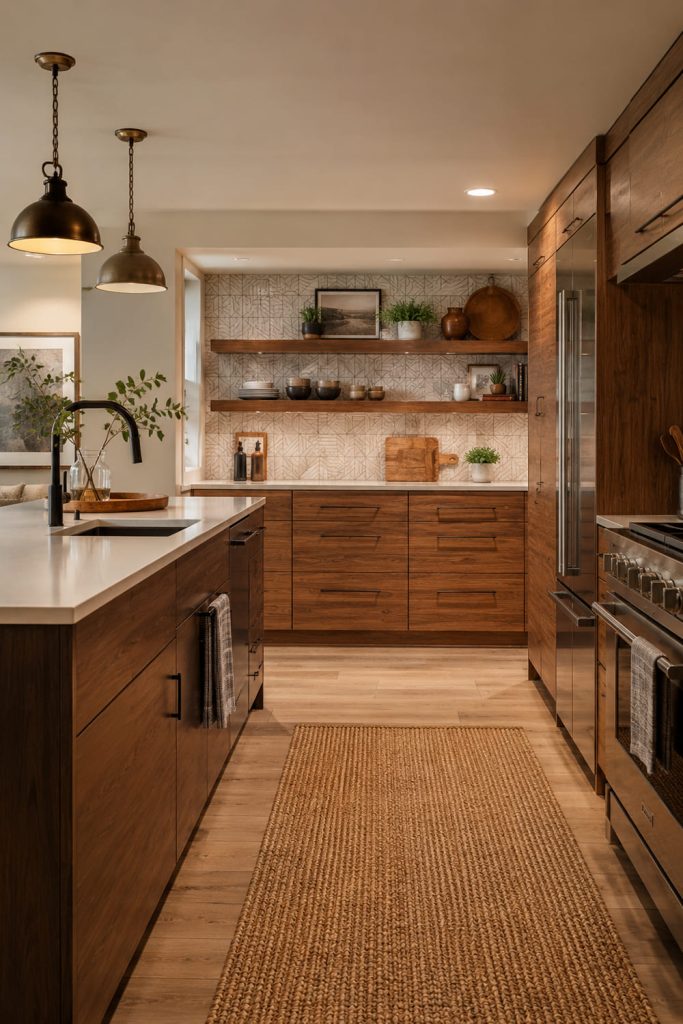
A prairie-style basement kitchen uses clean horizontal lines to make a small or low-ceilinged basement feel wider. Horizontal wood-grain cabinets, long handles, floating shelves, and simple geometric backsplash tiles can guide the eye across the room. This helps reduce the boxed-in feeling that many basements have. Warm oak, walnut, and bronze lighting, along with natural fiber rugs, create a grounded, welcoming atmosphere. Keep upper cabinets minimal or use open shelves to avoid visual heaviness. This design is especially effective in narrow spaces because the strong horizontal flow makes the kitchen feel calm, structured, and more spacious than it really is.
5. Coastal Basement Kitchen With Light Colors and Open Shelving
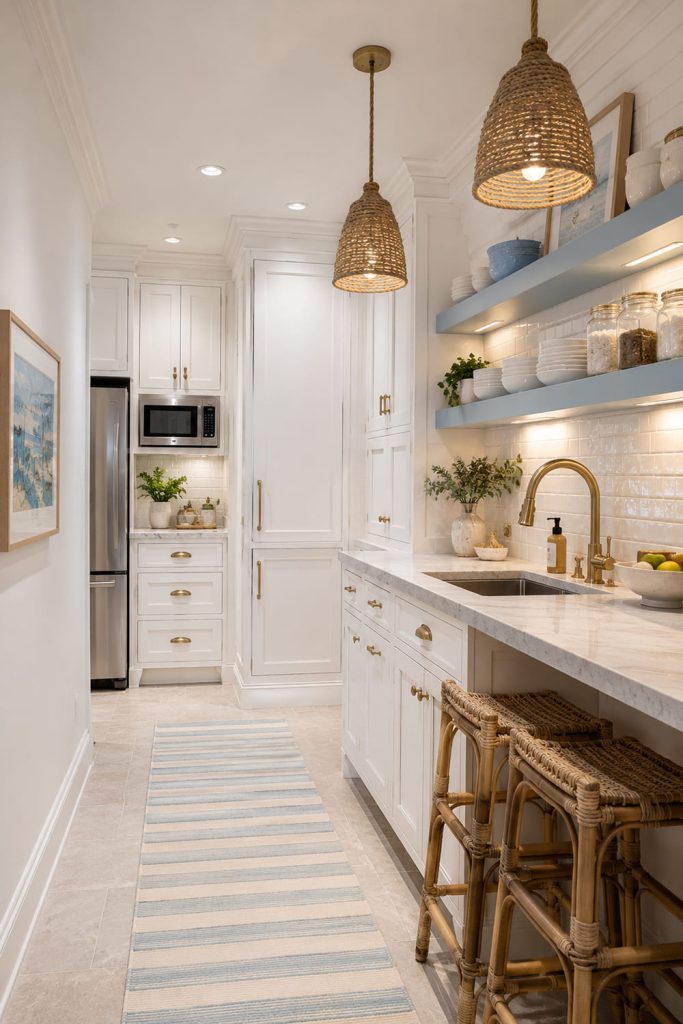
A coastal basement kitchen can make a dark lower level feel fresh, airy, and relaxed. Use white cabinets, pale blue or soft gray accents, light countertops, and glossy backsplash tiles to brighten the space. Open shelving keeps the walls from feeling heavy and provides an easy place for mugs, dishes, glass jars, and simple decor. Add rattan stools, rope-style pendant lights, a striped runner, or sheer window coverings for a subtle beach-inspired look. This idea works especially well in basements with limited natural light because the pale palette and reflective surfaces help the kitchen feel open and cheerful.
6. Transitional Basement Kitchen With Wall Storage and Fold-Down Table
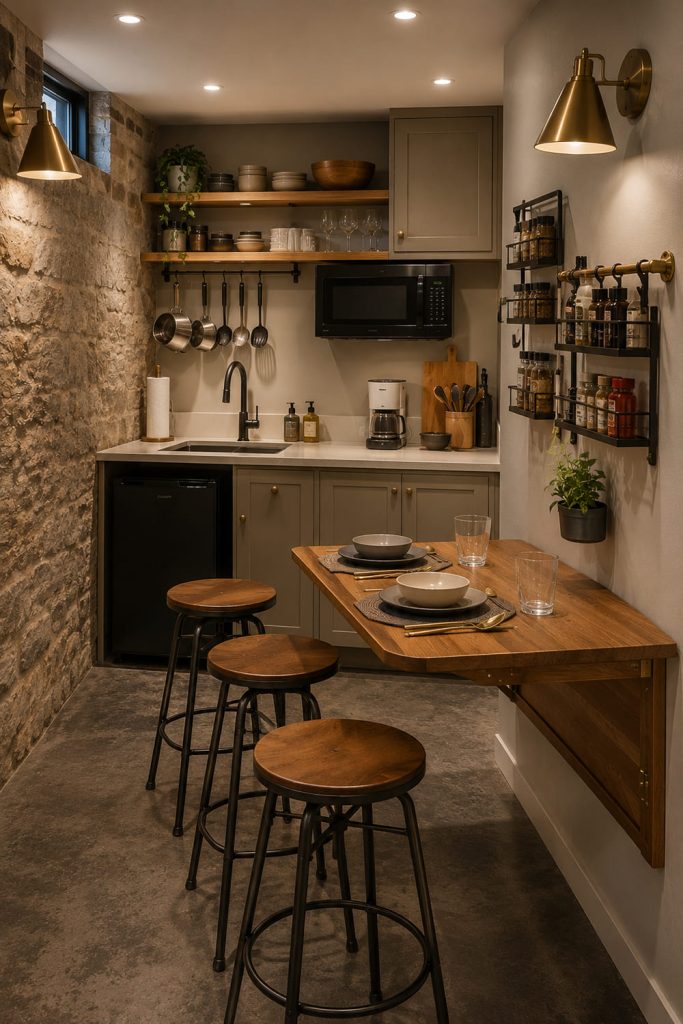
A transitional basement kitchen with wall storage and a fold-down table is ideal for very small spaces. Wall-mounted shelves, slim cabinets, and hanging racks keep essentials organized while preserving floor space. A fold-down table can open when you need extra prep space, dining space, or a small work area, then close flat against the wall when finished. This flexible setup is perfect for basement apartments, guest suites, and multipurpose lower levels. Choose neutral cabinets, warm wood surfaces, brass sconces, and slim stools for a balanced style. The result is practical, polished, and easy to adapt.
7. Contemporary Basement Kitchen With Built-In Appliances
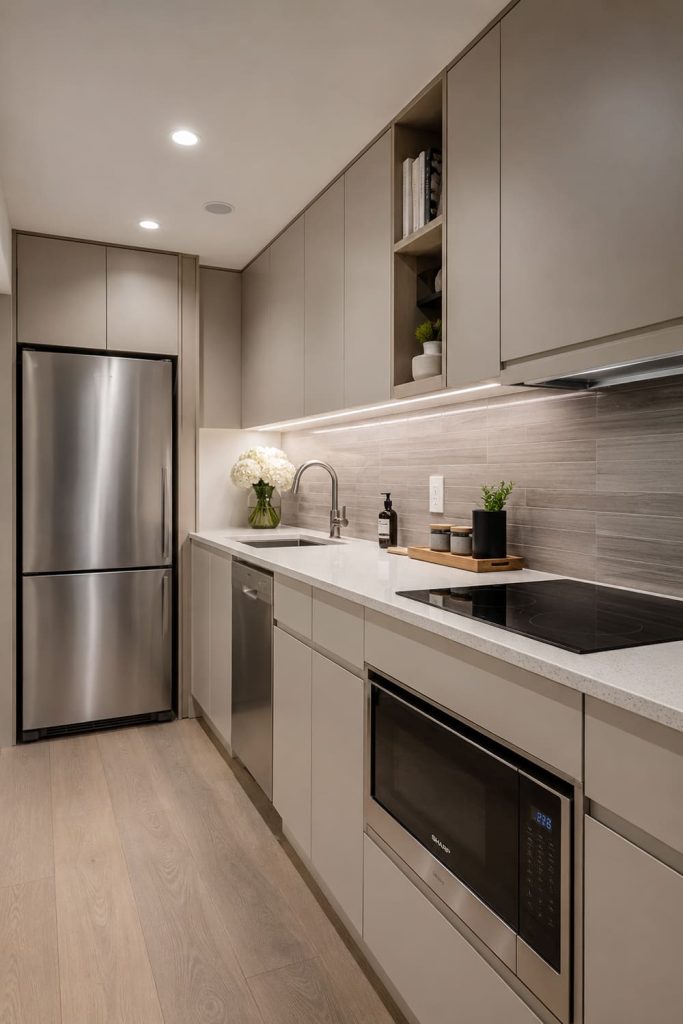
A contemporary basement kitchen feels sleek and efficient when appliances are built into the cabinetry. Integrated refrigerators, compact dishwashers, microwave drawers, and smooth cooktops help reduce visual clutter, which is important in a small basement layout. Flat-panel cabinets, quartz countertops, recessed lighting, and simple hardware create a clean, modern look. This idea works well for basement apartments or entertainment spaces where the kitchen should feel stylish without overpowering the room. Use hidden storage, a streamlined backsplash, and minimal decor to maintain the polished effect. Built-in appliances make the kitchen feel custom, organized, and easier to move around in.
8. Cottage Basement Kitchen With Corner Sink
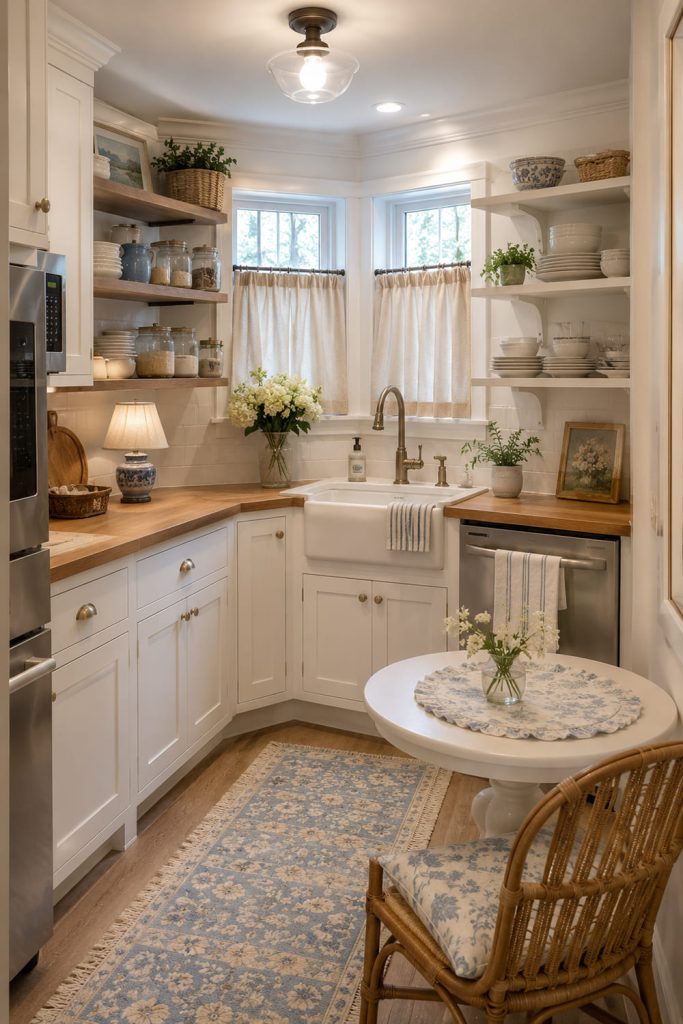
A cottage basement kitchen with a corner sink is a smart way to make awkward spaces useful. Basement layouts often include unusual corners, support columns, or tight walls, and a corner sink can free up more counter space for prep and storage. Pair it with white shaker cabinets, soft-close drawers, open shelves, linen cafe curtains, and warm wood accents for a cozy cottage feel. A small pedestal table or compact breakfast nook can complete the room. Keep the color palette light and charming with soft blue, cream, or pale green accents. This design feels practical, sweet, and welcoming.
9. Scandinavian Basement Kitchen With Hidden Storage

A Scandinavian basement kitchen is perfect for creating a clean, calm, and clutter-free lower-level space. Use white walls, blonde wood cabinets, slim handles, light countertops, and simple lighting to make the kitchen feel bright and open. Hidden storage is the key to this look, so choose deep drawers, integrated appliances, pull-out pantry units, and cabinet organizers. Keep counters mostly clear and display only a few useful items, such as ceramic mugs, glass jars, or a wooden tray. Add a soft rug and warm lighting to prevent the minimal design from feeling cold. The result feels fresh and functional.
10. Craftsman Basement Kitchen With Custom Millwork
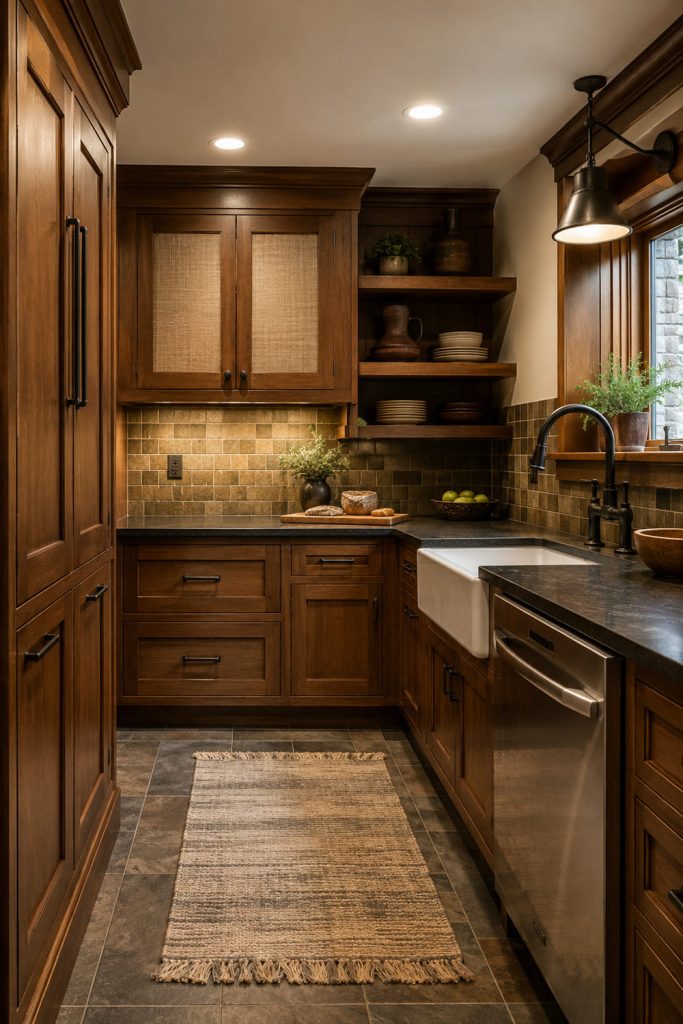
A Craftsman basement kitchen uses detailed woodwork and built-in storage to make a small space feel warm and high-quality. Custom cabinets are especially helpful in basements because they can fit around low ceilings, uneven walls, pipes, support posts, or awkward corners. Choose rich wood tones, inset cabinet doors, bronze hardware, earthy backsplash tile, and sturdy open shelving for a timeless look. Deep drawers and built-in pantry cabinets can improve storage without crowding the room. Add warm task lighting and a small dining nook if space allows. This idea creates a durable, character-filled kitchen that feels carefully planned.
11. Mediterranean Basement Kitchen With Arched Niche Storage
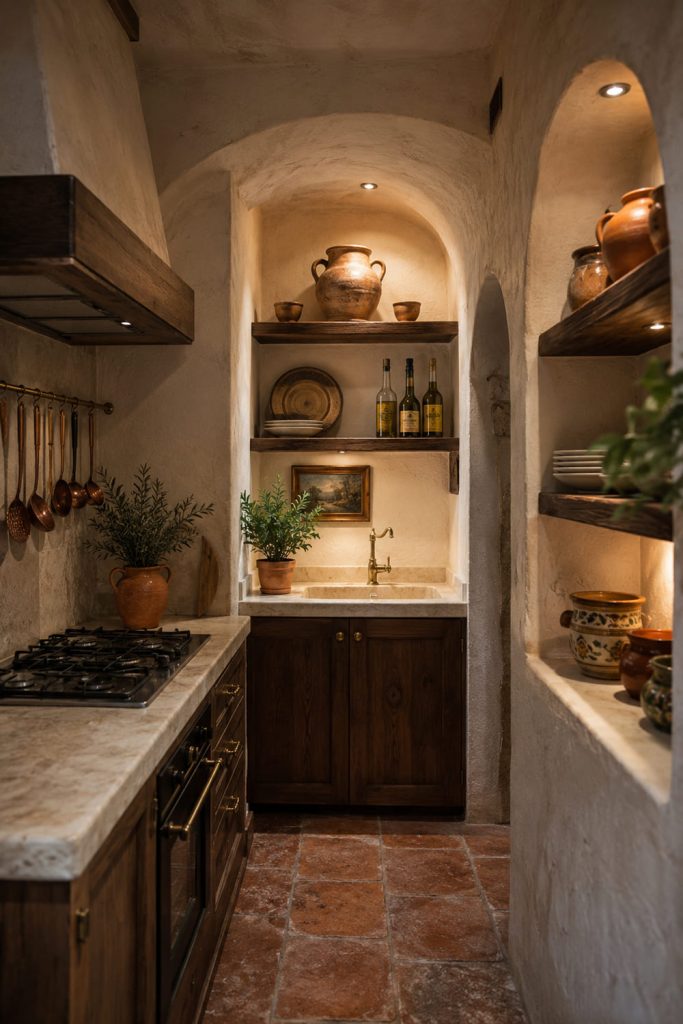
A Mediterranean basement kitchen adds warmth, charm, and architectural interest through arched niches and textured finishes. Built-in wall niches can store plates, spices, oils, cookbooks, or decorative ceramics without using extra floor space. Pair them with warm white walls, terracotta accents, rustic wood shelves, brass hardware, and stone-look countertops for an inviting old-world feel. This style is useful in small basement kitchens because it creates storage and beauty at the same time. Warm lighting is important to highlight the arches and keep the basement from feeling dim. The finished look feels relaxed, romantic, and full of character.
12. Mid-Century Basement Kitchen With Floating Counters
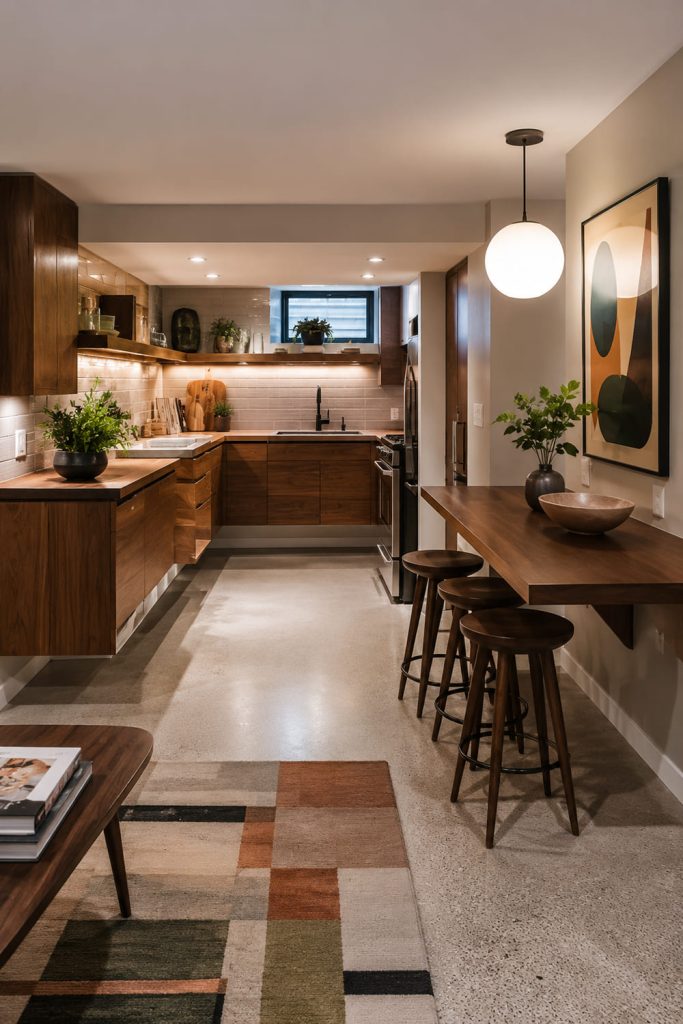
A mid-century basement kitchen with floating counters can make a compact lower level feel lighter and more open. Wall-mounted counters or floating work surfaces keep more of the floor visible, which helps a small kitchen feel less crowded. Use walnut finishes, flat-front cabinets, tapered-leg stools, globe pendant lights, and simple geometric decor for an authentic mid-century look. This idea works well in narrow basement kitchens because it creates prep space without adding heavy furniture. Add a small round table, slim breakfast ledge, or compact storage cabinet if needed. The style feels warm, practical, and visually clean.
13. Rustic Basement Kitchen With Ceiling Beam Pot Storage
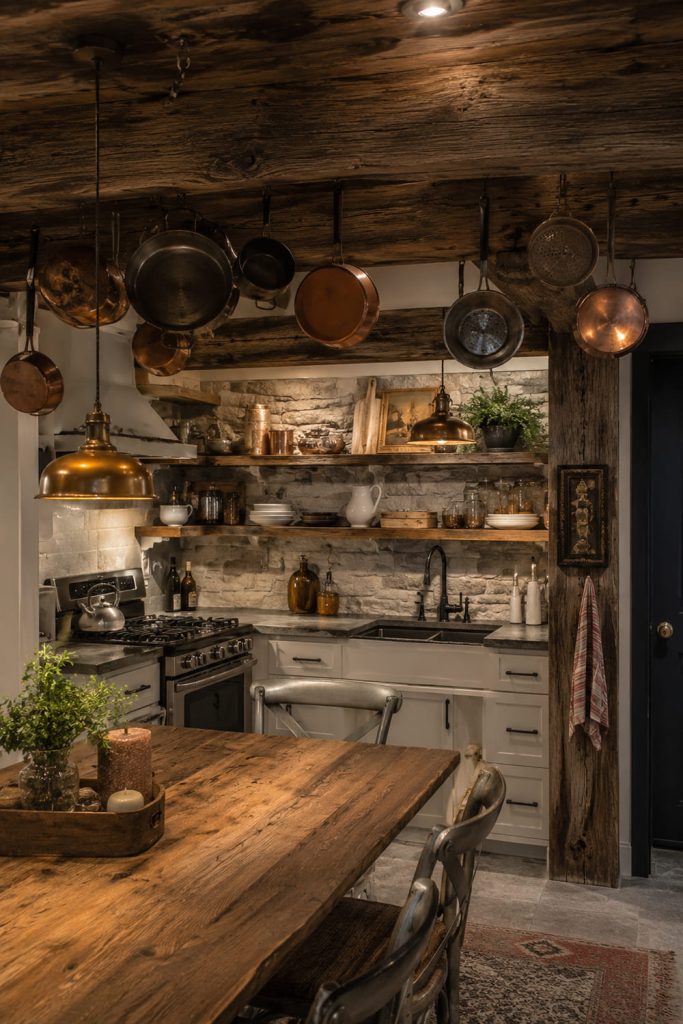
A rustic basement kitchen can use ceiling beams for both charm and function. If your basement has exposed beams, add hooks or a simple pot rack to store pans, utensils, or dried herbs overhead. This helps free up cabinet space while adding a cozy farmhouse or cabin-inspired detail. Pair the beams with reclaimed wood shelves, stone-look backsplash, iron hardware, copper pendant lights, and a sturdy wood table. To keep the kitchen from feeling too dark, balance rustic materials with light walls and bright task lighting. This idea is practical, warm, and perfect for a relaxed basement gathering space.
14. Shabby Chic Basement Kitchen With Vintage Ladder Shelving
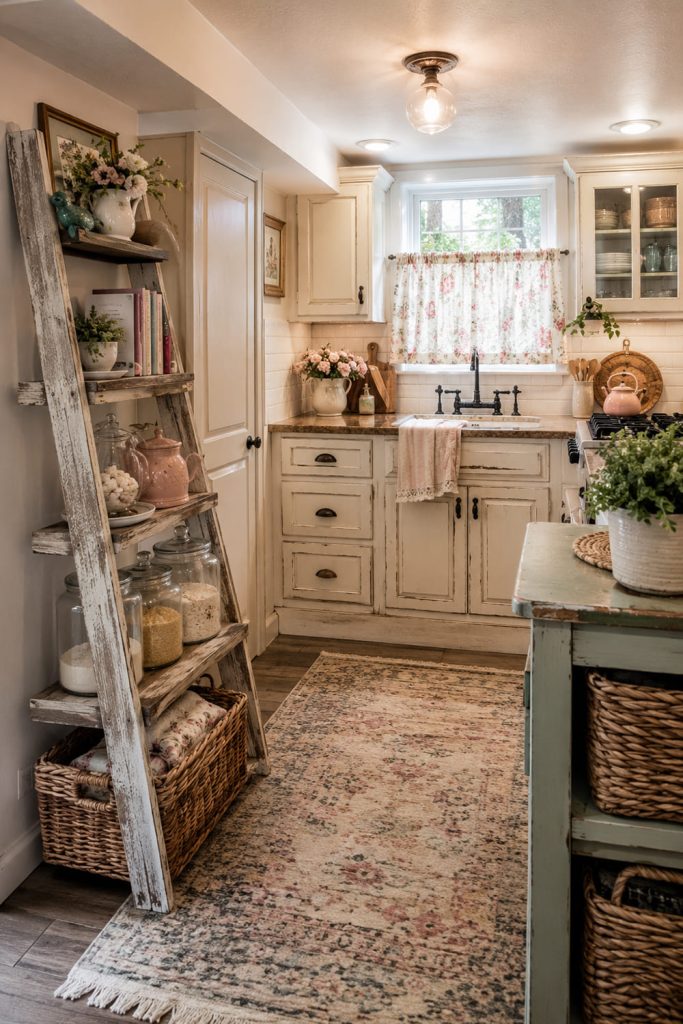
A shabby chic basement kitchen can feel soft, charming, and useful with the addition of vintage ladder shelving. A leaning ladder shelf provides vertical storage for mugs, jars, linens, baskets, cookbooks, or small plants without requiring bulky cabinets. Pair it with cream cabinets, distressed wood, pastel accents, floral curtains, glass canisters, and antique-style lighting for a cozy lived-in look. This idea works well in small basements because open shelving feels lighter than closed storage. Keep the styling intentional and avoid overcrowding the shelves. The goal is a pretty, practical kitchen that feels bright, relaxed, and personal.
15. Colonial Basement Kitchen With Built-In Banquette Seating
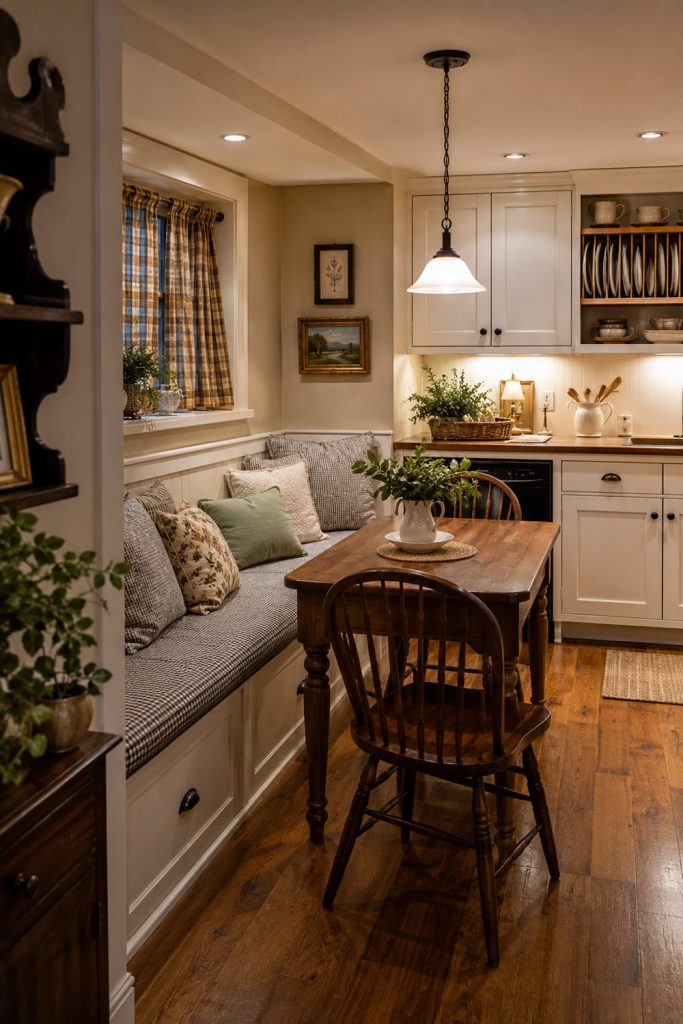
A colonial-inspired basement kitchen with built-in banquette seating is a smart solution for adding a dining area without using too much floor space. A bench can fit neatly against a wall or into a corner, while drawers underneath provide hidden storage for linens, pantry items, board games, or seasonal decor. Pair the banquette with a simple table, shaker cabinets, warm wood tones, plate racks, and classic curtains for a traditional look. This idea is especially useful in family basements because it creates a comfortable place for breakfast, snacks, homework, or conversation. It feels cozy, timeless, and efficient.
Conclusion
Small basement kitchen ideas can help you create a lower-level space that feels bright, organized, and truly useful. The best designs solve common basement challenges by using light colors, compact layouts, smart vertical storage, layered lighting, and furniture that fits the room properly. Whether you prefer modern farmhouse shiplap, industrial brick, coastal open shelving, Scandinavian hidden storage, rustic beams, or built-in banquette seating, the goal is to make the kitchen feel comfortable without overcrowding it. With the right planning, a small basement kitchen can become a stylish and functional space for guests, family gatherings, rental living, or everyday convenience.


