

15 Small Bathroom Ideas That Make It Look Twice as Big
Most small bathrooms are not as small as they feel. The tape measure says one thing, but dark grout grids, bulky fittings squatting on the floor, a shower curtain slicing the room in half and clutter on every surface all conspire to shrink it further. The good news: almost all of that is fixable, and none of the ideas below needs a single extra centimetre of floor space.
The principle behind every one is the same — remove visual interruptions, and the eye reads the room as larger. Think continuous floors, floating fittings, glass instead of curtains, pale tonal colour of the kind these beige and white bathroom ideas use so well, and storage that climbs the walls instead of crowding them. Mix the renovation-level moves with the weekend ones and the effect compounds.
Below are fifteen small bathroom ideas that make the room look close to twice as big, from tile maths and door swings to two-minute edits. Start with whichever one solves the thing that annoys you most every morning.
This post contains affiliate links. If you buy through them, we may earn a small commission at no extra cost to you. See our Affiliate Disclosure.
1. Lay Large-Format Tiles So the Grout Grid Almost Disappears
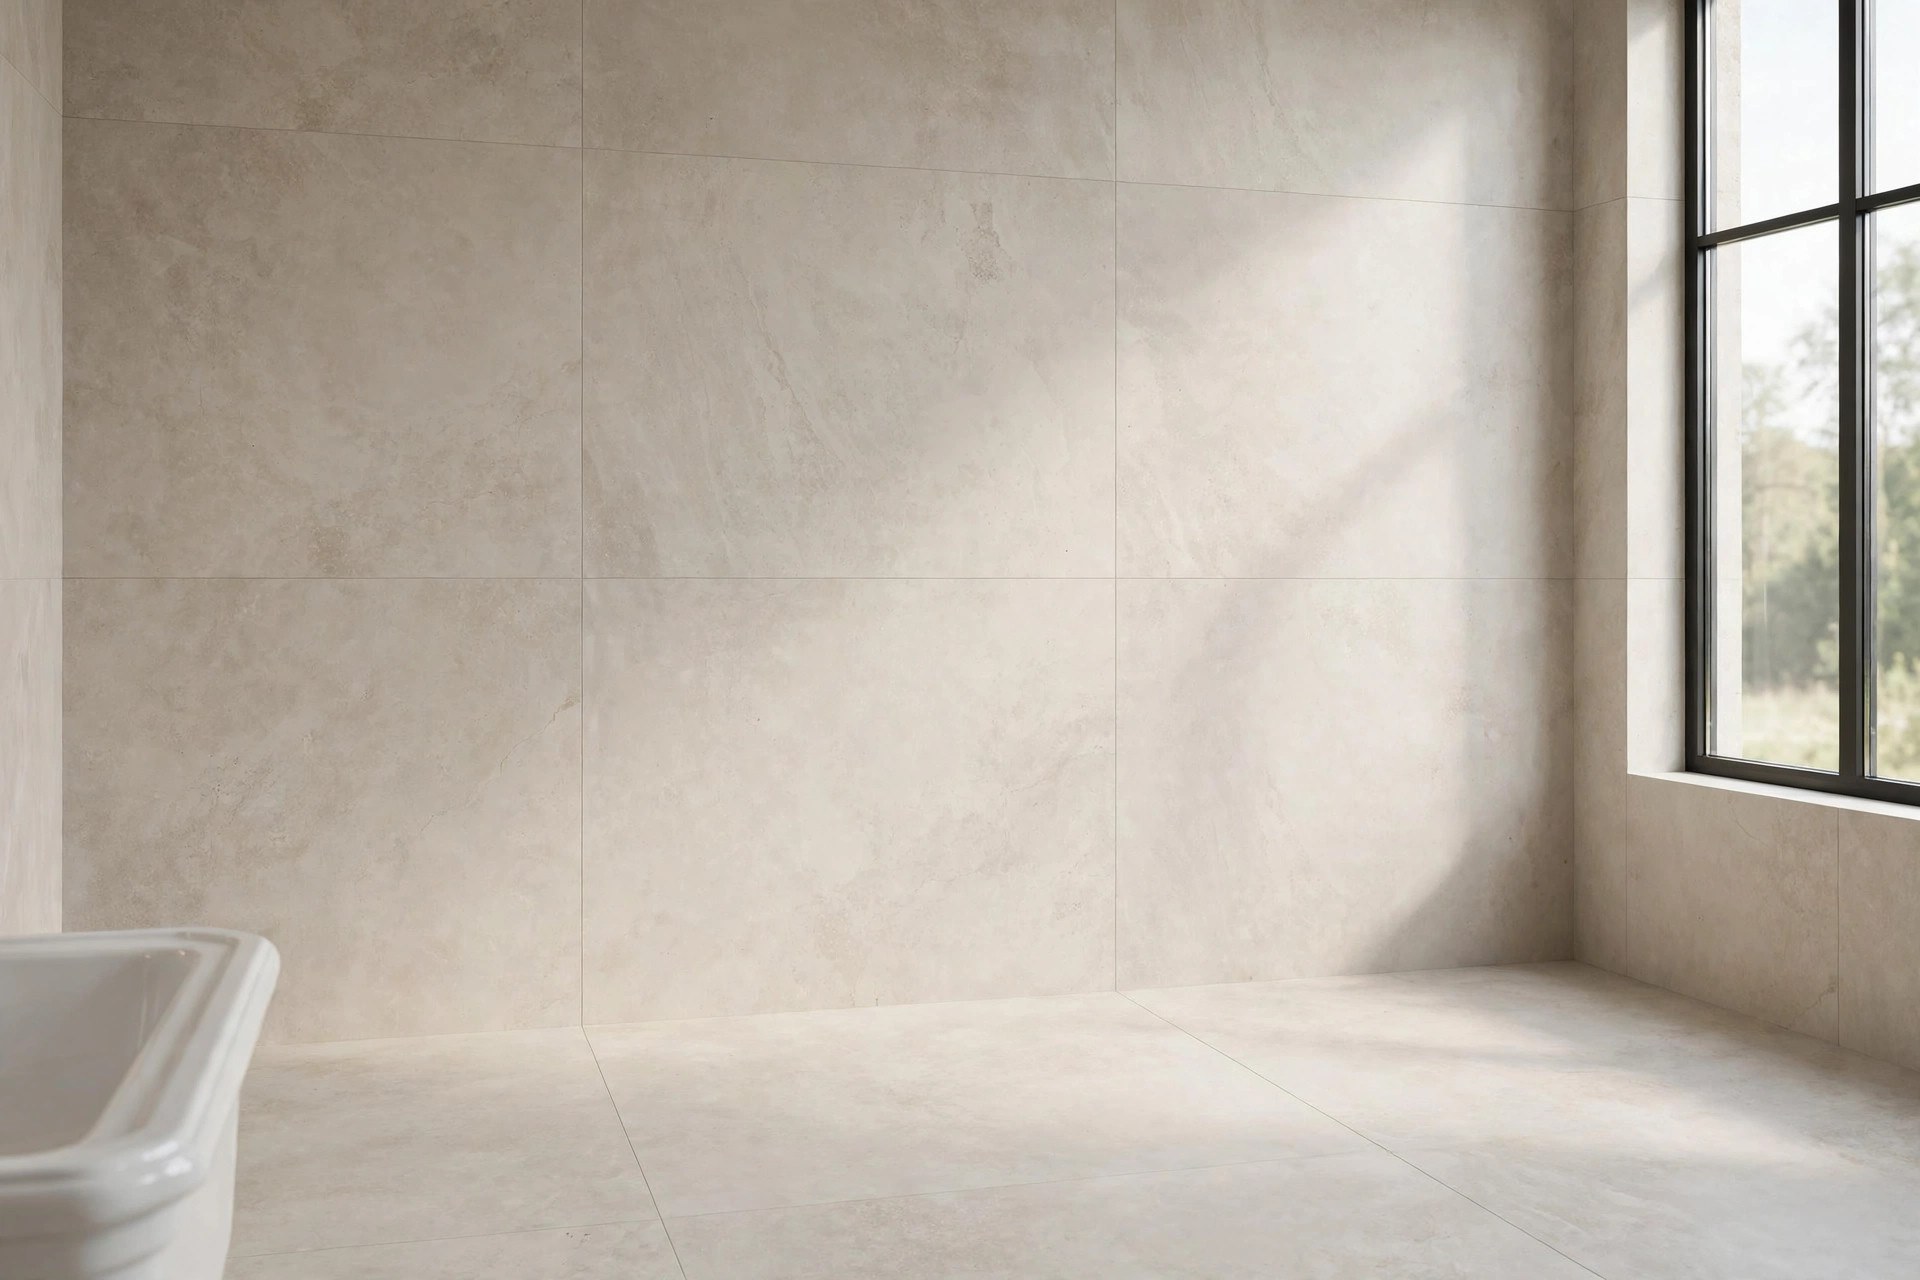
Small tiles mean more grout, and grout is a grid that keeps reminding your eye how little wall there is. Large-format tiles — 60 × 60 cm or bigger on the floor, generous rectangles on the walls — cut that grid right down, so surfaces read as calm, continuous planes. Keep the layout simple and aligned, run the same tile up the shower wall, and avoid busy borders or contrasting trims that chop the room into sections. One honest note: big tiles need a flat, well-prepared surface and careful cuts in a tiny room, so dry-lay the pattern first.
2. Float the Vanity and Toilet to Show More Floor
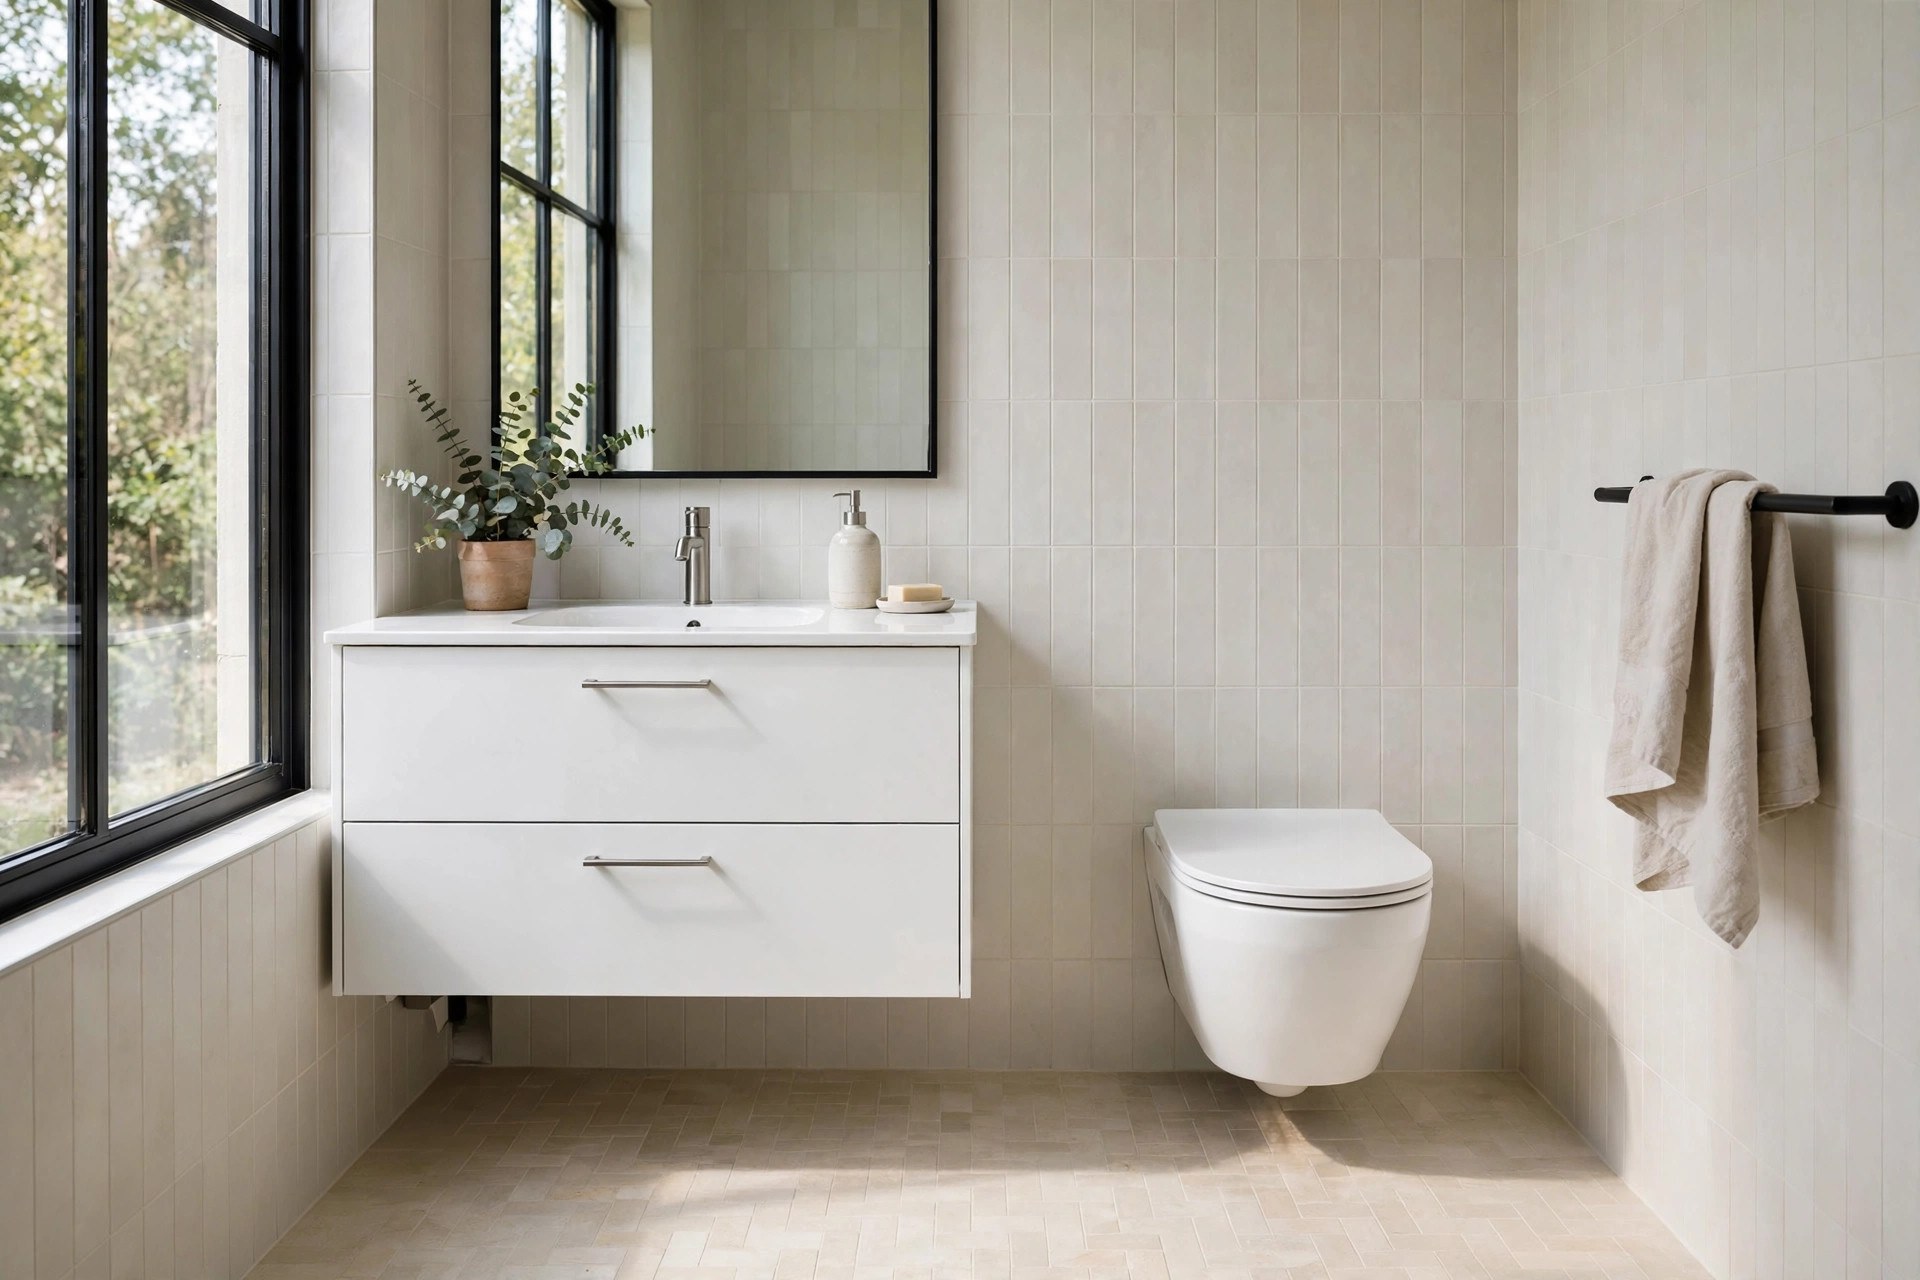
Visible floor is what makes a small bathroom feel bigger, and the simplest way to show more of it is to lift the fittings off the ground. A wall-hung vanity floats the basin at a comfortable height while the floor runs uninterrupted beneath it, and a wall-hung toilet does the same at the other end of the room. The shadow gap underneath tricks the eye into reading extra space, and cleaning becomes a single mop pass. Choose a slim, shallow vanity so a bulky box does not cancel the floating effect, and keep what lives underneath to one neat basket.
3. Swap the Curtain and Framed Screen for Frameless Glass
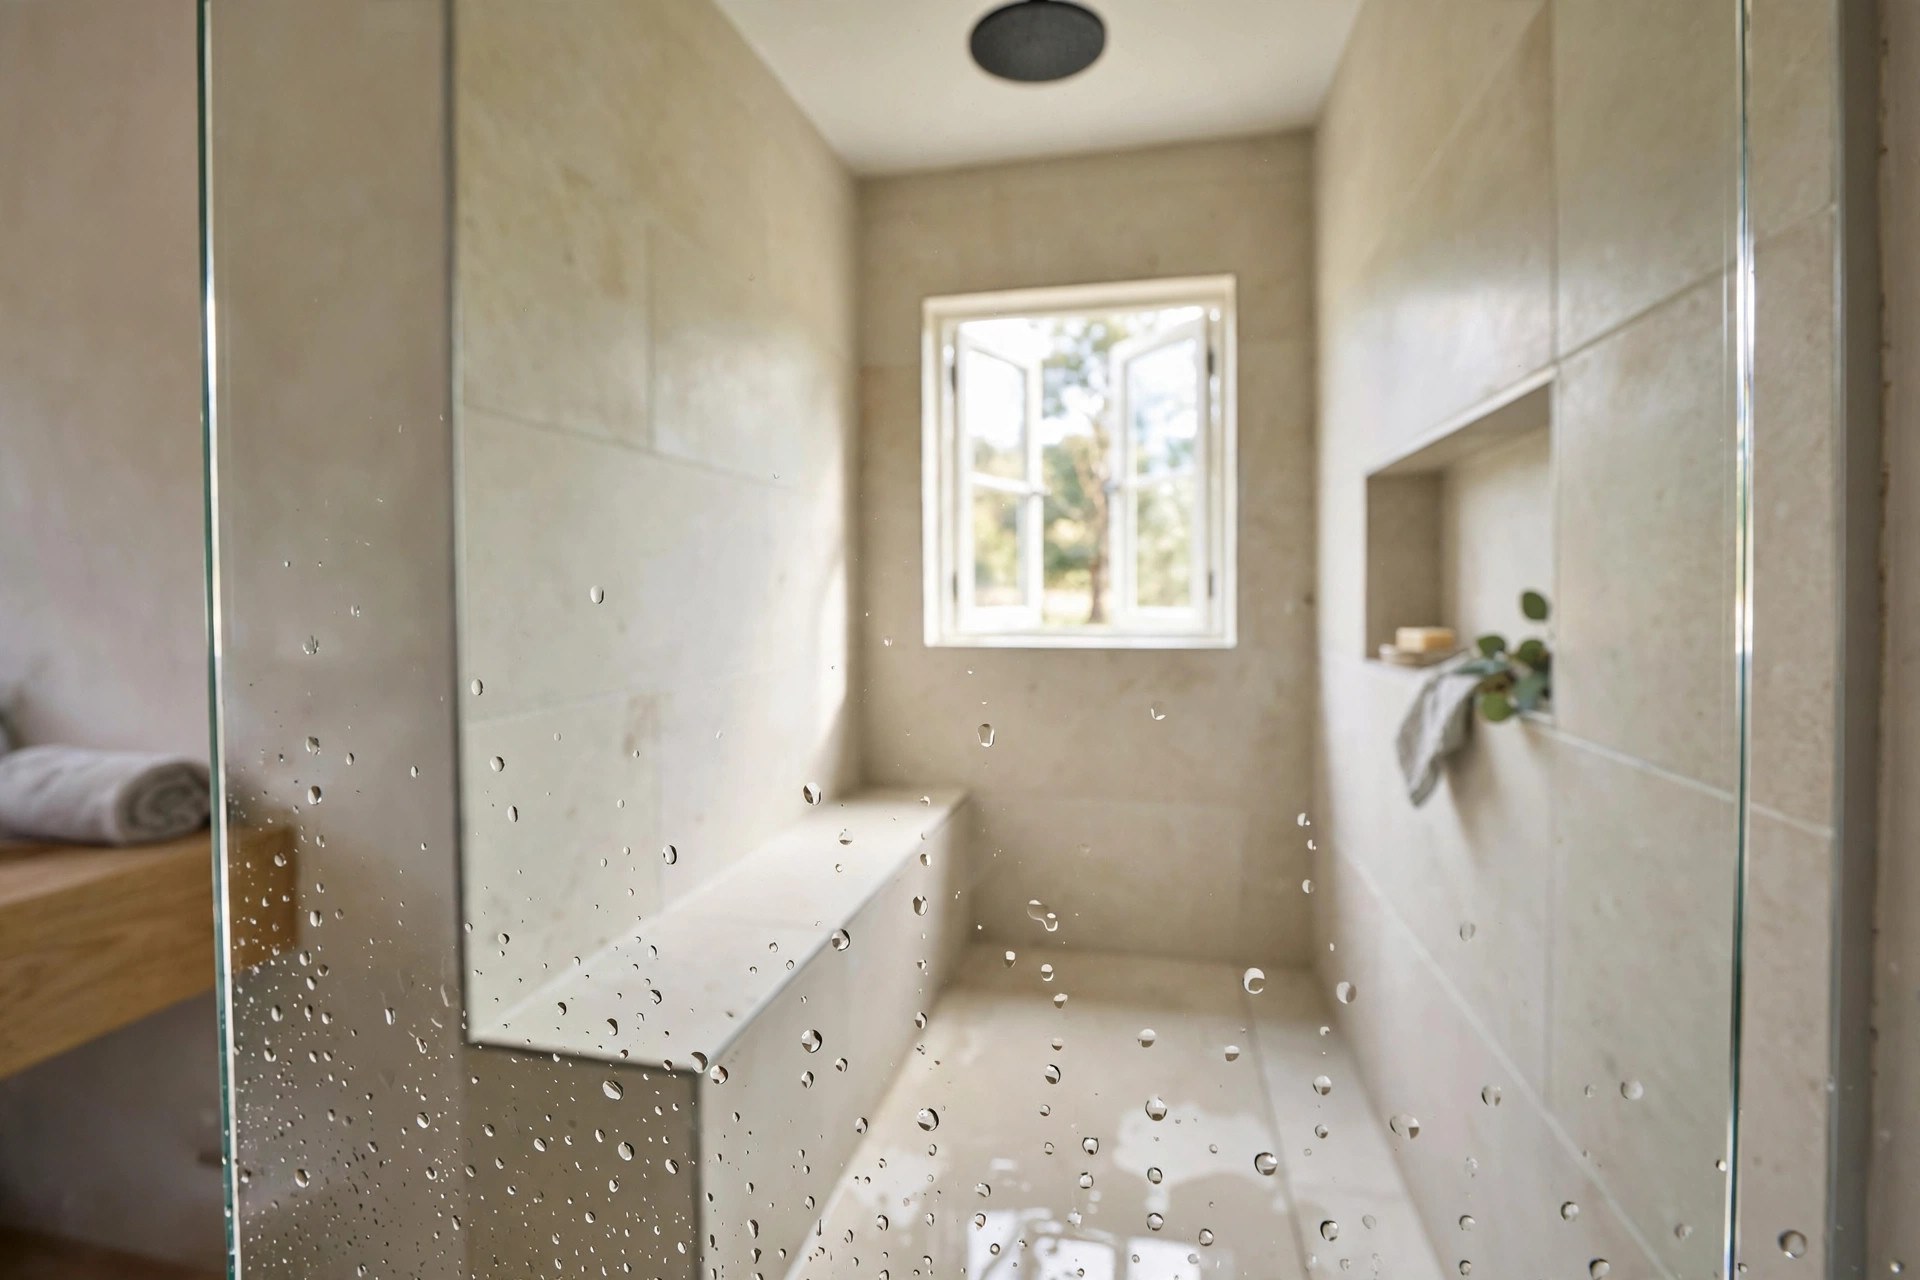
A shower curtain cuts a small bathroom in two, and even a framed screen stops the eye at its edges. Frameless glass does the opposite: it keeps the water in while your eye travels straight through to the far wall, so the shower stops feeling like a separate cupboard. One fixed panel is usually enough in a compact room, leaving a walk-in opening. Keep the glass genuinely clear — heavy frosting or busy etching brings the visual wall back — and give it a quick squeegee after showers, so water marks do not quietly rebuild the barrier you removed.
4. Hang the Biggest Mirror the Wall Can Take
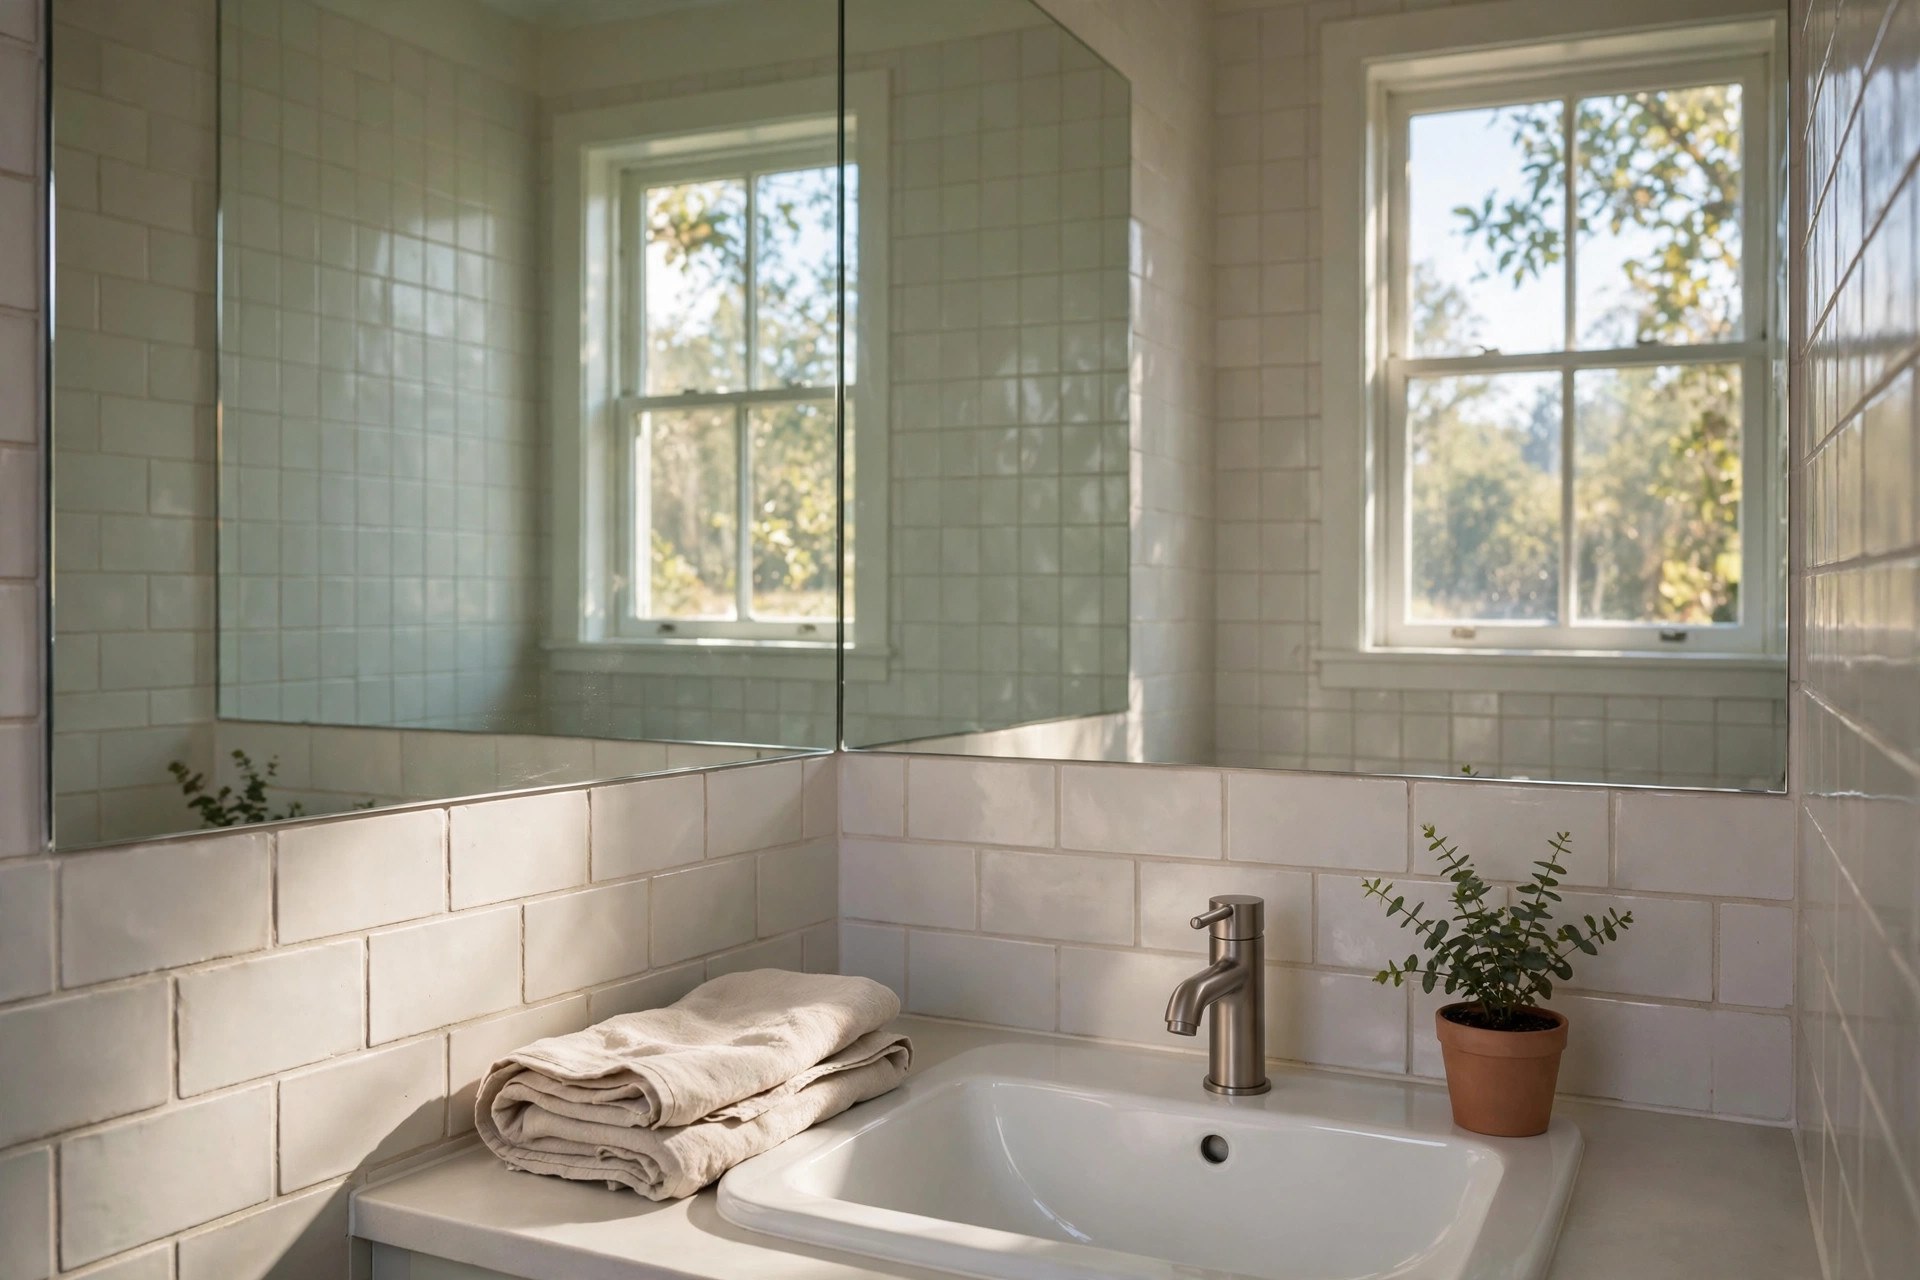
A mirror is the hardest-working surface in a small bathroom: it doubles the light, reflects the window, and fakes a second room beyond the glass. Go as big as the wall allows — a single mirror running the full width above the basin, ideally from worktop almost to ceiling, beats two small decorative ones. Keep the frame slim or skip it entirely so nothing interrupts the reflection. If storage is tight, a shallow mirrored cabinet gives the same borrowed space with shelves hidden behind it. Just check what it reflects: a calm, tidy wall works far better than the loo.
5. Run One Floor Straight Into a Walk-In Shower
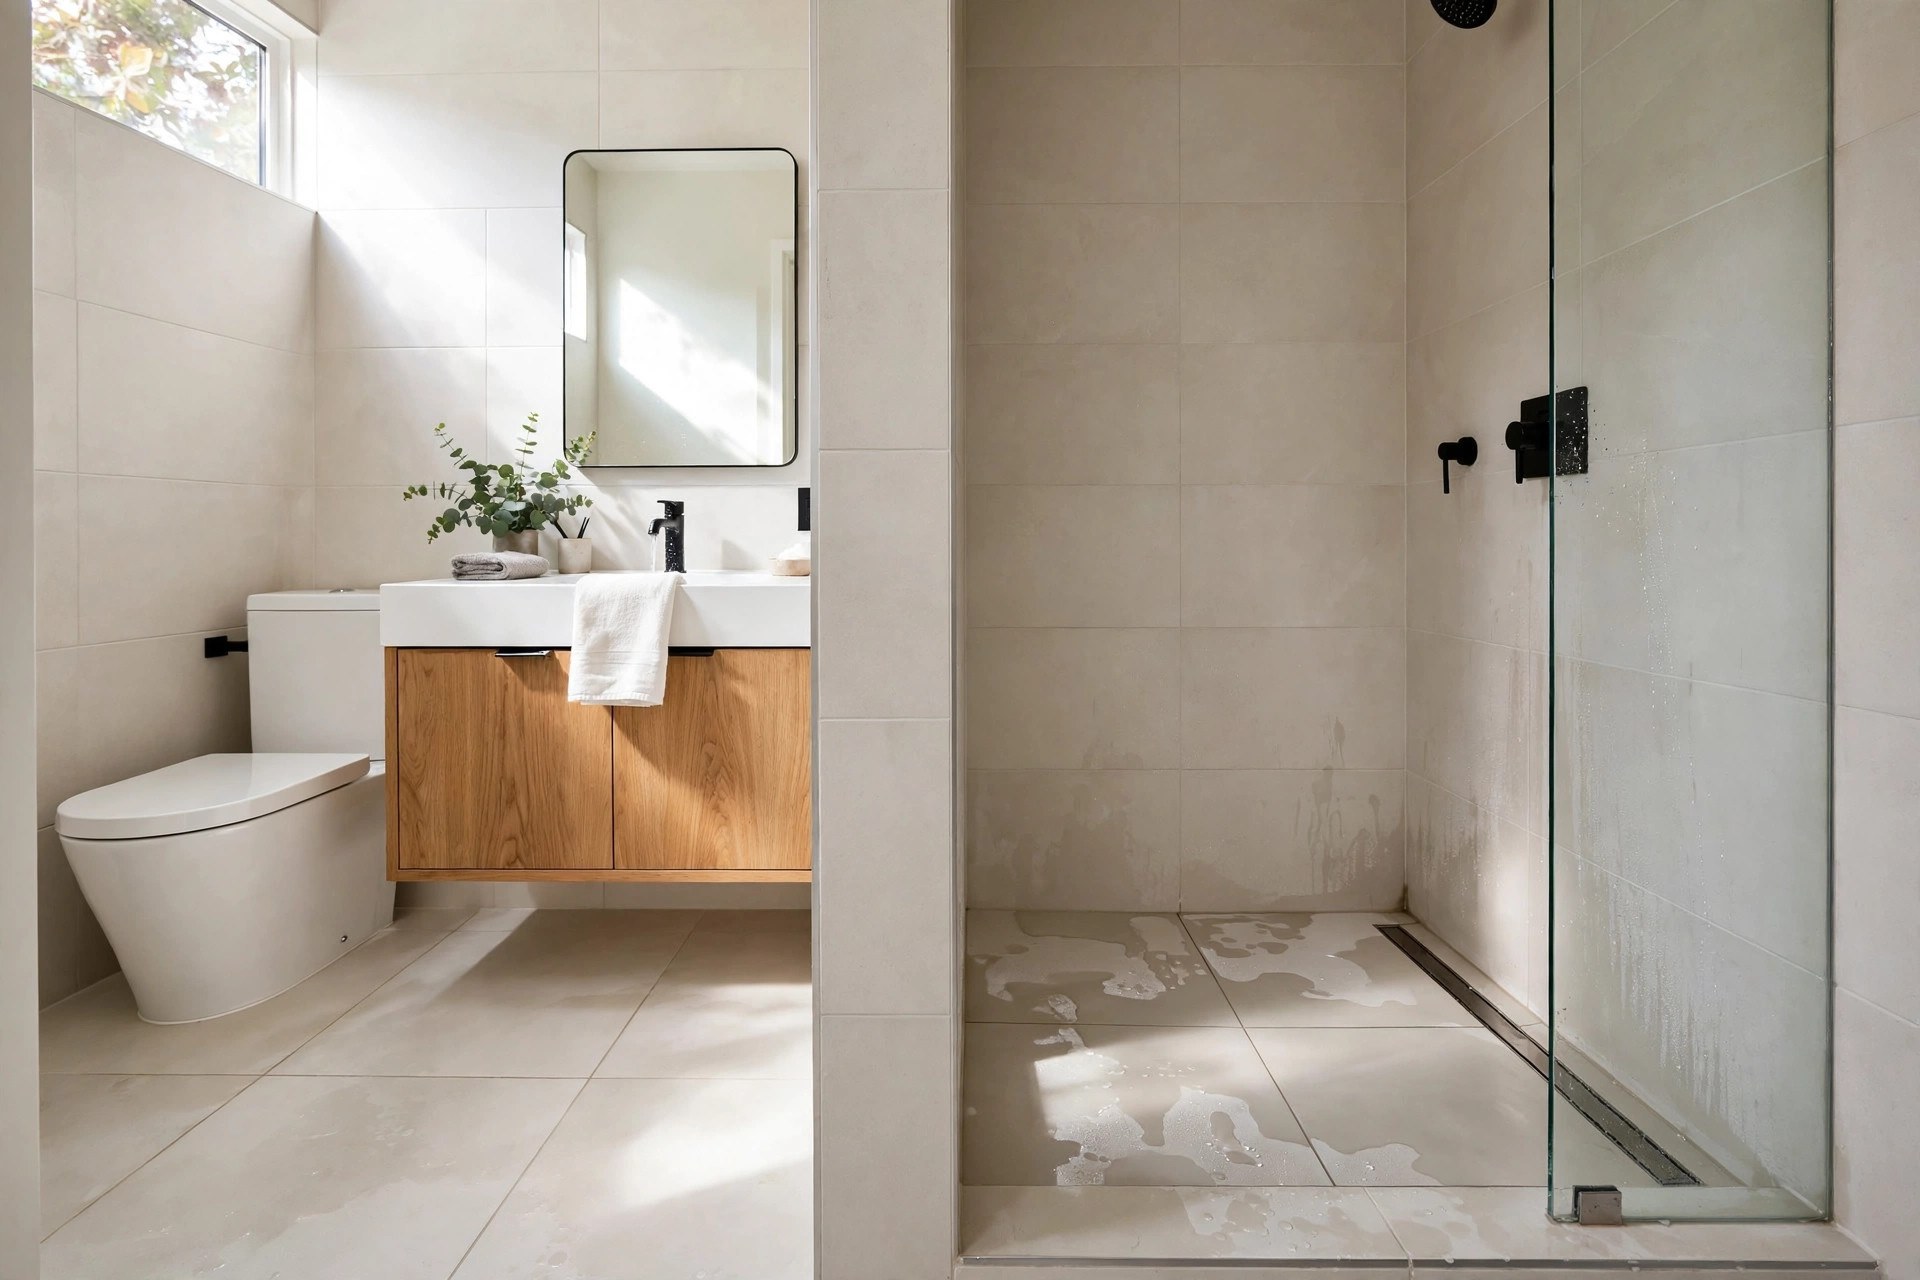
Every threshold, lip and change of flooring chops a small bathroom into smaller pieces. Running one floor finish straight through the room and into a walk-in shower removes the biggest chop of all — the shower tray edge. A gently sloped wet-room floor with a slim linear drain keeps the surface level and the lines unbroken, and the same large tiles from idea one can carry through so nothing jars. It is a bigger job than a lick of paint, so plan drainage and waterproofing carefully, with a fitter who does wet rooms regularly. The payoff is a floor that reads as one generous sheet.
6. Keep the Palette Pale — Then Spend One Dark Accent Wisely
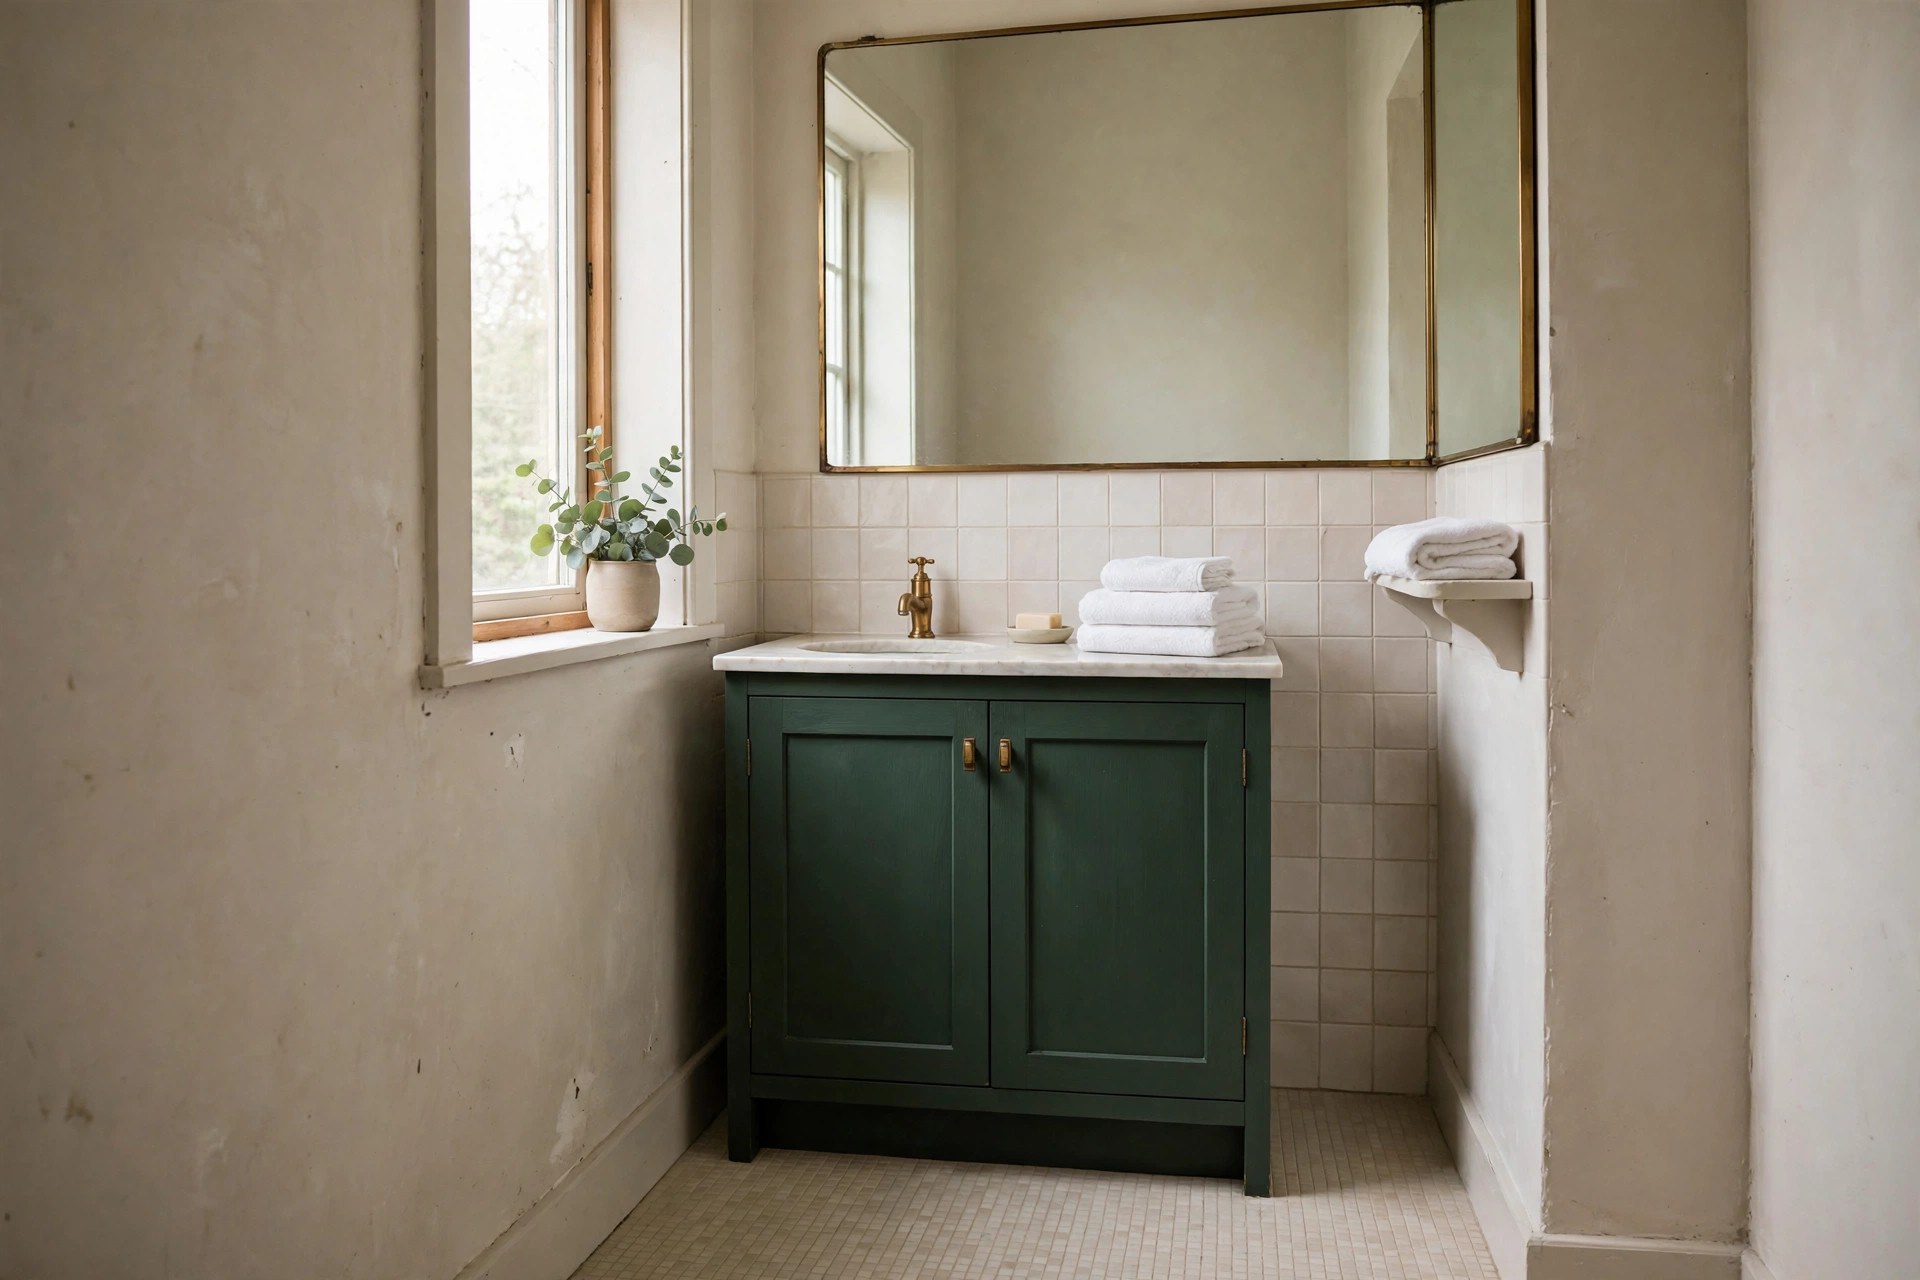
Pale surfaces bounce light into every corner, which is why most small bathrooms that feel twice their size are built on white, warm off-white, pale stone or the softest greige. Keep walls, tiles and ceiling within a whisper of each other so the boundaries between them blur. Then spend your single dark accent deliberately — a deep green vanity front, charcoal towels, a black-framed shower screen — because one strong note gives the pale scheme depth and stops it feeling washed out. Two dark accents is a scheme; three is a crowd.
7. Take Storage Up the Wall, Not Out Into the Room
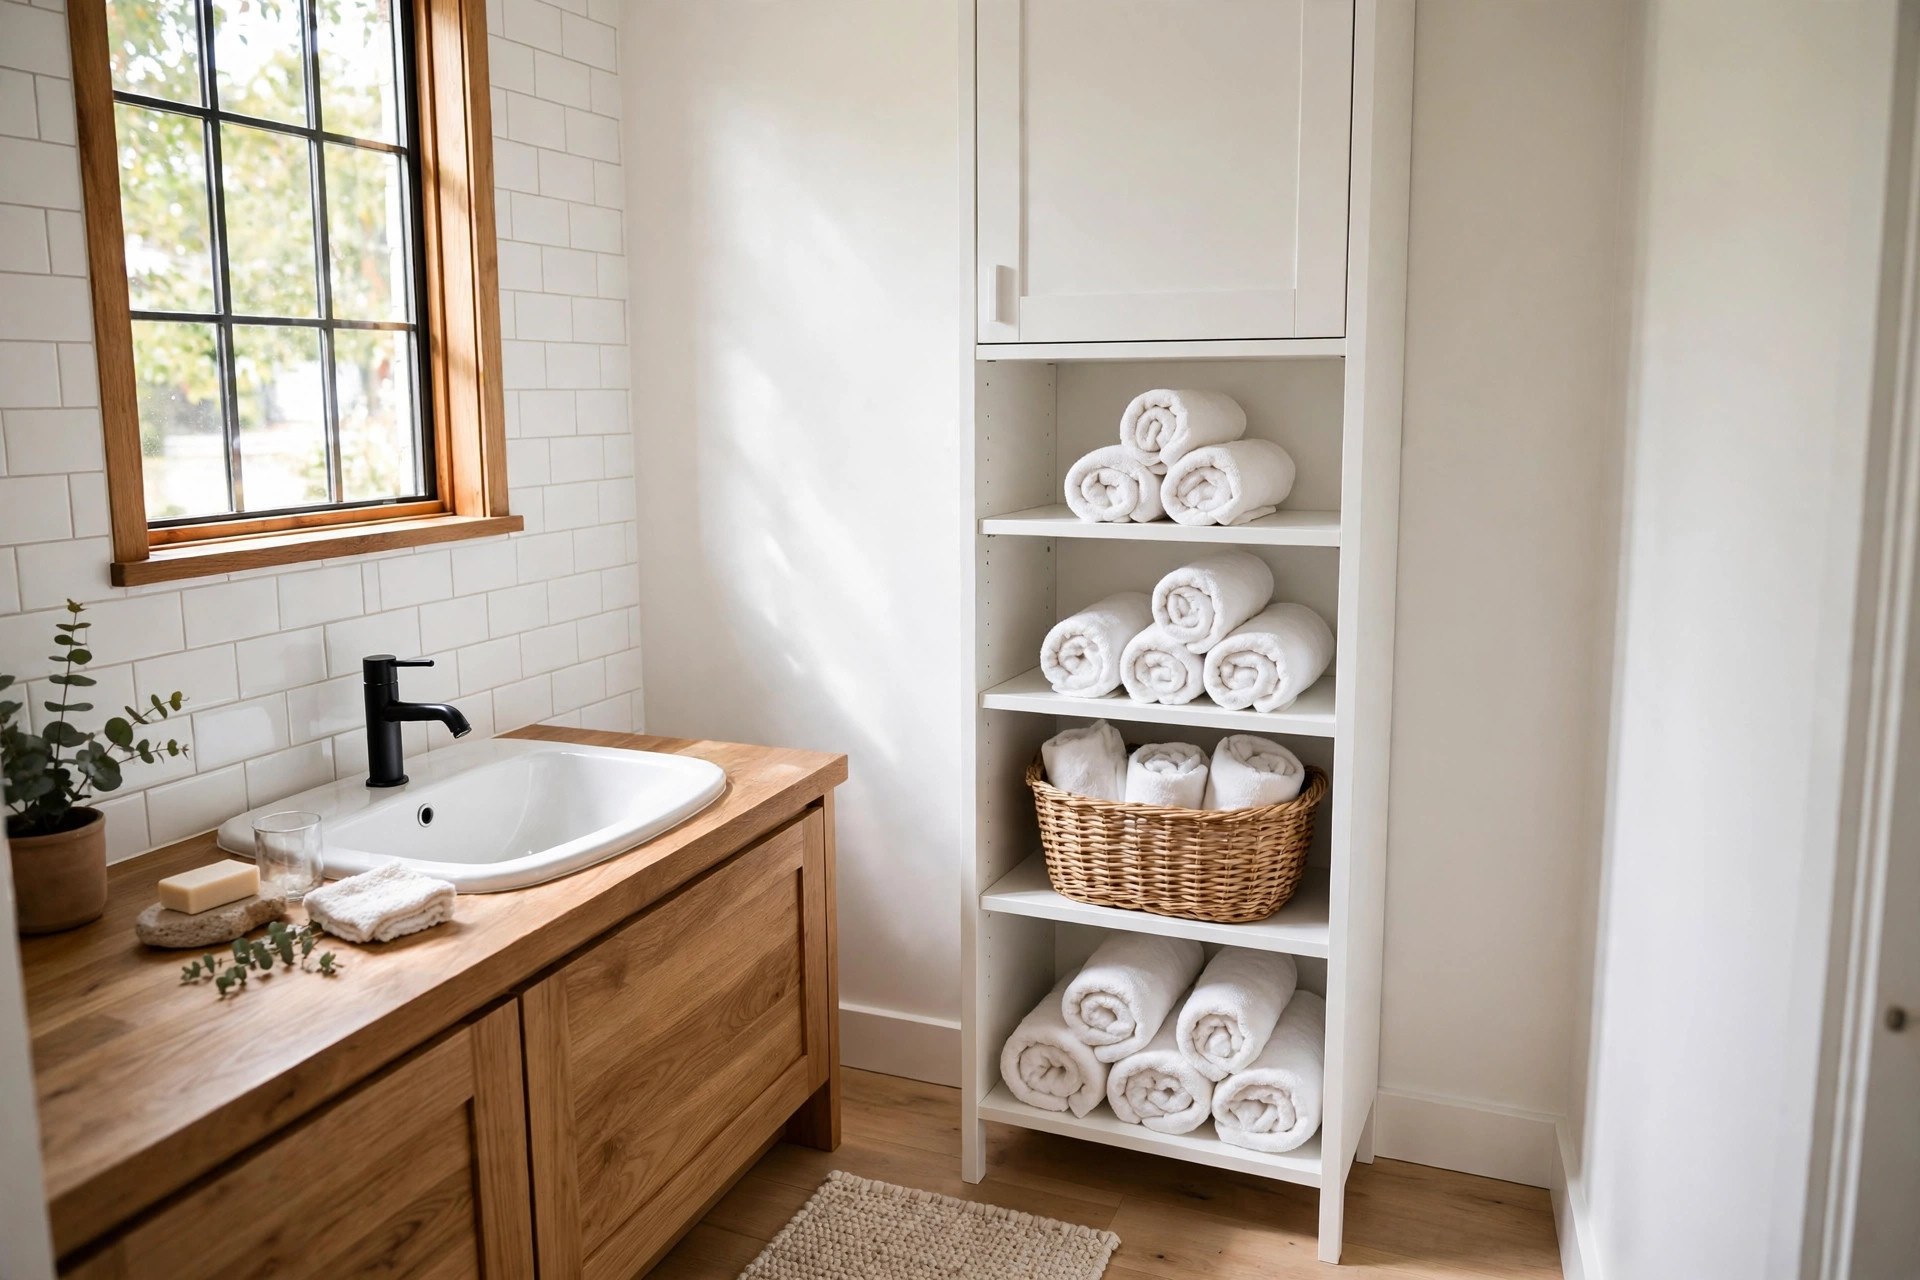
Floor space is the currency of a small bathroom, so store upwards. A tall, narrow tower cabinet takes towels and bottles towards the ceiling without stealing walking room, and recessed shelves built into a stud wall are even better, because they use thickness you already have. Open vertical shelving works if you keep it disciplined — rolled towels, matched baskets, nothing teetering. Fit a shallow shelf above the door for rarely used spares, and use the wall above the toilet for a slim cabinet. The rule is simple: if it can hang, hook or stack vertically, it should never sit on the floor.
8. Tile One Wall From Floor to Ceiling
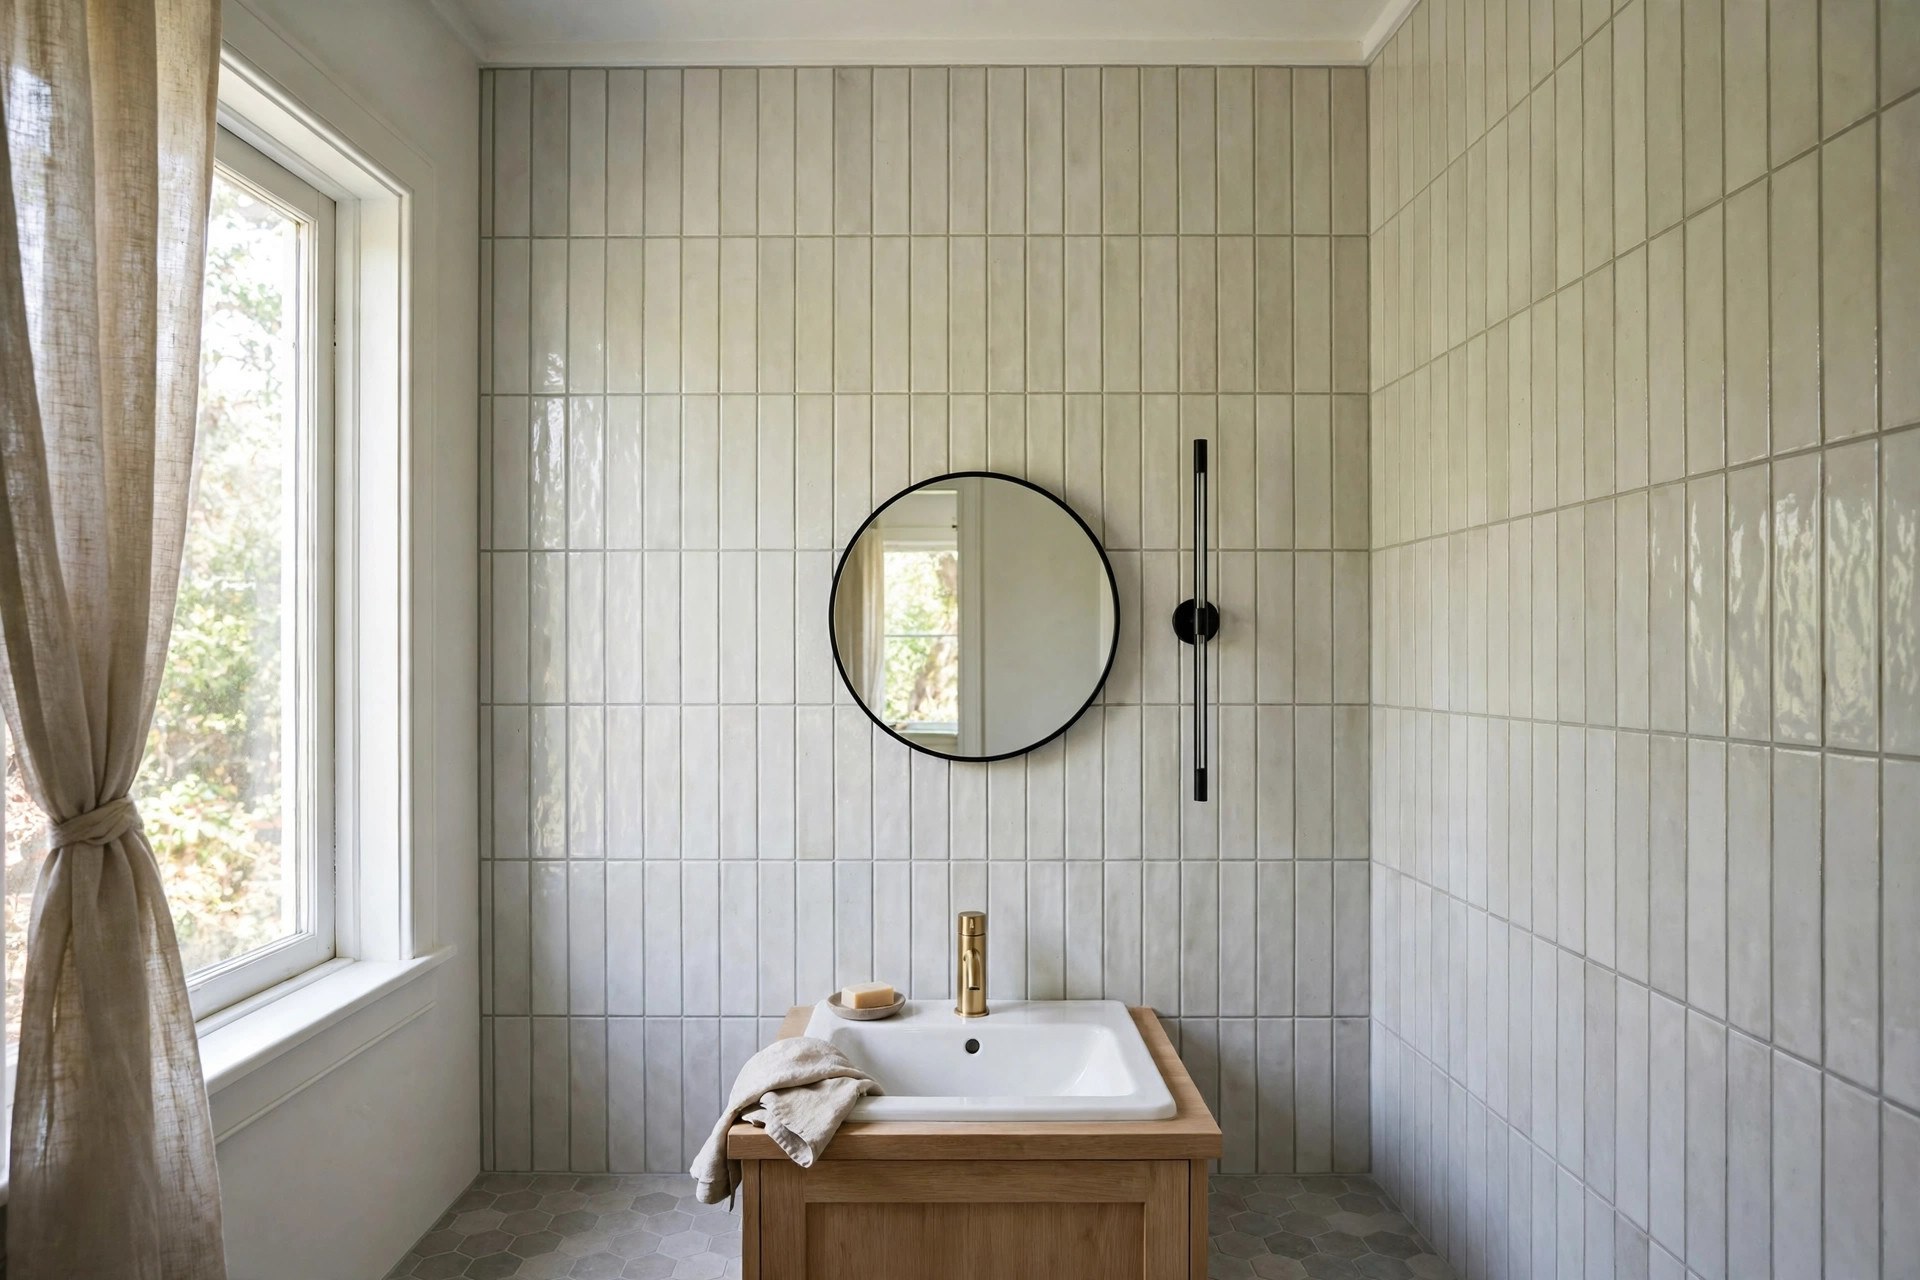
Stopping tiles at picture-rail height draws a hard line around the room and lowers the ceiling visually. Take one wall — behind the bath, or the wall the basin sits on — all the way to the ceiling, and the eye follows it up, borrowing height you did not know you had. Full-height tiling also protects that wall properly in a steamy room. Keep the remaining walls painted in a matching pale tone so the tiled wall reads as one tall panel rather than a separate box. Lay rectangular tiles vertically on it to stretch the effect further still.
9. Layer the Lighting at Three Heights
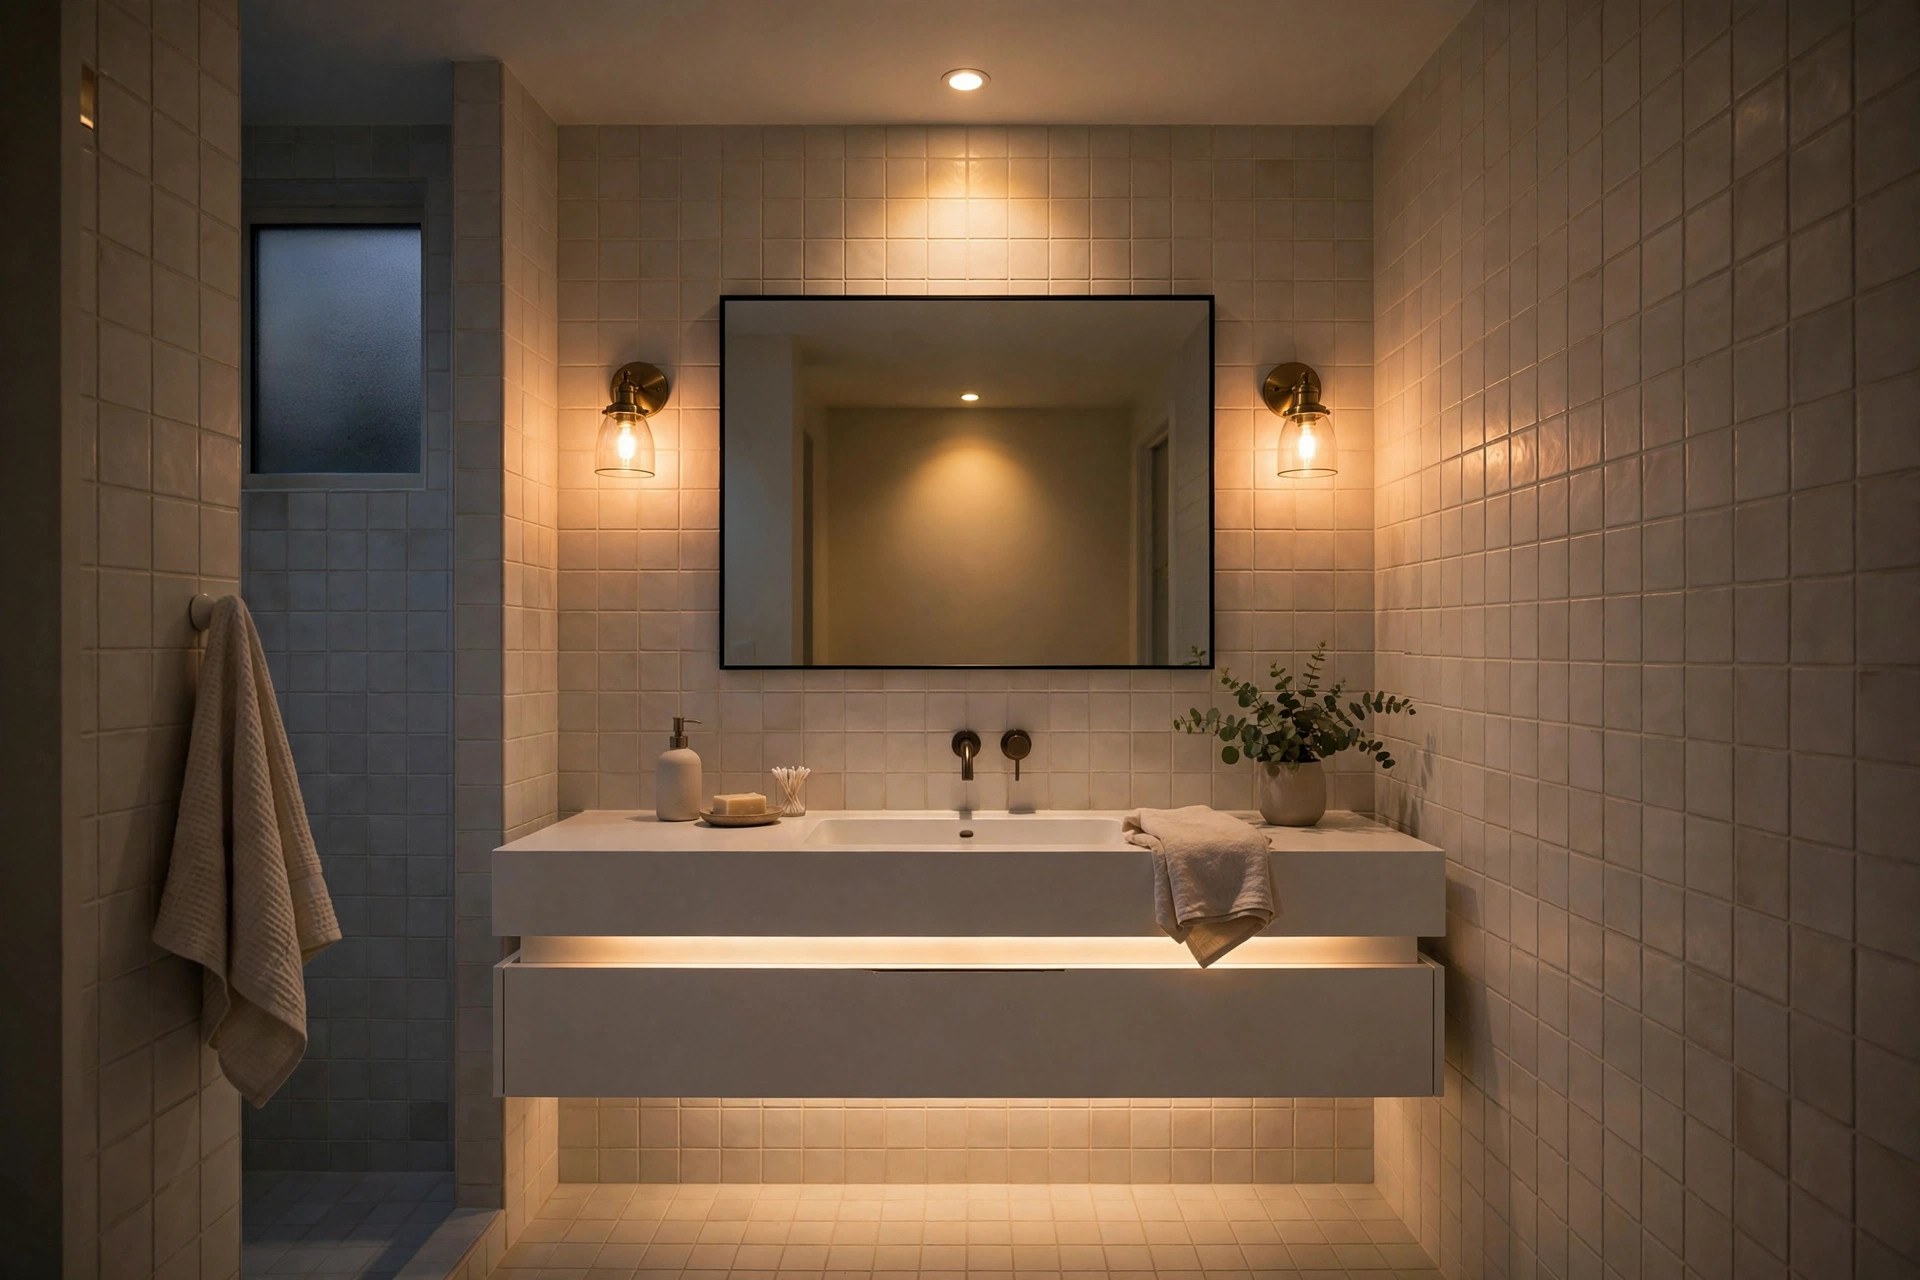
One ceiling light flattens everything and throws your own shadow exactly where you stand. Layer instead: a soft overhead source for general brightness, light at the mirror from both sides or just above so faces are lit evenly, and — if the budget stretches — a low-level glow under the vanity or along the floor that makes the room feel larger after dark. Warm-white bulbs stop pale tiles turning clinical. Our guide to small bathroom lighting ideas breaks down placements that flatter tiny rooms. Bright, layered light is often the cheapest extra space you will ever buy.
10. Choose a Compact Basin With Rounded Edges
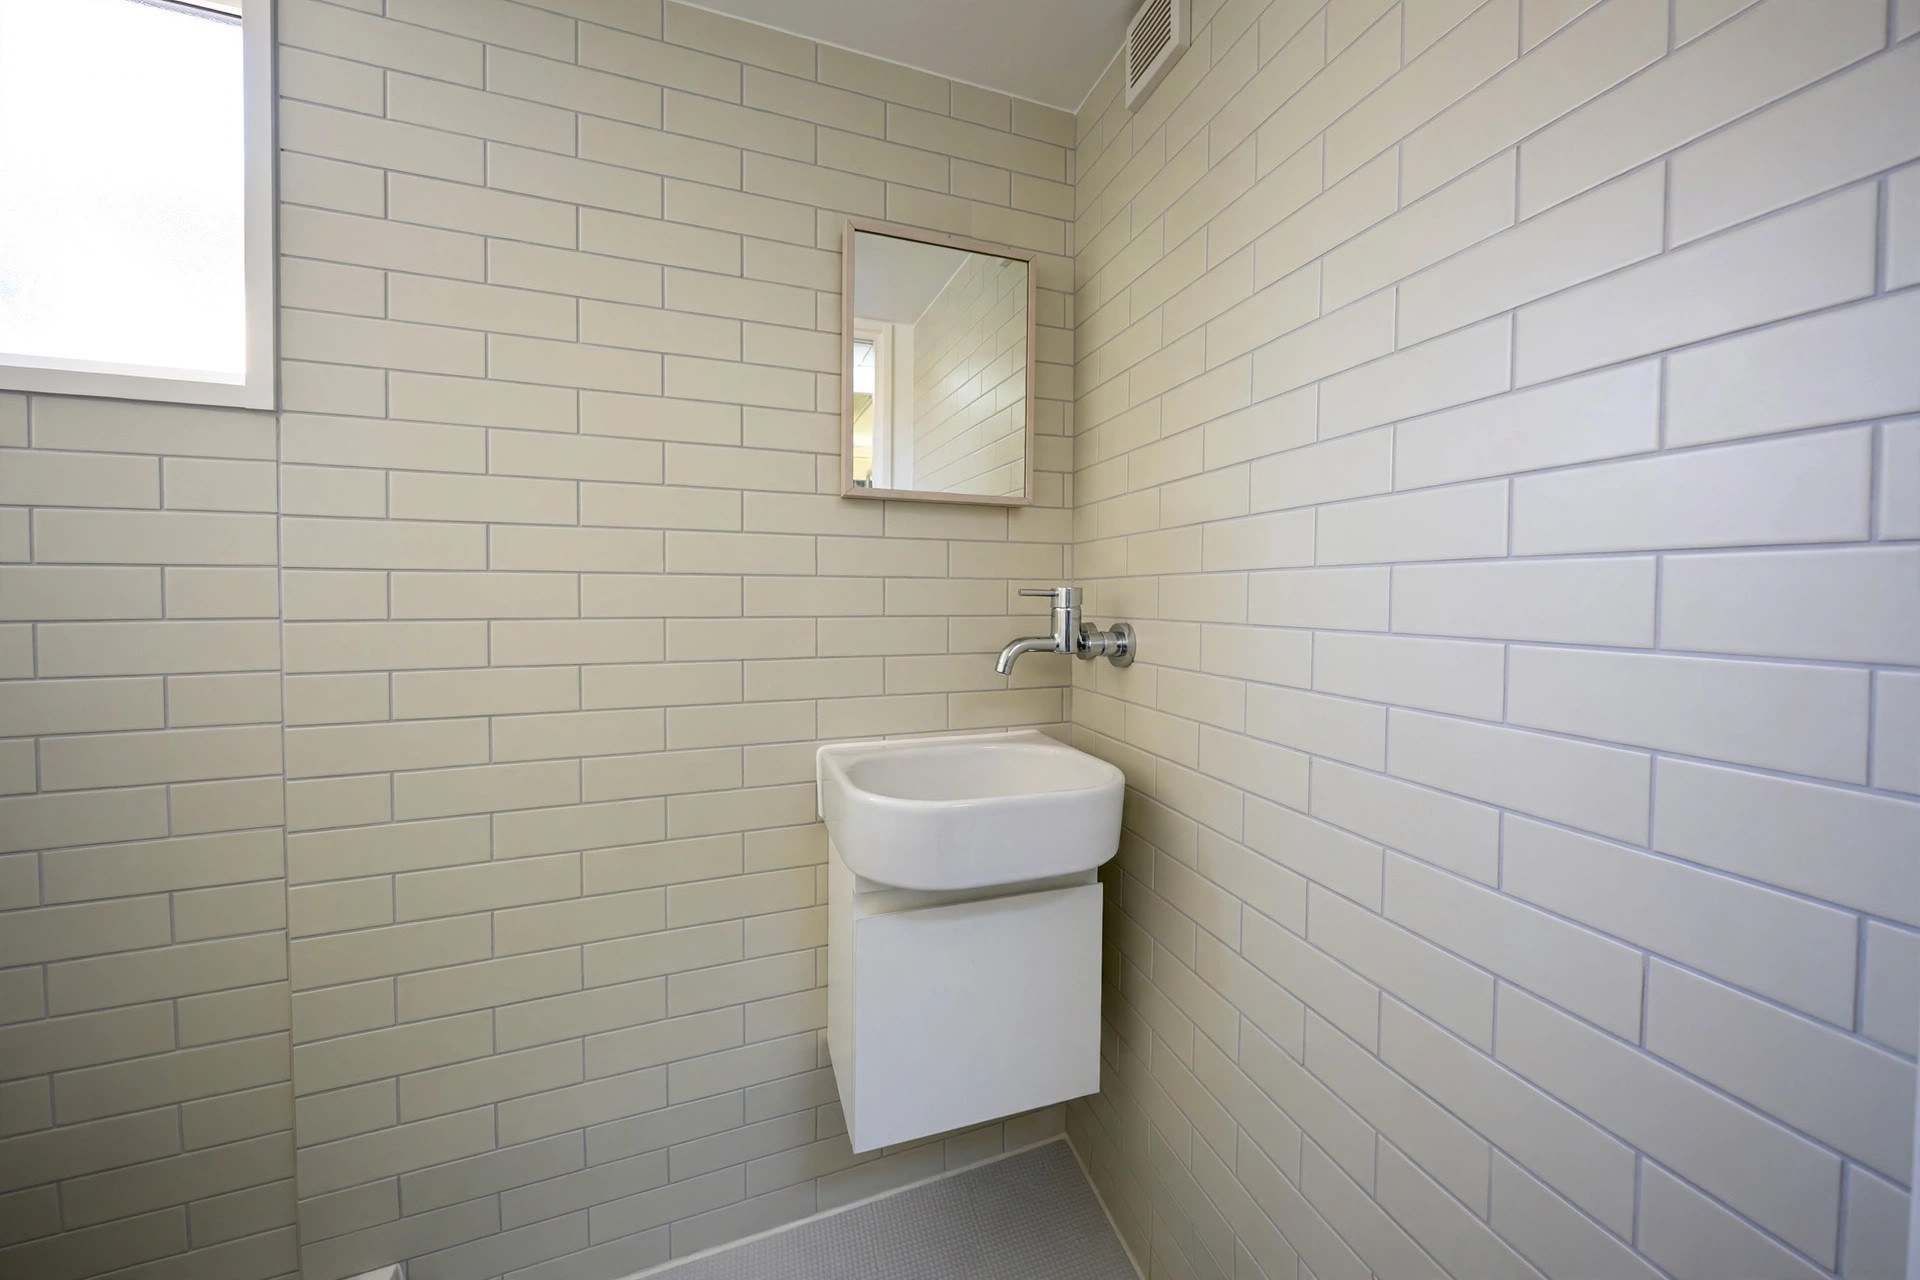
Standard basins project further into the room than a small bathroom can spare. Compact designs — a short-projection basin, a corner basin fitted into an awkward angle, or a slim rectangular style — hand back precious centimetres of standing room. Rounded corners matter more than you would expect: they soften the traffic line through the room and save hips in the dark. Pair the basin with a compact tap mounted on the wall or the back ledge, not a tall statement piece that crowds the mirror. Measure your elbow room before ordering; small is good, cramped is not.
11. Rehang the Door — or Lose the Swing Altogether
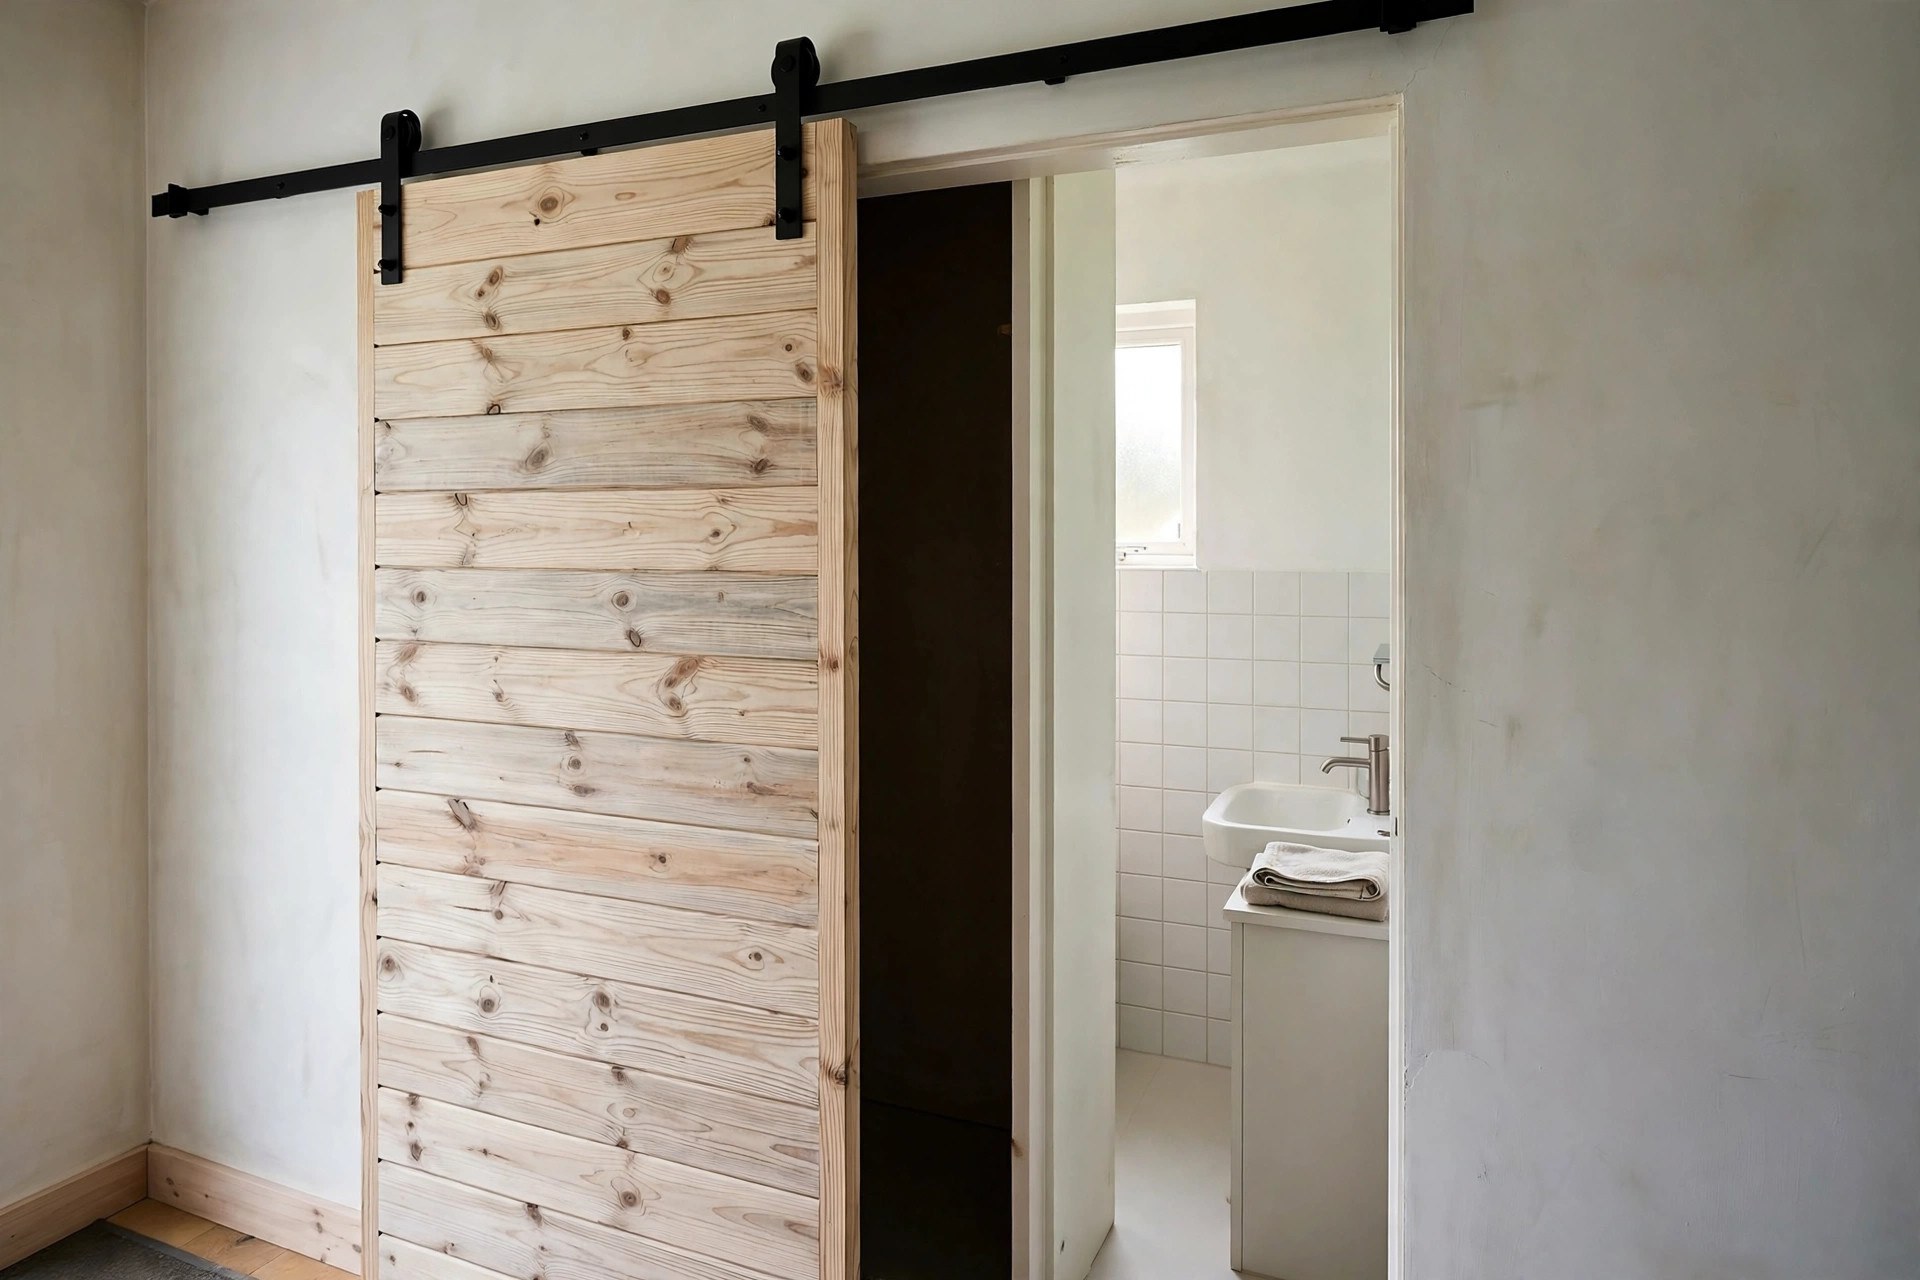
An inward-swinging door eats a surprising share of a small bathroom: the whole arc it sweeps is floor you cannot use or stand on. Rehanging the door to open outwards is the cheapest fix. A pocket door that slides into the wall removes the swing altogether, and a surface-mounted sliding door achieves the same where walls cannot be opened. Even swapping to a narrower door leaf can calm a tight doorway. Whichever route you take, keep the door pale and plain — a door that disappears visually lets the room’s longest sightlines run undisturbed.
12. Match the Grout to the Tile Colour
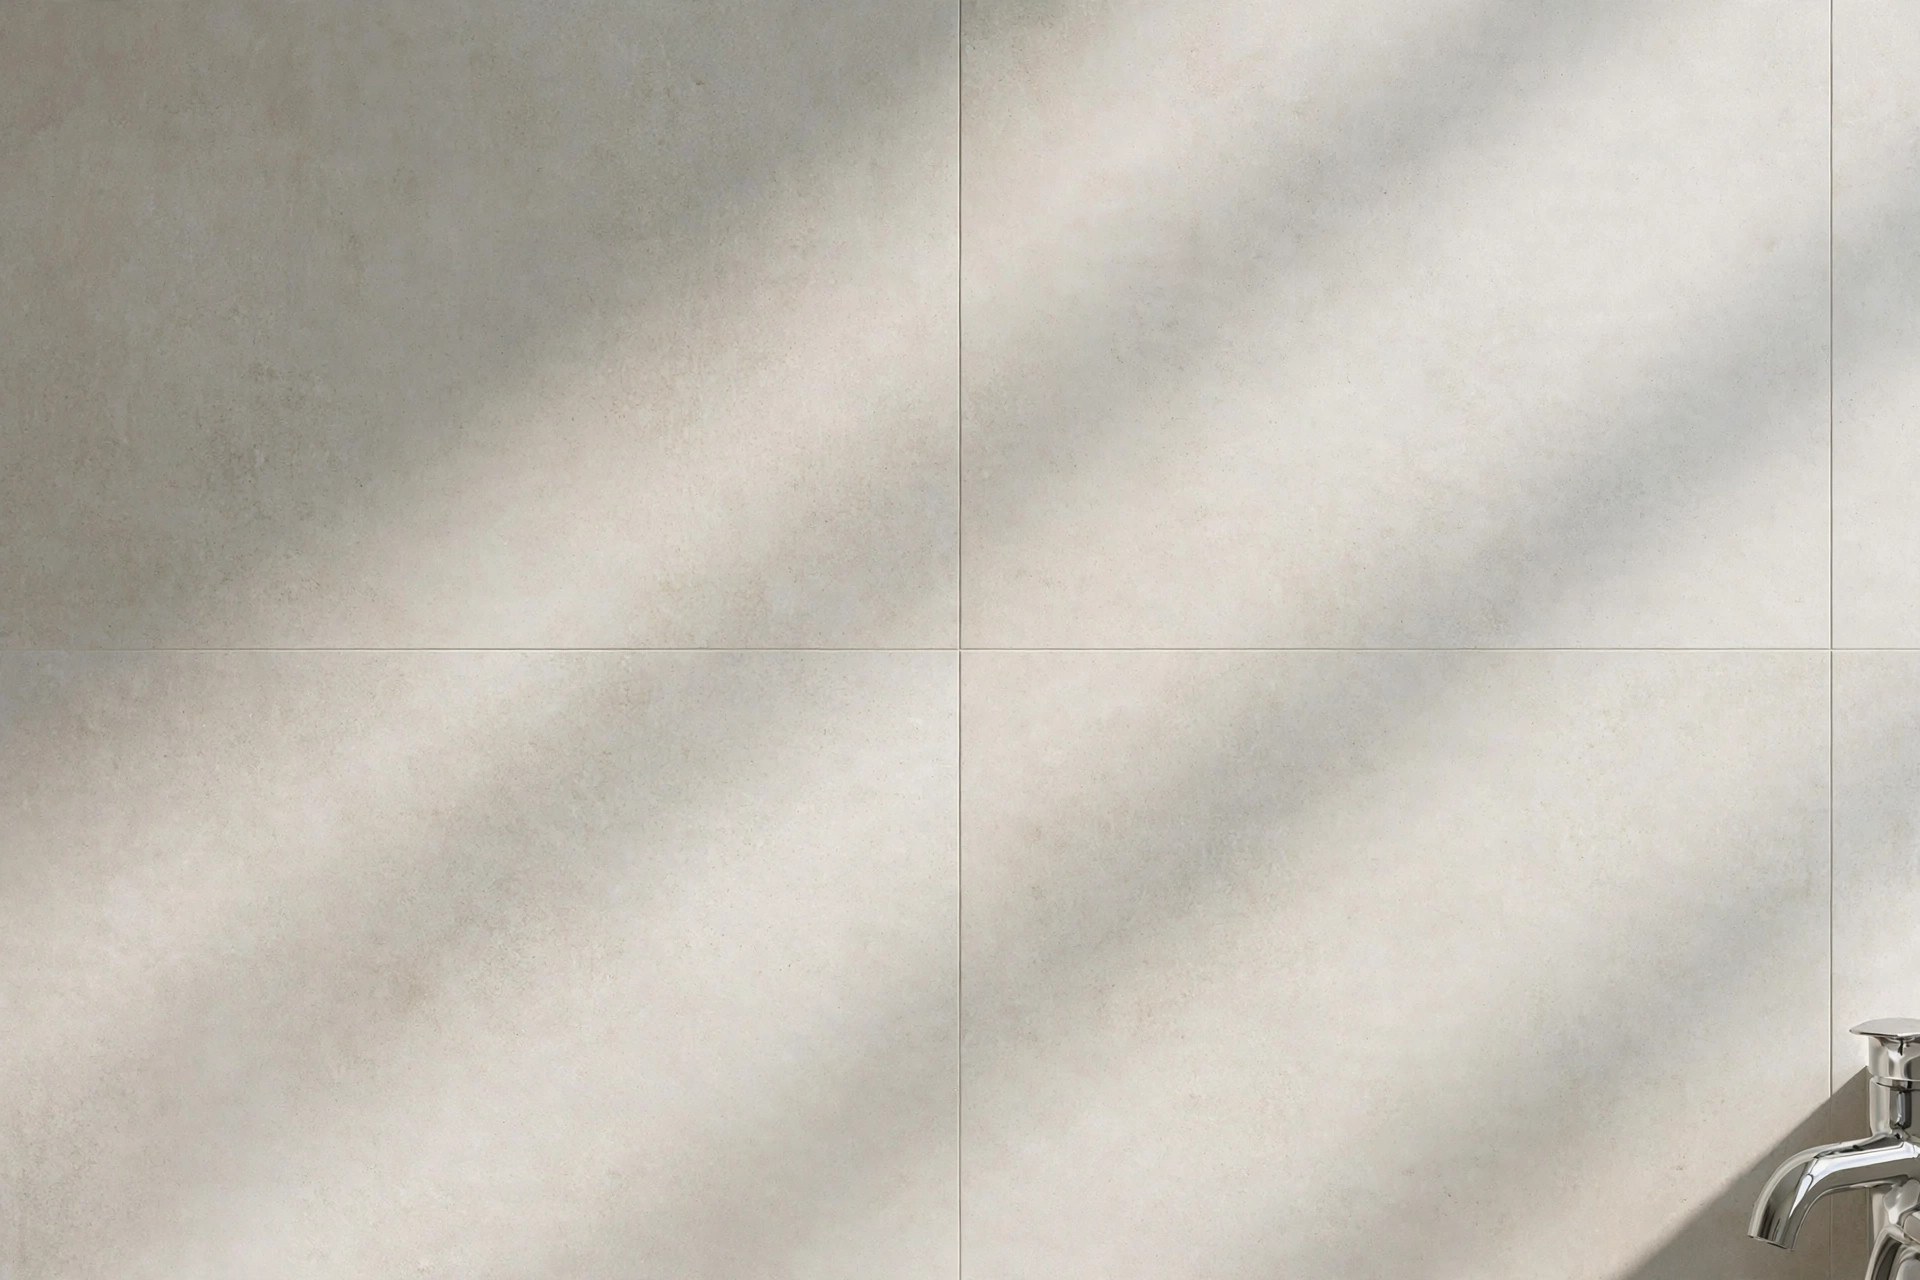
Grout is never just grout in a small bathroom: pale tiles with dark grout become a graph-paper grid that measures the room for you. Match the grout colour closely to the tile and the grid dissolves, leaving one smooth, generous surface. The same trick works on the floor, where matched grout helps large tiles read as a single slab. Choose a quality stain-resistant grout, because grubby lines will redraw the grid all by themselves, and refresh with a grout pen once a year to keep the illusion intact. A tiny decision, made once, that works every day.
13. Stretch the Eye With Long Horizontal Lines
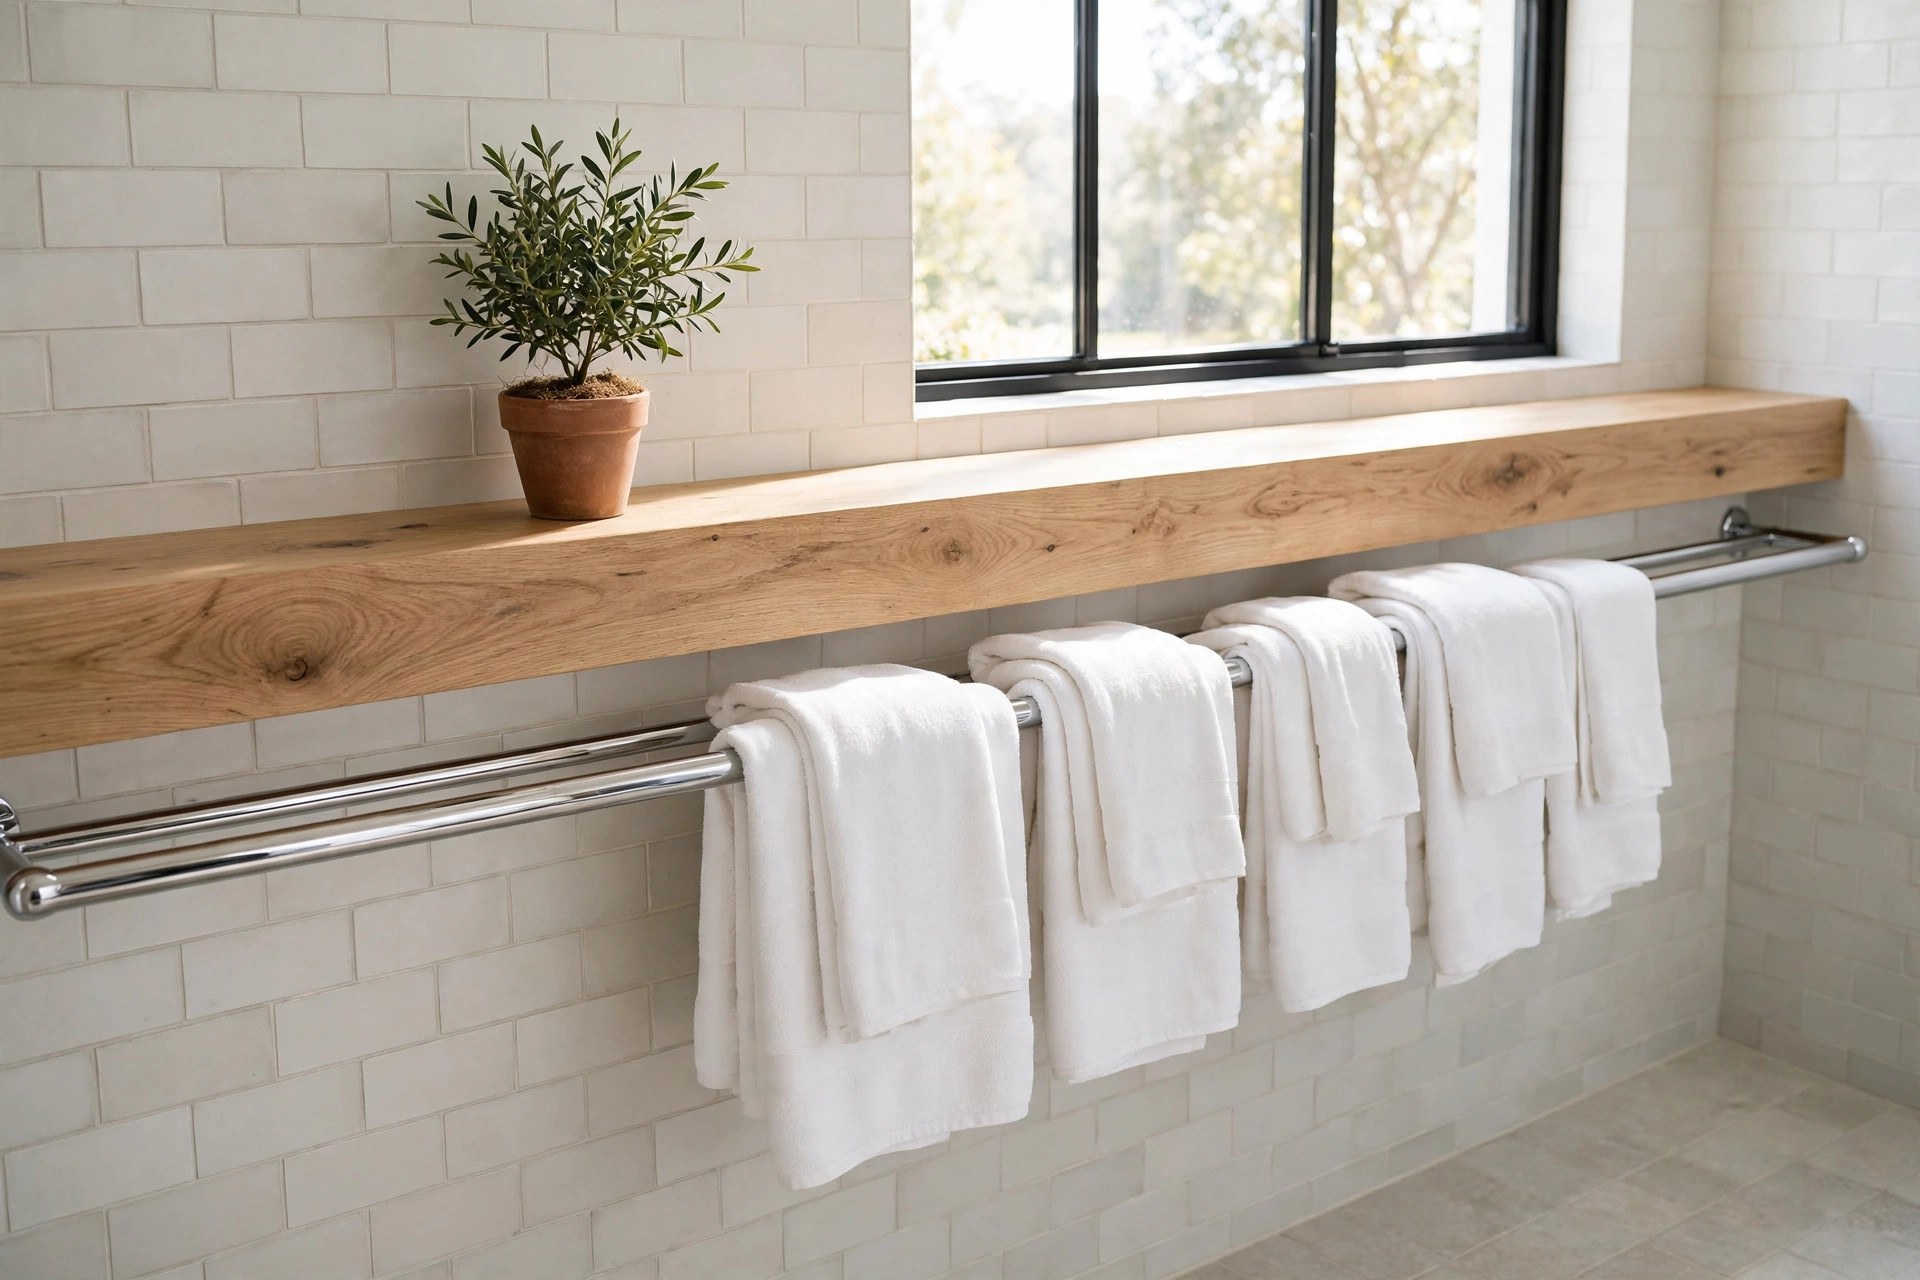
Lines steer the eye, and in a narrow or boxy bathroom you want them steering sideways. One long shelf stretching wall to wall, a towel rail that runs the full width, or rectangular tiles laid with their long edge across the room all pull the gaze along the room’s widest dimension. Keep the lines few and consistent — shelf, rail and tile course agreeing — rather than a busy jumble. Avoid tall, narrow decorations that emphasise vertical squeeze. Done well, visitors will swear the room is wider than it is.
14. Hide the Clutter Behind Doors and Into Niches
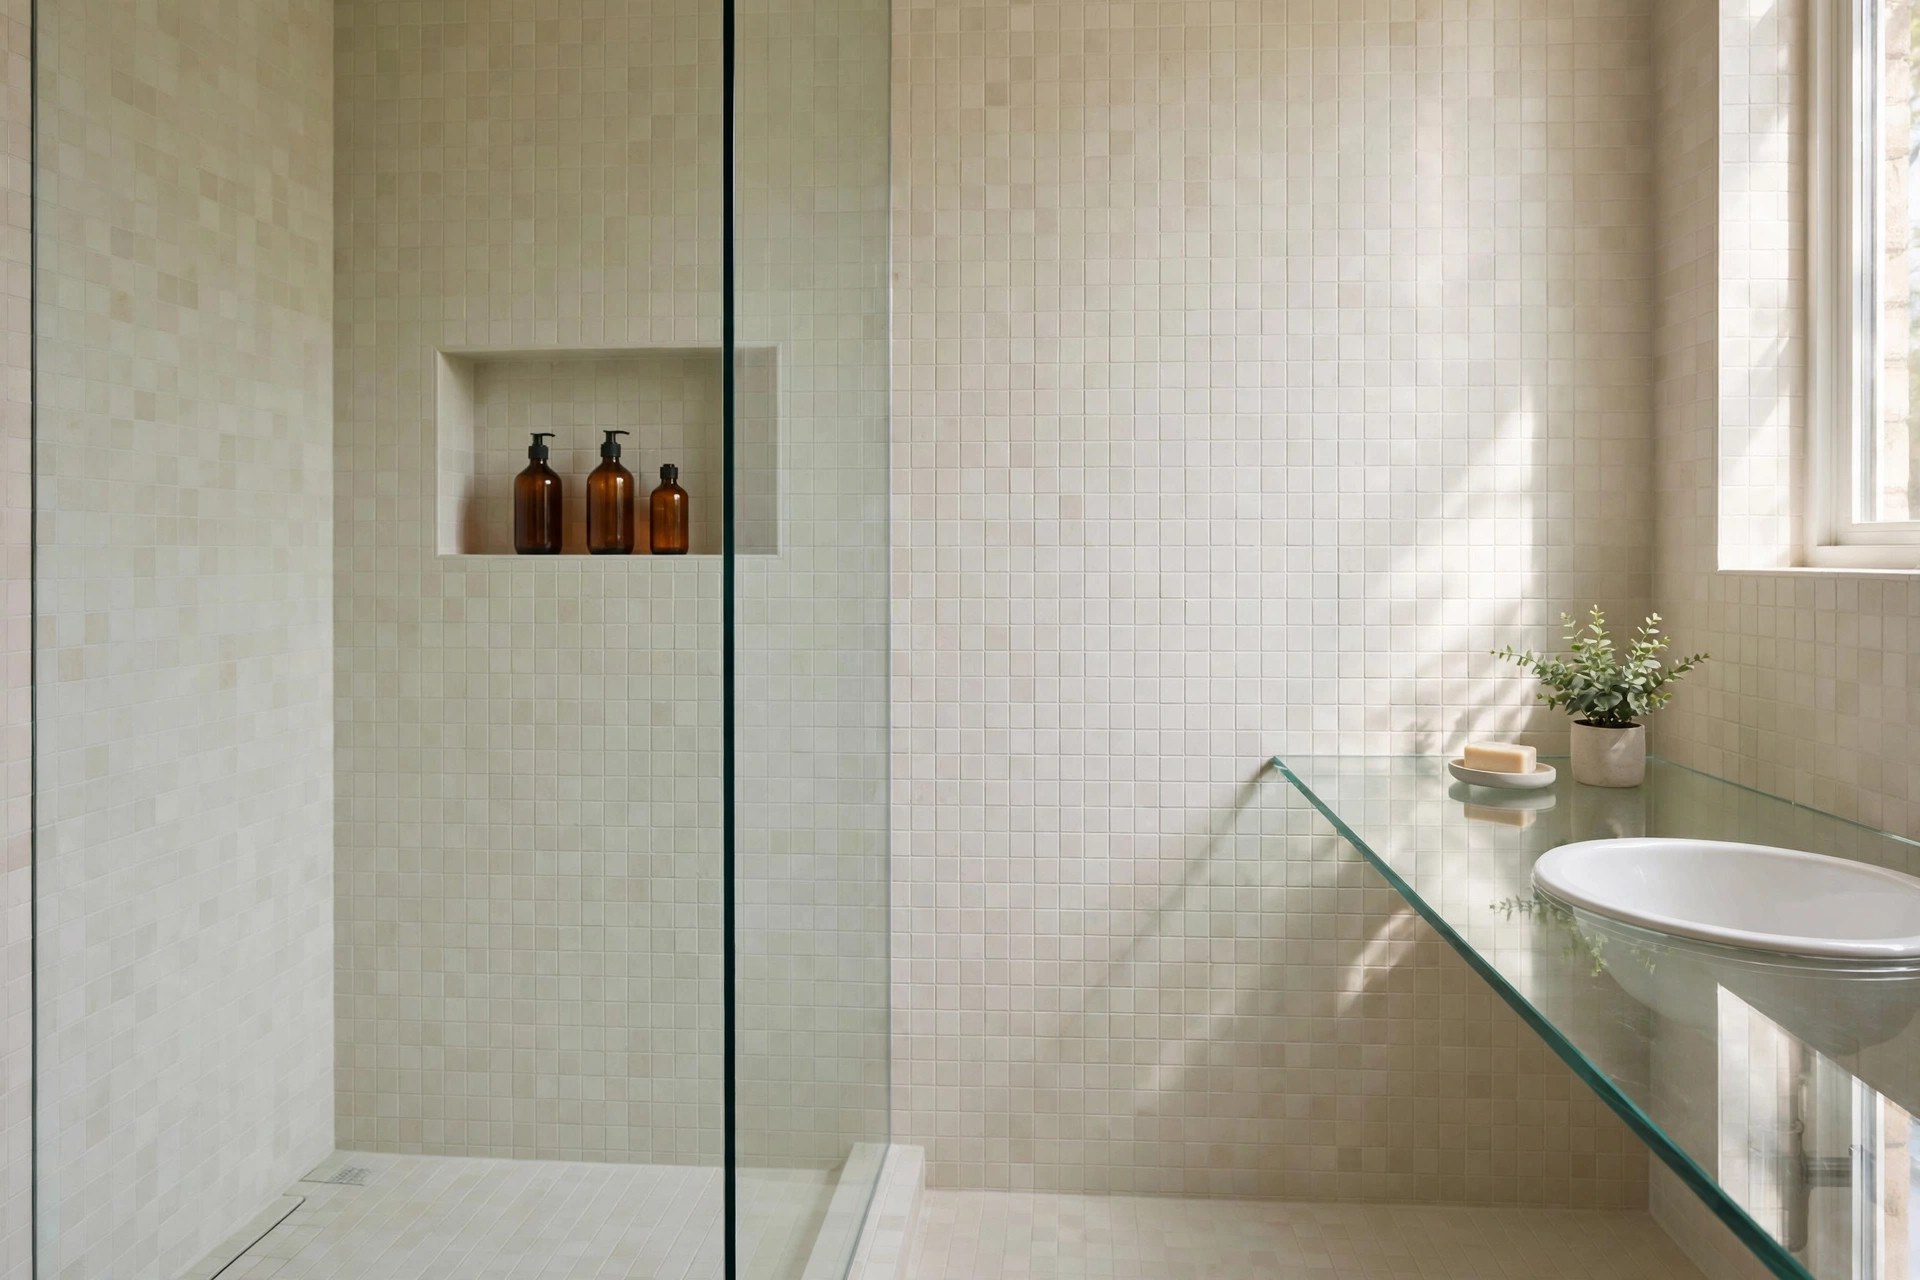
Visual clutter shrinks a room faster than furniture does. Give everything a home behind a door or inside a niche: a recessed shower shelf keeps bottles off the floor, a mirrored cabinet swallows the morning routine, and the worktop should hold nothing but soap and one small plant. Choose fittings with clean, simple shapes and finishes that match across taps, rails and handles, so the eye is not stopping at every mismatch. For a calmer take, this modern organic bathroom makeover pairs pale stone with wood and greenery beautifully. A tidy small bathroom always feels bigger.
15. Style It Sparingly — and Keep the Floor Completely Clear
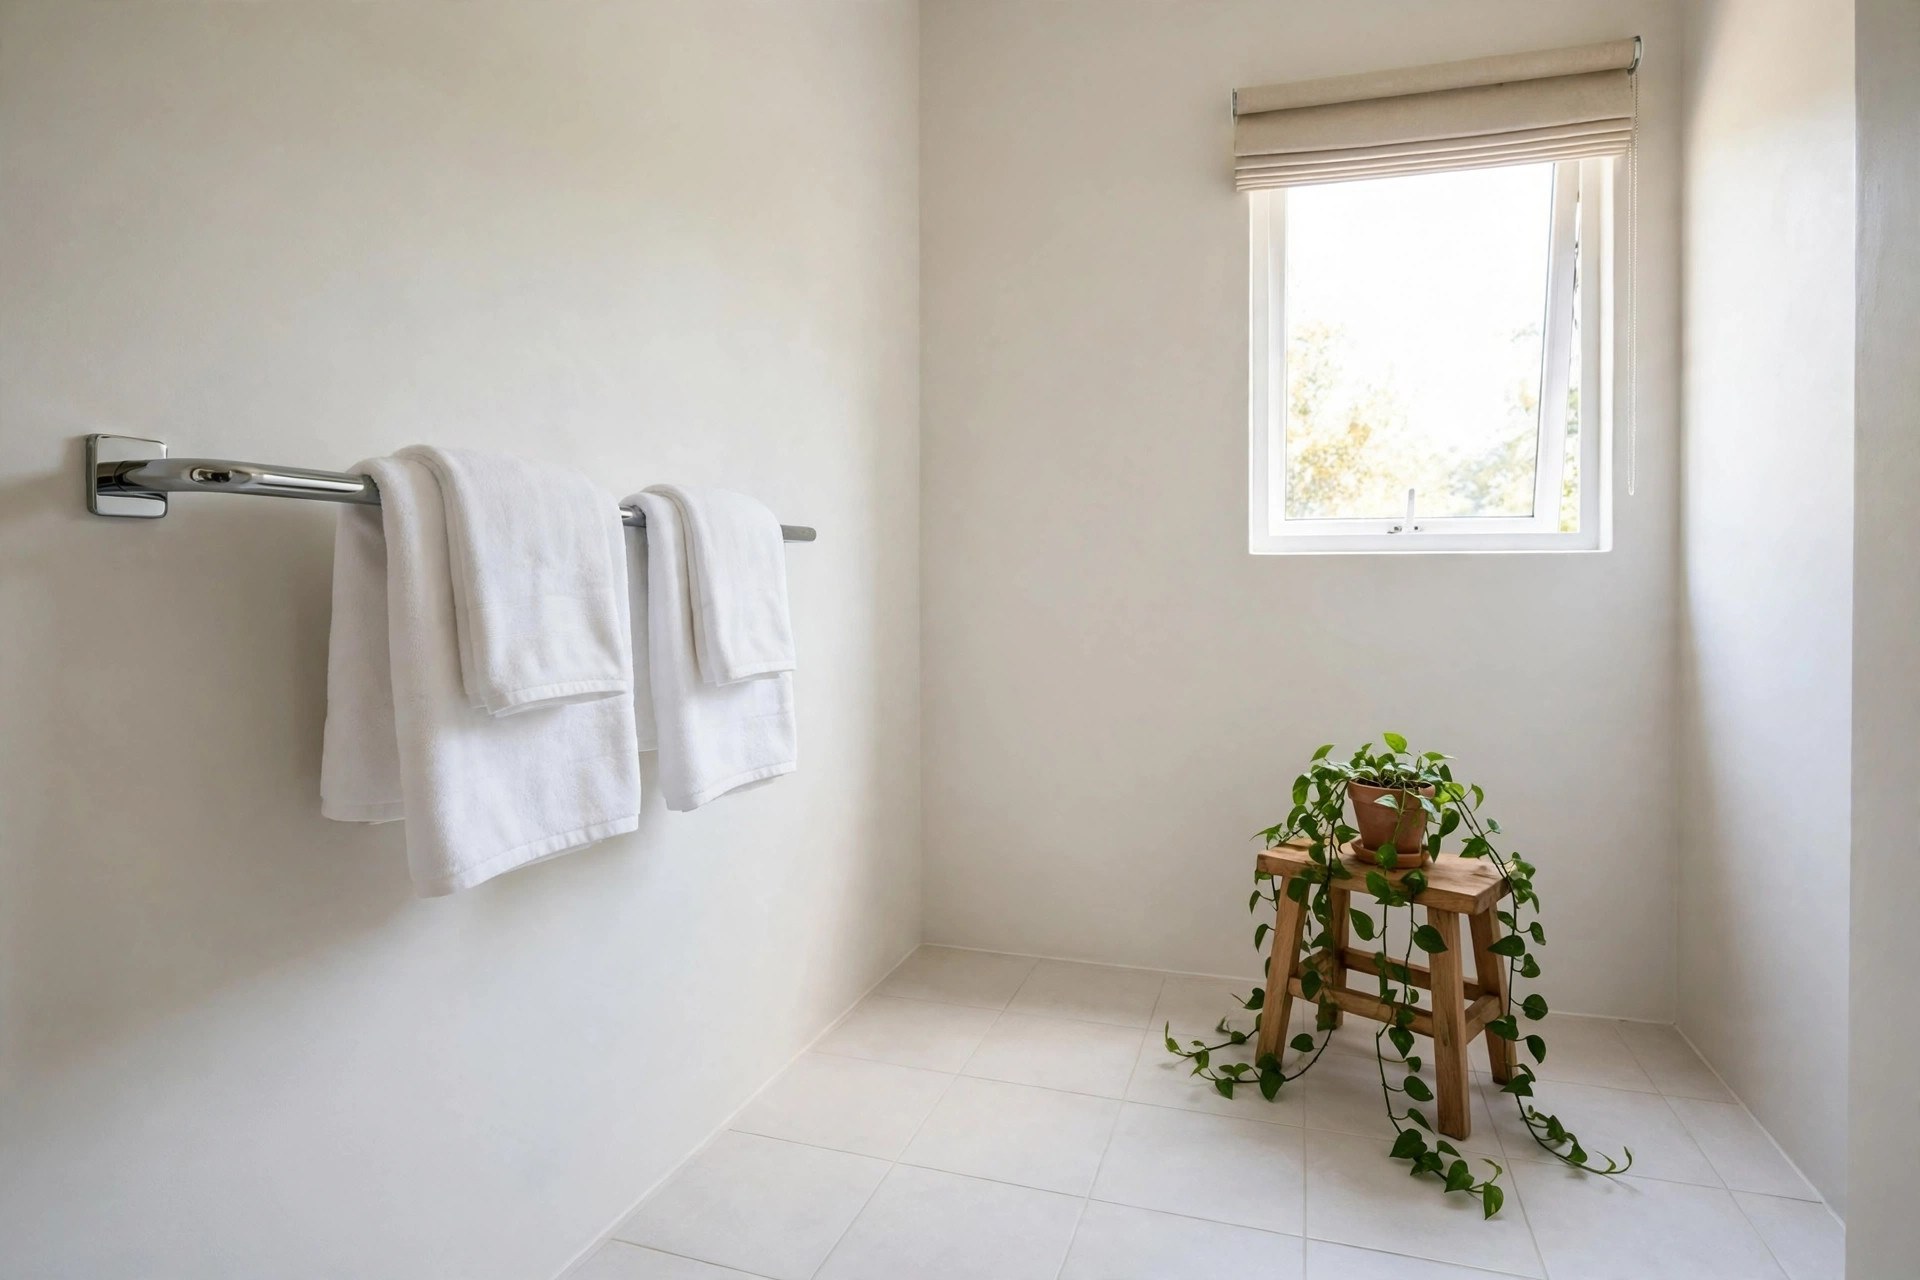
The last layer is restraint. Style a small bathroom the way a good hotel does: two towels folded the same way, one trailing plant that enjoys the steam, a single wooden stool or basket — and nothing at all stored on the floor. Keep window dressings minimal — a blind pulled high, or frosted film on the lower pane — so daylight floods in. Edit monthly, too: small rooms collect extras quietly, and every returning bottle takes a little air with it. Space, in the end, is mostly the absence of things competing for your eye.
How to Make a Small Bathroom Look Bigger, Step by Step
Work in the order the eye travels. Start with the shell: paint and tile choices that calm the surfaces — a pale tonal palette, grout matched to the tile, one wall taken up to the ceiling. Next, the floor: keep it continuous, lift the vanity and toilet off it, and remove the door swing. Then the glass-and-mirror layer — a frameless shower screen and the biggest mirror the wall can hold. Only after that, add storage, always upwards, and lighting in layers at three heights. Finish with a ruthless edit of everything that lives in the room.
You do not have to do it all in one renovation. If the budget is tight, plenty of these moves overlap with bathroom micro-makeovers under $200 — a grout refresh, a bigger mirror, better bulbs, a clear-out — and even two or three changes made together will shift how big the room feels. Photograph the room from the doorway before you start: that is the view your eye judges.
Common Mistakes to Avoid
1. Choosing small tiles for a small room. It feels logical and it backfires. Hundreds of grout lines draw a measuring grid over every surface, telling your eye exactly how tiny the room is. Fewer, larger tiles calm the walls and floor so they read as single planes.
2. Painting everything dark to make it “cosy”. Deep colour can work in a windowless powder room, but in a main bathroom it absorbs the light you need and pulls the walls in. Keep the scheme pale and tonal, and spend darkness on one accent only.
3. Filling every corner with storage furniture. Freestanding cabinets, trolleys and baskets colonise the floor. If storage cannot hang, recess or stack vertically against a wall, question whether it belongs in the room at all.
Frequently Asked Questions
What colour makes a small bathroom look the biggest?
Warm white and pale tonal neutrals — soft stone, pale greige, gentle beige — across walls, tiles and ceiling. Keeping everything within one light family blurs the boundaries of the room, and boundaries are what make it feel small. Add depth with one dark accent rather than a second strong colour.
Are large tiles really better in a small bathroom?
Yes, in most cases. Large-format tiles mean far fewer grout lines, and it is the grout grid — not the tile — that visually shrinks a room. They do need flat, well-prepared walls and careful cutting around fittings, so they reward good preparation rather than rushed fitting.
How can I make a small bathroom look bigger without renovating?
Start with the free moves: clear every surface, hang the largest mirror you can, swap harsh bulbs for warm-white layered lighting, match towels to the wall colour, and rehang the door if it swings into the room. A grout pen refresh helps more than you would expect.
Does a walk-in shower make a small bathroom feel bigger?
Usually, yes — provided the floor runs continuously into it and the screen is frameless glass, so the shower reads as part of the room rather than a separate box. It does need proper waterproofing, drainage and a gentle floor slope, so it is a job for a fitter experienced with wet rooms.
Final Thoughts
A small bathroom that feels twice as big is not built from one hero purchase; it is the sum of interruptions removed. One continuous floor, floating fittings, clear glass, a generous mirror, pale tonal colour and storage that climbs instead of crowds. Make a few and the room relaxes; make most of them, and guests will refuse to believe the measurements. The space was there all along — now it shows.


