

15 Small Breakfast Nook Ideas That Fit in a Kitchen Corner
In most small kitchens, one corner does all the dumping: the mop leans there, the recycling waits there, and breakfast happens standing at the counter.
That corner is usually big enough to seat two people. It only fails when we shop for it at dining room scale, with a four-person table and chairs on every side.
The 15 ideas below treat the corner as the whole room. Each one is a version of small breakfast nook ideas that fit in a kitchen corner, planned around benches, tiny tables and floor space you can still walk through.
Measure your corner before you buy anything. The notes under each idea give the sizes that matter, so you can rule most options in or out with one tape measure.
If your corner cannot take even a small table, start with our guide to kitchen nook ideas without a table, then come back here for the corners that can.
This post contains affiliate links. If you buy through them, we may earn a small commission at no extra cost to you. See our Affiliate Disclosure.
1. Start With an L-Shaped Bench Built Into the Corner
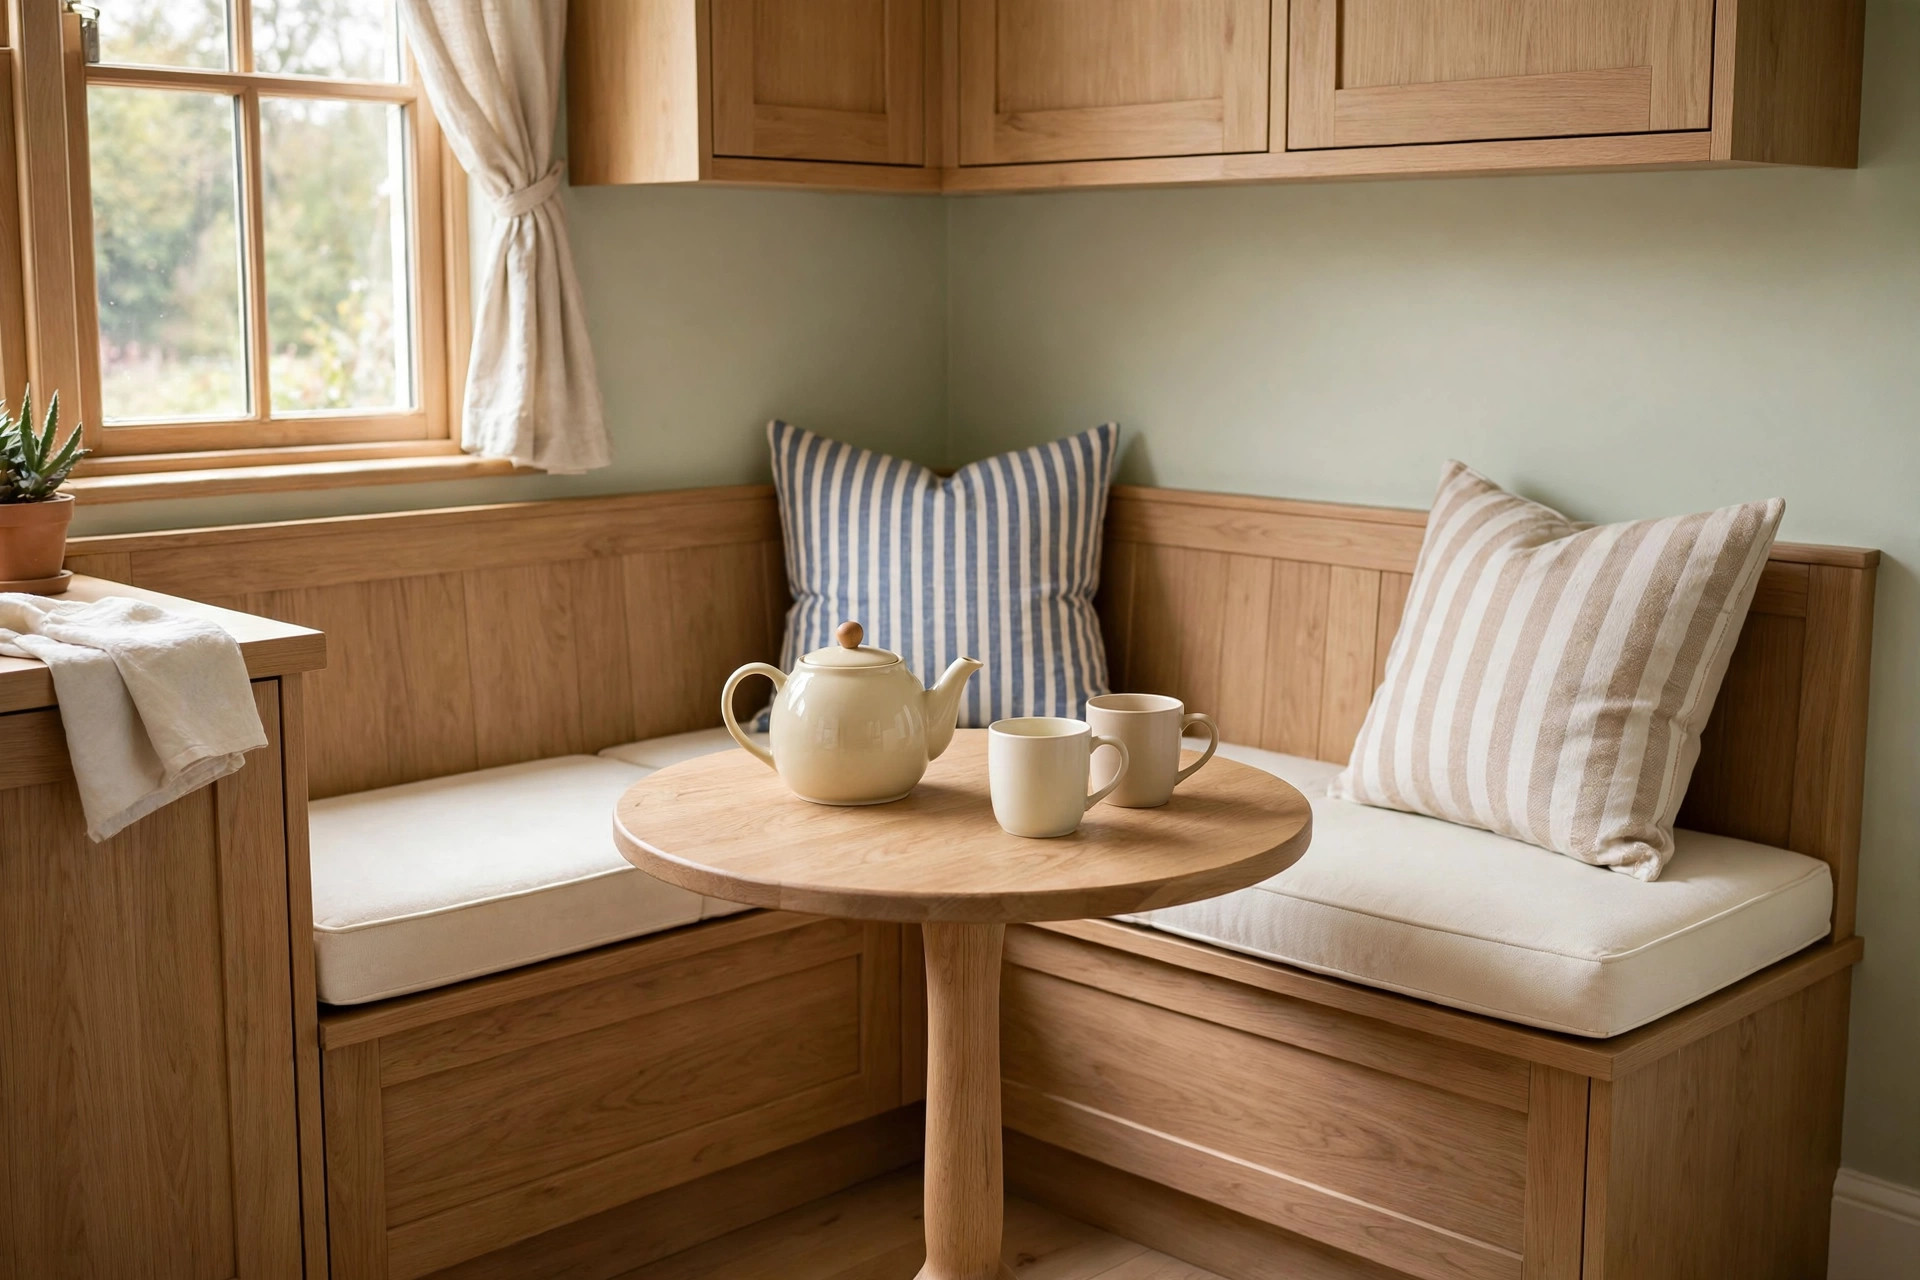
An L-shaped bench is the corner nook in its classic form. Two short benches meet in the corner itself, so the seat that is hardest to reach in a dining set, the corner seat, becomes the best one.
Keep each side 16 to 18 inches deep and let the benches run wall to wall. Three people can sit down without moving a single chair, and no chair legs eat into the walkway behind.
The corner seat ends up claimed for slow Sunday coffee and the crossword. It is further from the door, the fridge and every interruption than any chair in the room.
Pair it with a round pedestal table so knees never meet a table leg when someone slides in. Bench heights, depths and cushion choices are covered in our guide to small kitchen banquette seating ideas.
2. Use One Straight Bench When the Corner Is Too Shallow

Some corners only have one usable wall. The other side is a fridge door, a hallway opening or the swing of a back door, and an L shape would block all three.
Measure the depth before you rule the corner out. Fourteen to sixteen inches of bench depth is enough for adults at breakfast, even if it would feel tight in a dining room.
A single straight bench along the free wall solves it. Add a slim rectangle table in front, and keep chairs only on the open side, where they can move.
Slide-in seating matters more than seat count here. Everyone sits down from the same side, nobody shuffles chairs, and the corner still works as a passage when breakfast is over.
3. Push a Round Pedestal Table Into the Corner
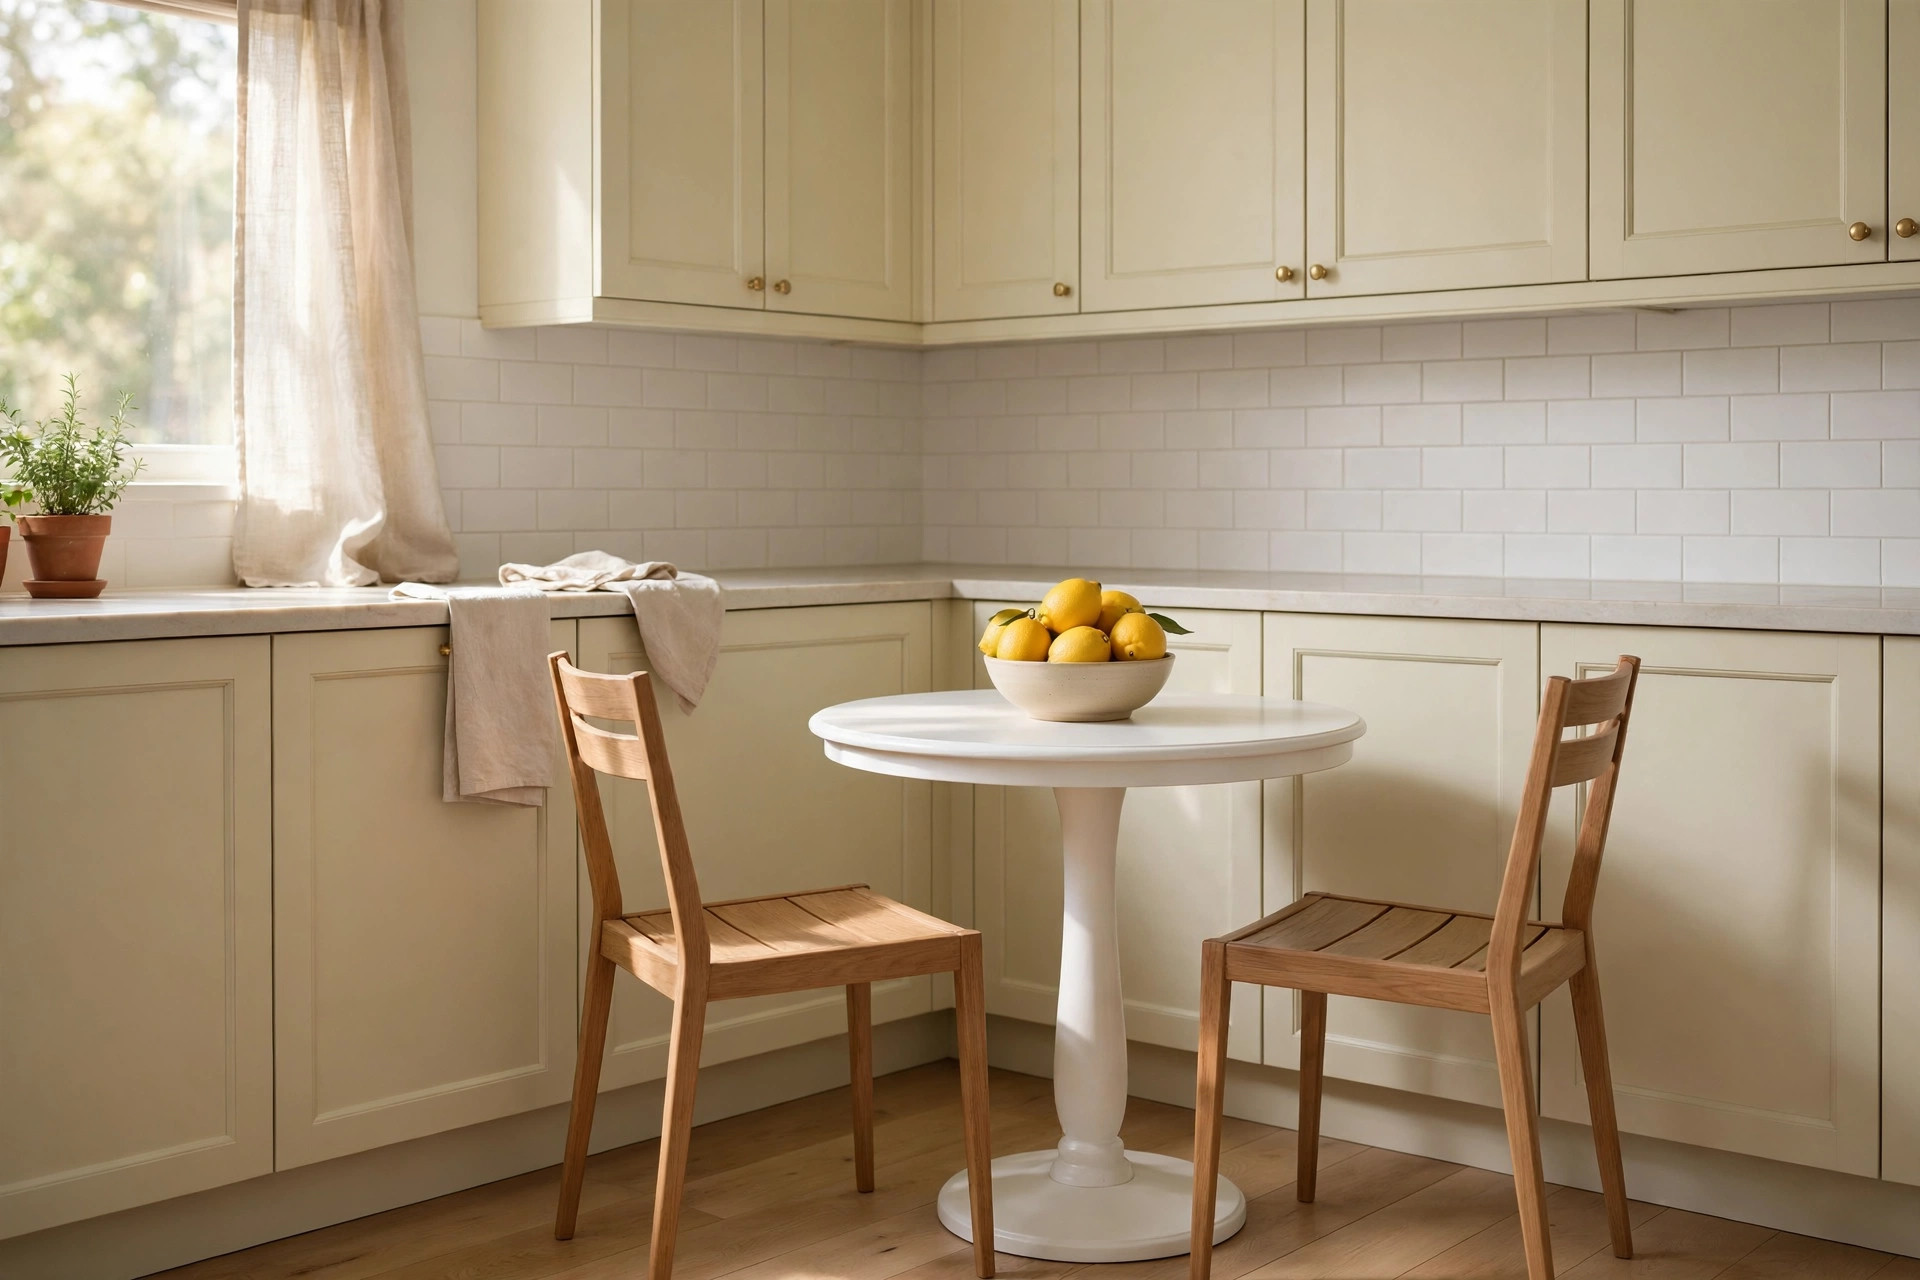
Here is the rule that makes small corners work: the table goes in first, pushed right into the corner, and the chairs take whatever space is left over. It sounds backwards, and it works.
A round pedestal top of 30 to 36 inches seats two in comfort and three at a squeeze. Push the table in until it nearly touches both walls before you judge the fit.
The single central leg leaves room for feet, knees and a cat underneath. Choose the pedestal over four legs every time at this size, because corner legs always land where ankles do.
Round also means no sharp corners at hip height on the route to the kettle. In a small kitchen, that route gets walked a hundred times a week, and the bruises add up.
4. Build the Nook Around the Window Corner
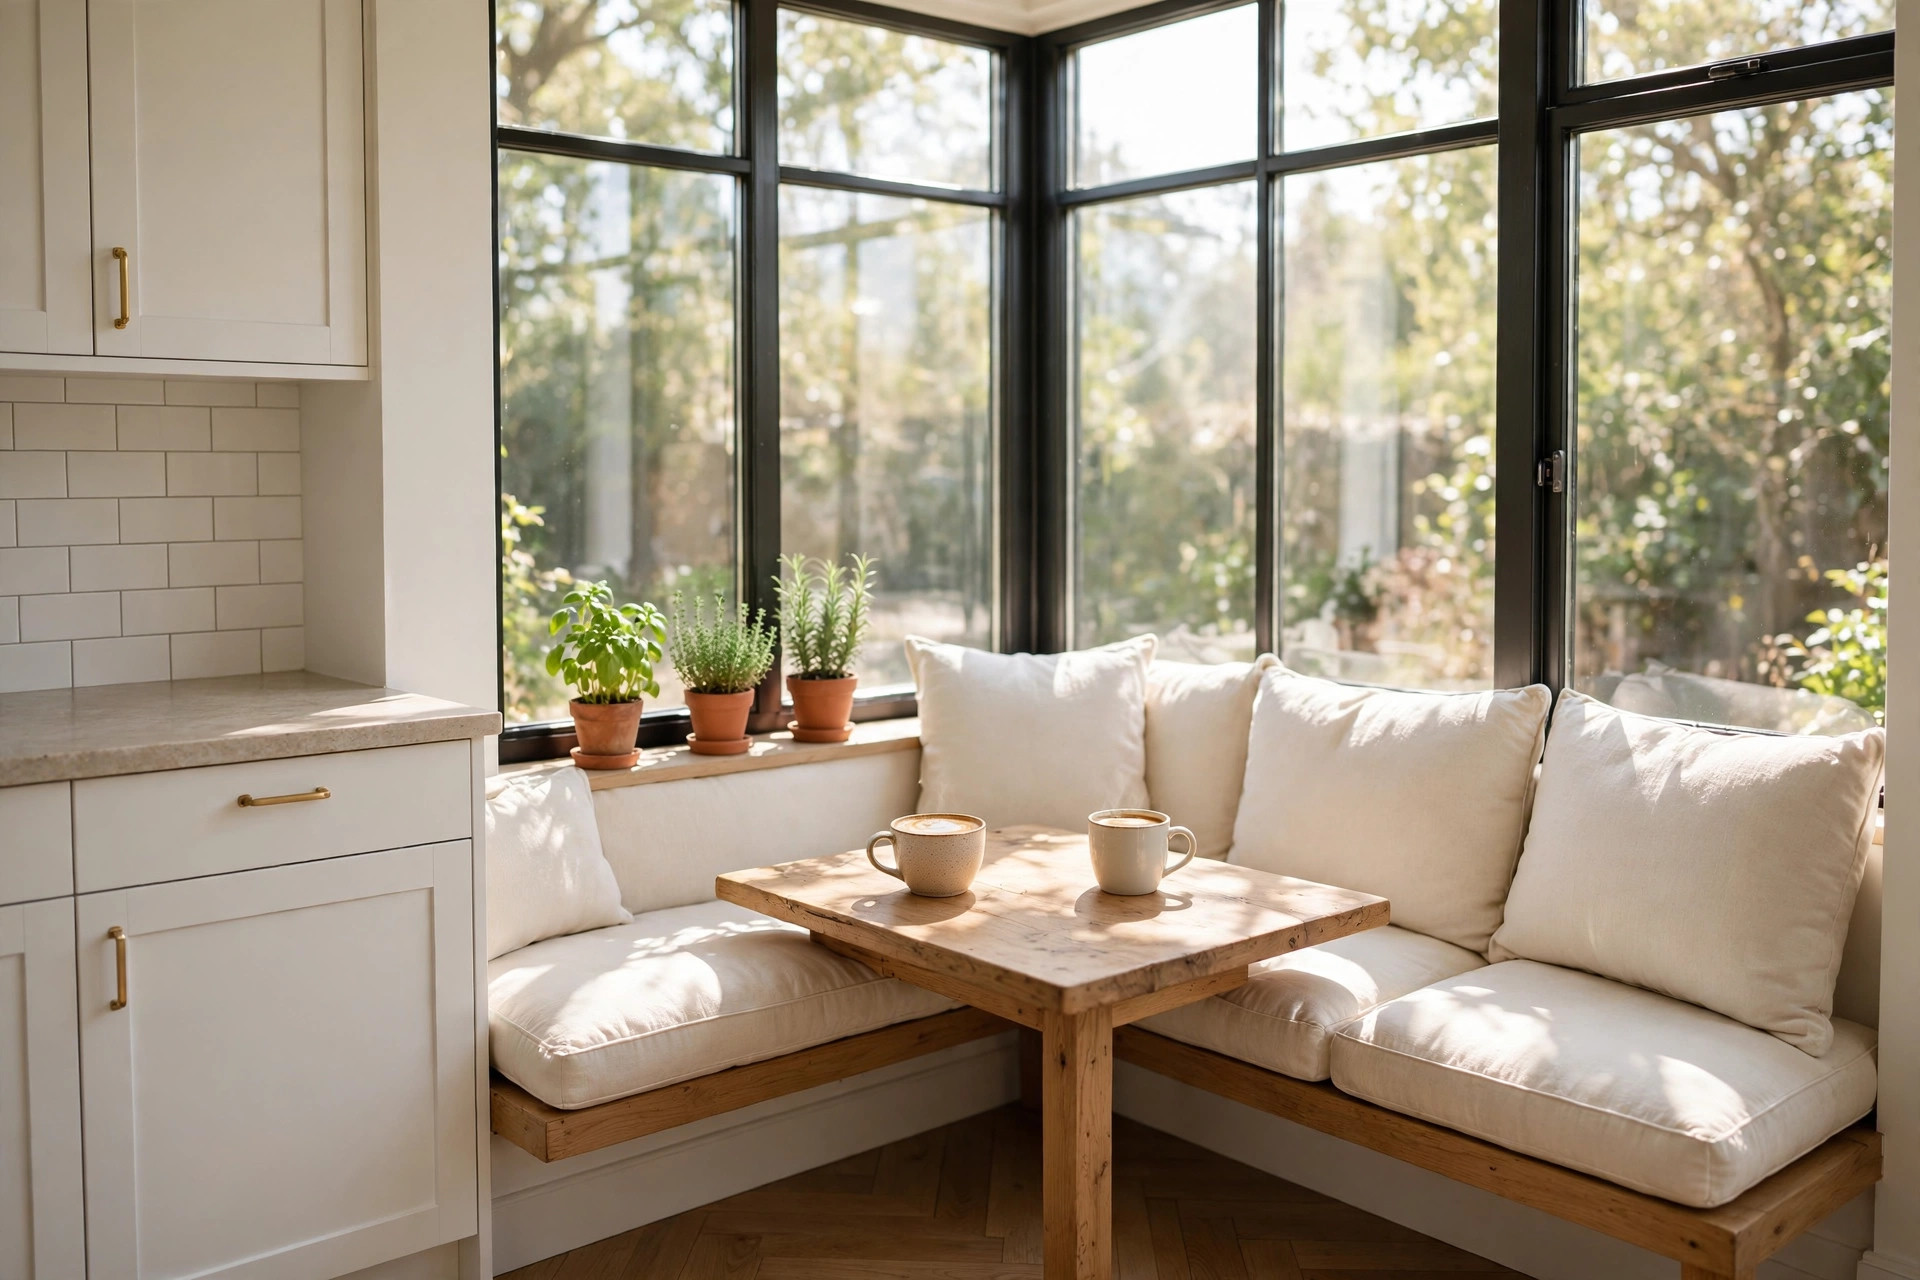
A corner with a window is the best seat in the kitchen waiting to happen. Daylight does the decorating, and even a plain bench feels like a cafe seat when it sits beside glass.
Set the bench under the window and keep back cushions below the sill, so the light is never blocked. A row of small herb pots on the sill earns its place twice, green in the morning and useful at dinner.
Face the seat toward the window if the corner allows it. Morning light falling across the table matters more than any styling you could add to a corner this size.
Our guide to small kitchen ideas with a window covers the light side of that corner, and our small kitchen window ideas go deeper on herbs, light and privacy.
5. Turn the Radiator Into the Bench Seat
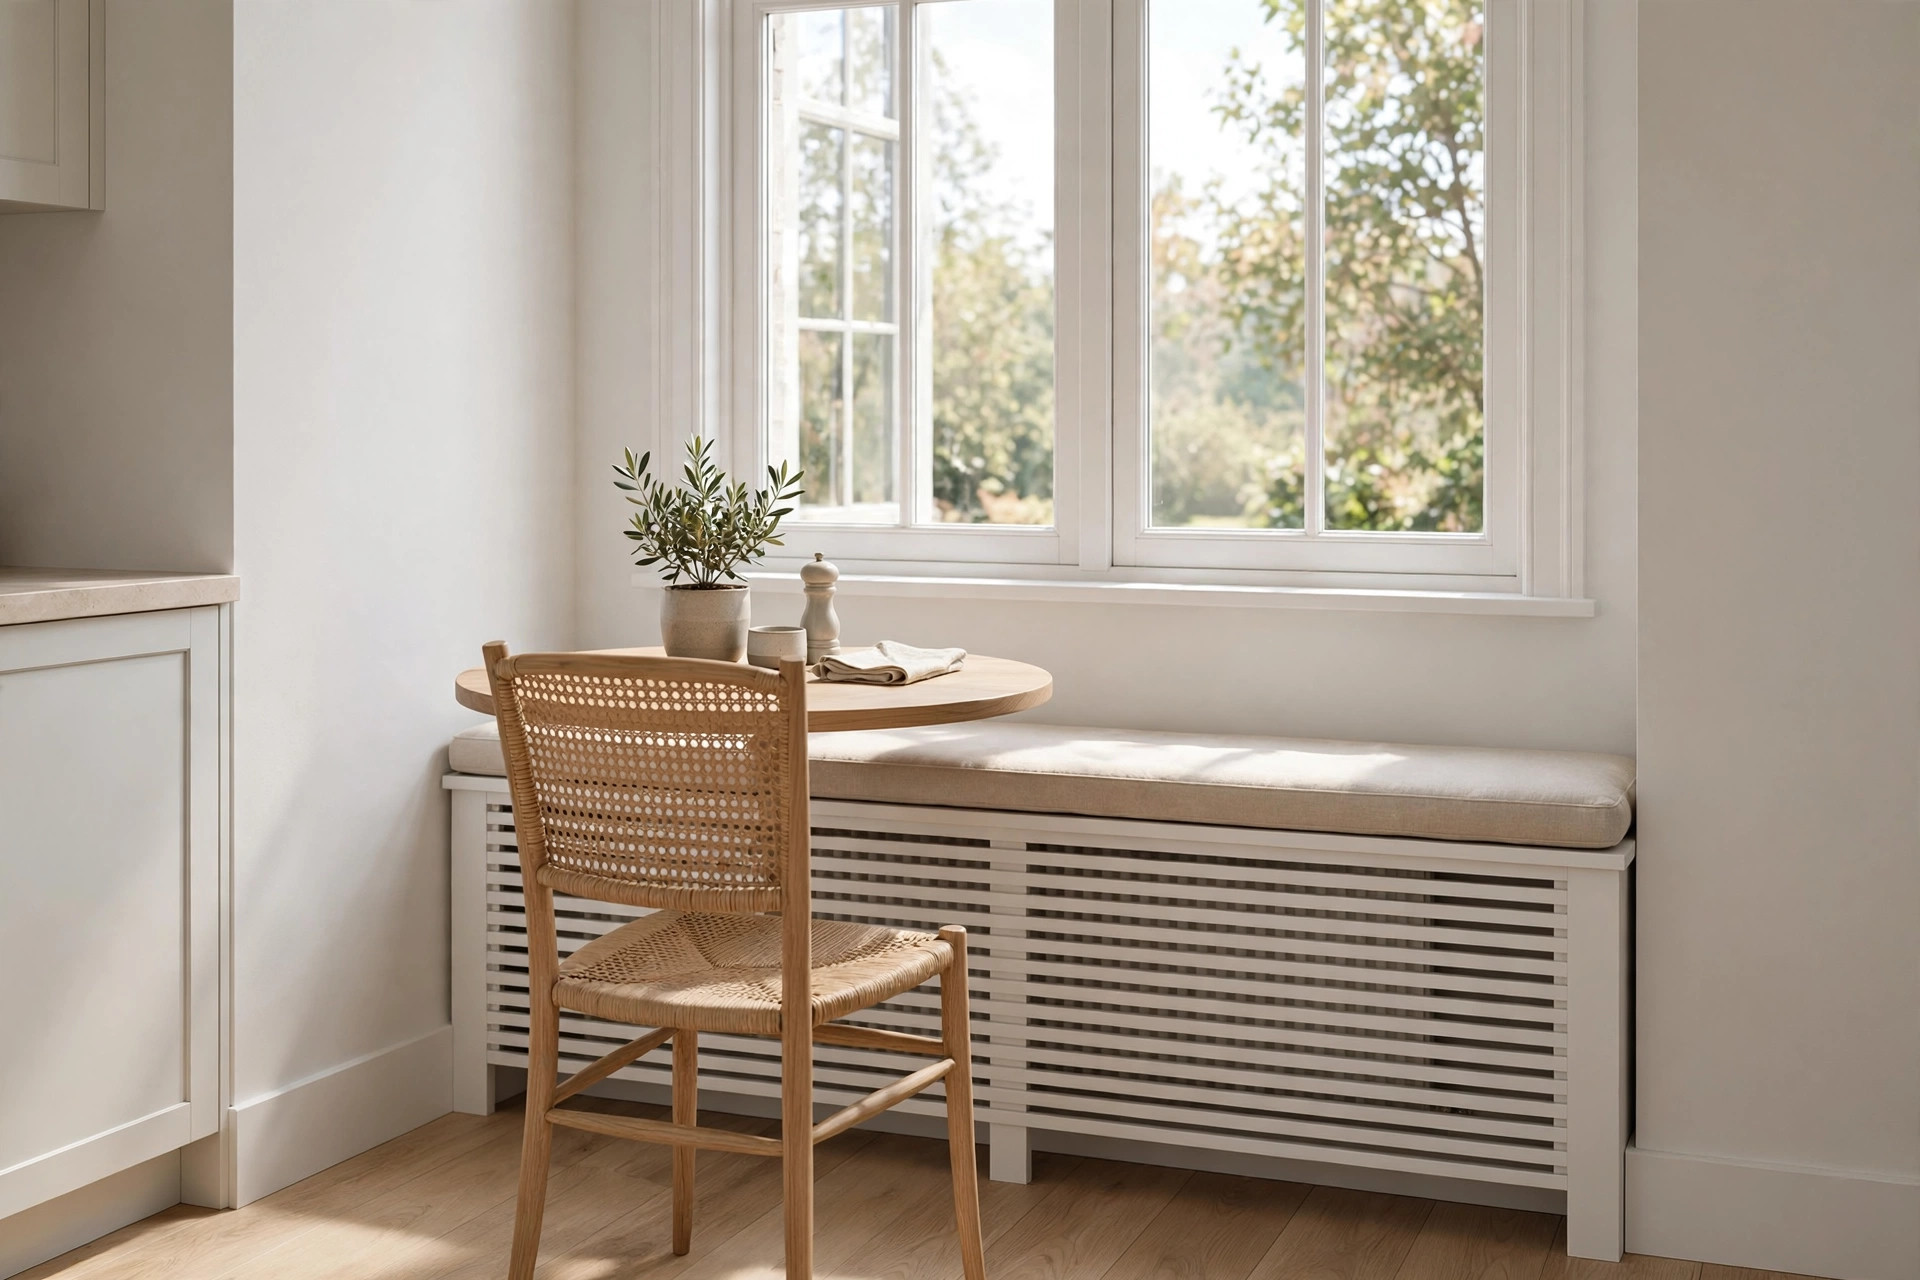
In older homes, the window corner already has an occupant: a low radiator, exactly where the bench should go. Most people give up on the corner at this point, which wastes the best corner in the room.
A vented radiator cover changes the math. Slatted or grilled panels let the heat out, the flat top takes a firm cushion, and the radiator becomes the warmest seat in the house by January.
Keep two rules. Never use a solid cover with no vents, and keep the cushion thin, so the seat stays near standard chair height and knees still fit under the table.
A seat height of about 18 inches is the target. If the radiator sits higher, skip the cushion and use two flat seat pads that store in a drawer between meals.
6. Put Two Shelves Above the Bench, Not a Cabinet
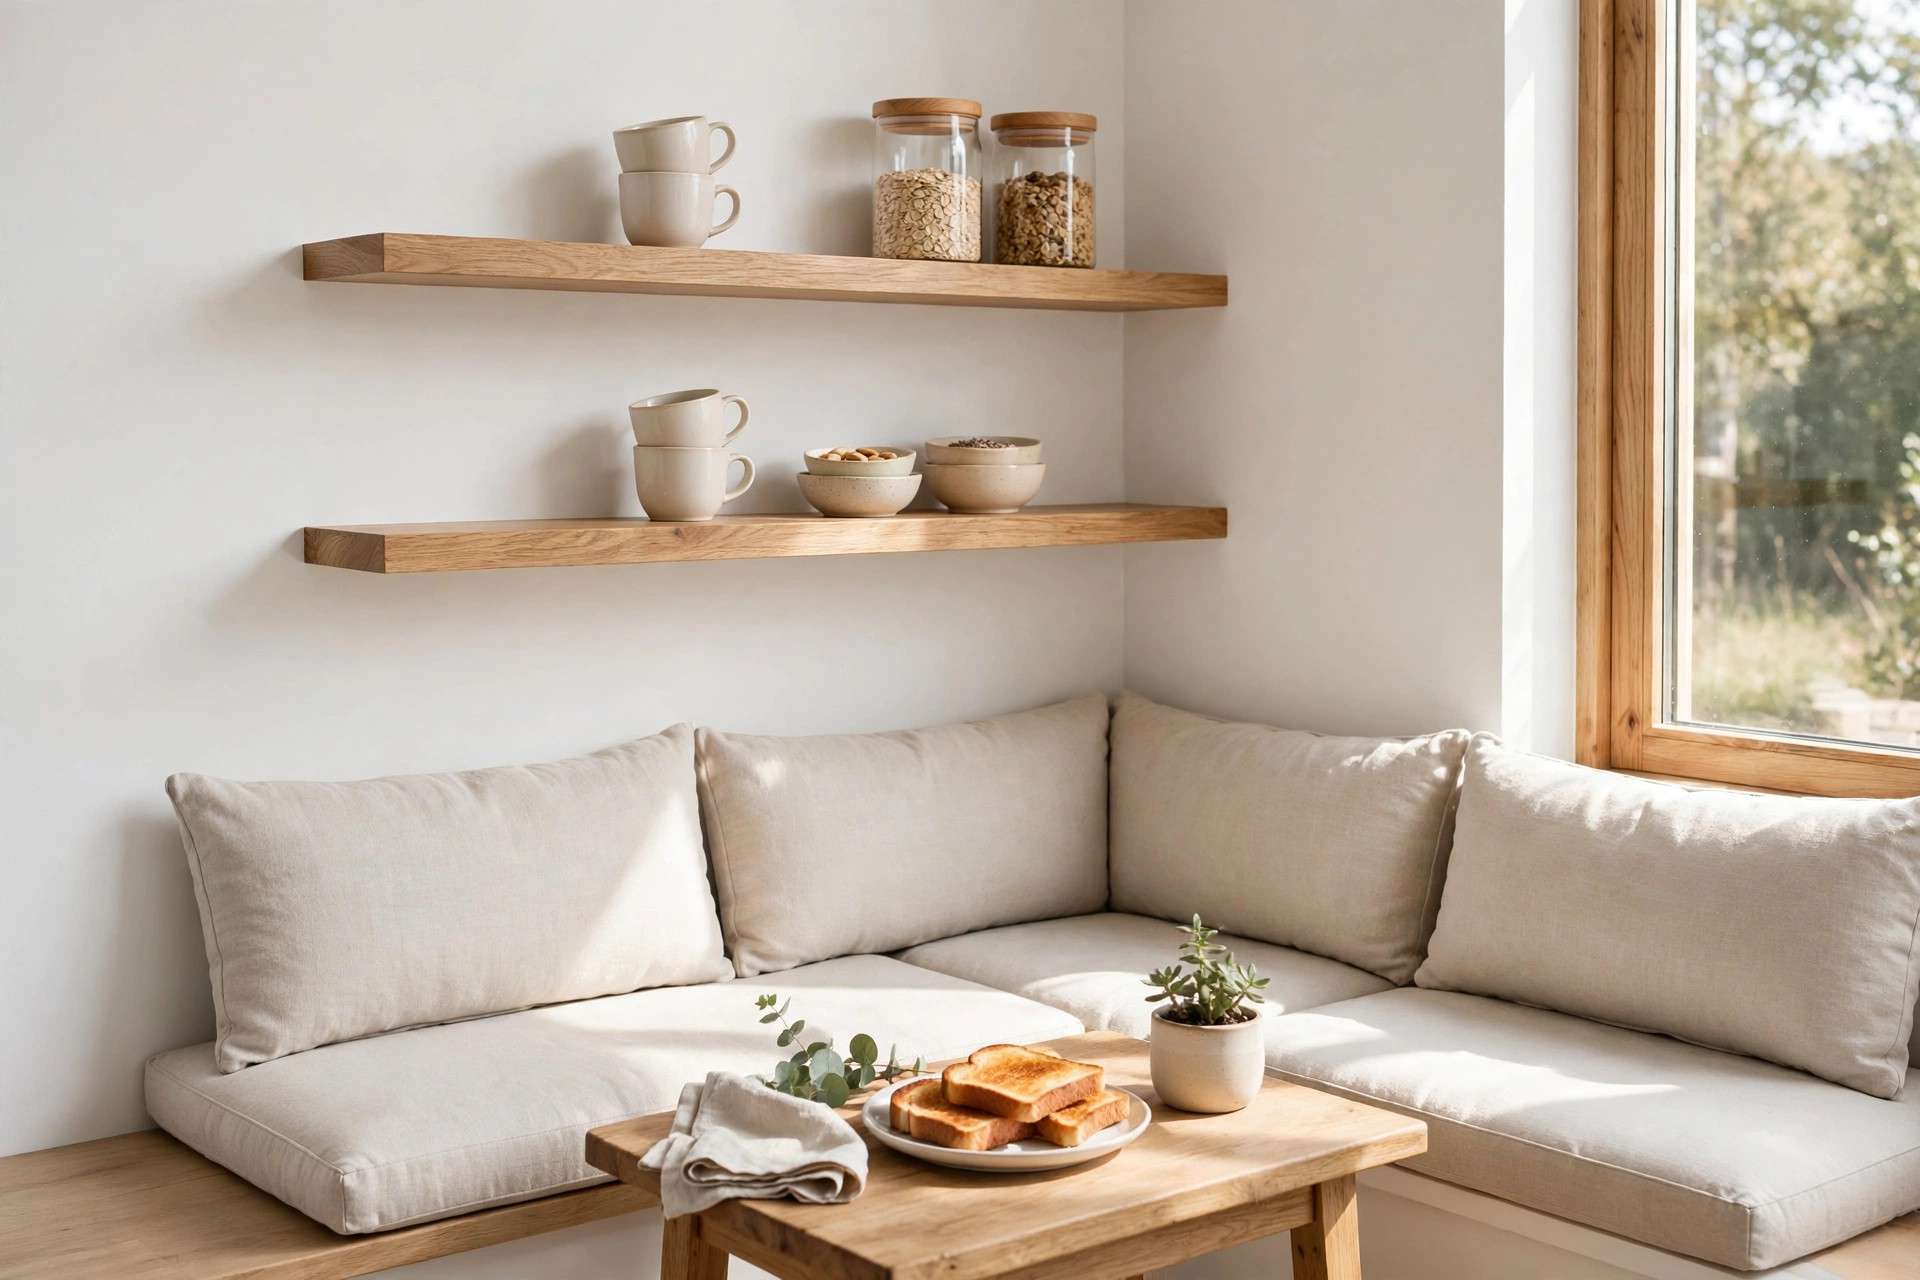
The wall above a corner bench is dead space in most kitchens. Or worse, it holds a deep cabinet that everyone bumps their head on while sliding in and out of the seat.
Two shallow floating shelves do the job better. Mugs, cereal bowls and jam jars live there, within reach of the table, and one whole cabinet elsewhere in the kitchen gets freed up.
Glass jars of oats and granola look good enough to leave on show, so the shelves never feel like storage overflow. They read as part of the nook, not an apology for it.
Set the lower shelf about 24 inches above the seat, high enough for heads, low enough for a mug. Keep the load to breakfast things only, so the corner stays calm, not crowded.
7. Swap the Chairs for Two Backless Stools
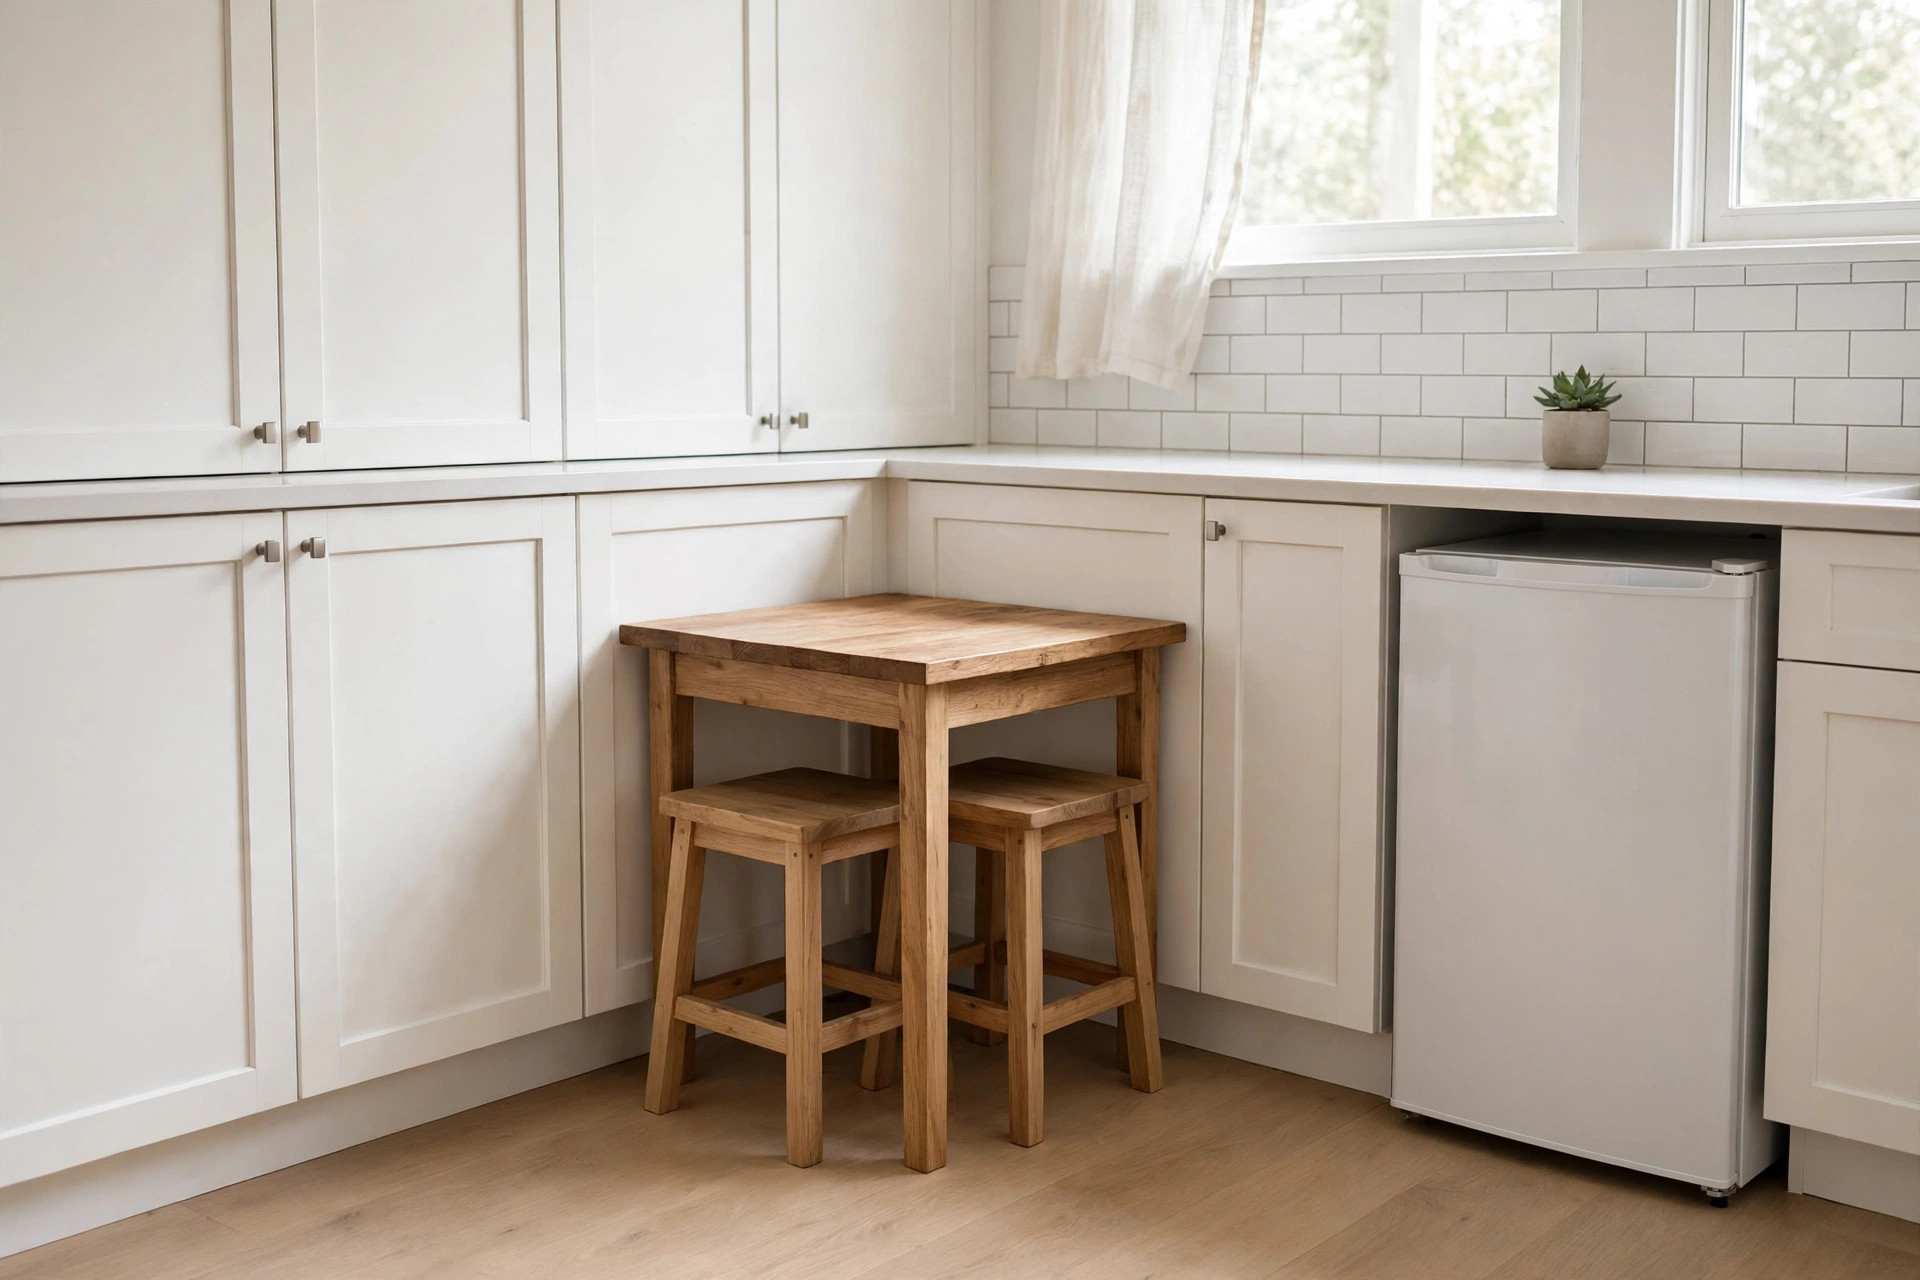
Chairs need pull-out room. Stools do not. In a corner that doubles as a walkway, that one difference decides whether the nook works or gets dismantled by spring.
Two backless stools tuck completely under a small square or round table when breakfast ends. The corner goes back to being a clear path to the back door, the bins or the garden.
Nothing sticks out, nothing catches a hip, and the floor can be swept in one pass. It is the cheapest nook on this list, and the easiest to undo if the corner gets a new job.
Pick a seat height near 18 inches so knees sit level with the table edge. Test one stool at the table before buying two: ten minutes of pretend breakfast beats any product photo.
8. Let a Drop-Leaf Table Shrink on Weekdays

On a weekday morning, this corner seats two against the bench with one leaf folded down and the walkway wide open. Coffee, toast, coats, out the door, and the table never gets in the way.
A drop-leaf table gives the corner two sizes. Leaf down, it is a slim two-person table. Leaf up on Saturday, it takes a third chair and a stack of pancakes without a fight.
Keep the folding leaf on the walkway side, so changing size takes ten seconds and no furniture has to move. Measure the corner with the leaf up before you buy, not after delivery day.
Vintage gate-leg tables do this job well and turn up cheaply second hand. Check the hinges and the leg swing at the shop, and the table will outlast the kitchen around it.
9. Hide Storage Inside the Bench Seats
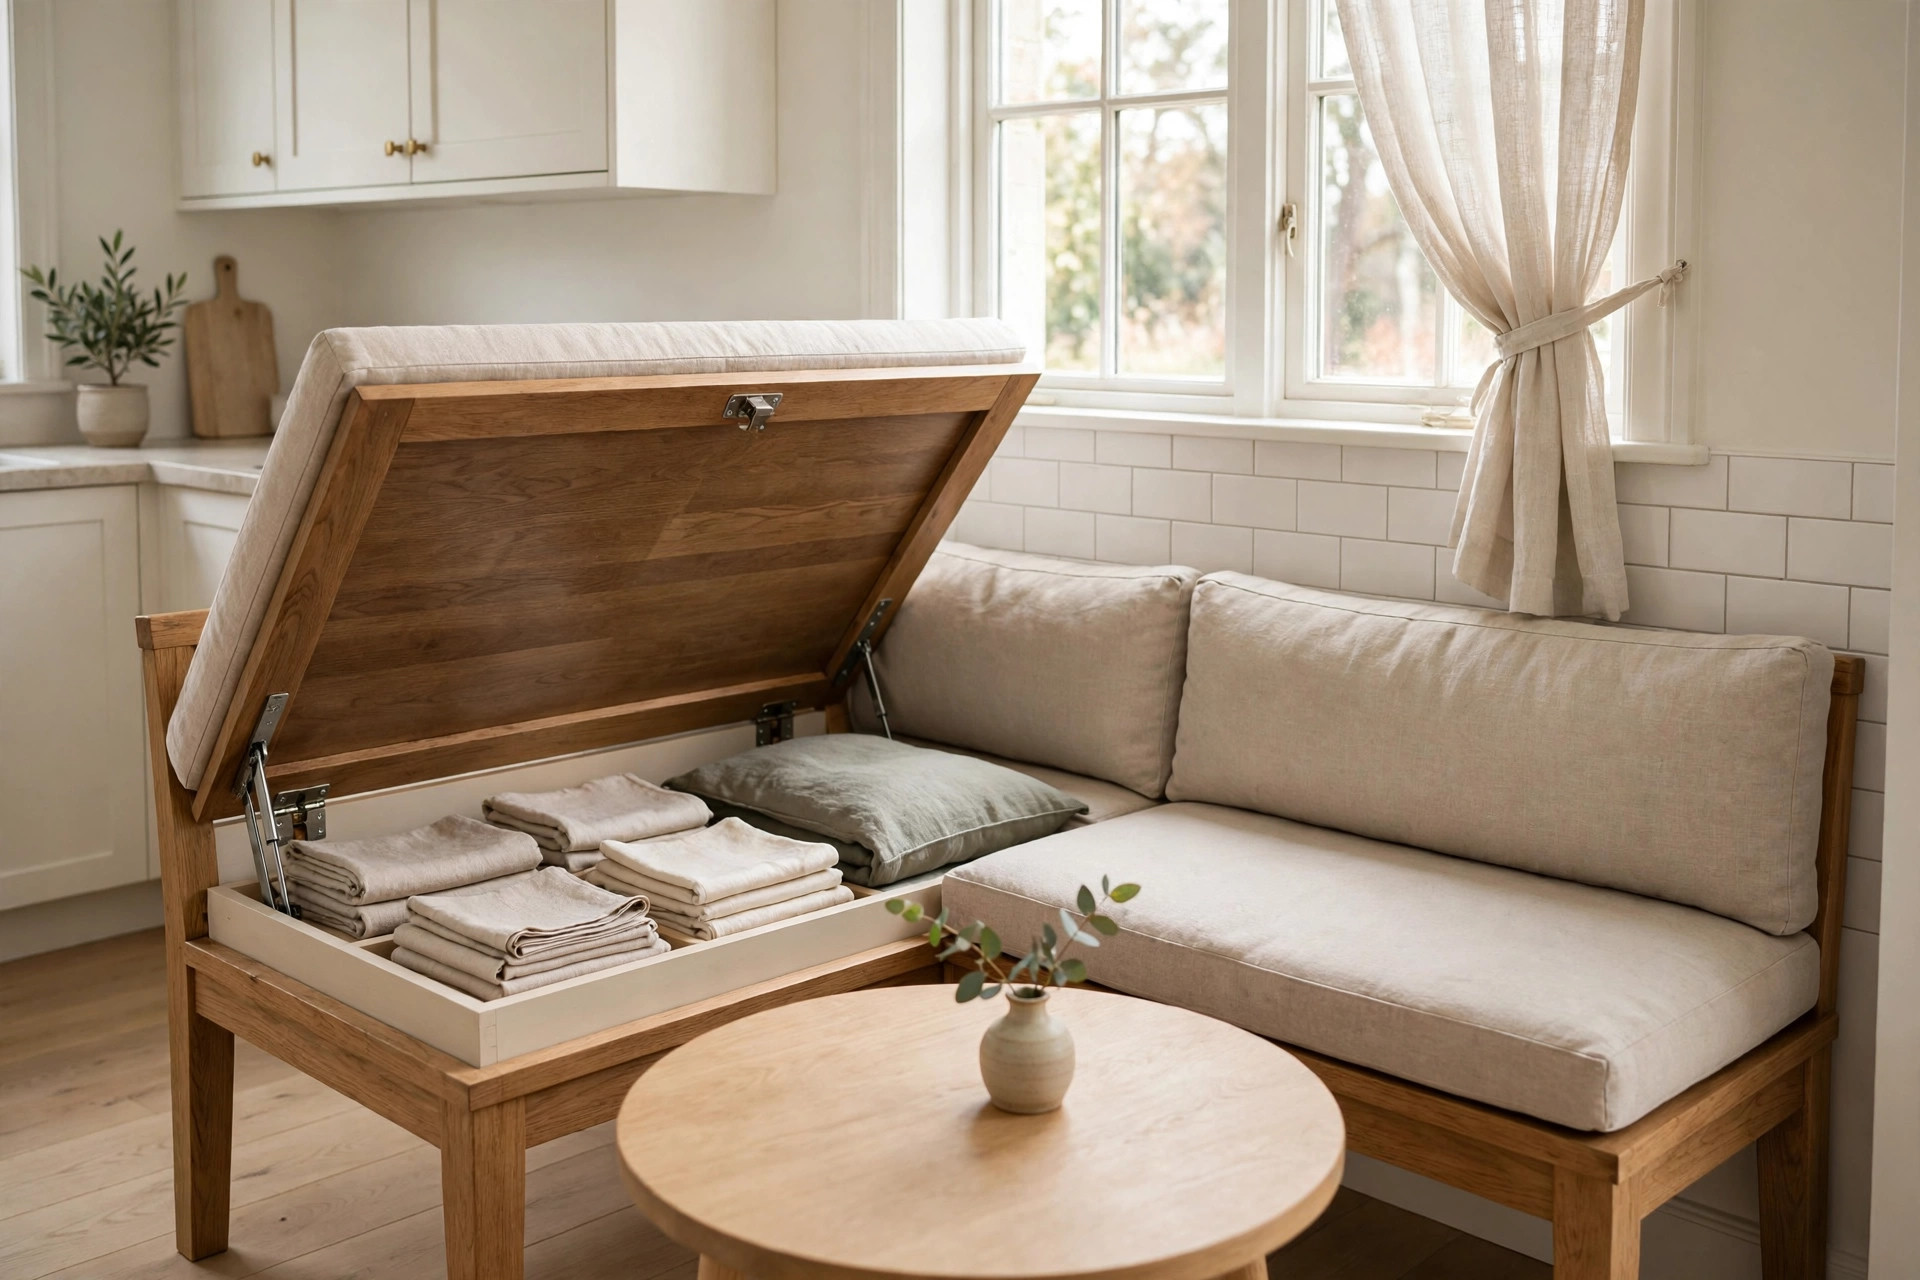
A bench seat with a hinged lid is a cabinet you can sit on. In a small kitchen, that hidden box is often the biggest single storage gain in the whole room.
The corner pays rent twice: seating above, storage below. Store the bulky things that are rarely urgent, like table linens, the slow cooker, spare cushions and board games for Friday nights.
They stay two steps from the table and out of the food cupboards, which is where small kitchens feel the squeeze first. Heavy items go at the bottom, light linens on top.
Add a stay-open hinge or a simple finger pull, so the lid never drops on hands. If children use the nook, a soft-close hinge is worth the small extra cost.
10. Borrow the Cafe Bistro Set for a Bare Corner
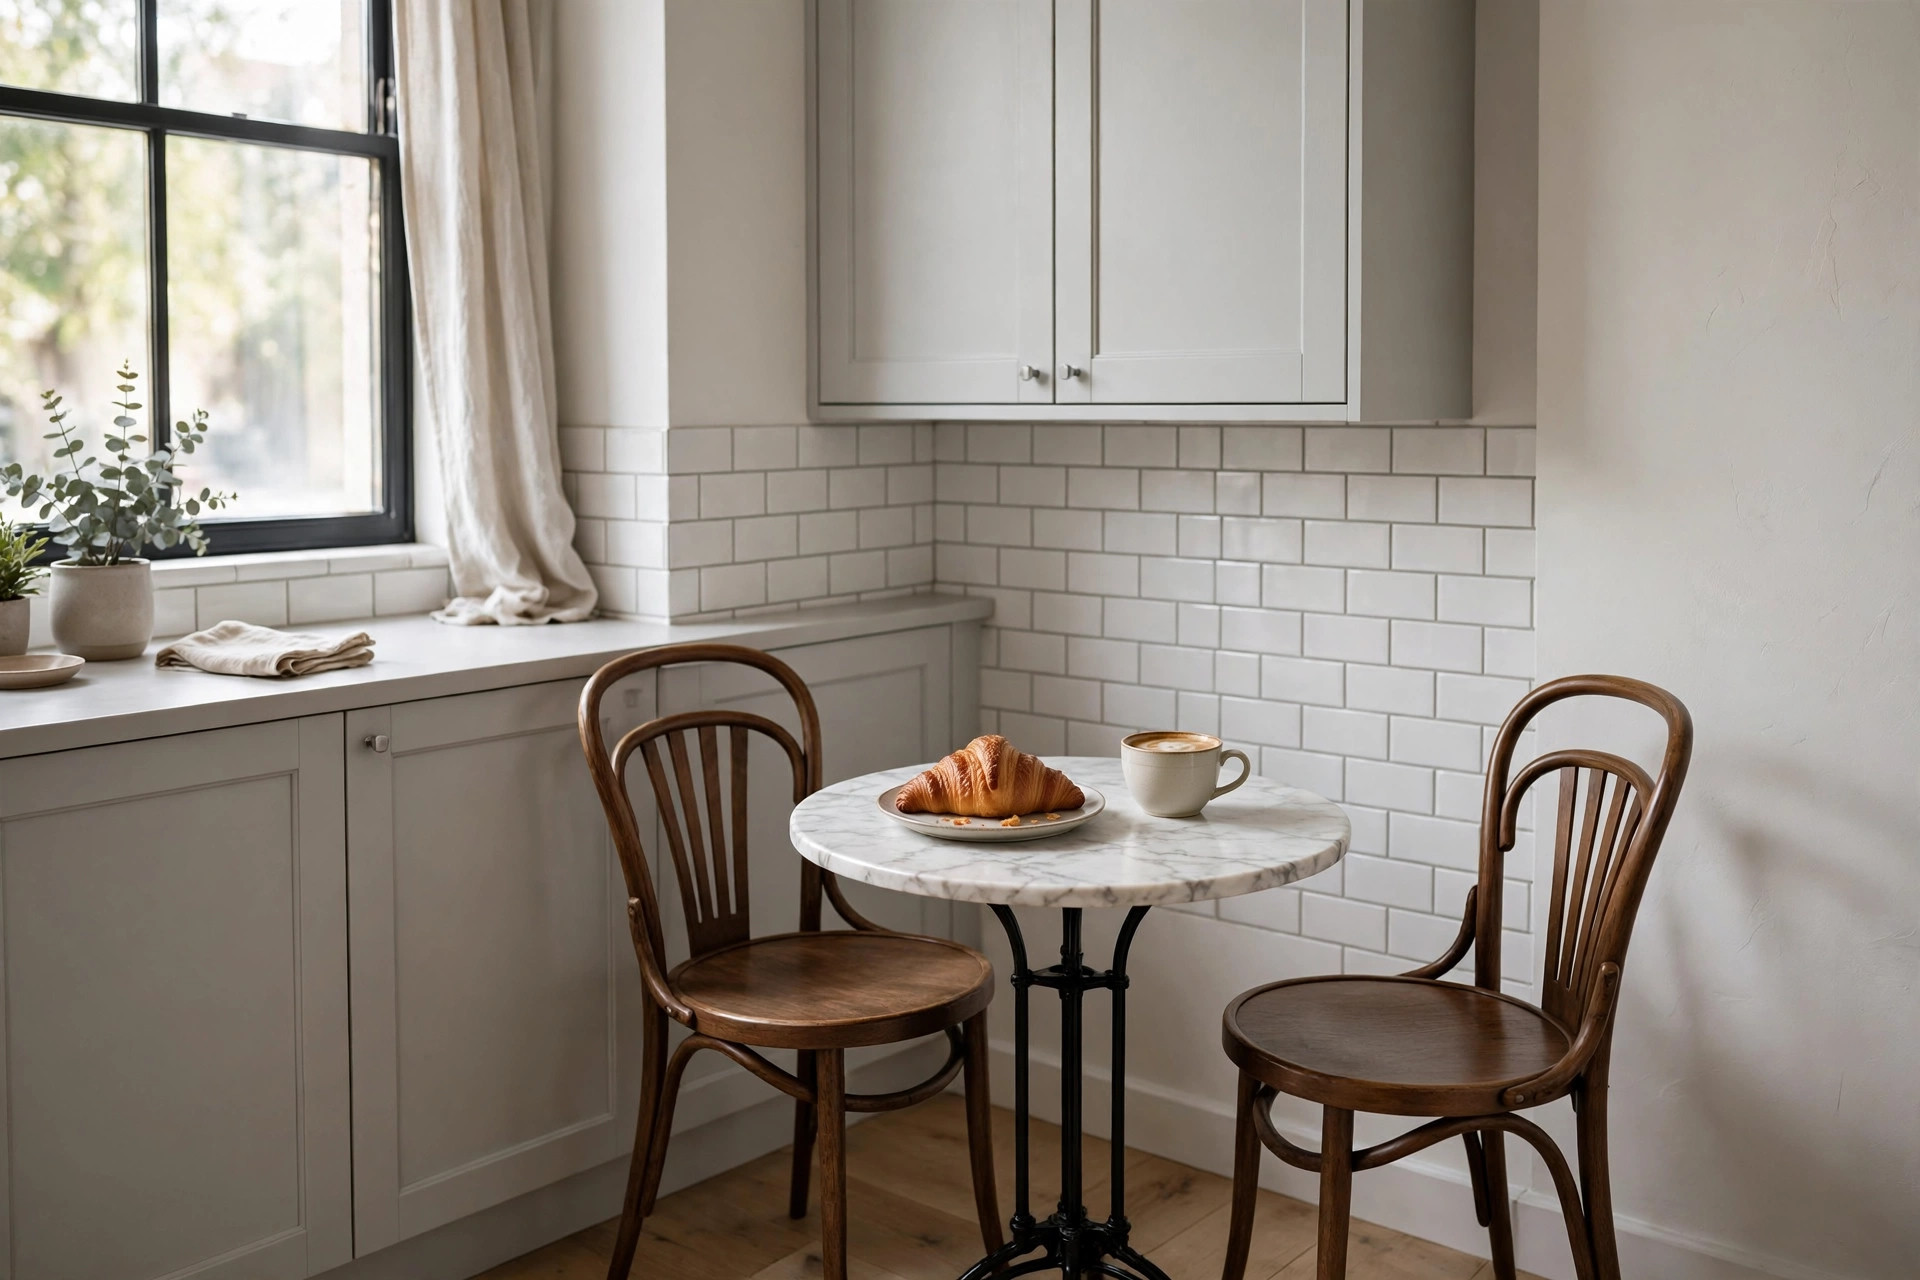
No building, no bench, no budget drama. A small bistro set, a round top of 28 to 32 inches with two light chairs, drops into a bare corner and works the same evening.
The cafe formula suits small kitchens because every part is light. Chairs lift one-handed when you mop, and the whole set can move to the balcony or the garden when summer arrives.
It is also the renter-friendly option on this list, since nothing is fixed to a wall or a floor. The corner stays exactly as the landlord left it, only better used.
Marble-look tops and bentwood chairs carry the classic version. If you are measuring any small table for the corner, the checks in our guide on how to choose a small kitchen table will keep the size honest.
11. Go Tall With a Counter-Height Corner Table

When the corner floor space is measured in inches, go up instead of out. A narrow counter-height table, about 24 inches deep, stands in the corner like a small breakfast bar.
This suits corners beside the worktop best. The table lines up with the counter run, so it reads as part of the kitchen instead of furniture squeezed into a gap.
Two counter stools slide underneath, and the top doubles as extra prep space when you cook a big meal. In a small kitchen, a surface that eats and preps earns its corner.
Keep the table against the wall and leave the open side clear. Stools with foot rails matter at this height, because dangling feet get old before the coffee does.
12. Paint the Benches the Same Color as the Walls
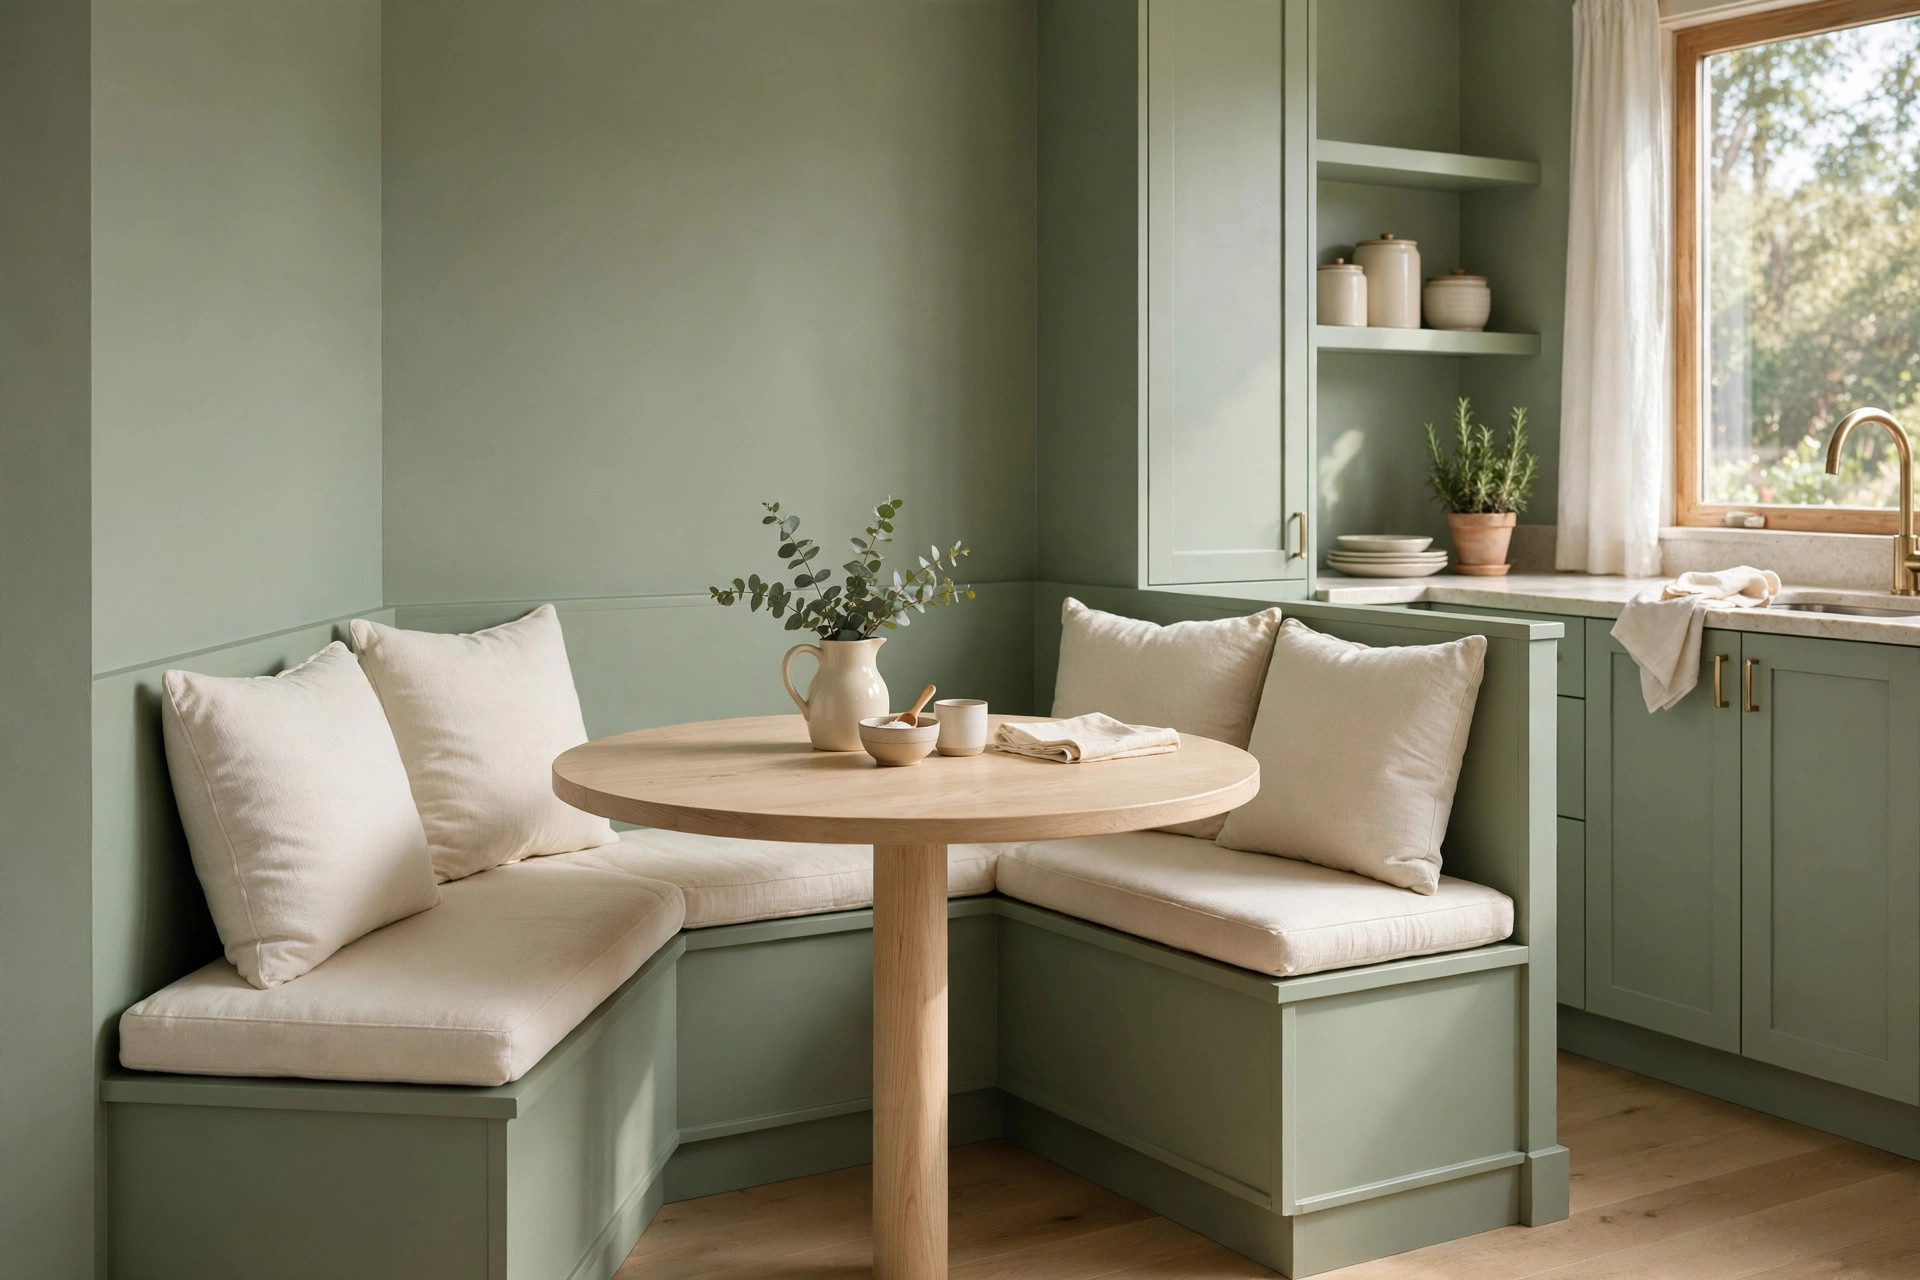
A bench painted to match the wall behind it reads as one shape, not two. The corner looks calmer and, oddly, bigger, because the eye stops counting separate pieces of furniture.
Sage green on sage green, cream on cream: the trick works at any shade. Let the cushions and the table carry the contrast instead, in natural wood, plain linen or one darker tone.
It is the built-in look without a built-in budget. Matching paint has a second use at nook scale, too, since scuffs and coffee rings touch up in seconds from the same tin.
Keep one cushion or throw in a different color, so the seat still invites. A corner that disappears completely can feel flat; one soft contrast keeps it warm.
13. Fit the Corner That Is Not Square
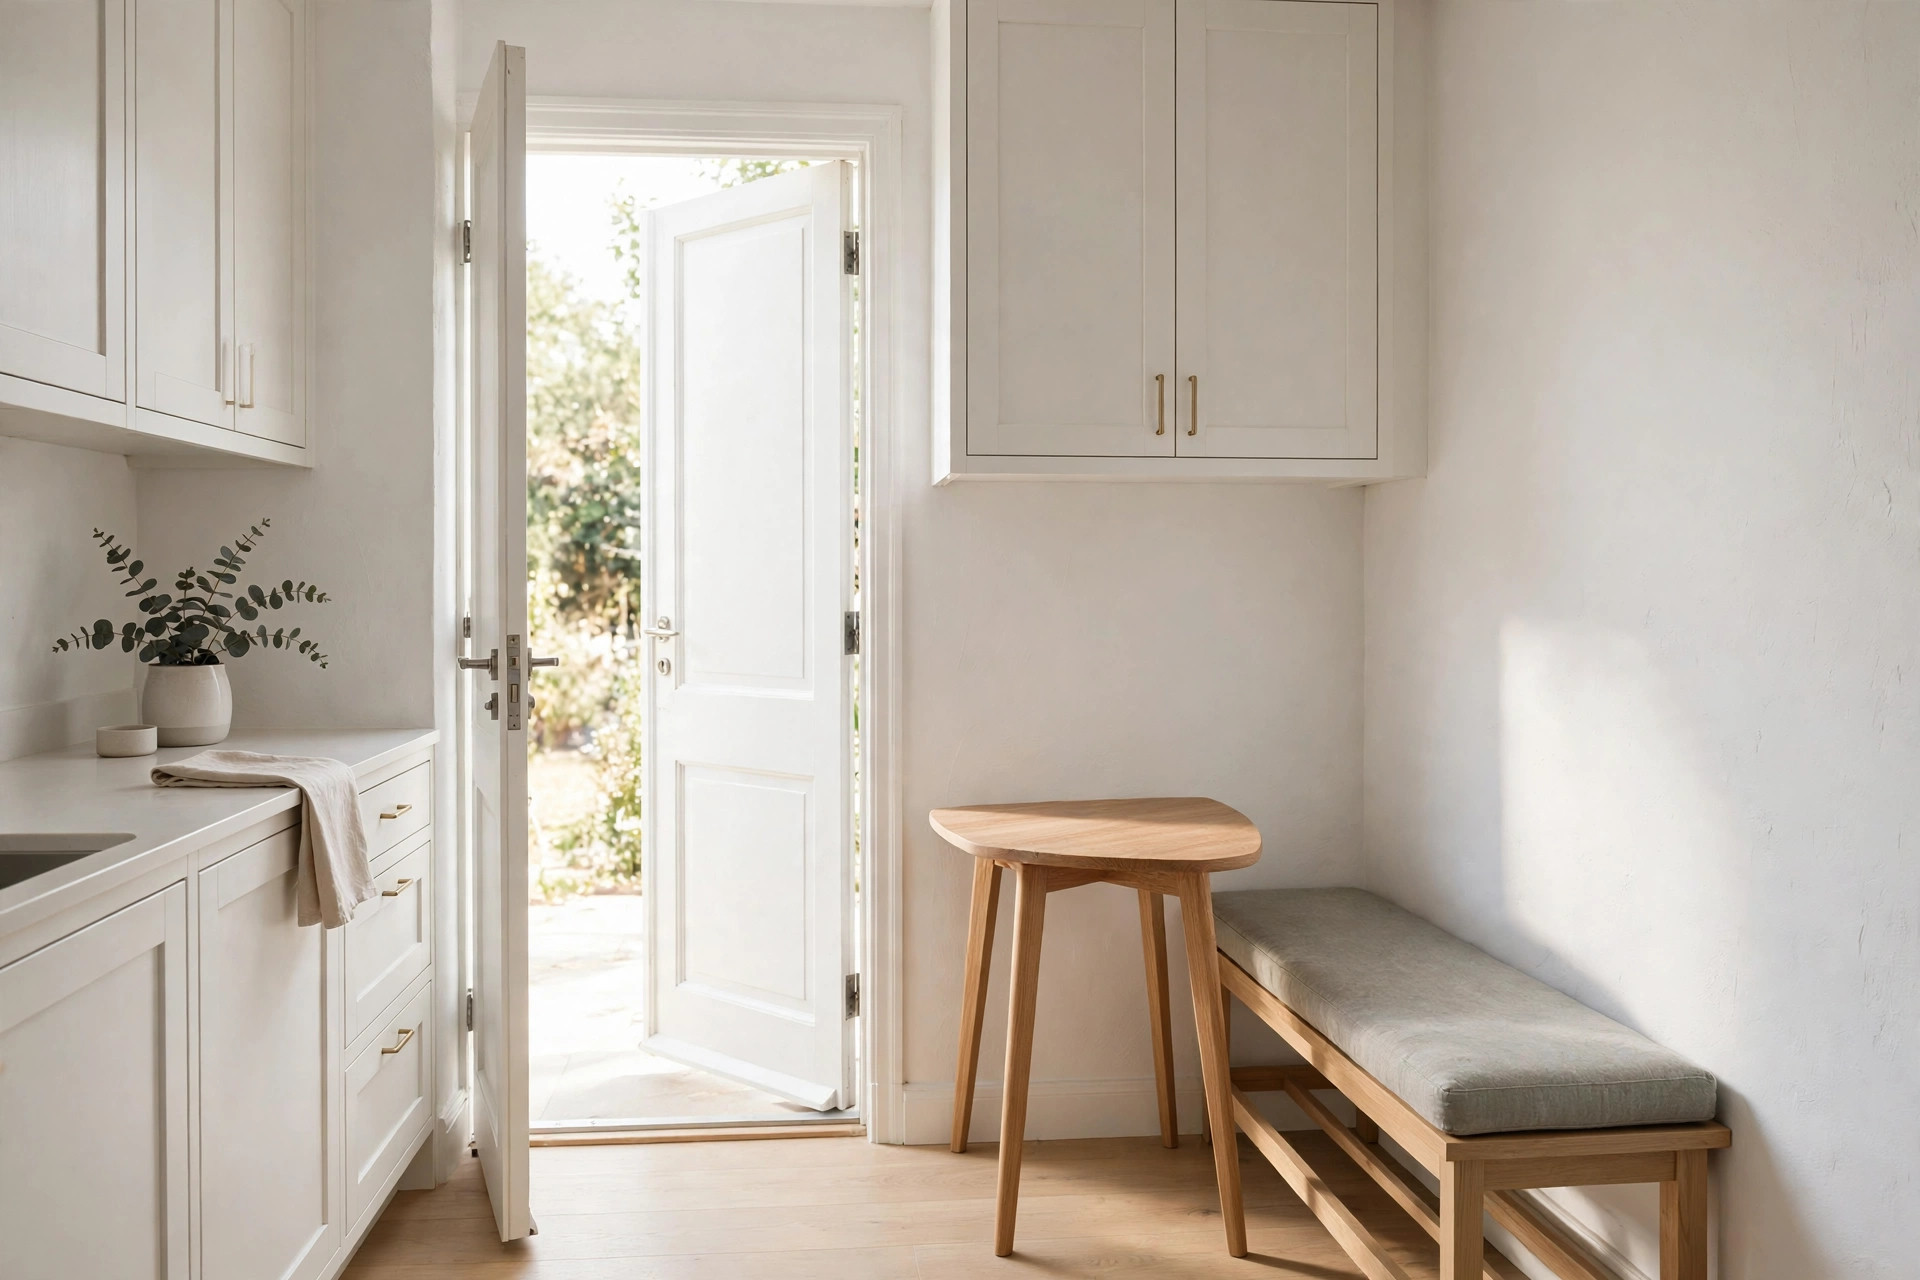
Real corners misbehave. One wall runs at an angle, a door swings through the space, or a chimney breast eats a foot of depth. Standard nook sets assume none of this exists.
They are wrong for most older kitchens, so plan from the corner you have. Start by taping the door swing on the floor, because anything inside that arc is out of the plan.
Then fit what is left: a short bench on the long wall, or a small half-round table flat against the straight section. The tape tells you the true size in five minutes.
An angled corner often takes a bench set at the same angle, with a triangular cushion gap at the back that nobody ever sees. Odd shape, normal breakfast, no wasted inches.
14. Give the Corner a Light of Its Own

Kitchen corners are dark by default. The ceiling light sits in the middle of the room, and the corner where you want to linger gets whatever light is left over.
One small pendant hung low over the table fixes the corner in an evening. Keep the shade small, 8 to 10 inches, and hang it so the light pools on the table, not in your eyes.
The pendant also tells everyone this corner is a place, not a passage. Meals slow down under their own light, even on a Tuesday, and the rest of the kitchen can stay dim.
No wiring appetite? A plug-in wall light or a small lamp on a shelf does the same job. Warm bulbs only, because corners lit like offices never get used for slow breakfasts.
15. Keep It a Nook for Two and Stop There
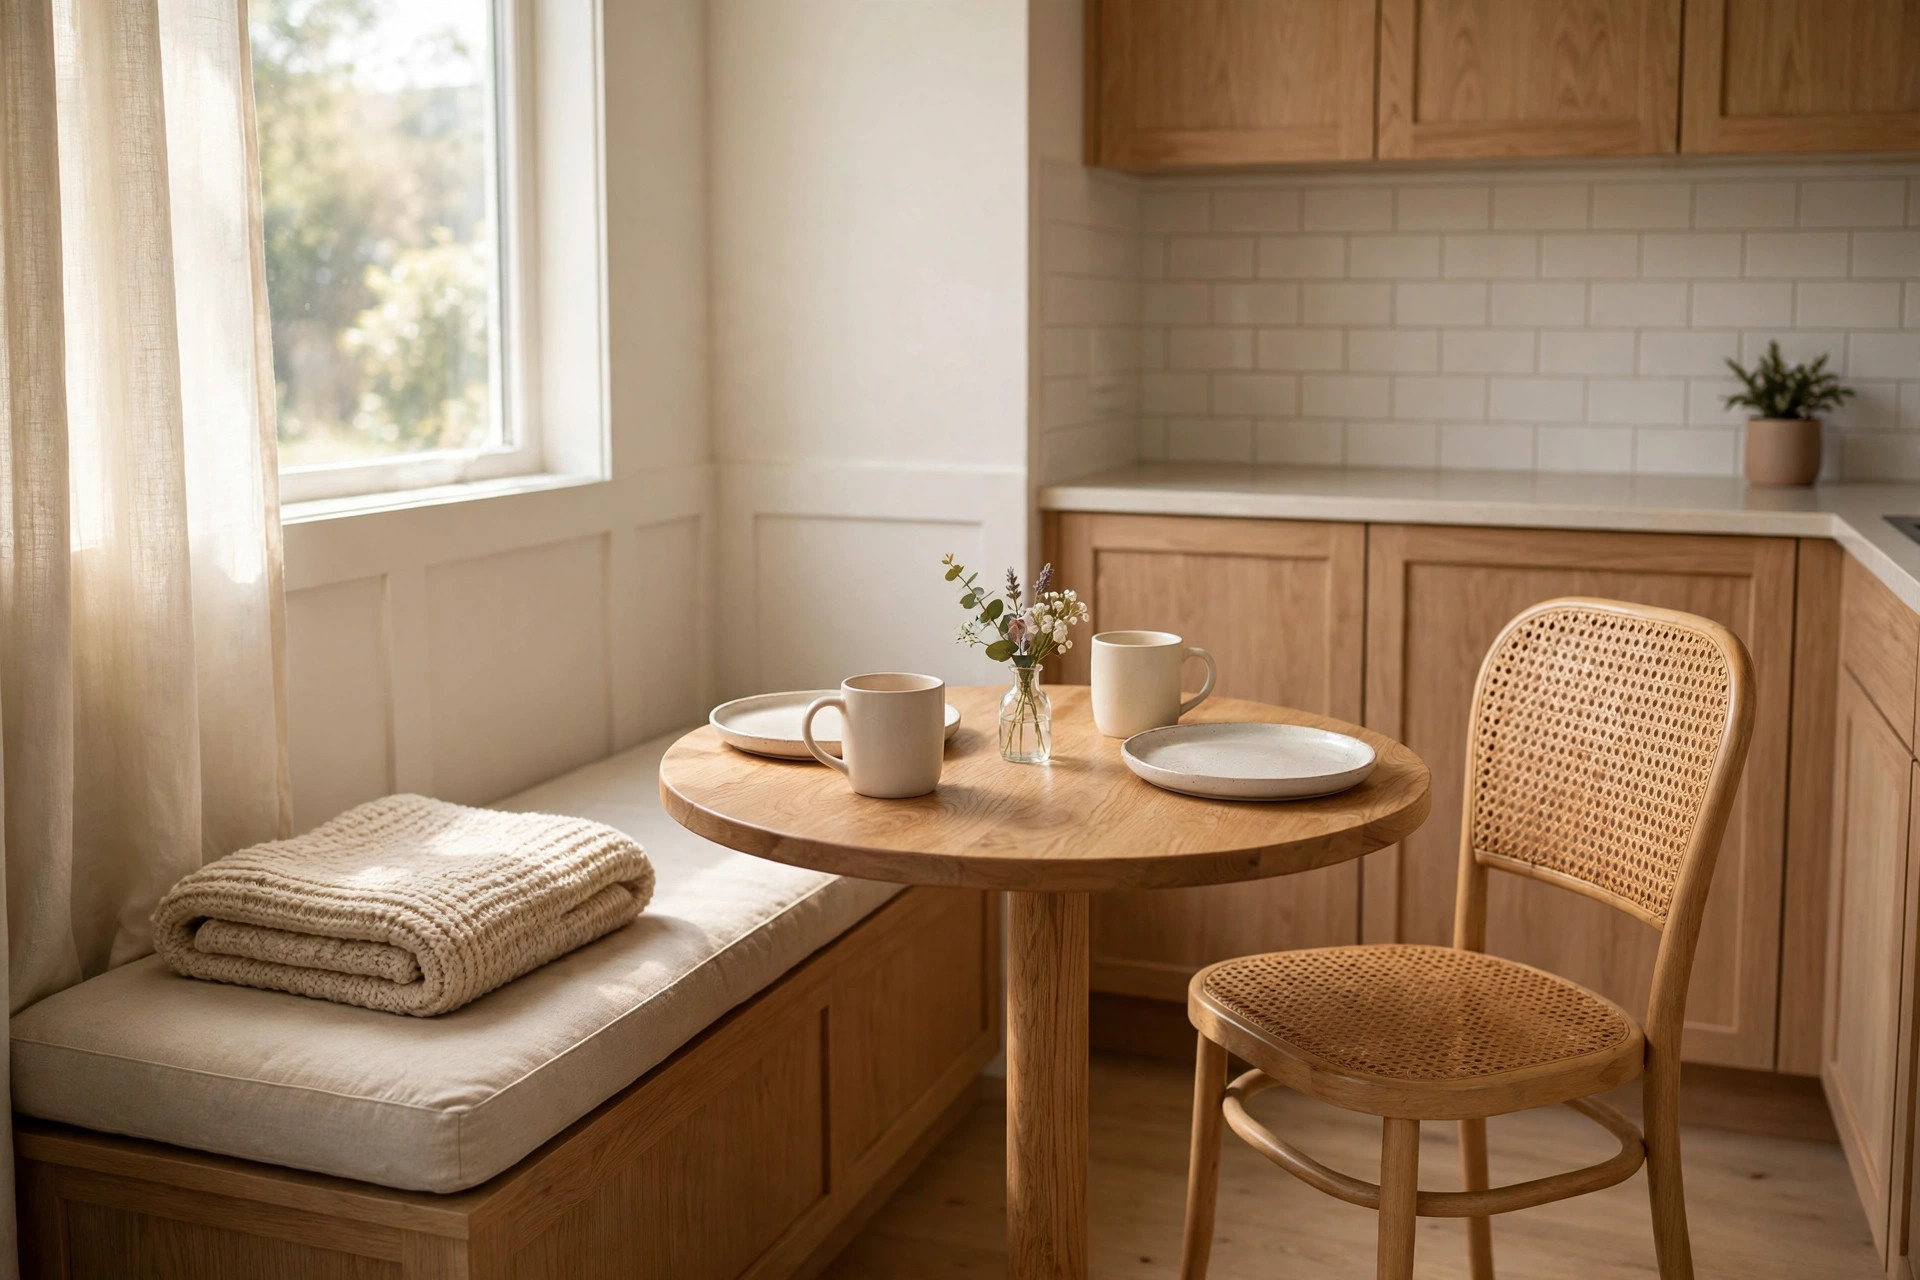
The last idea is a limit, not a purchase. A corner nook works because it is small: two place settings, two mugs, one small vase, nothing that needs a rota to keep clean.
Resist the slow creep. The third chair, the magazine pile and the plant that outgrew the sill all push the nook back toward dumping corner, one object at a time.
That smallness is the whole charm. Two people eating a calm breakfast in that corner every day beats four people squeezed in twice a year, every single time.
Scale the corner to your real mornings and it will get used daily. A folded throw on the bench and a clear table are all the styling this size of nook can hold.
None of these corners needed a bigger kitchen. They needed a bench or two stools, a table under 36 inches, and light that makes a person want to sit down.
Find your corner’s one problem first: the radiator, the door swing, the dark wall. The right idea in this list is the one that answers that problem, and the rest can follow later.
That is how small breakfast nook ideas that fit in a kitchen corner earn their floor space, by respecting the corner instead of fighting it. Save this list to your small kitchen board on Pinterest, and measure your corner before the weekend.


