

15 Small U-Shaped Kitchen Ideas That Use Every Corner
Stand at the open end of a small U-shaped kitchen and you can touch three counters without taking a step. That is the promise of this layout, and also its problem: every run and both corners have to earn their place.
These small u-shaped kitchen ideas treat the U as three short runs with two corners, nothing more. Each idea below gives one part of the layout a single job, so the triangle between sink, stove and fridge stays short and the middle stays clear.
If your room is two counters facing each other instead, our guide to small parallel kitchen ideas fits it better. This list stays with the three-sided version and the rooms it suits: small, squarish, and one cook at a time.
None of these ideas adds floor space. They just stop the space you already have from being wasted in the corners and along the runs. Most of the fixes are small ones, measured in inches rather than in new cabinets.
This post contains affiliate links. If you buy through them, we may earn a small commission at no extra cost to you. See our Affiliate Disclosure.
1. Start With the Work Triangle in Small U-Shaped Kitchen Ideas
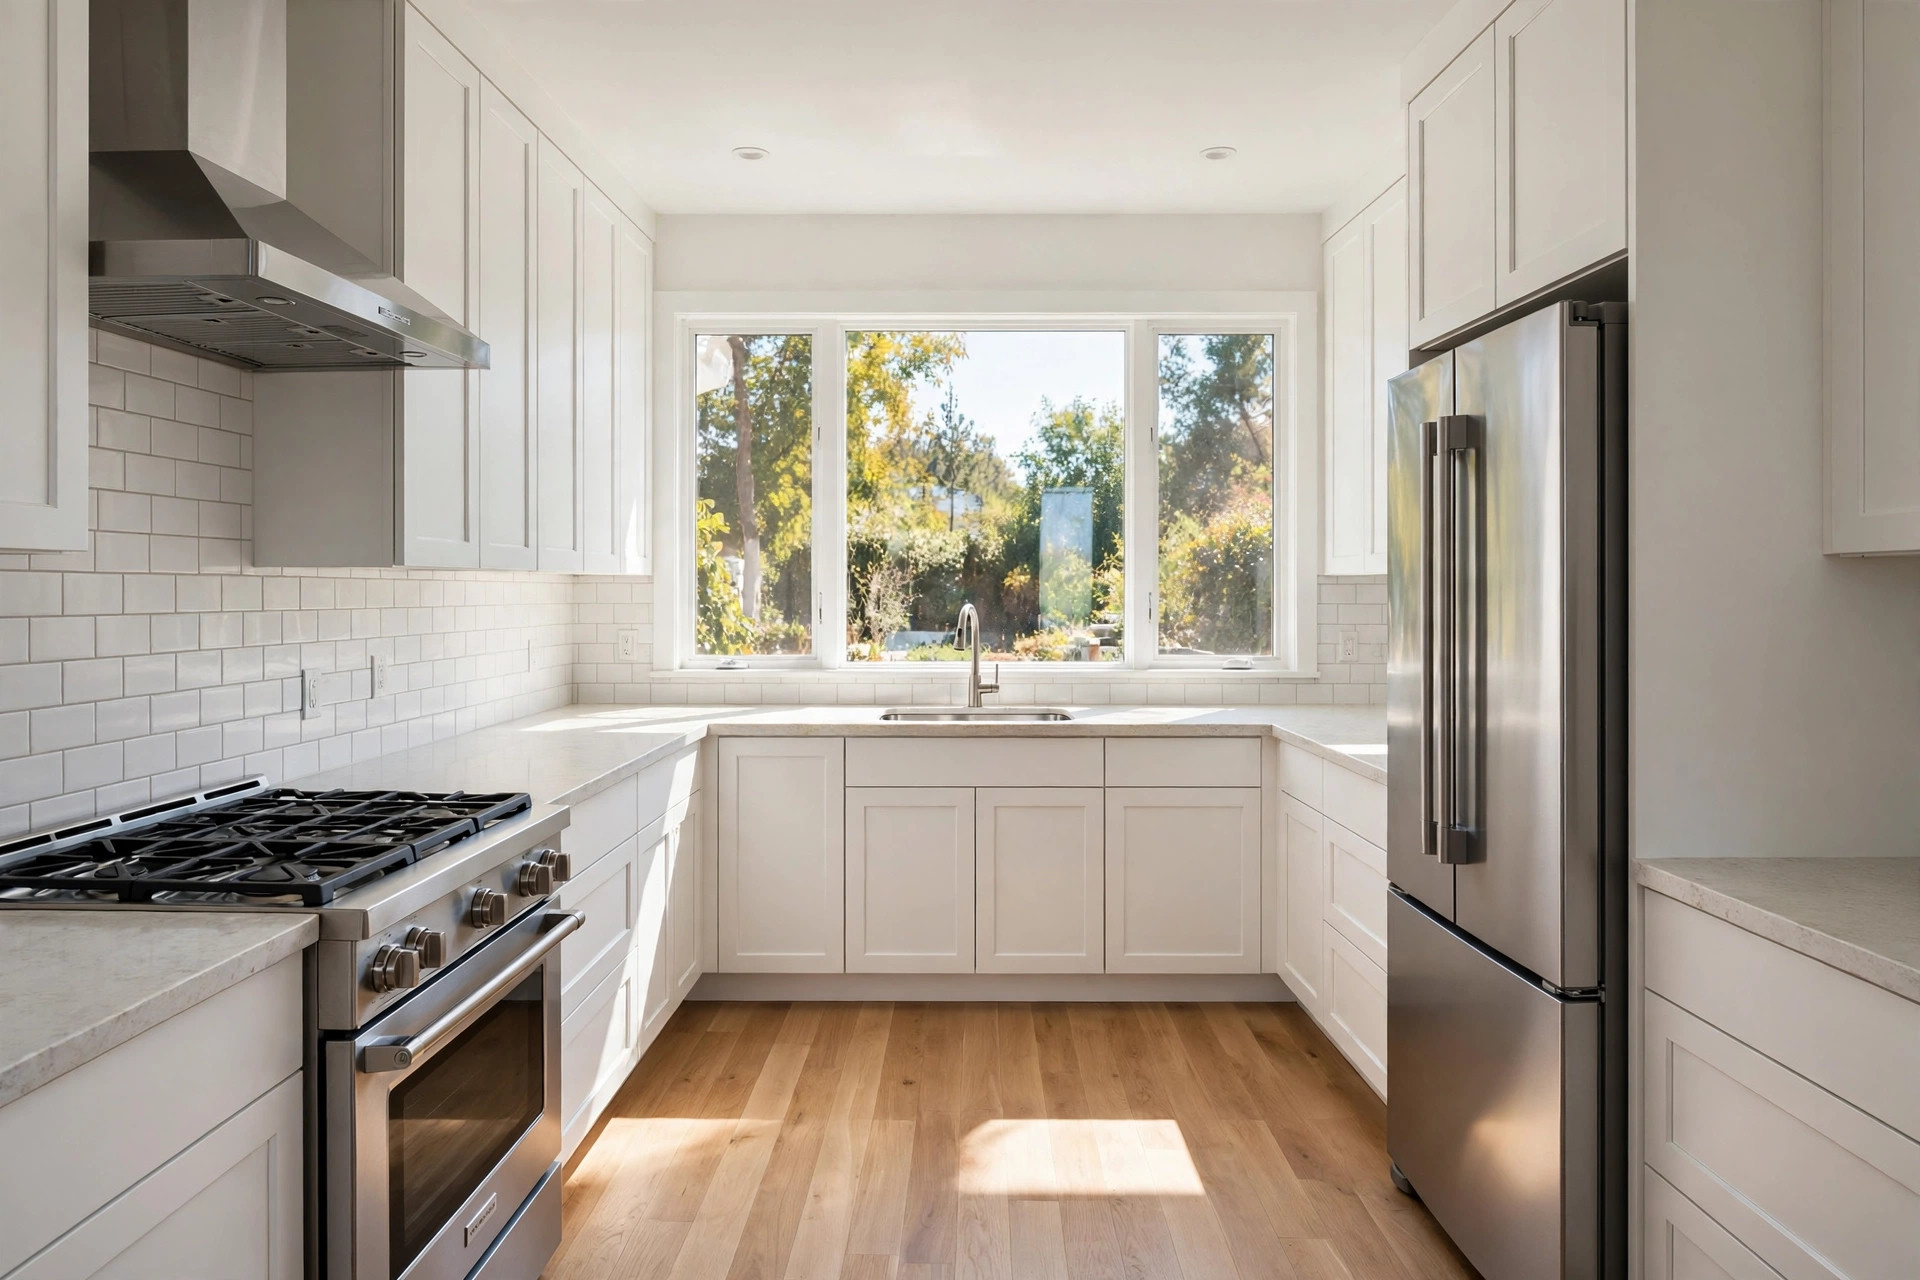
Most small U kitchens go wrong before a single cabinet is chosen, because the appliances land wherever the pipes and outlets already are. The sink ends up on one leg, the stove in the far corner, and cooking lunch becomes a hike.
Lay the triangle out first instead: sink on one side, stove on another, fridge on the third, each a few steps from the other two. In a small U, no leg of that triangle needs to be longer than a turn and two steps.
Sketch it on the floor plan before anything else is fixed in place. If the triangle crosses itself or runs corner to corner, swap the fridge and stove ends. Everything else in this list hangs off that one early decision.
2. Give the First Corner a Two-Tier Turntable

Pick the corner beside the stove and fit a two-tier lazy Susan inside the base cabinet. Pots and pans sit on the lower tier, lids and baking sheets on the upper one, and all of it sits one spin away from your hand.
A turntable works here because corner cabinets are deep and dark, and the things stored at the back are usually the things you quietly stop using. Spinning the shelf brings the back row to you instead of the other way round.
Measure the cabinet door opening before you buy, not the inside of the cabinet itself. The turntable has to pass through the door, and on older cabinets that opening is often an inch narrower than you would expect.
3. Fit a Pull-Out in the Blind Corner

The second corner usually turns into storage for things nobody can reach: the spare kettle, a roasting pan used twice a year, lids without matching pots. It is not a lack of space. It is a lack of access.
A blind-corner pull-out fixes the access problem. The unit slides out and sideways, bringing two wire shelves into the open where you can load them standing up. Backup supplies and small appliances live happily on it, week after week.
Keep the loads sensible: canned goods, the blender, the slow cooker. Heavy cast iron belongs near the stove instead. Fitted once, the dead corner starts paying rent like the rest of the kitchen around it. Nothing stored in it gets bought twice by mistake.
4. Put the Sink on the Short Run

In most small U kitchens the short run at the base of the U is the natural home for the sink, often under the window. Dishes get daylight, and the person washing up faces the room instead of a wall.
Centering the sink on the short run leaves a landing strip on both sides, one for dirty dishes arriving and one for clean ones draining. The dishwasher sits in the leg beside it, so unloading is a pivot, not a parade.
It also keeps the water on the shortest plumbing wall, which matters if you are moving things. If your window sits on a long side instead, the sink can go there, but hold the short run for prep work.
5. Keep Landing Space Beside the Stove

Rule of thumb: the stove needs clear counter on both sides, roughly a forearm length each way. In a U, that usually means the range sits midway along one long run, not pushed into a corner. Corners do not count, tempting as they look.
Those two strips are where hot pans land and where ingredients wait their turn. Without them, every pan gets carried across the kitchen, and the corner beside the stove fills with clutter that sits too close to the heat.
Short on counter generally? The tricks in our guide to how to add counter space in a small kitchen pair well with a U, especially the ones that fold away when the cooking is done. A board across the sink counts too.
6. Set the Fridge at the Open End of a Leg

After watching a few small U kitchens in daily use, one pattern keeps showing up: the fridge works best at the open end of one leg, right where the U starts, with its door swinging out into the room. It rarely fails.
Placed there, it never blocks the cooking zone. Someone can grab the milk or put away groceries while the cook stays inside the U, and the wide door never sweeps across a worktop or a hot pan.
It also shortens the triangle in daily life. The fridge becomes the point you pass on the way in and out, so cold things travel the fewest steps of anything stored in the room. It is a small placement choice with daily payoffs.
7. Never Block the Mouth of the U
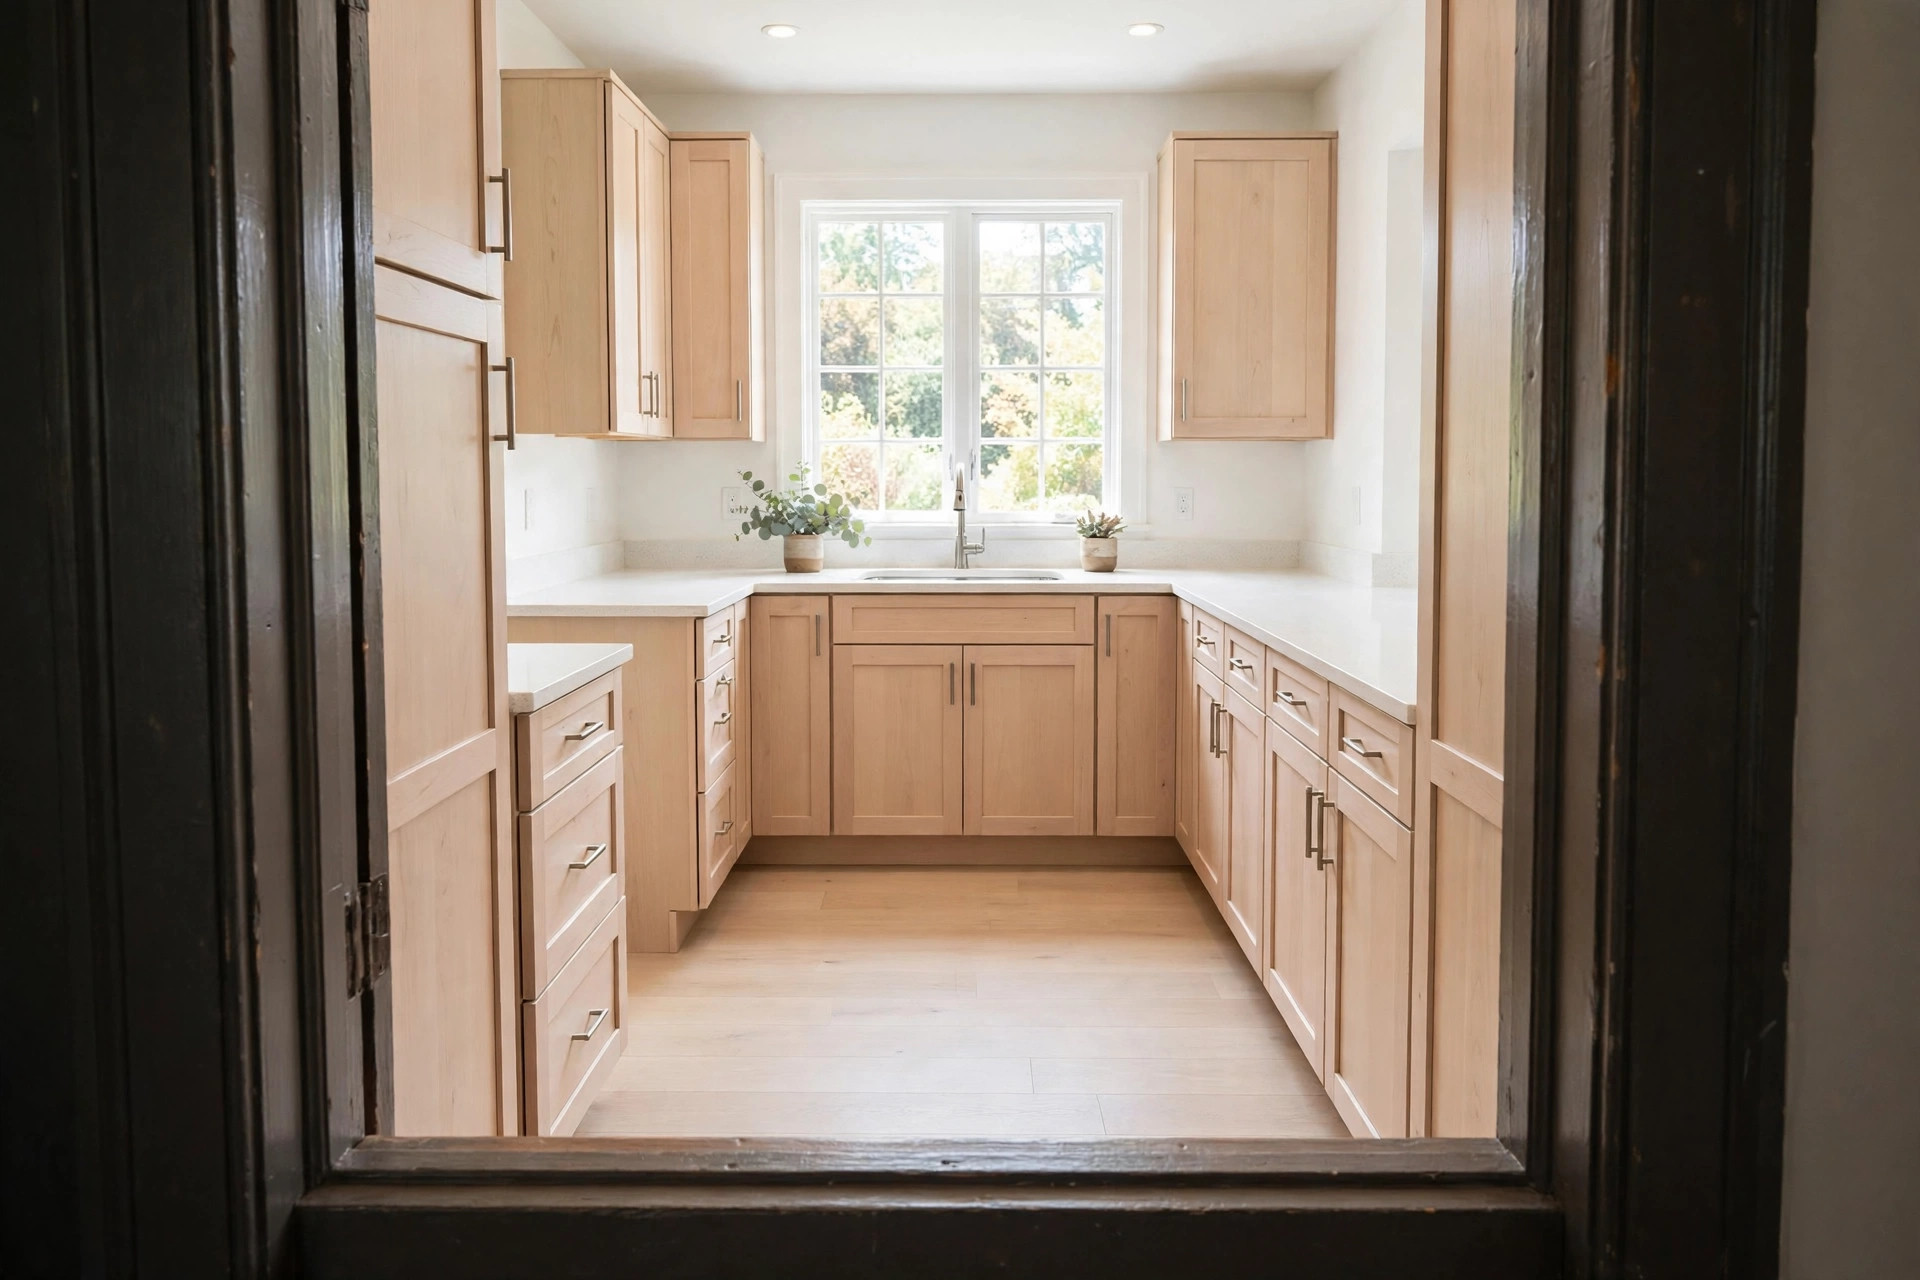
The quickest way to ruin a small U is to park something in its opening: a cart, a step stool, a bin that lives there just for now. The mouth of the U is the only way in and the only way out.
Treat that opening like a doorway and keep it completely clear, the same discipline that keeps small long kitchen ideas from turning into obstacle courses. One cook should be able to turn with a hot pan without checking for traffic first.
If extra storage has to live nearby, choose something on wheels that docks under the counter when cooking starts. During prep, the floor plan wins over the storage plan, every single time. Clear floor is a feature, not wasted space.
8. Seat Two People Outside the U, Not Inside
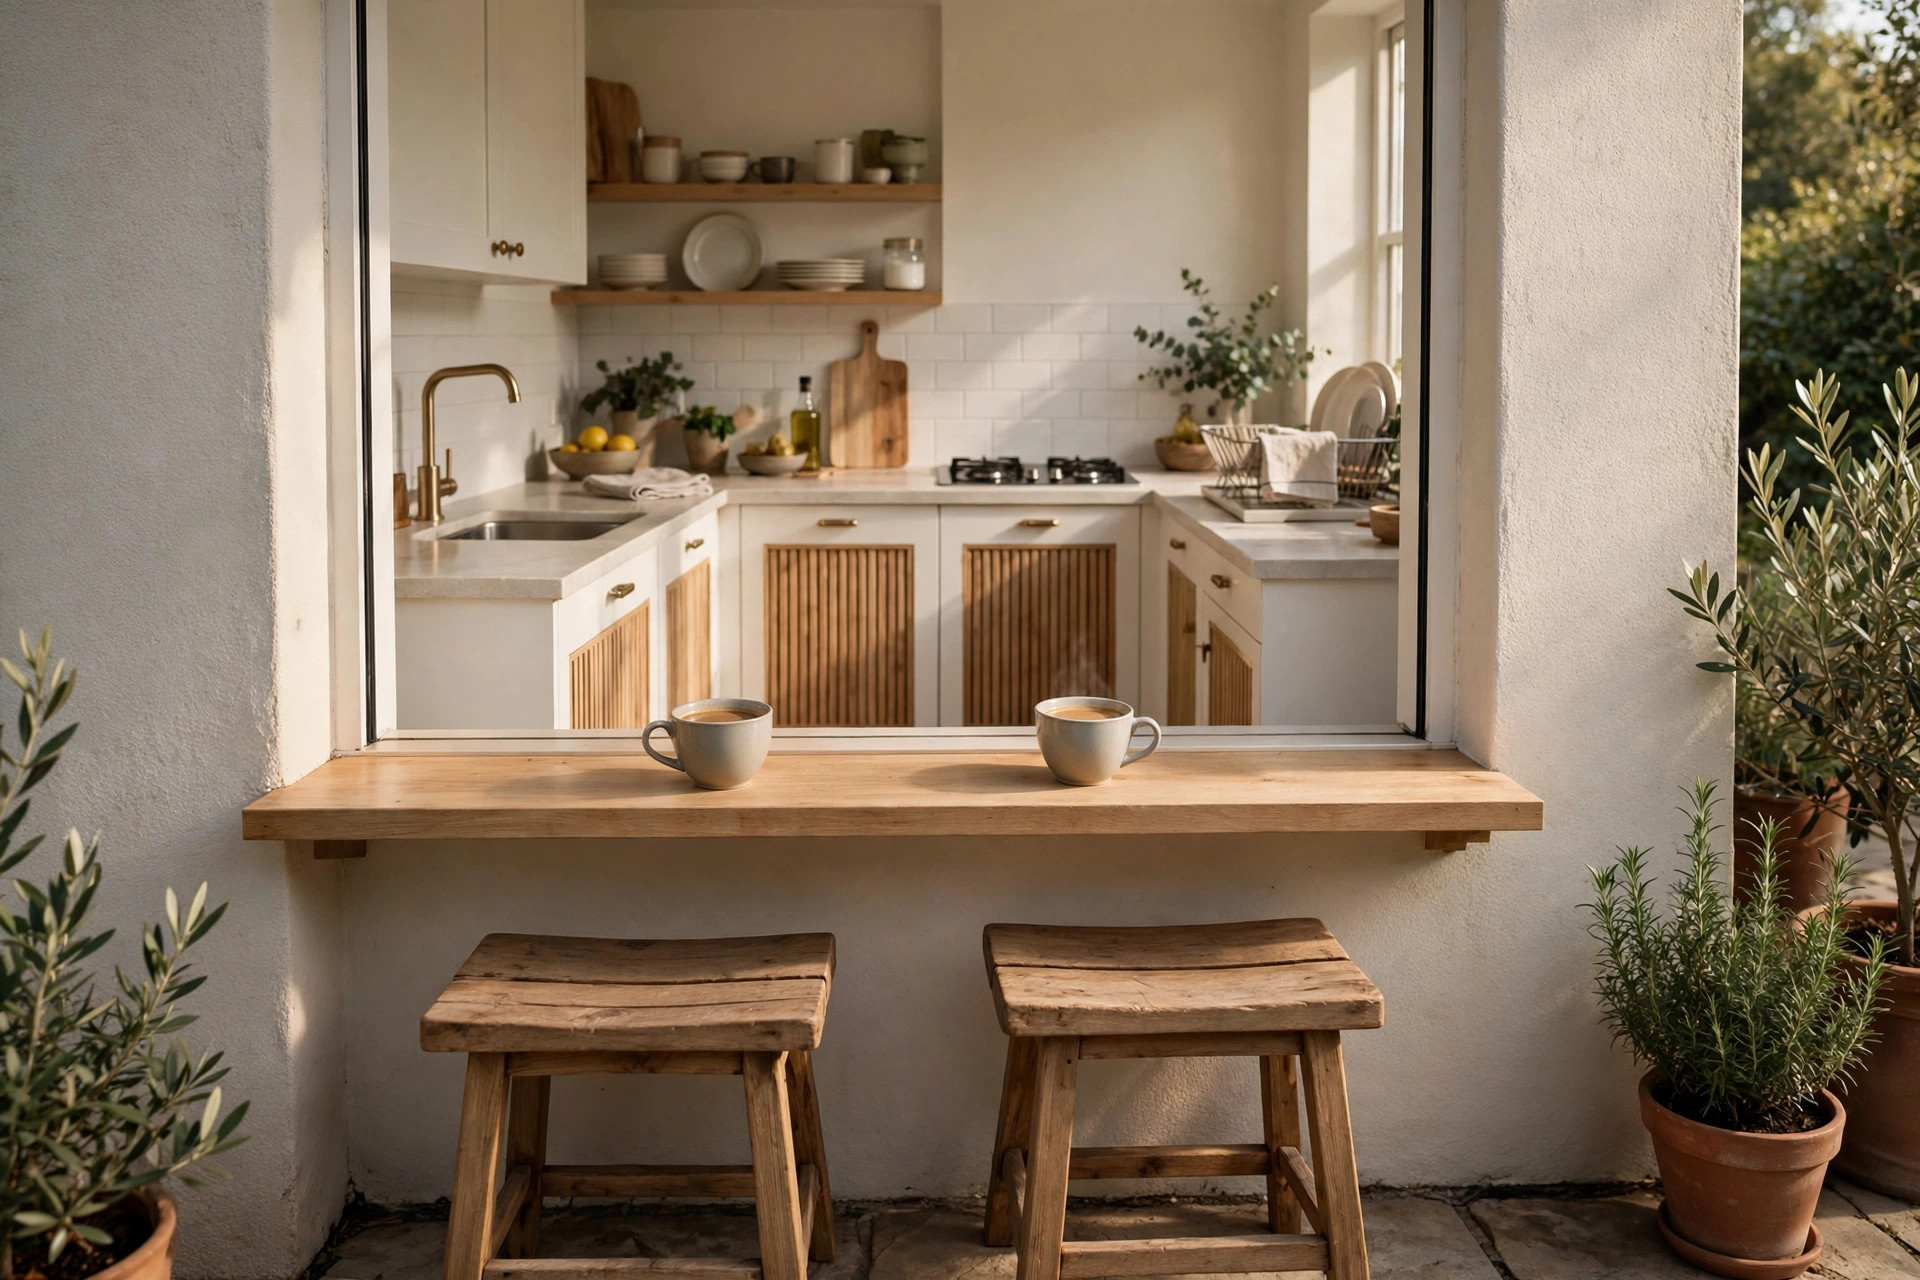
A small U has no honest room for a table inside it, and squeezing one in steals the turning space the cook needs. The better trade is seating just outside the open end, facing in toward the counters.
A slim wall ledge or a counter overhang on the outside seats two people for coffee or homework while dinner cooks. Two stools tuck under it, and the conversation happens across the counter instead of underfoot. Nobody stays long, and that is the point.
For a proper corner setup with cushions and a bench, see our small breakfast nook ideas. Several of them fit the wall right beside a U and seat the same two people far more comfortably. Two is the honest limit here.
9. Swap Cupboard Doors for Deep Drawers

Deep drawers on the base run change how a small U feels more than almost any other swap. A drawer brings the whole load out to you, so nothing hides at the back and nothing needs unloading to reach it.
Put the everyday stack in the drawer beside the dishwasher: plates at the bottom, bowls above, cutlery in the slim top drawer. Pots go in the drawer beside the stove. Each zone stays where the work happens.
Doors still earn their place under the sink, where the pipes rule the space. Everywhere else on the base run, drawers give a small kitchen the one thing it lacks: storage you can see all of at once. Seeing everything is the whole luxury.
10. Leave One Wall Free of Upper Cabinets
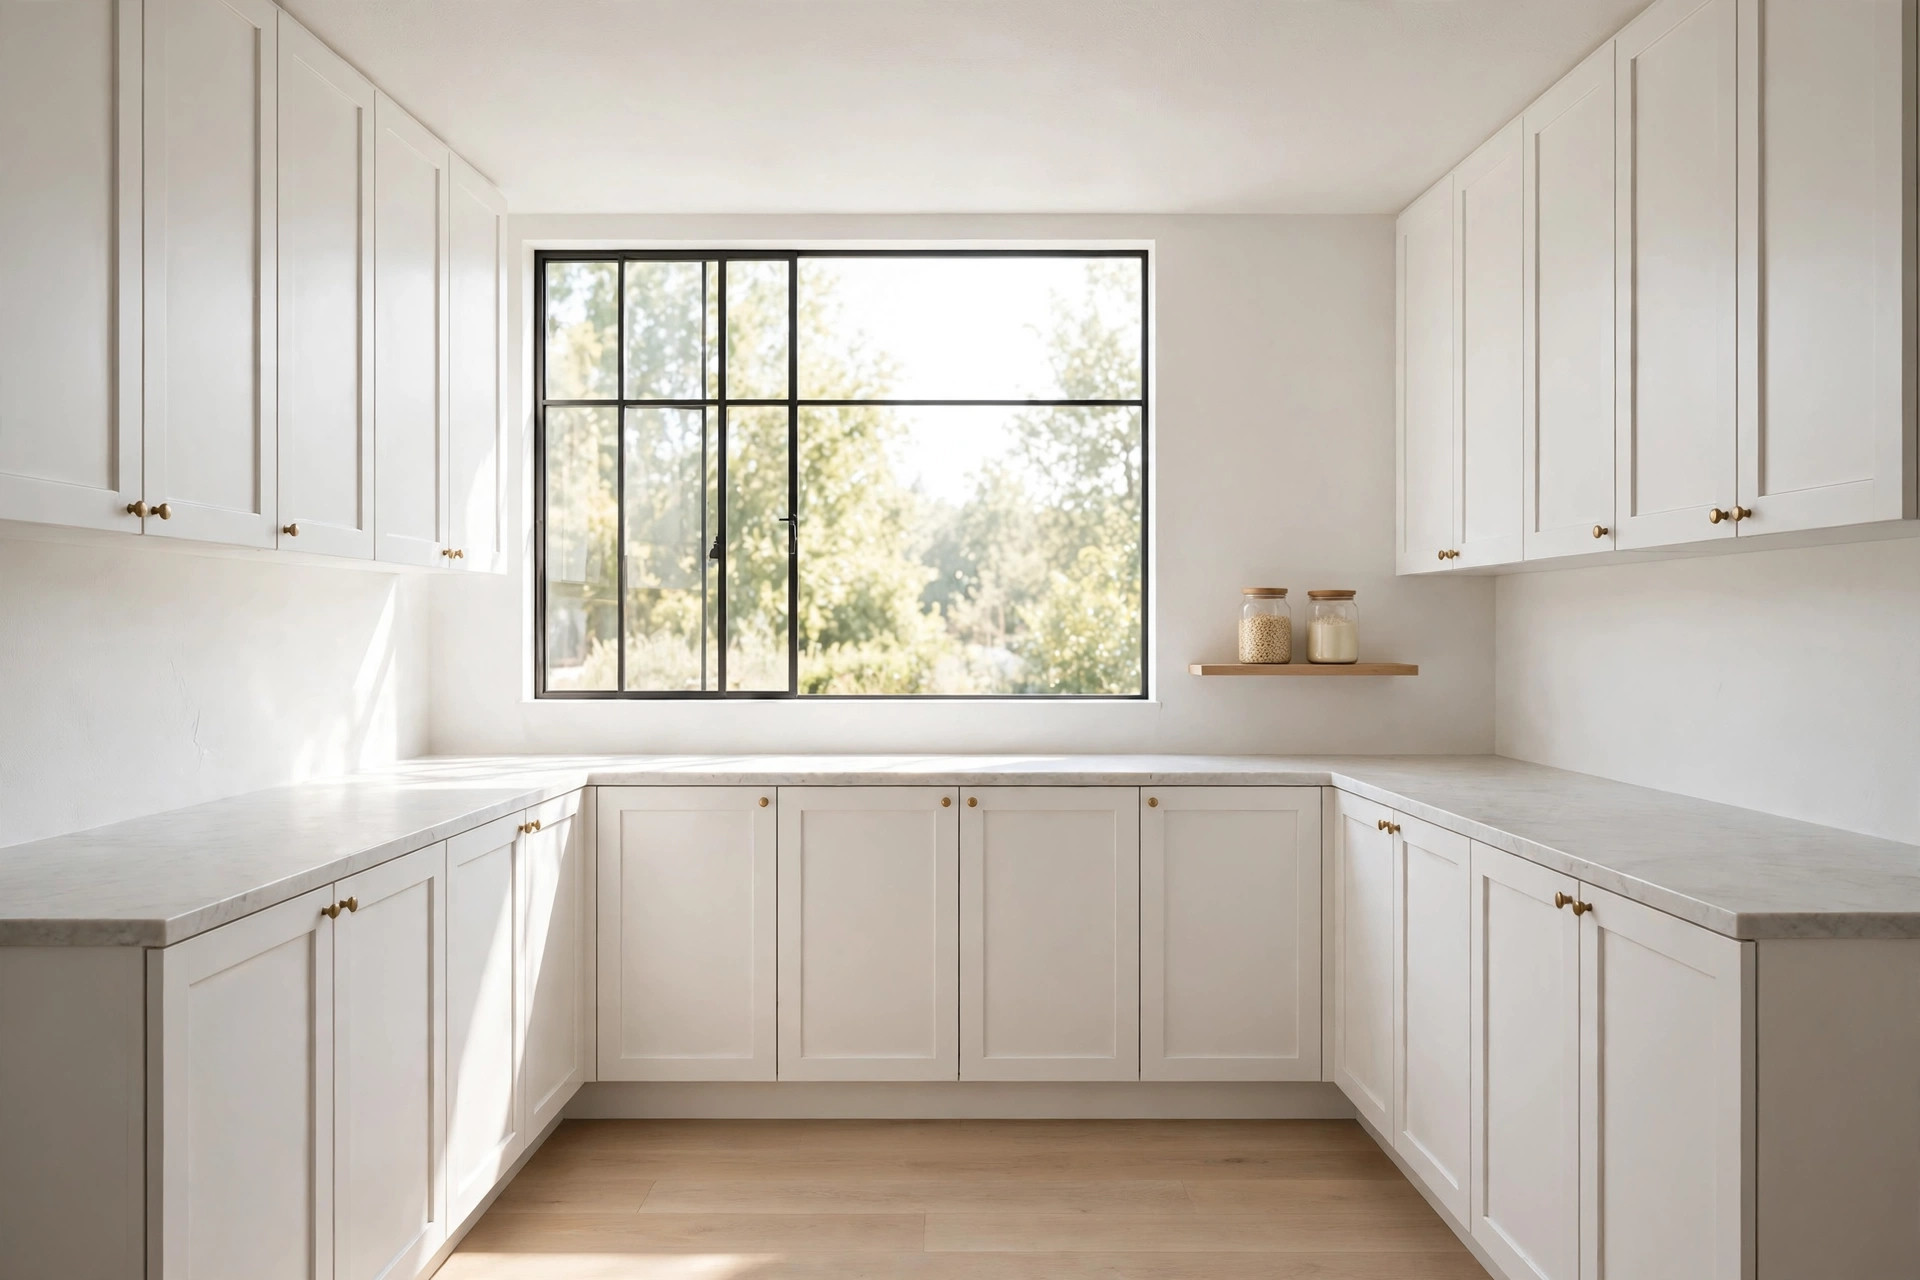
The old rule says a small kitchen needs storage on every wall it has. In a U, three walls of upper cabinets close over the counters like a lid and make the middle feel like the bottom of a well.
Run uppers on two sides and leave the third wall to a window, one shelf, or nothing at all. The room breathes, daylight reaches the base run, and the counters below it get used instead of shaded.
It is the same trade that rescues small square kitchen ideas from feeling boxed in. You lose one wall of cabinets and gain a kitchen that feels a size larger at breakfast time. Breakfast simply tastes better on the bright side of the room.
11. Light All Three Runs, Not Just the Ceiling
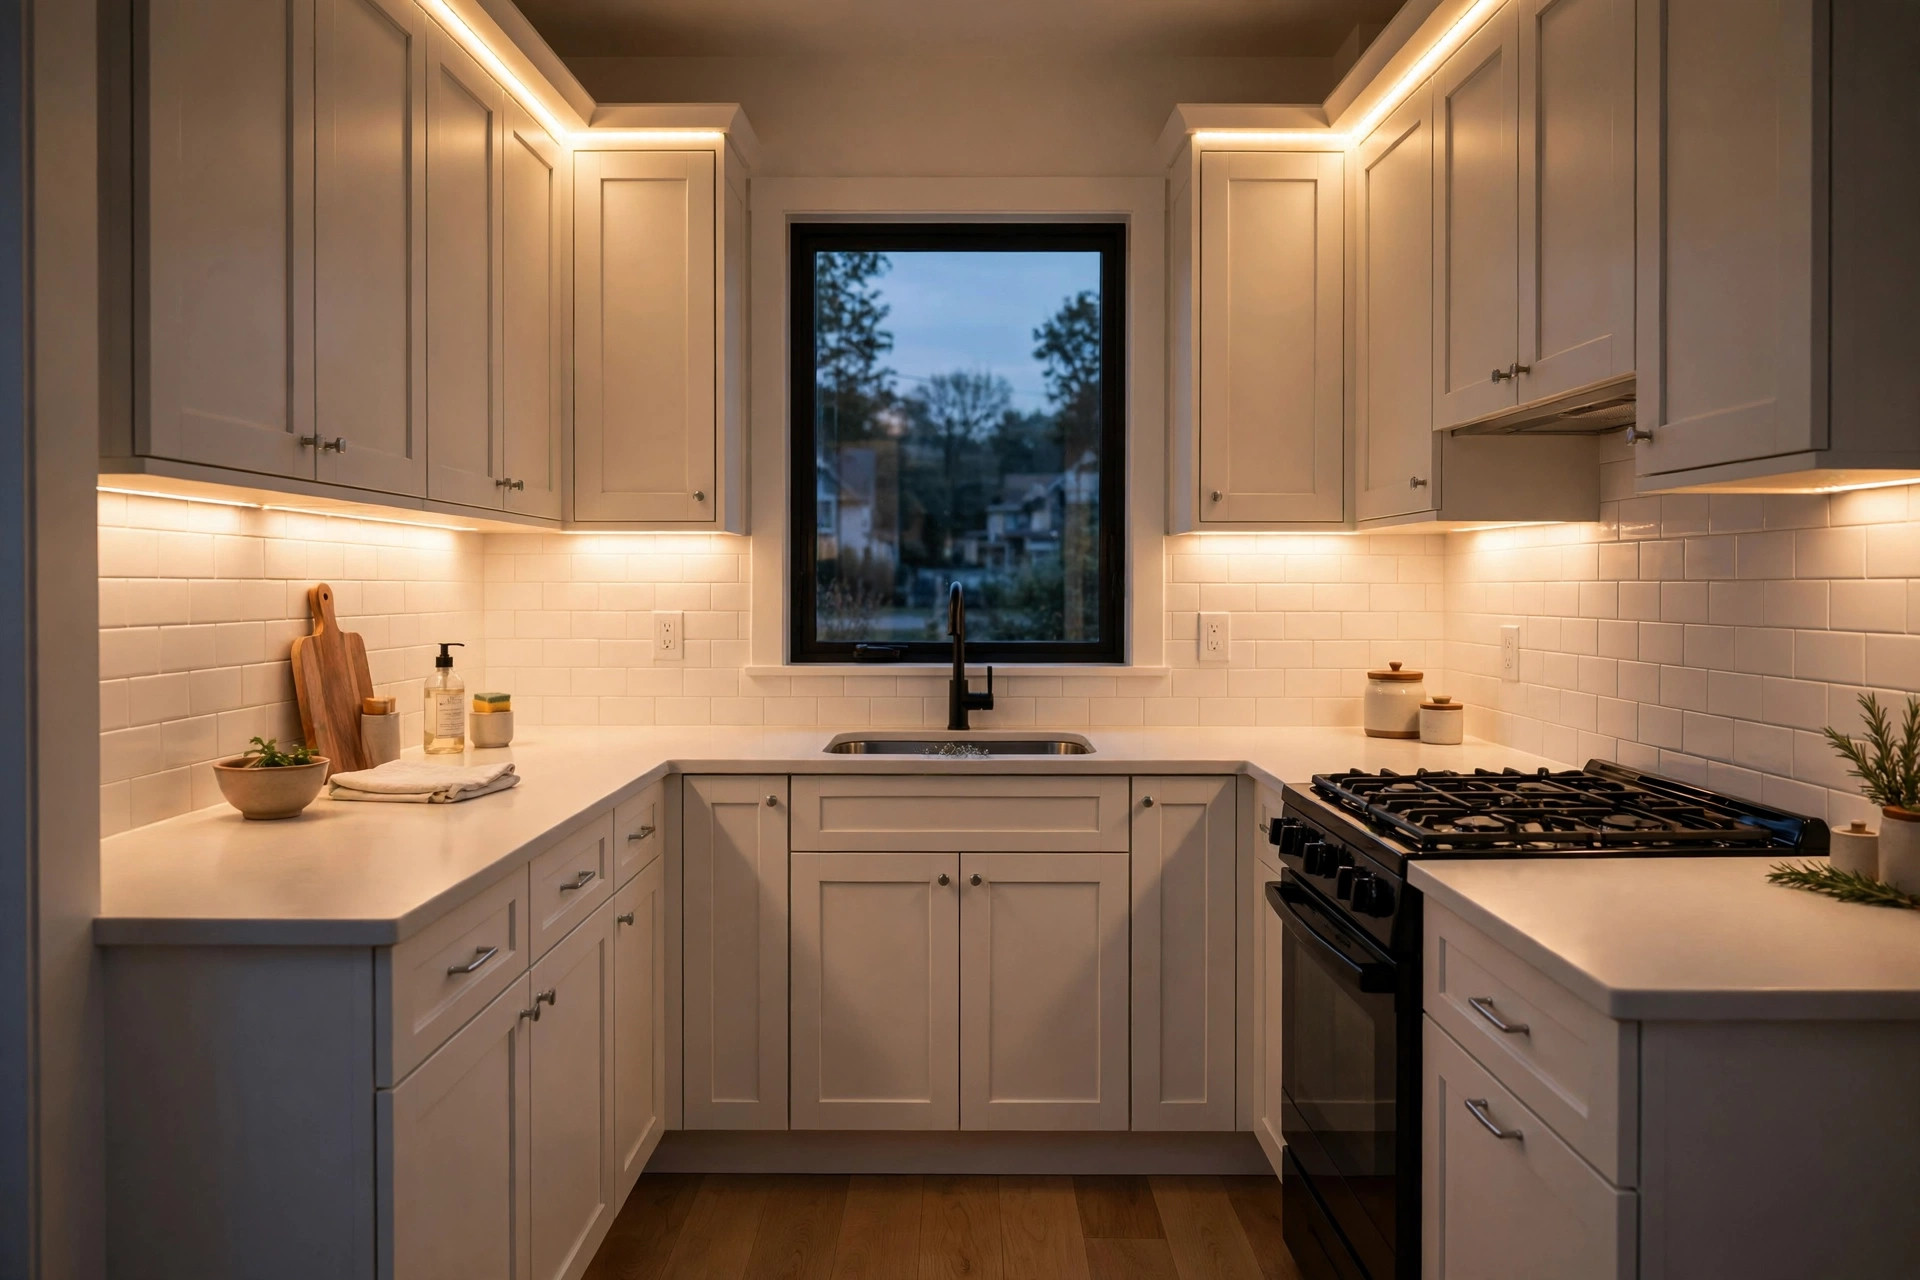
Watch someone chop onions in the corner of a U at night and you will see the problem at once: their own back blocks the ceiling light, and the counter where the knife works sits in shadow. It happens in U kitchens of every size.
Slim LED strips under the upper cabinets fix all three runs in one go. The light lands on the worktop instead of the floor, and each corner stops being the dim spot where jars go to be forgotten.
Pick a warm white bulb temperature and run the strips the full length of both legs and the base. Even light on all three sides makes a small room read bigger too, because no side looks like an afterthought. Both corners benefit the most.
12. Give Small Appliances One Corner of Their Own

Choose the counter corner farthest from the stove and make it the permanent home of the kettle, the coffee maker and the toaster. One corner, three appliances, and the rest of the counter stays clear for actual cooking. Everything else stays off the counters.
Group them because they share a morning routine and one outlet strip. The cords stay in the corner instead of crawling across three runs, and wiping down the main counters takes seconds, not a full reshuffle.
Anything used less than weekly does not earn a spot here. The stand mixer and the waffle iron can live in the pull-out corner cabinet and come out on the days they are actually needed. The corner then works like a tiny appliance garage.
13. Put Tall Units at the Ends of the Legs

Tall cabinets landed mid-run split a small U into chopped segments, and they eat the counter in the exact spots where it is most useful. The room ends up with more storage and somehow less kitchen. They also steal the best light.
Move the tall units to the ends of the legs instead: a pantry tower at one open end, the fridge at the other. The counter then runs in one unbroken sweep along both legs and across the base.
Daily things sit at counter height where they belong, and the towers hold the overflow: bulk pasta, the good platter, cleaning supplies. The U reads as one calm shape instead of three competing ones. The whole room calms down once the heights behave.
14. Keep a Clear Turning Circle in the Middle

One measurement decides whether a small U feels roomy or cramped: the gap between the facing counters. Keep roughly forty-two inches of clear floor between the two legs and one cook can turn, bend and open the oven in comfort.
Below that, every move becomes a shuffle and every oven door a negotiation. Above it, in a small room, you may be wasting floor that a slightly deeper cabinet could have used well. Forty-two is the working compromise most small U kitchens settle on.
Run a washable runner along the U to mark the zone and keep it honest. If a rug creeps into the walkway it gets moved out. The turning circle is not a storage suggestion. Respect it and the kitchen feels twice its size.
15. Run One Counter Material Around All Three Sides

Three short runs can look like three separate kitchens if each one wears a different surface. One counter material carried around the whole U, corners mitered or simply butted, pulls the room back into a single piece.
It is a practical choice as well as a tidy one. Offcuts from the long runs often cover the short base run, and crumbs and spills read the same everywhere, so the whole loop wipes down in one pass. One material, fewer decisions all around.
If a full swap is off the table, match what you can see instead: the same cutting boards, the same rail, the same soap dish repeated on each run. The eye reads repetition as one design, even in a room this small.
A small U-shaped kitchen gives you three runs and two corners to work with, and that is plenty when each part of it has one job. Triangle first, corners fitted, counters landed, and the middle kept clear.
Start with the corners, because they are where these small u-shaped kitchen ideas win or lose their space. Then save this list to your small kitchen board for later, and work through the runs one at a time, in the order you cook.


