

15 Small Long Kitchen Ideas for Narrow Stylish Spaces
Small long kitchen ideas are perfect for narrow spaces where every inch must feel useful, stylish, and easy to move through. A long kitchen can sometimes feel like a hallway, but the right layout, colors, lighting, storage, and finishes can make it feel bright, organized, and beautiful.
The key is to use vertical space, slim furniture, smart cabinets, reflective surfaces, and a clear walkway. Whether your kitchen is a galley layout, apartment kitchen, narrow cooking space, or small open-plan kitchen, these ideas can help you create a practical design that feels spacious, modern, and welcoming.
1. Classic Galley Kitchen Layout
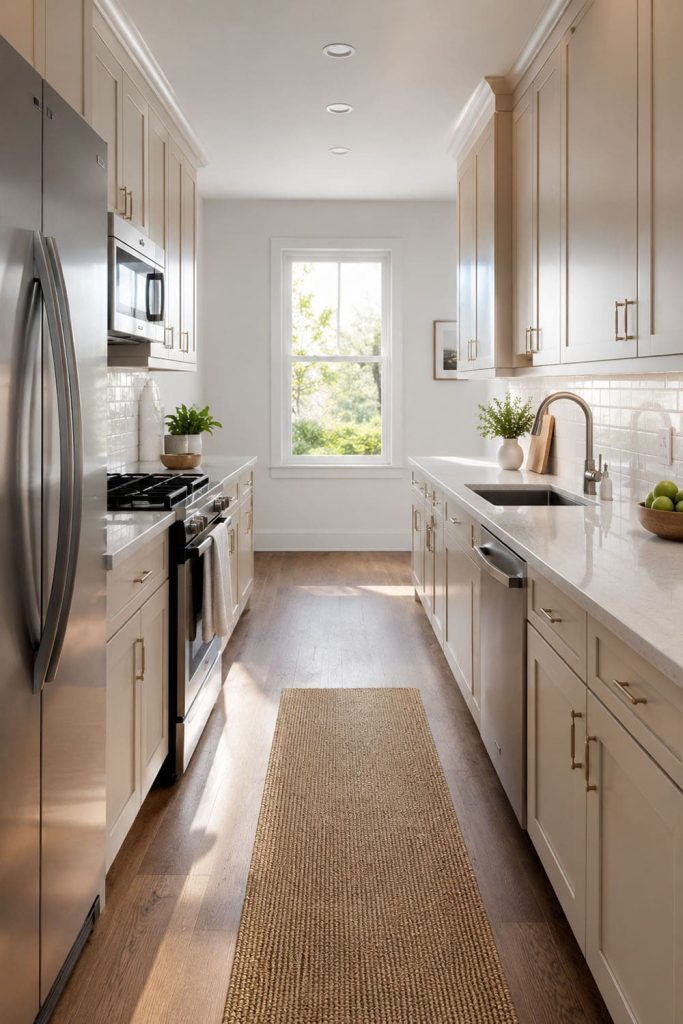
A classic galley kitchen layout is one of the most practical choices for a long kitchen. It uses two parallel walls for cabinets, counters, appliances, and storage, leaving a clear walkway through the center. This layout works well because everything stays close and easy to reach while keeping the cooking zone efficient. Use light cabinet colors, slim hardware, and simple countertops to prevent the space from feeling crowded. Keep one side slightly lighter or more open with shelves or glass-front cabinets. A well-planned galley kitchen can feel organized, stylish, and highly functional even in a narrow space.
2. One-Wall Long Kitchen
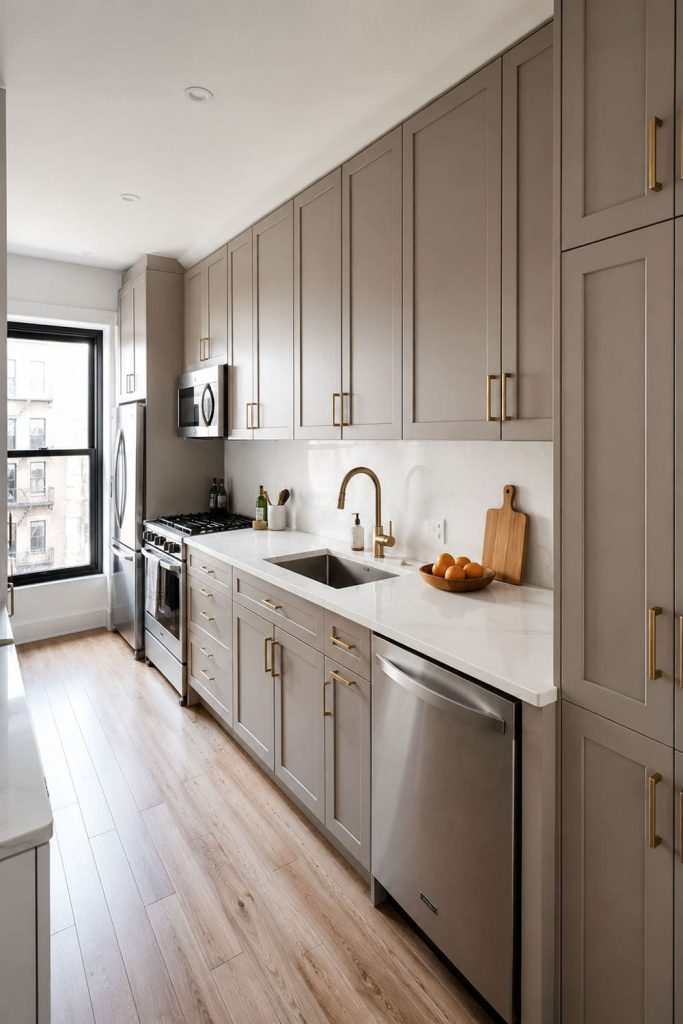
A one-wall long kitchen is ideal for very narrow rooms, studio apartments, or open-plan spaces. All cabinets, appliances, sink, and counters sit along a single wall, leaving the opposite side open for movement, a slim dining table, or decorative storage. This layout keeps the kitchen simple and prevents the walkway from feeling tight. To make it work beautifully, use tall cabinets, full-height storage, and a continuous countertop for a clean look. Add under-cabinet lighting and a stylish backsplash to create depth. A one-wall kitchen feels streamlined, space-saving, and perfect for compact modern homes.
3. Light-Colored Cabinets

Light-colored cabinets can make a small, long kitchen feel wider, brighter, and less closed in. White, cream, pale gray, soft beige, light sage, or warm greige cabinets reflect more light and help narrow walls feel softer. Pair light cabinets with simple countertops, a matching backsplash, and minimal hardware for a clean visual flow. In a long kitchen, too many dark finishes can make the room feel tunnel-like, so lighter tones are usually easier to live with. Add wood shelves, brass accents, or woven details for warmth. This idea creates an airy kitchen that feels calm, open, and timeless.
4. Tall Vertical Storage

Tall vertical storage is essential in a small, long kitchen because floor space is limited. Use full-height pantry cabinets, stacked upper cabinets, vertical pull-out units, wall rails, or slim shelving to take advantage of empty wall space. Store less-used items higher and keep daily essentials within easy reach. Vertical storage keeps counters clear, which makes the entire kitchen feel larger and more organized. Choose cabinet doors that match the wall color for a seamless look. In a narrow kitchen, good storage is not just useful; it is part of the design. It helps the room stay clean and functional.
5. Open Shelving on One Side

Open shelving on one side can make a small long kitchen feel lighter and more breathable. Instead of using heavy upper cabinets on both walls, install slim open shelves on one side for dishes, jars, plants, or decor. This reduces visual weight while still offering useful storage. Keep shelves neat and color-coordinated so they do not look cluttered. Wood shelves add warmth, while white or metal shelves create a modern feel. Open shelving works best when paired with closed lower cabinets for hidden storage. This idea makes a narrow kitchen feel more open, stylish, and personal.
6. Reflective Backsplash
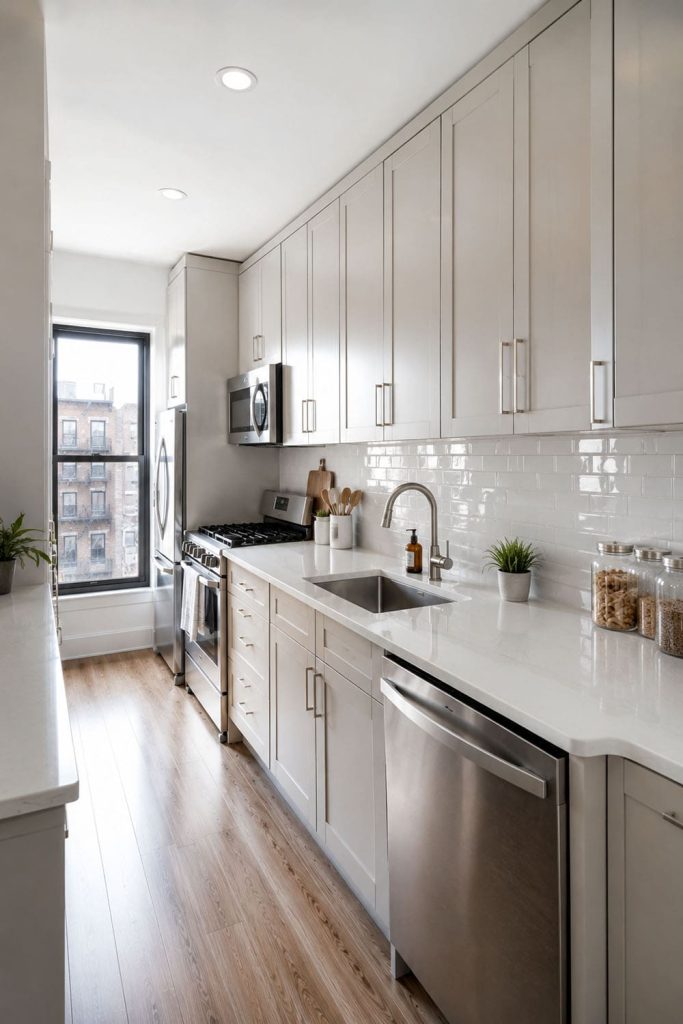
A reflective backsplash can help a small long kitchen feel brighter and more spacious. Glossy subway tile, glass tile, mirrored tile, polished marble-look surfaces, or shiny ceramic backsplash materials bounce light around the narrow room. This is especially useful if the kitchen has limited windows or dark corners. Choose a simple backsplash pattern so the space does not feel too busy. White glossy tile creates a clean classic look, while pale blue, sage, or cream tile adds soft color. A reflective backsplash gives the kitchen depth, texture, and brightness while making the long layout feel less closed in.
7. Slim Kitchen Island
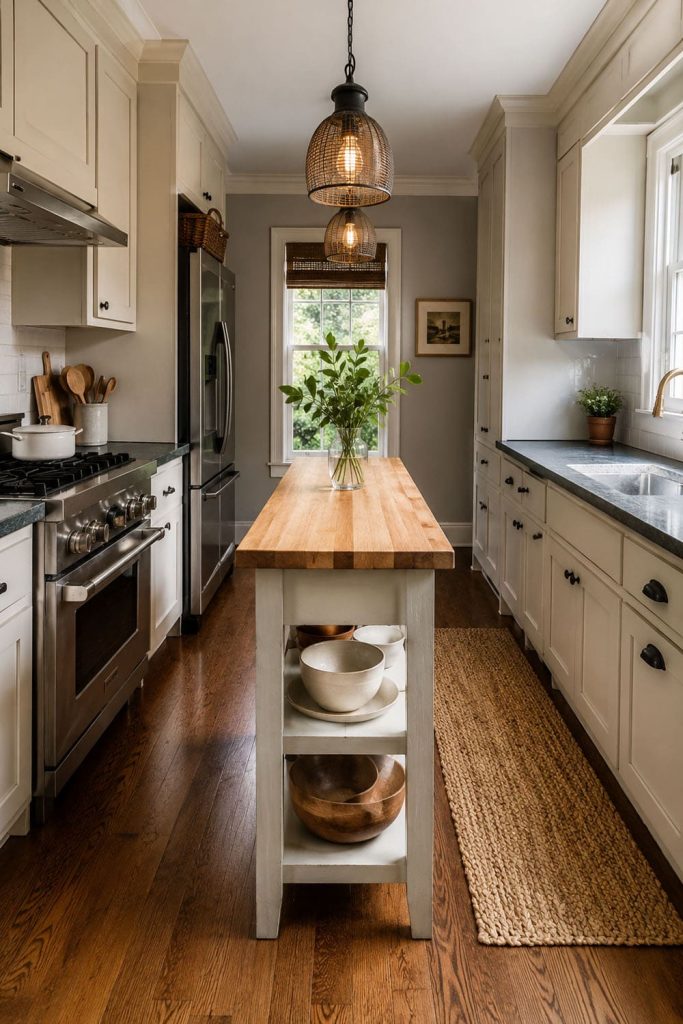
A slim kitchen island can work in a small long kitchen if the walkway remains comfortable. Choose a narrow island, rolling island, or butcher-block cart that adds prep space without blocking movement. It can also provide storage, seating, or a place for serving food. In a very tight kitchen, a movable island is better because it can be pushed aside when needed. Keep the island design light with open shelves, slim legs, or pale colors. This idea works best in long kitchens with enough center space. A slim island adds function while keeping the layout flexible and practical.
8. Narrow Breakfast Bar
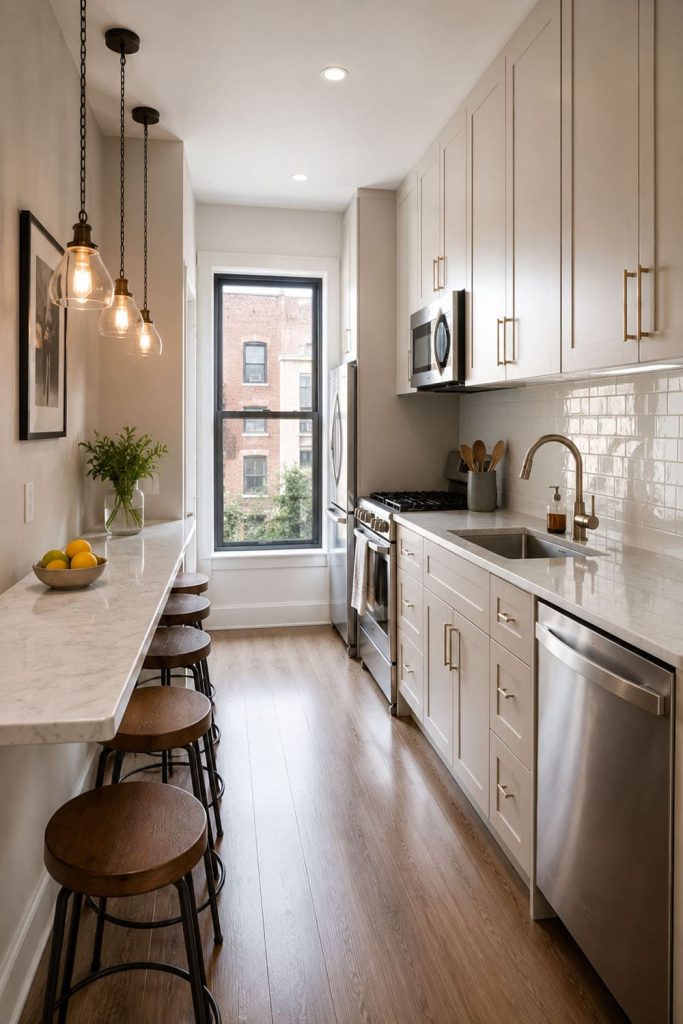
A narrow breakfast bar is a smart way to add seating to a small long kitchen without needing a full dining table. Install a slim counter along one wall, at the end of the kitchen, or beside a window. Use backless stools that can tuck underneath to save space. A breakfast bar can also act as extra prep space, coffee station, or casual dining area. Choose light wood, white countertops, or simple metal stools for a clean look. This idea is perfect for apartments and compact homes because it makes the kitchen more social while keeping the walkway open.
9. Under-Cabinet Lighting
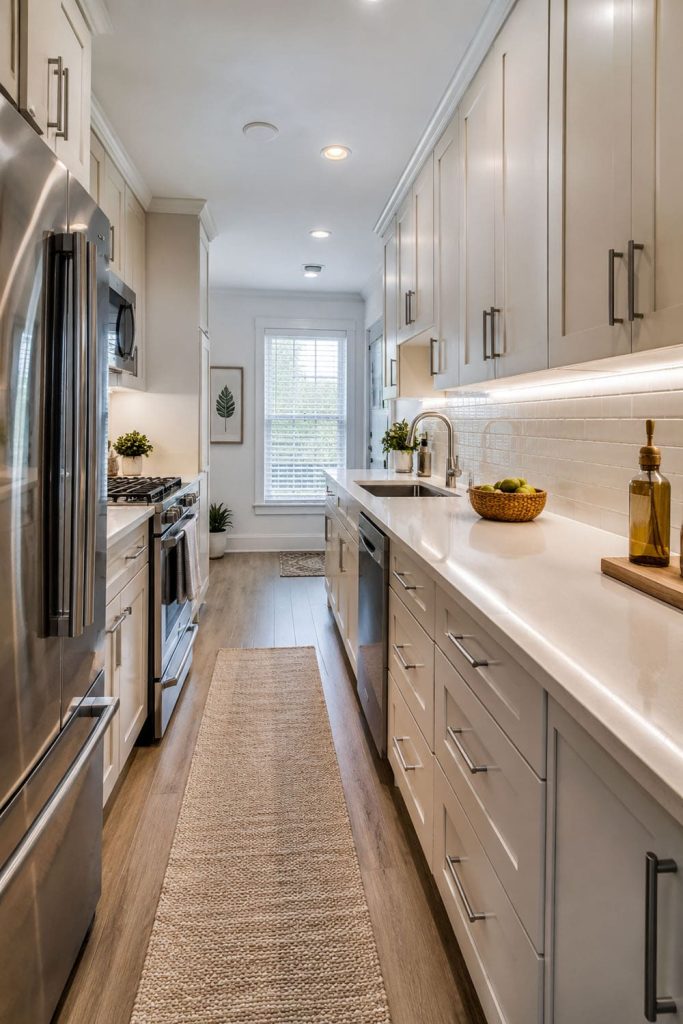
Under-cabinet lighting can completely improve the look and function of a small long kitchen. It brightens countertops, removes shadows, and makes the narrow space feel more open. LED strip lights, puck lights, or slim linear lights work well under upper cabinets. Warm white lighting creates a cozy feeling, while neutral white lighting feels clean and modern. In a long kitchen, lighting should be even from one end to the other so no area feels dark. Pair under-cabinet lighting with ceiling lights or pendant lights for a layered effect. This simple upgrade makes the kitchen feel polished and easier to use.
10. Glass-Front Cabinets

Glass-front cabinets can make a small long kitchen feel lighter than solid upper cabinets. They add depth by showing dishes, glassware, or neatly styled storage inside. Clear glass feels open and classic, while ribbed or frosted glass hides clutter while still reflecting light. Use glass-front cabinets on the upper level, at the end wall, or as a small feature section. Keep the contents simple and coordinated for the best effect. This idea works well with white, blue, green, or wood cabinets. Glass-front cabinets add charm, brightness, and visual relief in a narrow kitchen layout.
11. End Wall Feature
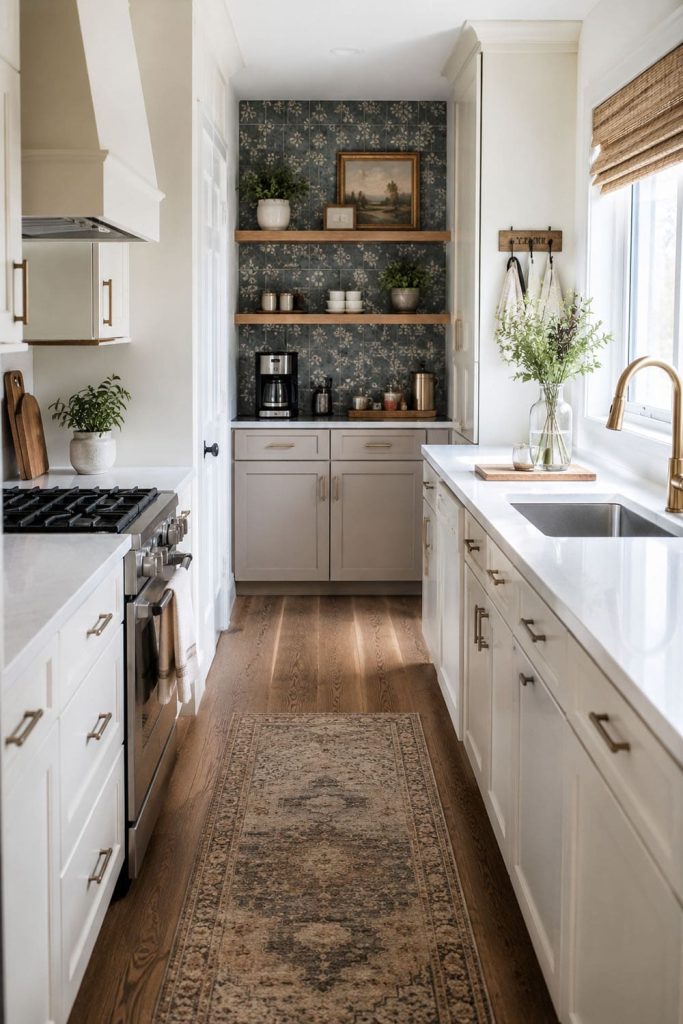
The end wall of a small long kitchen is a great place to create a focal point. Because the eye naturally travels down the length of the room, the far wall can make the kitchen feel more intentional. Add a bold backsplash, framed artwork, open shelves, a small window treatment, a coffee station, or a painted accent color. A feature wall helps stop the kitchen from feeling like a plain corridor. Keep it useful by adding hooks, storage, or a decorative shelf. This idea adds personality and depth while making the long kitchen feel designed rather than forgotten.
12. Light Wood Flooring

Light wood flooring can make a small long kitchen feel warmer, brighter, and more spacious. Pale oak, maple, light vinyl plank, or wood-look tile creates a natural flow through the narrow room. Running the flooring lengthwise can guide the eye and make the kitchen feel longer, while wider planks can reduce visual busyness. Pair light floors with white cabinets, soft gray walls, or natural wood shelves for a clean look. The warmth of wood balances cool surfaces like tile, stone, and metal. This idea creates a cozy yet open foundation for a small long kitchen.
13. Minimal Handleless Cabinets
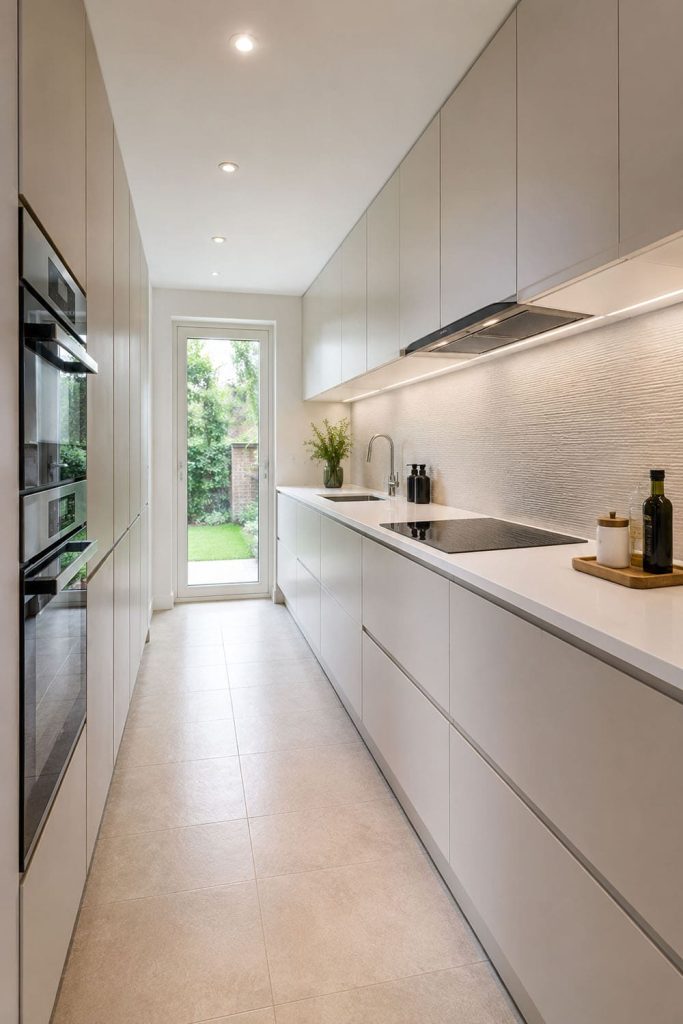
Minimal handleless cabinets are ideal for small long kitchens because they create a smooth, uncluttered look. Traditional knobs and pulls can add visual interruption in a narrow space, while flat cabinet fronts keep the eye moving cleanly down the room. Choose push-to-open doors, recessed pulls, or slim integrated handles for a modern finish. Light colors work best for an airy look, but matte navy, charcoal, or sage can also feel sleek if balanced with bright walls. Handleless cabinets make cleaning easier and reduce visual clutter. This idea is perfect for modern apartment kitchens and compact galley layouts.
14. Two-Tone Cabinet Design

A two-tone cabinet design can add depth and style to a small long kitchen without making it feel crowded. Use darker cabinets on the lower half and lighter cabinets above to keep the room grounded but open. Popular combinations include navy and white, sage and cream, wood and white, charcoal and beige, or black and light oak. In a narrow kitchen, this approach adds contrast while keeping the upper area bright. Repeat the darker color in small details like hardware or lighting for balance. Two-tone cabinets make a long kitchen feel designed, modern, and visually interesting.
15. Clutter-Free Countertops
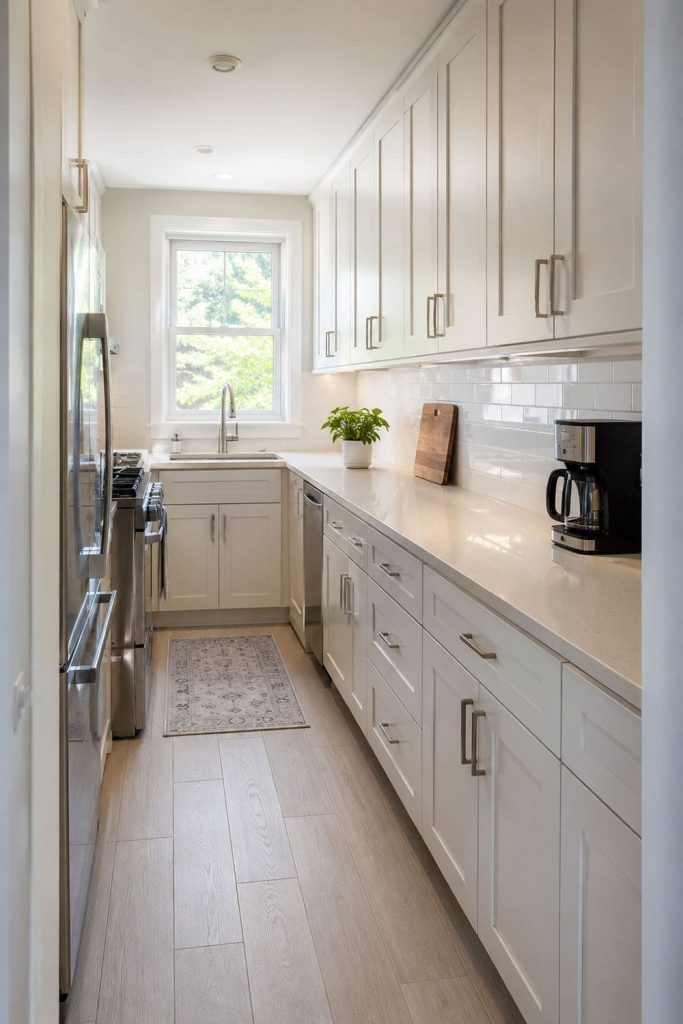
Clutter-free countertops are one of the most important small long kitchen ideas. Since narrow kitchens have limited surfaces, too many appliances, jars, and utensils can make the whole room feel cramped. Keep only daily essentials on display, such as a coffee maker, cutting board, or small plant. Store extra items in cabinets, drawers, vertical racks, or pantry organizers. Use trays to group items neatly and keep cleaning simple. A clear countertop gives the kitchen more breathing room and makes meal prep easier. This idea costs almost nothing but can make a small long kitchen feel instantly bigger and calmer.
Conclusion
Small long kitchen ideas can help you turn a narrow layout into a beautiful, practical, and comfortable cooking space. The best designs focus on clear walkways, smart storage, good lighting, light colors, reflective surfaces, and simple styling. Galley layouts, one-wall kitchens, tall cabinets, open shelving, slim islands, breakfast bars, glass-front cabinets, and clutter-free counters can all make a compact kitchen work better. With thoughtful planning, a long kitchen does not have to feel tight or awkward. It can become a bright, organized, and stylish space that supports cooking, storage, dining, and everyday living.


