

15 Small Square Kitchen Ideas for Stylish Compact Spaces
Small square kitchen ideas can help you turn a compact, box-shaped room into a stylish, organized, and highly functional cooking space. A square kitchen has a naturally balanced layout, which makes it easier to create clear zones for cooking, washing, storage, and casual dining. The main challenge is keeping the room open, bright, and uncluttered.
Smart cabinet choices, compact furniture, good lighting, reflective surfaces, and space-saving layouts can make a small square kitchen feel much larger than it is. Whether your style is farmhouse, coastal, traditional, modern, cottage, or Scandinavian, these ideas will help you design a beautiful and practical kitchen.
1. Modern Farmhouse Square Kitchen

A modern farmhouse square kitchen is perfect for creating a warm, practical, and family-friendly space. Use white shaker cabinets, black hardware, shiplap walls, open wood shelves, and a simple farmhouse sink for a clean but charming look. In a square kitchen, keep the center open or add a very small island if space allows. Natural wood stools, a striped runner, glass pendant lights, and ceramic canisters can add cozy farmhouse character without cluttering the room. This design works beautifully because the light colors brighten the compact layout, while wood and black accents give the kitchen depth and personality.
2. Traditional Square Kitchen With Glass Cabinets

A traditional square kitchen can feel timeless and elegant with glass-front cabinets, crown molding, classic hardware, and soft neutral colors. Glass cabinet doors are especially useful in a small kitchen because they make upper storage feel lighter and more open. Choose white, cream, or warm beige cabinets to brighten the room, then add brass, bronze, or polished nickel details for a refined finish. A small round table can soften the square shape and create a charming breakfast area. Keep displayed dishes neat and coordinated so the cabinets look decorative instead of crowded. This idea feels polished, cozy, and practical.
3. Coastal Square Kitchen With Navy Accents
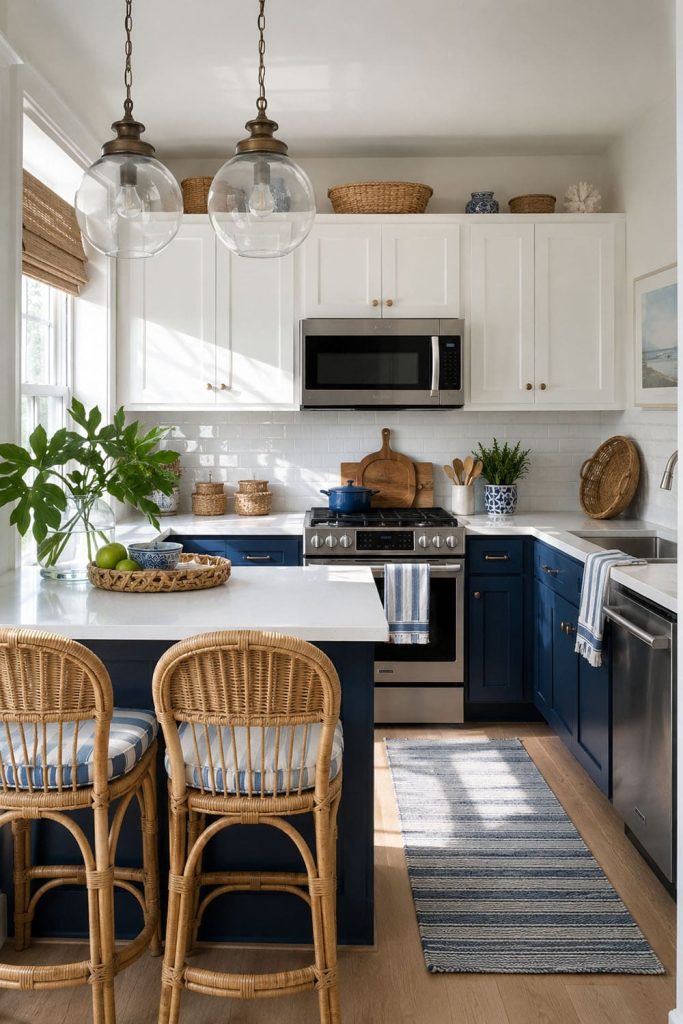
A coastal square kitchen can make a compact space feel fresh, airy, and relaxed. Start with white cabinets, pale countertops, light walls, and a glossy backsplash to reflect brightness. Add navy blue through a small island, lower cabinets, stools, striped textiles, or wall art for a crisp coastal contrast. Rattan chairs, glass pendant lights, woven baskets, and light wood details can make the space feel breezy without looking themed. In a square layout, choose slim furniture and avoid heavy upper cabinets on every wall. This idea is perfect for creating a cheerful kitchen that feels open, clean, and welcoming.
4. Transitional Square Kitchen

A transitional square kitchen blends classic details with modern simplicity, making it ideal for a small space. Use shaker cabinets, quartz countertops, simple hardware, neutral walls, and clean lighting for a balanced look. This style works well because it avoids excessive decoration while still feeling warm and finished. You can add matte black pulls, brushed brass fixtures, or a smooth tile backsplash for a modern touch. Pair these with traditional cabinet shapes, wood flooring, and soft textiles for comfort. A transitional square kitchen feels timeless, organized, and easy to update, which makes it a smart choice for everyday living.
5. French Country Square Kitchen

A French country square kitchen brings soft charm, warmth, and character to a compact layout. Choose cream cabinets, distressed wood details, copper accents, curved hardware, and a small wooden table for a cozy European-inspired feel. Open shelves can display ceramic pitchers, glass jars, and pretty dishes, but keep the styling simple so the kitchen does not feel crowded. Soft patterned curtains, a vintage-style rug, and warm lighting can make the square room feel inviting. This idea works best with a gentle color palette, such as cream, pale blue, sage, beige, or warm white, creating a romantic yet practical kitchen.
6. Industrial Square Kitchen

An industrial square kitchen is a great choice if you like bold contrast and urban style. Use black metal shelving, concrete-look countertops, exposed brick, dark lower cabinets, and warm wood accents to create a strong modern look. Since small square kitchens can feel tight, balance heavy materials with good lighting and lighter upper walls. Open shelving works well because it keeps the room from feeling boxed in. Add metal stools, Edison-style lighting, and simple matte black fixtures for a cohesive design. This style feels edgy and practical, especially when softened with wood grain, textured rugs, and warm ambient lighting.
7. Scandinavian Square Kitchen

A Scandinavian square kitchen is ideal for small spaces because it focuses on brightness, simplicity, and smart function. Use white walls, light wood cabinets, pale countertops, slim hardware, and minimal decor to create an open feeling. Keep counters clear and use hidden storage to maintain a calm, uncluttered look. A small round table, a woven rug, ceramic dishes, and a warm pendant light can add softness without making the room busy. This style works beautifully in square kitchens because it makes every corner feel purposeful. The result is fresh, cozy, and easy to maintain, with a peaceful everyday cooking atmosphere.
8. Cottage Square Kitchen
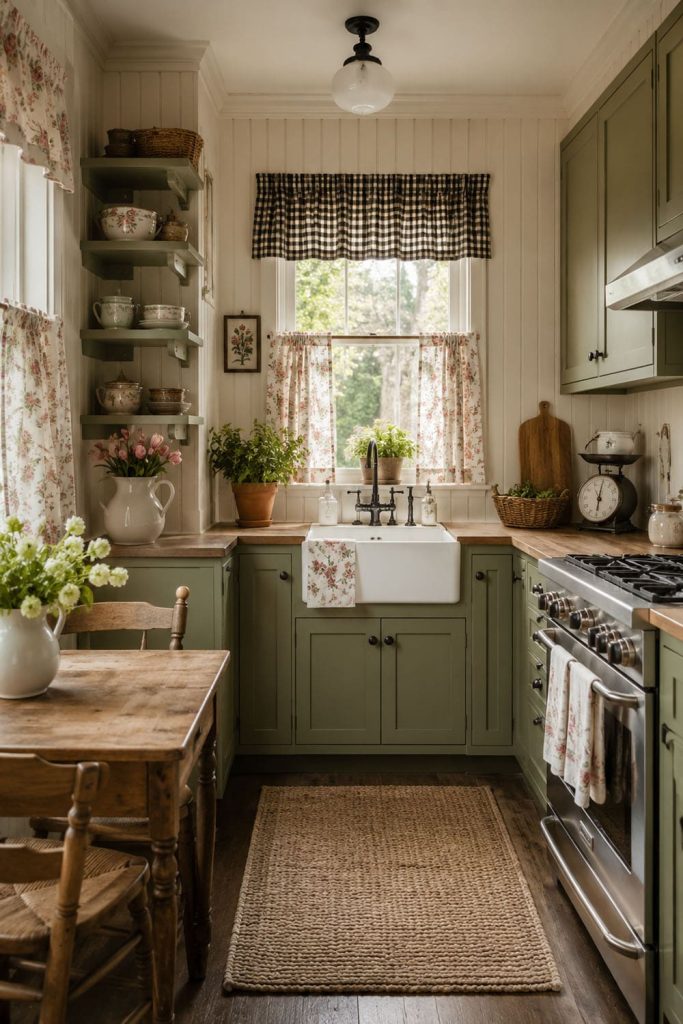
A cottage square kitchen can make a small room feel charming, comfortable, and full of personality. Use beadboard walls, painted cabinets, floral curtains, open shelves, vintage-style knobs, and a compact farmhouse sink. Soft colors like sage green, pale blue, butter yellow, cream, and warm white work especially well in cottage kitchens. A small wooden table or built-in bench can create a cozy breakfast corner. Keep decor useful, such as glass jars, baskets, mugs, and tea towels, so the room stays practical. This idea is perfect for anyone who wants a small kitchen that feels sweet, relaxed, and welcoming.
9. Two-Tone Square Kitchen

Two-tone cabinets can add depth and style to a small square kitchen without overwhelming it. Use lighter upper cabinets and darker lower cabinets to keep the room airy while grounding the design. Popular combinations include white and navy, cream and sage, pale gray and charcoal, or white and natural wood. In a square kitchen, this contrast helps define the room and adds visual interest. Keep the backsplash and countertops simple so the cabinet colors remain balanced. Add matching hardware and coordinated lighting for a polished look. Two-tone cabinetry is a smart way to make a compact kitchen feel custom.
10. Small Square Kitchen With a Compact Island

A compact island can work in a small square kitchen if the scale is right. Instead of choosing a large permanent island, use a narrow island, rolling cart, or butcher-block workstation that leaves enough walkway space around all sides. The island can provide extra prep space, storage, and even seating with one or two backless stools. Look for a design with open shelves, drawers, hooks, or towel bars for added function. Keep the island color light or wood-toned to avoid visual heaviness. This idea is practical for square kitchens because it uses the center space efficiently without crowding the room.
11. Square Kitchen With Open Shelving

Open shelving can make a small square kitchen feel lighter and more spacious than solid upper cabinets. Use floating shelves above the sink, beside a window, or on one feature wall to display everyday dishes, mugs, jars, and small plants. To avoid clutter, choose matching dishes, clear containers, and a limited color palette. Open shelves work best when paired with closed lower cabinets or tall pantry storage, so hidden storage is still available. Wood shelves add warmth, while white shelves create a cleaner look. This idea helps a compact square kitchen feel airy, personal, and thoughtfully styled.
12. Square Kitchen With a Breakfast Nook

A breakfast nook can make a small square kitchen feel cozy and more useful. Use a corner bench, small round table, slim chairs, or a wall-mounted drop-leaf table to create a dining area without taking up too much space. Built-in bench seating is especially helpful because it can include hidden storage underneath. Add cushions, a pendant light, and a small vase or fruit bowl to make the nook feel intentional. This idea works well in square kitchens because corners can be used efficiently. A breakfast nook creates a comfortable spot for coffee, quick meals, homework, or casual conversation.
13. Art Deco Square Kitchen
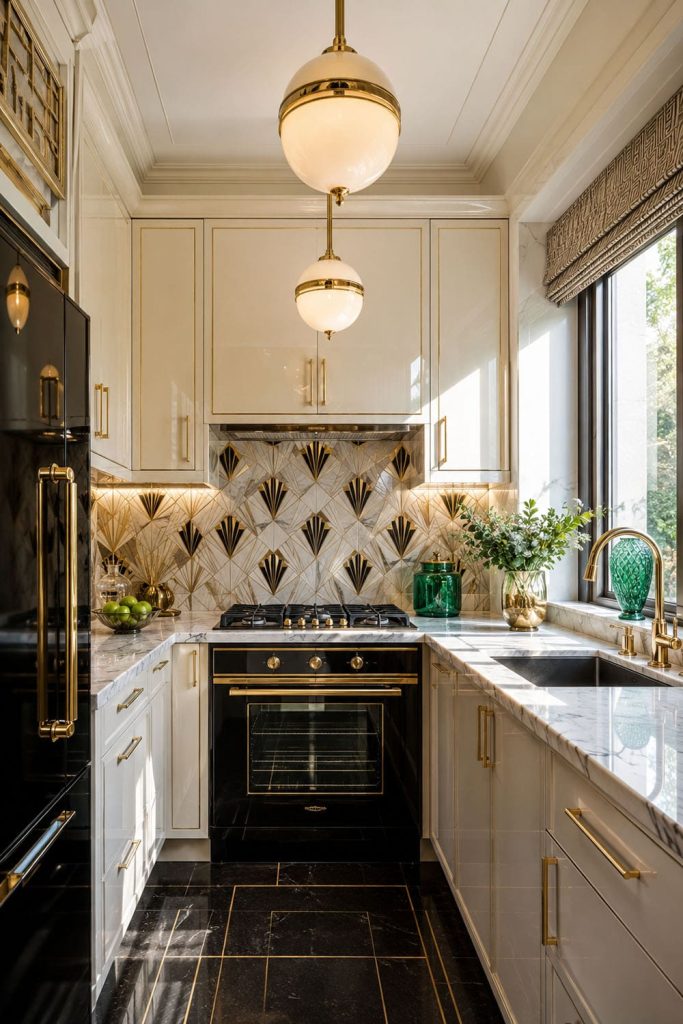
An Art Deco square kitchen can make a small layout feel glamorous and unique. Use bold details like geometric backsplash tiles, brass hardware, black accents, glossy cabinet finishes, marble-look counters, and statement lighting. Because the room is compact, keep the main palette controlled with white, cream, black, gold, or emerald accents. A small square kitchen can handle a strong style when the surfaces are clean and organized. Choose sleek cabinets and avoid too many accessories so the design feels elegant rather than busy. This idea is perfect for anyone who wants a compact kitchen with personality, polish, and vintage-inspired drama.
14. Square Kitchen With Vertical Storage

Vertical storage is essential in a small square kitchen because it uses wall height instead of valuable floor space. Install tall pantry cabinets, stacked upper cabinets, wall rails, peg racks, or slim open shelves to store cookware, dishes, spices, and pantry items. If your ceilings are high, take cabinets upward and use the top shelves for seasonal items. In a compact square room, vertical storage keeps counters clear and improves organization. Choose simple cabinet fronts so the walls do not feel too busy. This idea makes the kitchen more efficient, especially when paired with pull-out organizers and labeled containers.
15. Minimal Modern Square Kitchen
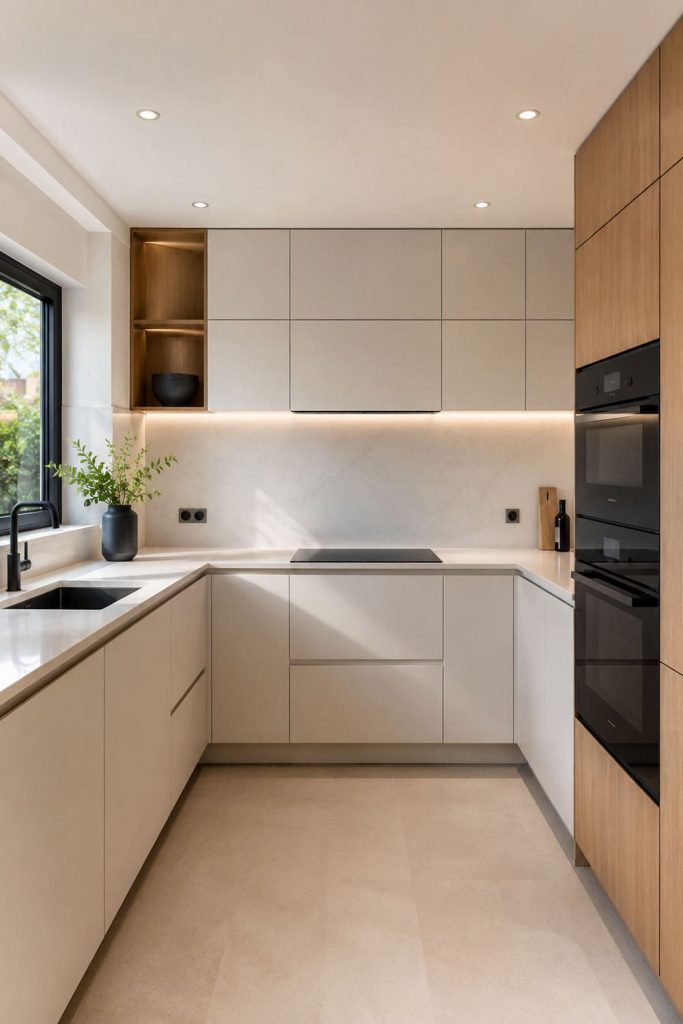
A minimal modern square kitchen is perfect for making a compact layout feel sleek, calm, and spacious. Use flat-panel cabinets, handleless doors, hidden appliances, smooth countertops, and a simple backsplash. Keep the color palette limited to white, black, gray, beige, or warm wood tones. Good lighting is important, so add recessed lights, under-cabinet lighting, or slim pendant lights. Store small appliances inside cabinets to keep countertops clean. This design works well in small square kitchens because it reduces visual clutter and emphasizes clean lines. The result feels polished, functional, and easy to maintain every day.
Conclusion
Small square kitchen ideas can help you create a compact kitchen that feels bright, efficient, and beautifully styled. Because square kitchens have balanced walls and close work zones, they can support many layouts, including L-shaped, U-shaped, farmhouse, coastal, traditional, modern, cottage, and Scandinavian designs. The most important steps are keeping the center open, using vertical storage, choosing properly scaled furniture, adding good lighting, and limiting clutter. Light colors, open shelving, glass cabinets, compact islands, and reflective surfaces can make the room feel larger. With thoughtful planning, a small square kitchen can become both practical and full of personality.


