

15 Small Kitchen Ideas With a Breakfast Bar for Two
Two people, one tiny kitchen, and nowhere to sit down with a coffee: that is the daily problem a bar solves well, without asking the room to hold a dining corner, extra chairs, or a table nobody can walk around.
These small kitchen ideas with a breakfast bar for two stay on one subject only, a counter height ledge sized honestly for a pair, with an overhang, proper knee room, and two stools that slide out of sight after breakfast.
No nook and no table list follows. Every idea below deals with the bar itself: where it runs, how deep it sits, how the stools fit, and how it handles laptops at noon as well as toast at eight.
You will find placement rules first, then comfort details, light, storage, and the small daily habits that keep a two seat bar clear, calm, and ready for whoever wakes up first every single morning.
This post contains affiliate links. If you buy through them, we may earn a small commission at no extra cost to you. See our Affiliate Disclosure.
1. Run a Peninsula Bar Off the End of the Cabinet Run

A peninsula is the most natural bar in a small kitchen because it grows out of cabinets you already have.
The counter turns out into the room, prep stays on the kitchen side, and two stools line up on the open side.
Keep the bar section about 48 inches long, and it seats a pair without crowding the walkway beside it.
This shape also draws a soft line between the kitchen and the living area in an open plan room.
Leave the base under the seating side open, not filled with cabinets, so knees and stool legs have somewhere to go.
If you are weighing other shapes first, these small kitchen bar ideas show the wider family before you settle.
2. Fit a Slim Wall Ledge Bar Along a Blank Wall

Look at the wall beside the fridge or opposite the counter run. A ledge 12 to 15 inches deep turns it into seating.
Run the ledge about 48 inches long at counter height, finish it like your worktop, and it reads as part of the kitchen.
Two backless stools tuck under it, and the floor below stays clear for passing with a hot pan in hand.
A wall ledge suits galley kitchens where a peninsula would block the only path from sink to stove.
Keep the wall above it simple: one shallow shelf for mugs, nothing that leans over plates or knocks against heads.
In our kitchen the ledge sits under the high window, and morning light lands exactly where the coffee cups go.
3. Give the Overhang a Full 12 to 15 Inches of Knee Room
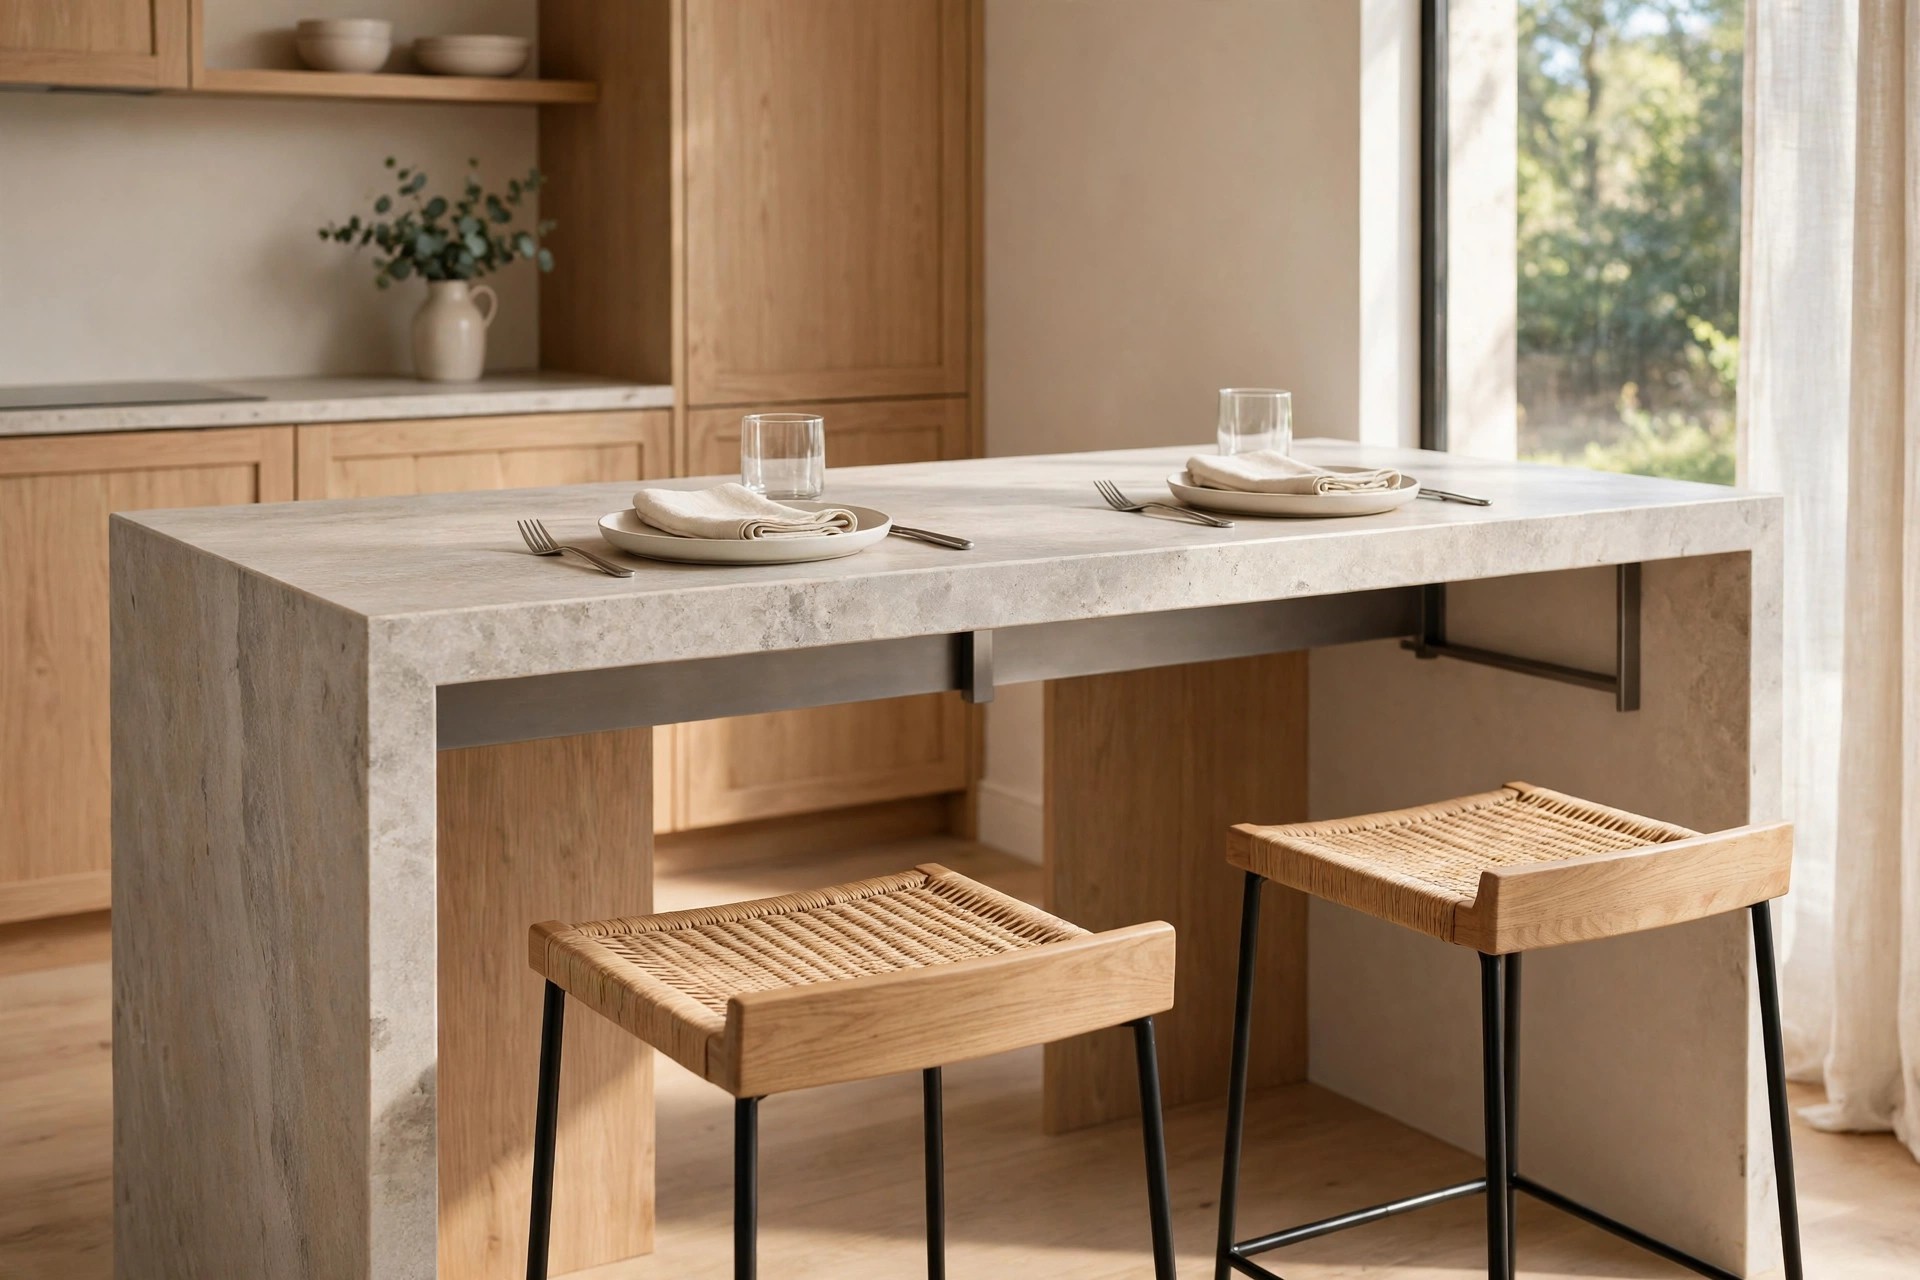
Here is the tiny rule that decides whether a bar gets used: at counter height, knees need 12 to 15 inches.
Measure from the cabinet face to the counter edge. Less than 12 inches and every meal ends with bumped shins.
Support a deep overhang with slim brackets or a side panel, set back so they never catch a knee mid meal.
Sit on your stool before anything is fixed in place. Cross your legs, lean in, and check the fit honestly.
Tall people need the top of that range, so plan 15 inches if one of you is over six feet.
That one measurement does more for comfort than any finish, color, or stool style you choose later.
4. Plan 24 Inches of Bar Length for Each Seat

Width matters as much as depth. Give each person 24 inches of bar length, so a bar for two starts near 48 inches.
At 48 inches, elbows stop colliding over the toast rack, and two plates, two mugs, and a shared bowl all fit.
Shorter than that, one person ends up angled sideways, and the second stool quietly becomes a plant stand.
Mark the length on your counter with tape, set two place settings inside it, and eat one real breakfast there.
If the tape test feels tight, steal length from the prep side rather than shrinking either seat below 24 inches.
Two honest seats beat three cramped ones in a kitchen that only ever feeds a pair anyway.
5. Choose Backless Stools That Slide All the Way Under

The walkway test is simple: with both stools tucked in, you should walk past the bar without turning sideways.
Backless stools pass that test because their whole shape fits inside the knee space under the overhang.
A stool with a back often stops halfway in, leaving a wooden frame waiting to catch your hip at night.
Pick seats with a small footprint, flat or gently curved tops, and feet that glide rather than scrape the floor.
Match the pair exactly. Two different stools side by side make a small bar look like leftover furniture storage.
When guests leave and the stools vanish under the counter, the kitchen gets its full floor back in seconds, and the bar stops looking like seating and reads as clean counter again.
6. Match Stool Height to the Bar and Add a Footrest

For a 36 inch counter height bar, look for stools with a seat height around 24 to 26 inches.
That gap leaves room for thighs under the top while keeping plates at a comfortable, natural eating height.
Sit for a full hour on laptop duty and the missing piece shows up fast: your feet need somewhere to rest.
A stool with a low rung, or a slim bar fixed under the overhang, stops legs swinging and backs aching.
Test both stools together. If one wobbles on your floor, swap it now, not after a month of small annoyances.
Comfort at a bar is quiet and unglamorous, mostly knees, feet, and the right gap between seat and top, checked once with a tape measure instead of guessed from a photo online.
7. Split the Bar Into Two Levels for Prep and Eating

One flat counter asks the cook and the eater to share the same crumbs, splashes, and chopping board. Two levels split the jobs.
Keep the work side at standard counter height, then raise the eating ledge about 6 inches above it.
Plates and mugs sit on the clean upper level while prep mess stays low and out of the diners’ sight line.
The raised ledge also screens the sink area from the living side, handy in a studio or open plan room.
Keep the raised section 12 to 15 inches deep, with the same knee room rule underneath it.
Use 30 inch bar stools on the raised side, since the higher ledge changes every measurement from idea six.
8. Set the Bar Up for Laptop and Coffee Duty
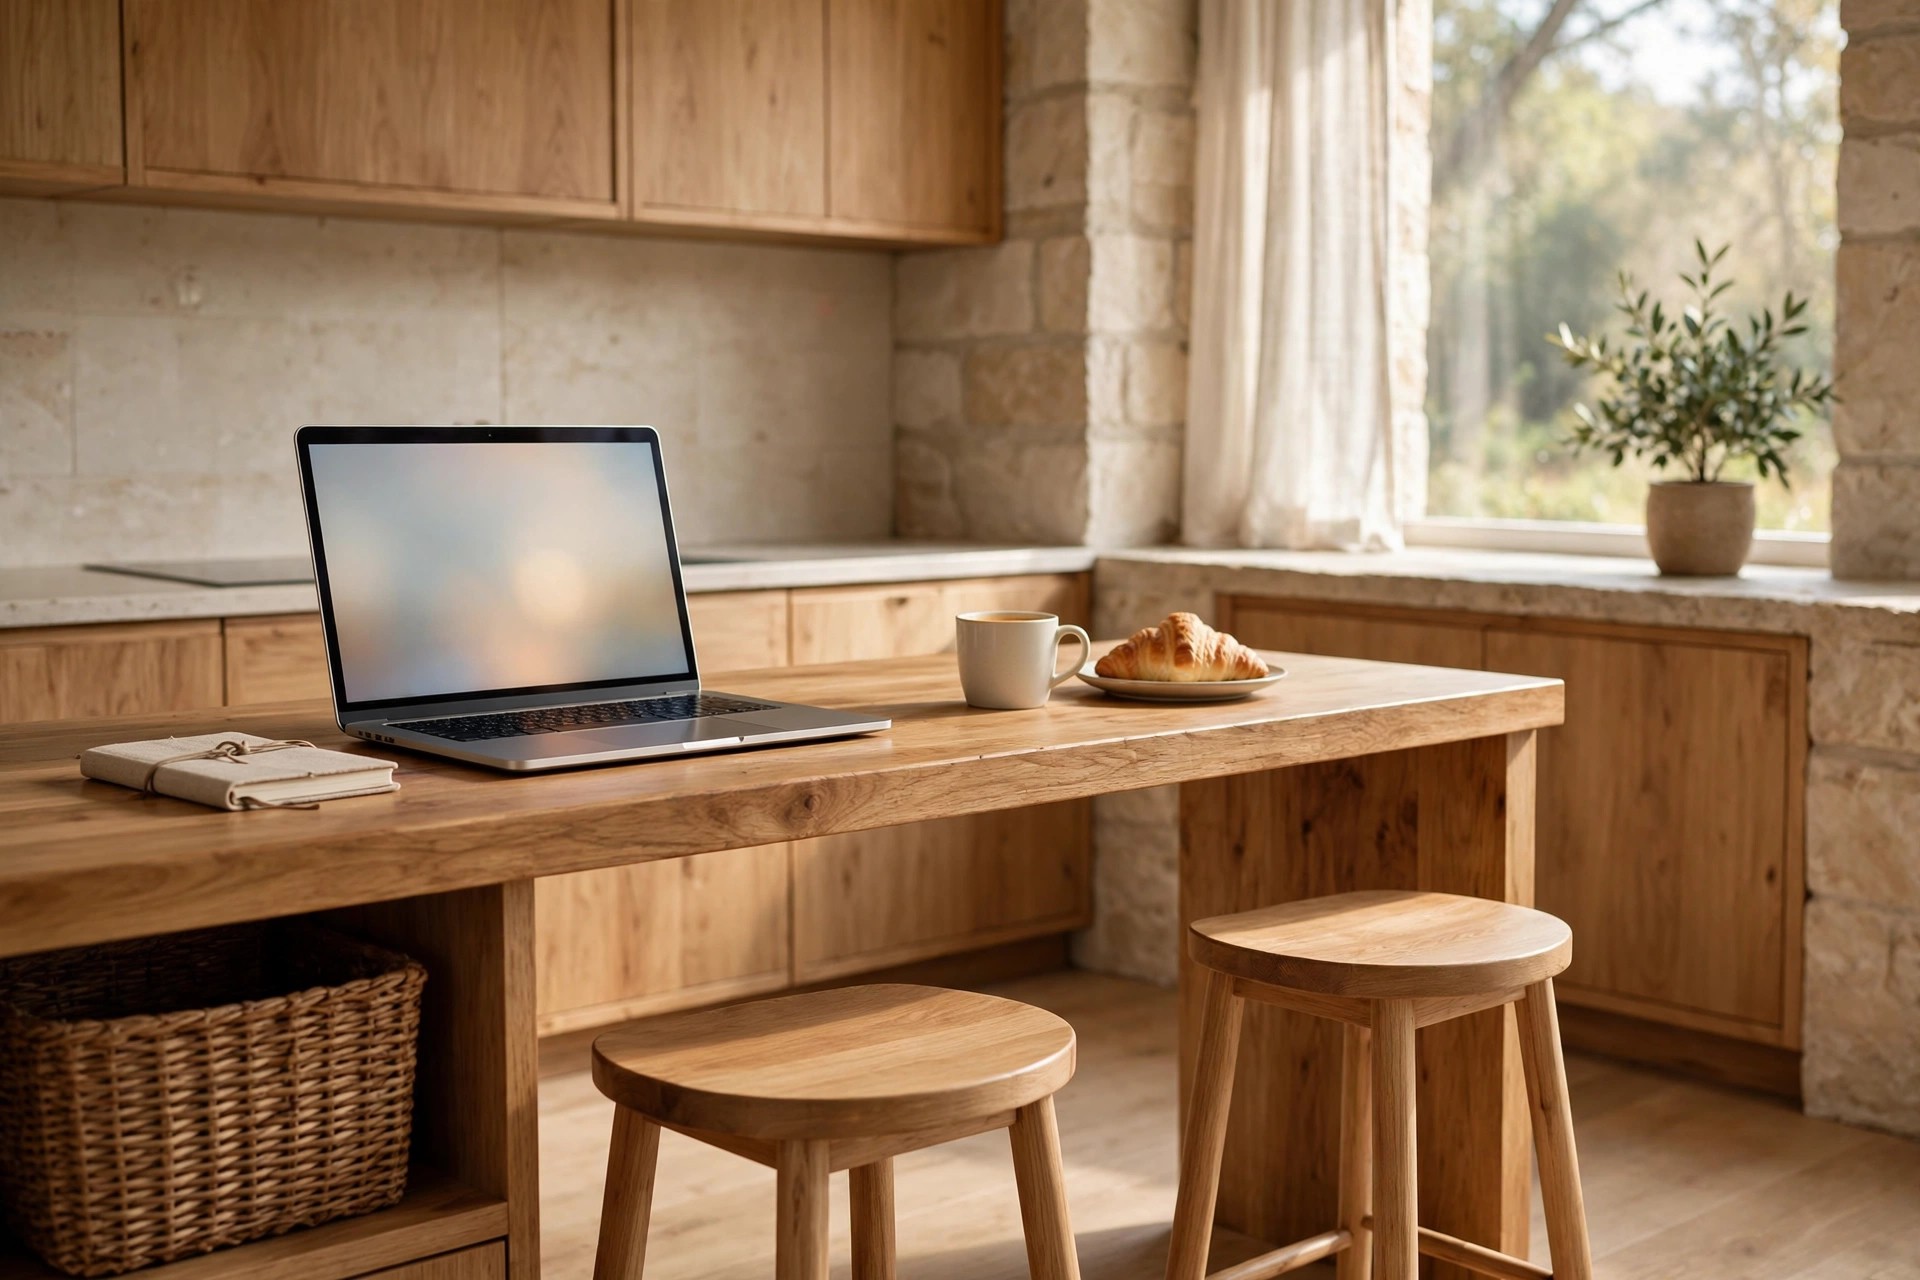
By ten in the morning most breakfast bars turn into a desk for one and a coffee spot for the other.
Plan for that second shift: one end holds a laptop, the other keeps a clear setting for a mug and notebook.
A socket near the bar end matters more than any decor. Chargers should never trail across the sink to reach it.
Tuck a small basket under the bar for cables and notebooks, so work gear parks in one place after hours. Our guide to small kitchen coffee station ideas for apartments helps keep the coffee half of the bar tidy.
Raise the screen on a book or stand if you work here daily. Counter height suits typing, not screen viewing.
9. Keep One Tray on the Bar and Nothing Else Loose

A bar for two has no spare inches, so what lives on it needs a strict rule: one tray, holding breakfast only.
On the tray go the sugar, napkins, and two mugs. Everything else earns a cabinet or drawer home instead.
Loose mail, keys, and chargers spread fast. By Friday the eating spot has become a shelf nobody can sit at.
Clear the tray to the sink each night as part of the last tidy. It takes under a minute, honestly.
One small plant at the far end is plenty of styling for a surface this size and this busy.
When the bar stays clear, sitting down to eat feels easy, and easy is what gets a bar used daily.
10. Use the Corner at the Bar End for Open Shelves

The wall corner where a bar run ends is often dead space, too tight for cabinets and too useful to waste.
Two short open shelves there hold the bar’s own kit: stacked bowls, glasses, and the mugs you reach for daily.
Keep shelves shallow, around 8 to 10 inches, so nothing hangs over the head of the person on the end stool.
Style them by use, heaviest bowls low, glasses up top, with a little air between groups so it never looks stuffed.
For more ways to style that turn, see these open corner shelf styling ideas for a small kitchen planned for the same corner problem.
Bar storage at the bar means nobody crosses the kitchen mid meal for a forgotten spoon or second glass.
11. Hang Two Small Lights, One Over Each Seat
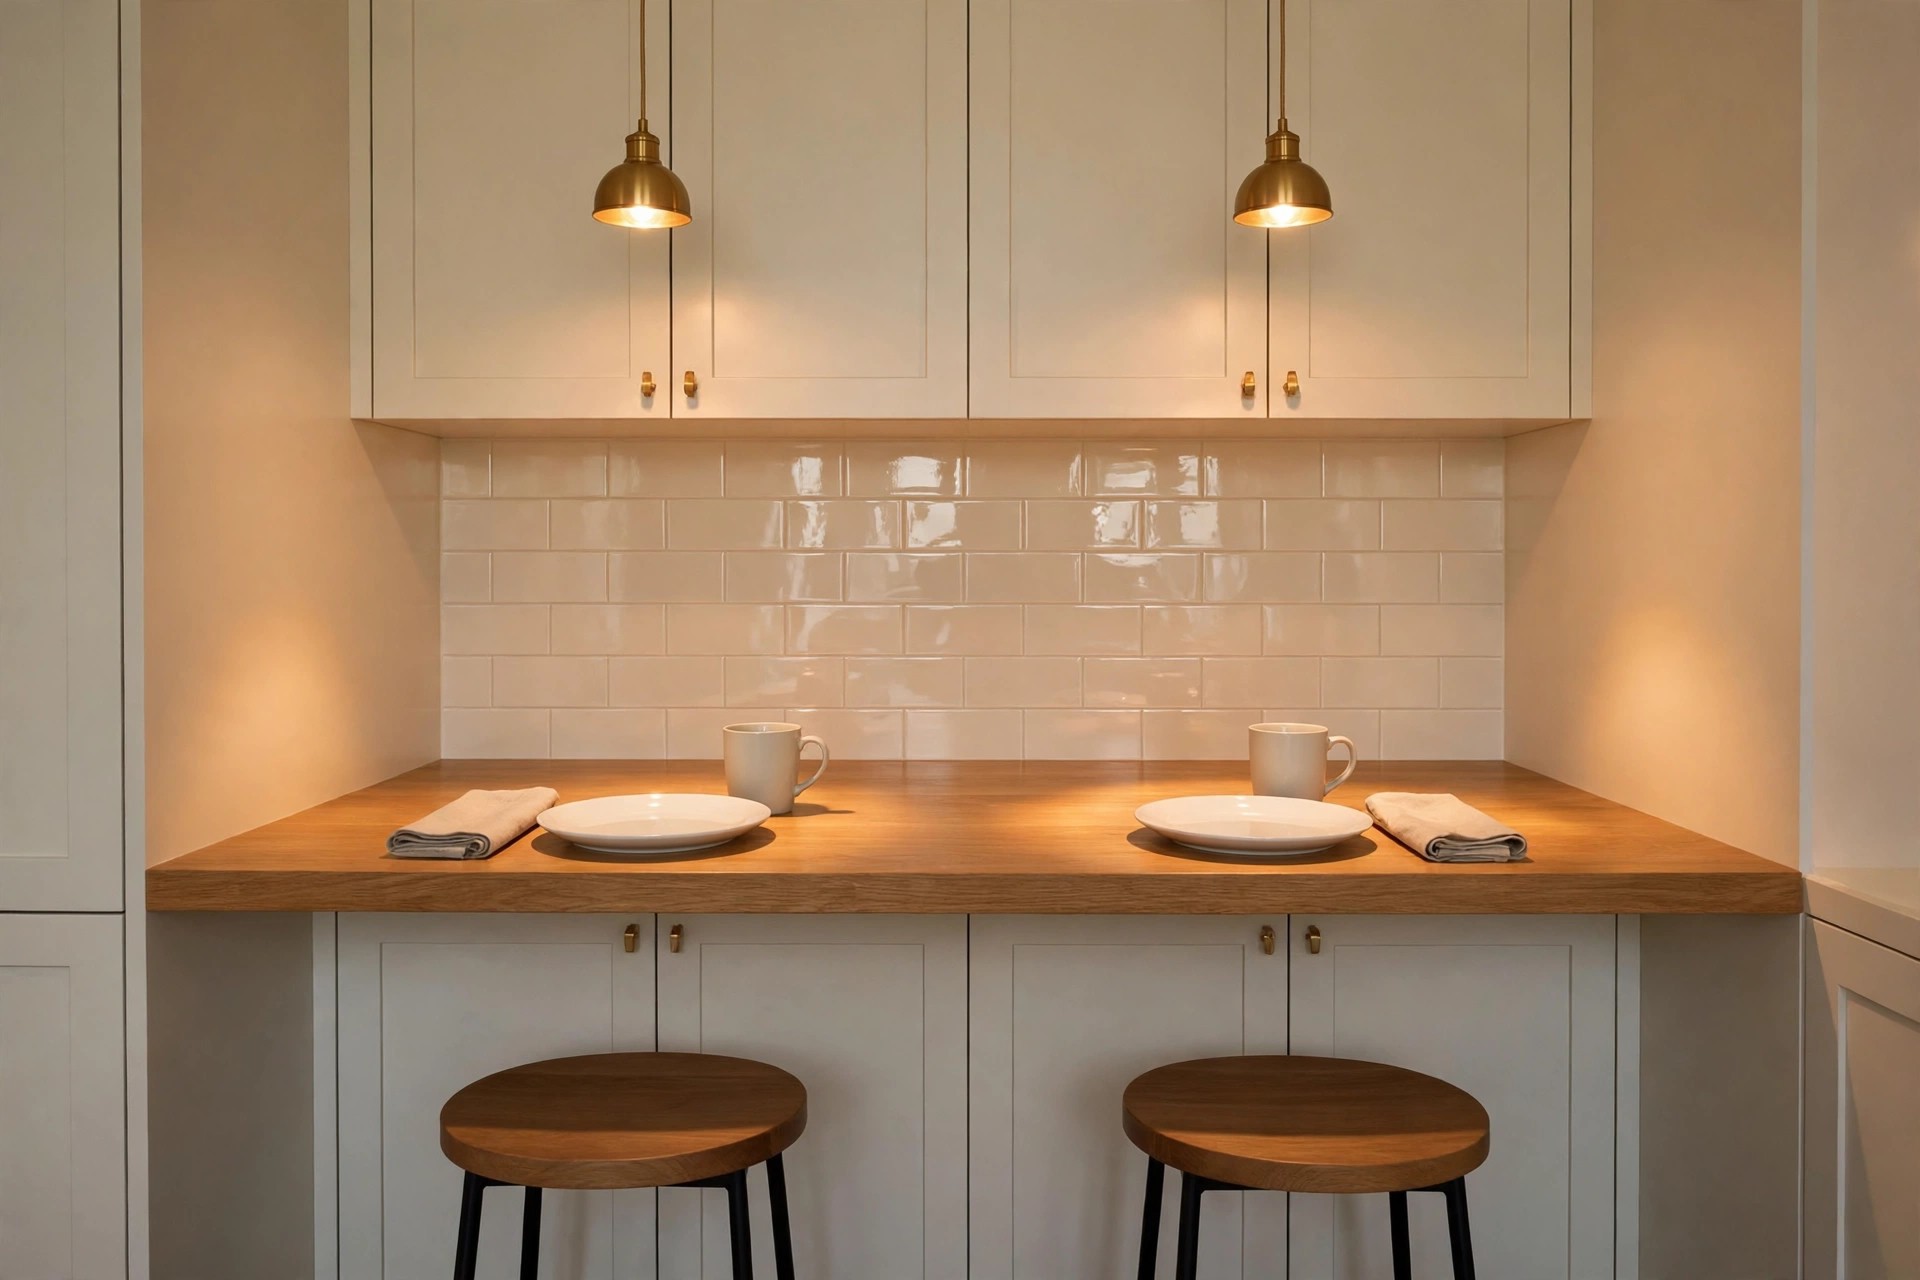
A bar feels like a destination when it has its own light, separate from the main kitchen ceiling light.
Two small pendants, one centered over each place setting, mark the pair of seats without any words or signs.
Hang them high enough to clear heads when you lean in, roughly 30 inches above the bar top works well.
Warm light flatters food and faces at breakfast. Cold, bright light belongs over the chopping board, not the coffee.
No window near the bar makes this step bigger, as our notes on bright ideas for a windowless interior kitchen show for borrowed light.
On dim mornings the two lit seats become the warmest spot in the home, and breakfast moves there by habit.
12. Finish the Bar Front So It Looks Good From the Sofa

In an open plan room, you look at the back of the bar far more often than you sit at it.
That knee side panel is a design surface. Paint it a shade deeper than the cabinets, or face it with wood.
Vertical slats or simple tongue and groove boards add texture and hide the scuffs that stool feet leave behind.
Keep the finish wipeable. The panel at shin height collects splashes from mops, shoes, and the occasional dropped tea bag.
Carry one color from the kitchen into the living side cushions, and the bar ties both halves of the room together.
A finished front also hides brackets and fixings, so the bar reads as furniture rather than a shelf added later.
13. Build Shallow Storage Into the Kitchen Side of the Bar
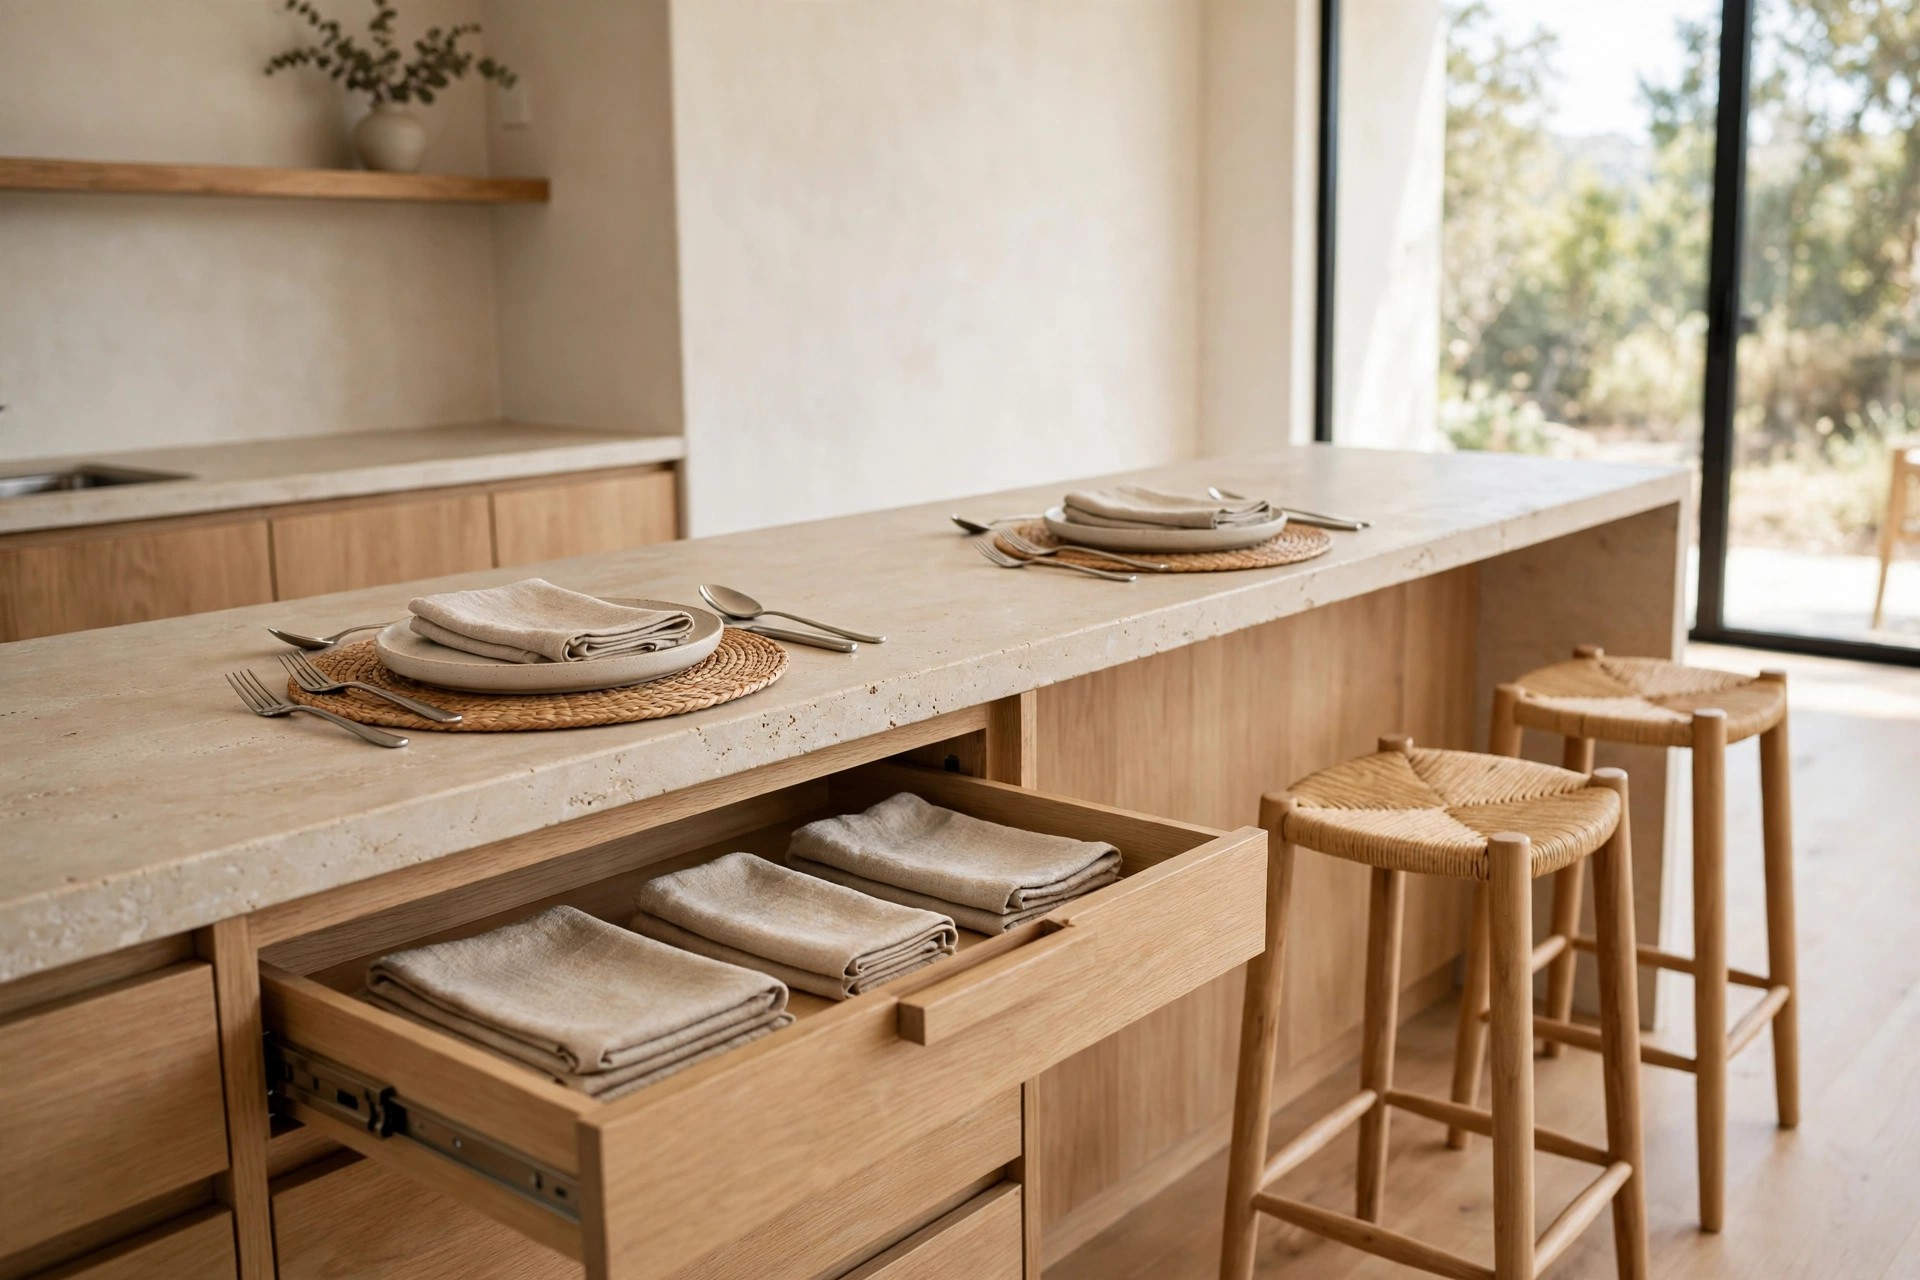
The bar base has two faces. Seating owns the front, so let the kitchen side work as quiet, shallow storage.
Slim drawers there hold placemats, napkins, cutlery, and the cork coasters that always wander off in small kitchens.
Keep stored items bar related only. Once random gadgets move in, drawers jam and the morning routine slows down again.
Open shelving on the kitchen side suits cookbooks and a fruit bowl, items you grab while standing, not sitting.
Depth is the limit: shallow storage keeps the knee room on the other side untouched and fully usable.
Done well, the bar clears two kitchen drawers elsewhere, which is real space won back in a small room, and every breakfast item ends up within arm’s reach of the stools.
14. Put One Stool at the End So You Can Sit at an Angle

Side by side is fine for toast, but conversation is better when you can actually see the other person’s face.
If the bar end is free, park the second stool there instead, and the pair of you sit at a right angle.
That end seat needs the same overhang, so extend the counter a little past the base on the end too.
Cards, a shared laptop screen, and a slow Sunday breakfast all work better in this L shaped setup.
Keep the end seat away from the cooker side. Nobody enjoys eating beside a hot oven door swinging open.
Move the stool back in line on busy cooking days. The bar changes shape with the meal, and that is fine.
15. Protect the Walkway Behind the Stools

Measure the gap behind the tucked stools before you fall for any bar. Around 36 inches lets someone pass comfortably behind.
If passing behind is not needed, 32 inches can work, but test it carrying a laundry basket, not just walking empty handed.
Paint or tile will show the truth within a month: scuffs at stool height mean the gap is too tight.
When the stools tuck away fully, the same bar earns its keep as extra worktop, a point covered in ways to add counter space in a small kitchen.
A bar that blocks movement gets resented, then ignored. A bar that respects the walkway gets used three times a day.
That daily use, not the photo on day one, is the real test of every idea on this list.
Start with the tape measure, not the stools: 48 inches of length, 12 to 15 inches of knee room, and a clear walkway.
Pick the shape your kitchen can honestly hold, a peninsula or a wall ledge, then give the two seats their own light.
Keep the surface near empty, park work gear in one basket, and small kitchen ideas with a breakfast bar for two will earn their space daily.
Save this to your small kitchen ideas board for later, and measure your counter run before your next coffee.


