

15 Small Parallel Kitchen Ideas for a Stylish and Functional Layout
Small parallel kitchen ideas are perfect for narrow homes, apartments, and compact spaces where every inch needs to work smartly. A parallel kitchen, also called a galley kitchen, has two facing counters that create a practical cooking zone. This layout can be very efficient because the sink, stove, storage, and prep area stay close together.
The challenge is making the kitchen feel open instead of cramped. With the right colors, cabinets, lighting, storage, and finishes, a small parallel kitchen can look modern, bright, organized, and easy to use. These ideas will help you create a beautiful parallel kitchen that feels practical and stylish every day.
1. Use Light Cabinets on Both Sides
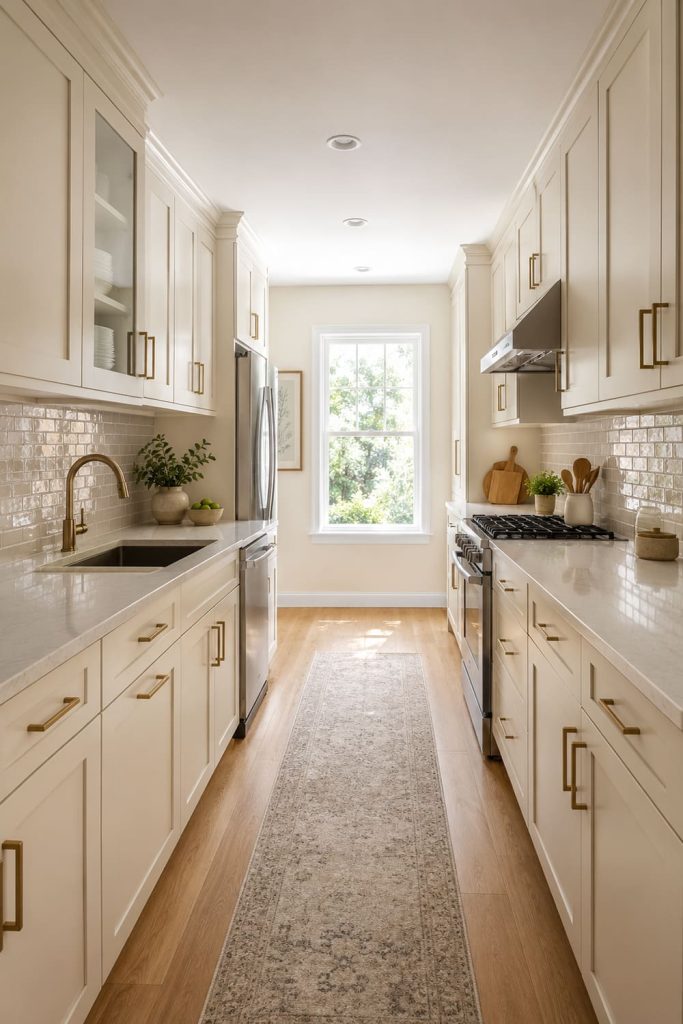
Light cabinets can make a small parallel kitchen feel wider and brighter. White, cream, soft beige, pale gray, and warm off-white cabinets reflect light and reduce the heavy feeling that narrow kitchens can sometimes have. Use the same light color on both sides to create a clean and connected look. If you want a little warmth, add light wood shelves, brass handles, or a beige backsplash. This idea works especially well in kitchens with limited natural light because it keeps the space feeling fresh and open. Light cabinets also make the kitchen easier to decorate with simple accents.
2. Add a Glossy Backsplash
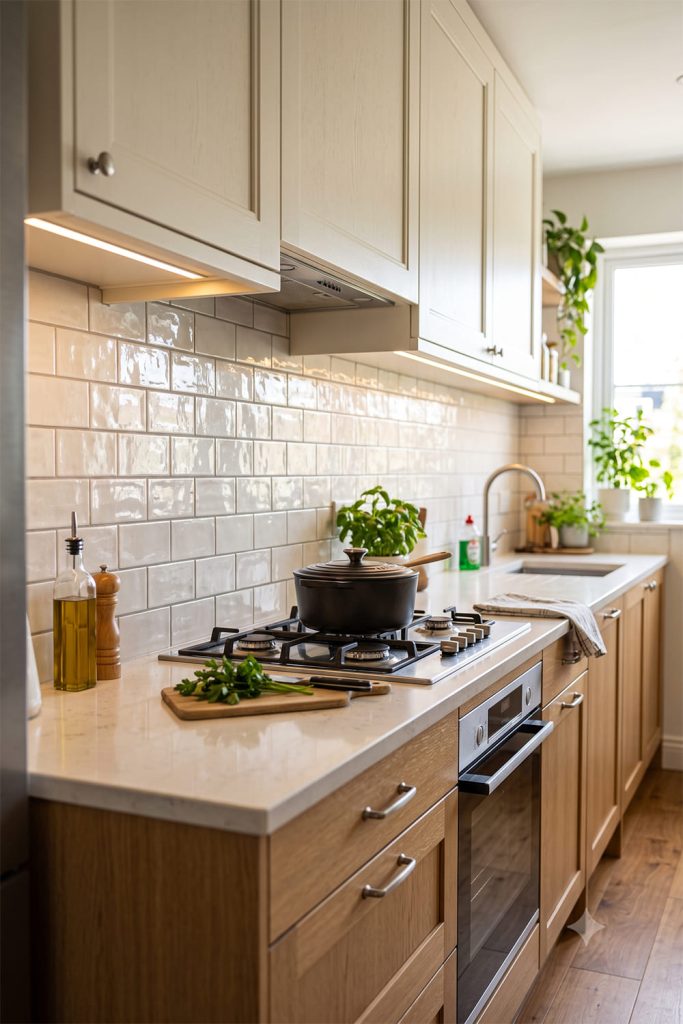
A glossy backsplash can help bounce light around a small parallel kitchen. Choose glossy subway tile, handmade-look tile, glass tile, or a polished stone-look backsplash. Since parallel kitchens are often narrow, reflective surfaces can make the room feel less closed in. White tile keeps the space bright, while soft gray, sage, beige, or pale blue tile can add gentle color. Keep the grout lines neat and simple for a clean finish. This idea is useful because it adds style without taking up extra space. A glossy backsplash also makes the cooking area easier to clean.
3. Choose Handleless Cabinets

Handleless cabinets are a smart choice for small parallel kitchens because they create a smooth, uncluttered look. In a narrow kitchen, too many handles can make the space feel visually busy and can also get in the way. Slab cabinets with push-to-open doors, recessed pulls, or slim hidden handles keep the design sleek. Use them in white, warm gray, taupe, or light wood for a modern look. This idea helps the kitchen feel more open and streamlined. It is especially helpful when both sides of the kitchen have full cabinetry.
4. Keep One Side for Cooking and One Side for Cleaning

A small parallel kitchen works better when each side has a clear purpose. Place the stove, oven, and cooking tools on one side, then place the sink, dishwasher, and cleaning supplies on the other side. This keeps the workflow simple and avoids confusion while cooking. The counter between the stove and sink should stay as open as possible for prep work. Use drawers near the stove for utensils and pots, and keep dish storage near the sink. This idea makes the kitchen easier to use and helps the small layout feel organized.
5. Use Upper Cabinets Wisely
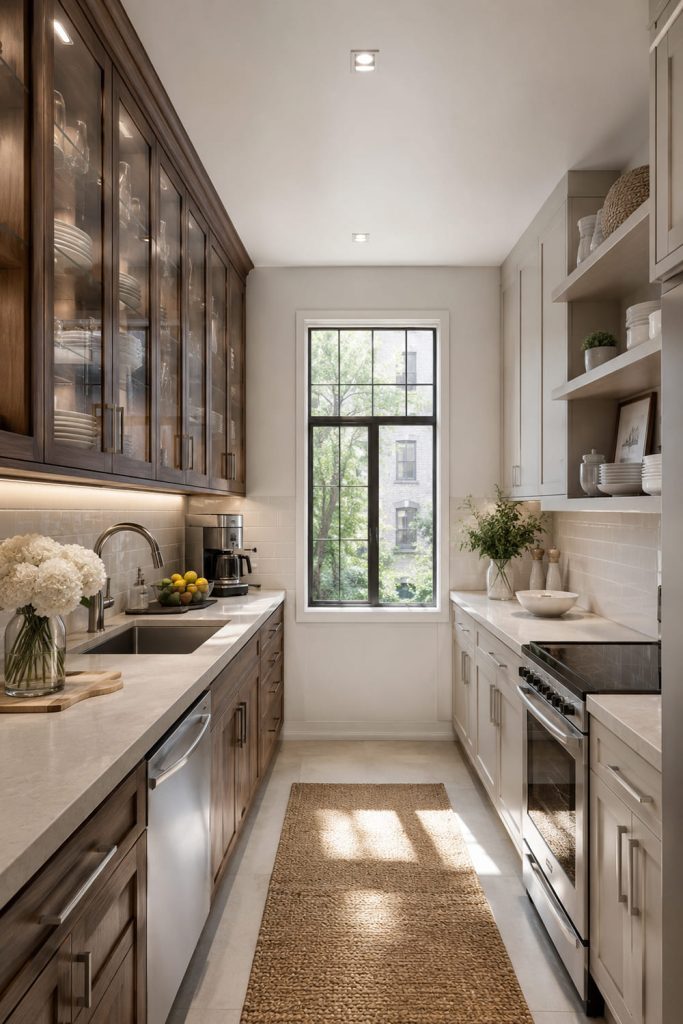
Upper cabinets can add a lot of storage in a small parallel kitchen, but they need to be used carefully. Too many heavy cabinets on both sides can make the kitchen feel tight. A good idea is to use full upper cabinets on one side and lighter shelves or shorter cabinets on the other side. You can also choose glass-front upper cabinets to create a more open feeling. Keep daily items in the easiest-to-reach cabinets and store less-used items higher up. This idea gives you storage without making the narrow kitchen feel too boxed in.
6. Add Open Shelving on One Wall

Open shelving can make a small parallel kitchen feel lighter and more breathable. Use shelves on one side of the kitchen instead of heavy upper cabinets. Style them with everyday dishes, glass jars, mugs, small plants, or simple baskets. Wood shelves can add warmth, while white shelves can blend into the wall for a clean look. Keep the shelves neat so they do not create visual clutter. This idea is perfect if you want storage and decoration at the same time. It also gives the kitchen a more relaxed and personal feeling.
7. Use Under-Cabinet Lighting

Under-cabinet lighting is one of the best upgrades for a small parallel kitchen. It brightens the counters, makes food prep easier, and helps the space feel more high-end. LED strip lights or small puck lights under the upper cabinets can remove shadows from the narrow work areas. Warm white lighting creates a cozy feeling, while neutral white lighting gives a cleaner modern look. This idea is especially useful in kitchens without large windows. Good lighting can make a compact parallel kitchen feel brighter, safer, and more polished.
8. Choose a Slim Countertop Edge

A slim countertop edge can make a small parallel kitchen look more refined and less bulky. Thick countertops can visually shrink a narrow kitchen, especially when used on both sides. Choose a clean quartz, laminate, marble-look, or solid surface countertop with a thin profile. Light countertops in white, cream, beige, or pale gray can make the space feel more open. If you want warmth, choose a light wood-look countertop. This idea is simple but effective because it keeps the counters looking sleek and modern without overwhelming the small layout.
9. Add Vertical Storage

Vertical storage helps a small parallel kitchen use wall height instead of floor space. Add tall cabinets, pull-out pantry units, vertical tray dividers, wall hooks, spice racks, or slim storage towers. Use tall storage at the end of the kitchen or near the fridge so it does not block the main walkway. Vertical storage is perfect for cutting boards, baking trays, spices, bottles, and cleaning items. This idea keeps counters clear and makes the kitchen feel more organized. In a small kitchen, using height wisely can make a big difference.
10. Use a Light Wood Finish

Light wood can make a small parallel kitchen feel warm without making it look dark. Oak, ash, maple, light walnut, or natural wood-look cabinets bring texture and softness into the layout. You can use light wood on lower cabinets with white upper cabinets, or use it on shelves, flooring, or a small pantry section. Pair it with white countertops and simple hardware for a clean modern look. This idea is great if you want the kitchen to feel cozy but still bright. Light wood gives the narrow space a natural and welcoming feeling.
11. Add Glass-Front Cabinets

Glass-front cabinets can make a small parallel kitchen feel more open and elegant. Use them on one side of the kitchen or only on the upper cabinets to break up solid cabinetry. Clear glass, fluted glass, or frosted glass can all work depending on the style you want. Glass-front cabinets are perfect for displaying dishes, glassware, or pretty storage jars. Keep the inside organized so the design stays clean. This idea adds depth and reflection, which helps a narrow kitchen feel less heavy and more polished.
12. Keep the Walkway Clear

A small parallel kitchen needs a clear walkway to feel comfortable. Avoid bulky stools, floor baskets, large trash bins, or extra furniture in the middle of the layout. Choose cabinets with good internal storage so everyday items do not end up on the floor or counters. If you need a trash bin, use a pull-out bin inside a cabinet. Keep rugs slim and flat so they do not block movement. This idea may sound simple, but it is one of the most important parts of making a parallel kitchen feel practical, safe, and easy to use.
13. Use One Bold Accent

One bold accent can make a small parallel kitchen feel stylish without overwhelming it. Choose one standout feature, such as a dark lower cabinet, patterned backsplash, black faucet, brass hardware, sage green cabinet section, or statement pendant light. Keep the rest of the kitchen simple so the accent feels intentional. In a narrow layout, too many bold features can make the space feel busy. This idea works because it adds personality while still keeping the kitchen clean and balanced. A single accent can make the whole design feel more designer-inspired.
14. Place the Fridge at the End
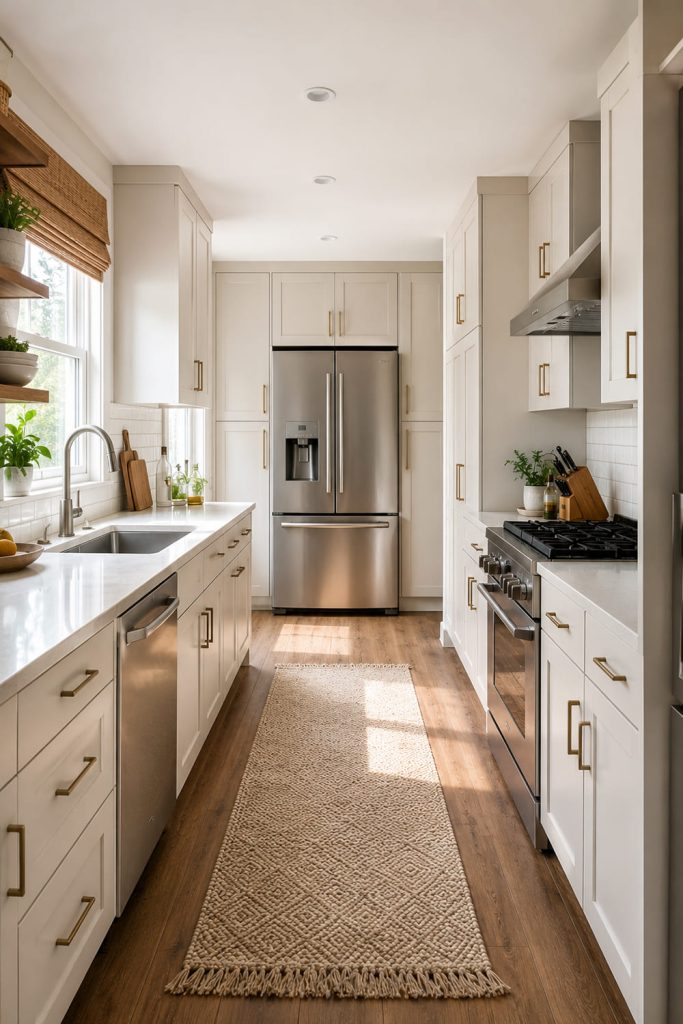
Placing the fridge at the end of a small parallel kitchen can improve the flow. A refrigerator is usually one of the largest appliances, so putting it near the entrance or end wall can stop it from interrupting the main counter space. This leaves the two long sides free for prep, cooking, cleaning, and storage. If possible, choose a slim or counter-depth fridge to save space. Match the fridge with surrounding cabinets for a built-in look. This idea helps the kitchen feel more organized and prevents the layout from looking crowded.
15. Keep the Styling Minimal

Minimal styling is important in a small parallel kitchen because the layout already has two active sides. Keep counters mostly clear and use only a few decorative items, such as a small plant, wooden cutting board, ceramic utensil holder, fruit bowl, or glass jar. Choose practical decor that also serves a purpose. Avoid too many colors, patterns, or countertop items because they can make the kitchen feel cramped. This idea helps the space look clean, calm, and expensive. A small parallel kitchen feels best when every detail looks intentional and useful.
Conclusion
Small parallel kitchen ideas can help you create a compact kitchen that feels bright, organized, and easy to use. Light cabinets, glossy backsplashes, handleless doors, clear work zones, smart upper cabinets, open shelving, under-cabinet lighting, slim countertops, vertical storage, light wood finishes, glass-front cabinets, open walkways, bold accents, smart fridge placement, and minimal styling can all make the layout work better. The best small parallel kitchen should feel practical without looking crowded. With thoughtful planning, simple materials, and clean storage, even a narrow kitchen can feel stylish, comfortable, and beautifully designed.


