

How to Measure a First Apartment Before Buying Furniture: 15 Measurements to Take
The sofa looked fine in the store and will not turn in your hallway. That one moment is why measuring comes before buying, every single time.
Learning how to measure a first apartment before buying furniture takes one visit, one tape measure, and a notebook. You will leave with numbers that guard every later buy.
Work through the rooms in the order below, from the front door to the kitchen cabinets. Each measurement answers a real question a delivery driver or a tight corner will ask you.
Write every number in inches and keep the list on your phone. Stores, listings, and secondhand sellers all speak inches, and a saved list ends guesswork for good.
Bring a friend if you can, since long walls and high ceilings are easier with two pairs of hands. Work slowly, label every figure with the wall or door it belongs to, and photograph each taped wall for later proof.
This post contains affiliate links. If you buy through them, we may earn a small commission at no extra cost to you. See our Affiliate Disclosure.
1. The Front Door Clear Opening, Width and Height

Start at the front door, because nothing enters without passing it. Measure the clear opening from inside trim to inside trim, not the door slab itself.
Then measure the height from the floor to the top of the frame. Tall bookcases and wardrobes often fail on height while the width looks fine.
Note any step, lip, or tight porch turn outside the door. A sofa that clears the frame can still jam on the turn just before it.
Write both numbers at the top of your list. Every large piece you like gets checked against this doorway before price or color enter the talk.
2. The Hallway Width and the Tightest Turn
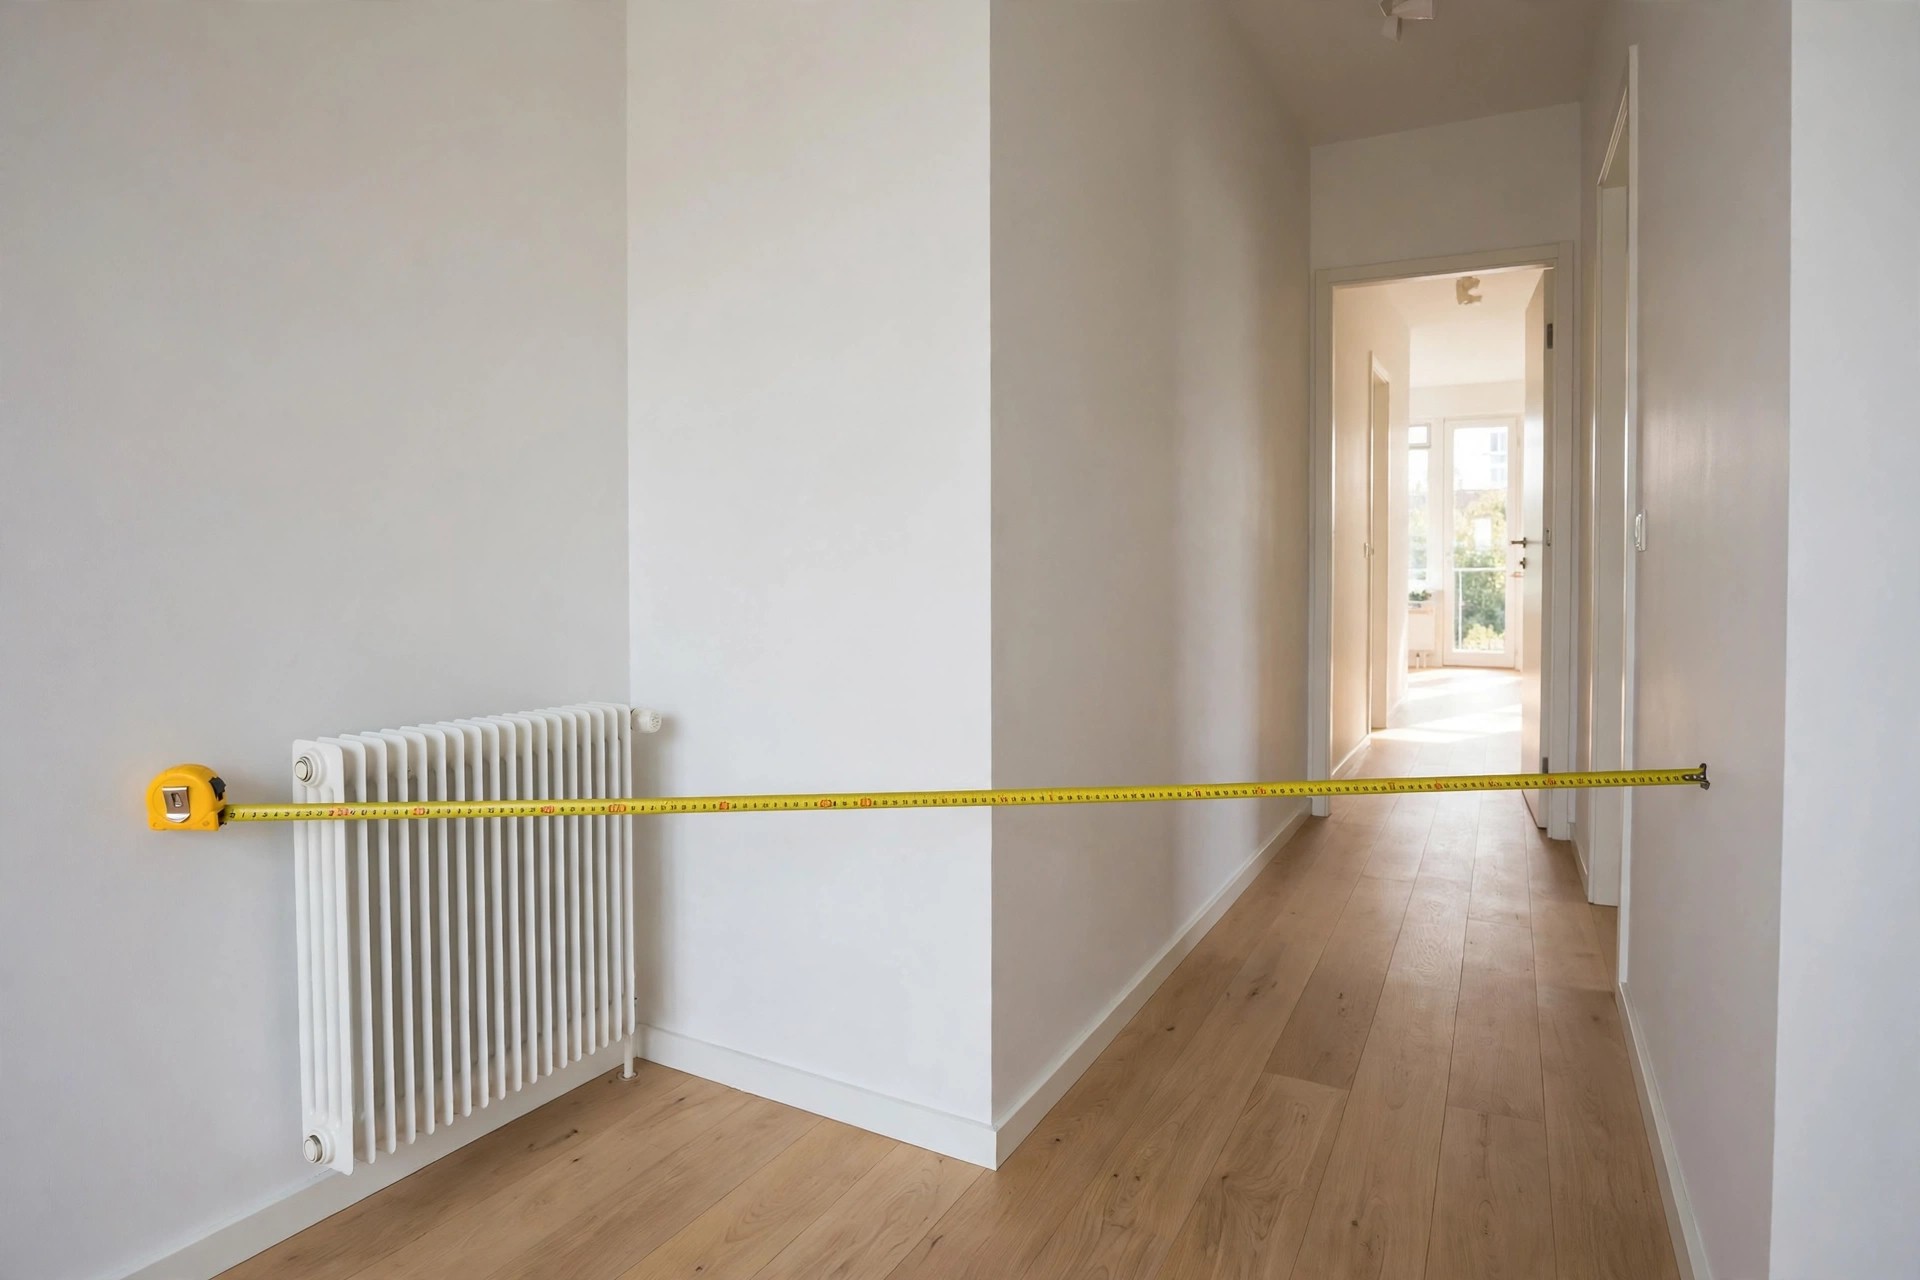
Walk the path a sofa would travel and measure the hallway at its narrowest point. Radiators, rails, and door frames often steal inches from the clear width.
Find the tightest turn and measure the space around it. A long piece needs room to swing, and a corner with a short wall on one side is the usual trap.
Test the turn with your own body and arms wide. If you have to shuffle sideways, a deep sofa will need tilting, legs off, or a different choice.
Sketch the turn on your notebook page. Delivery crews solve problems faster when you can show them the shape before they lift anything.
3. The Stairwell or Elevator Size if You Have One

Upper floor flats add one more gate. Measure the stair width, the height above the stairs at the turn, and the landing space where a piece can pivot.
If your building has an elevator, measure its door width and the inside depth and height. A piece that fits the cab on the diagonal still needs a door it can enter.
Note the posted weight limit if there is one. Heavy solid wood pieces and stone top tables can pass the size test and fail this one.
Take a photo of the stair turn with your tape in view. That picture settles most seller and delivery questions before money changes hands.
4. Each Room Length and Width, Wall to Wall
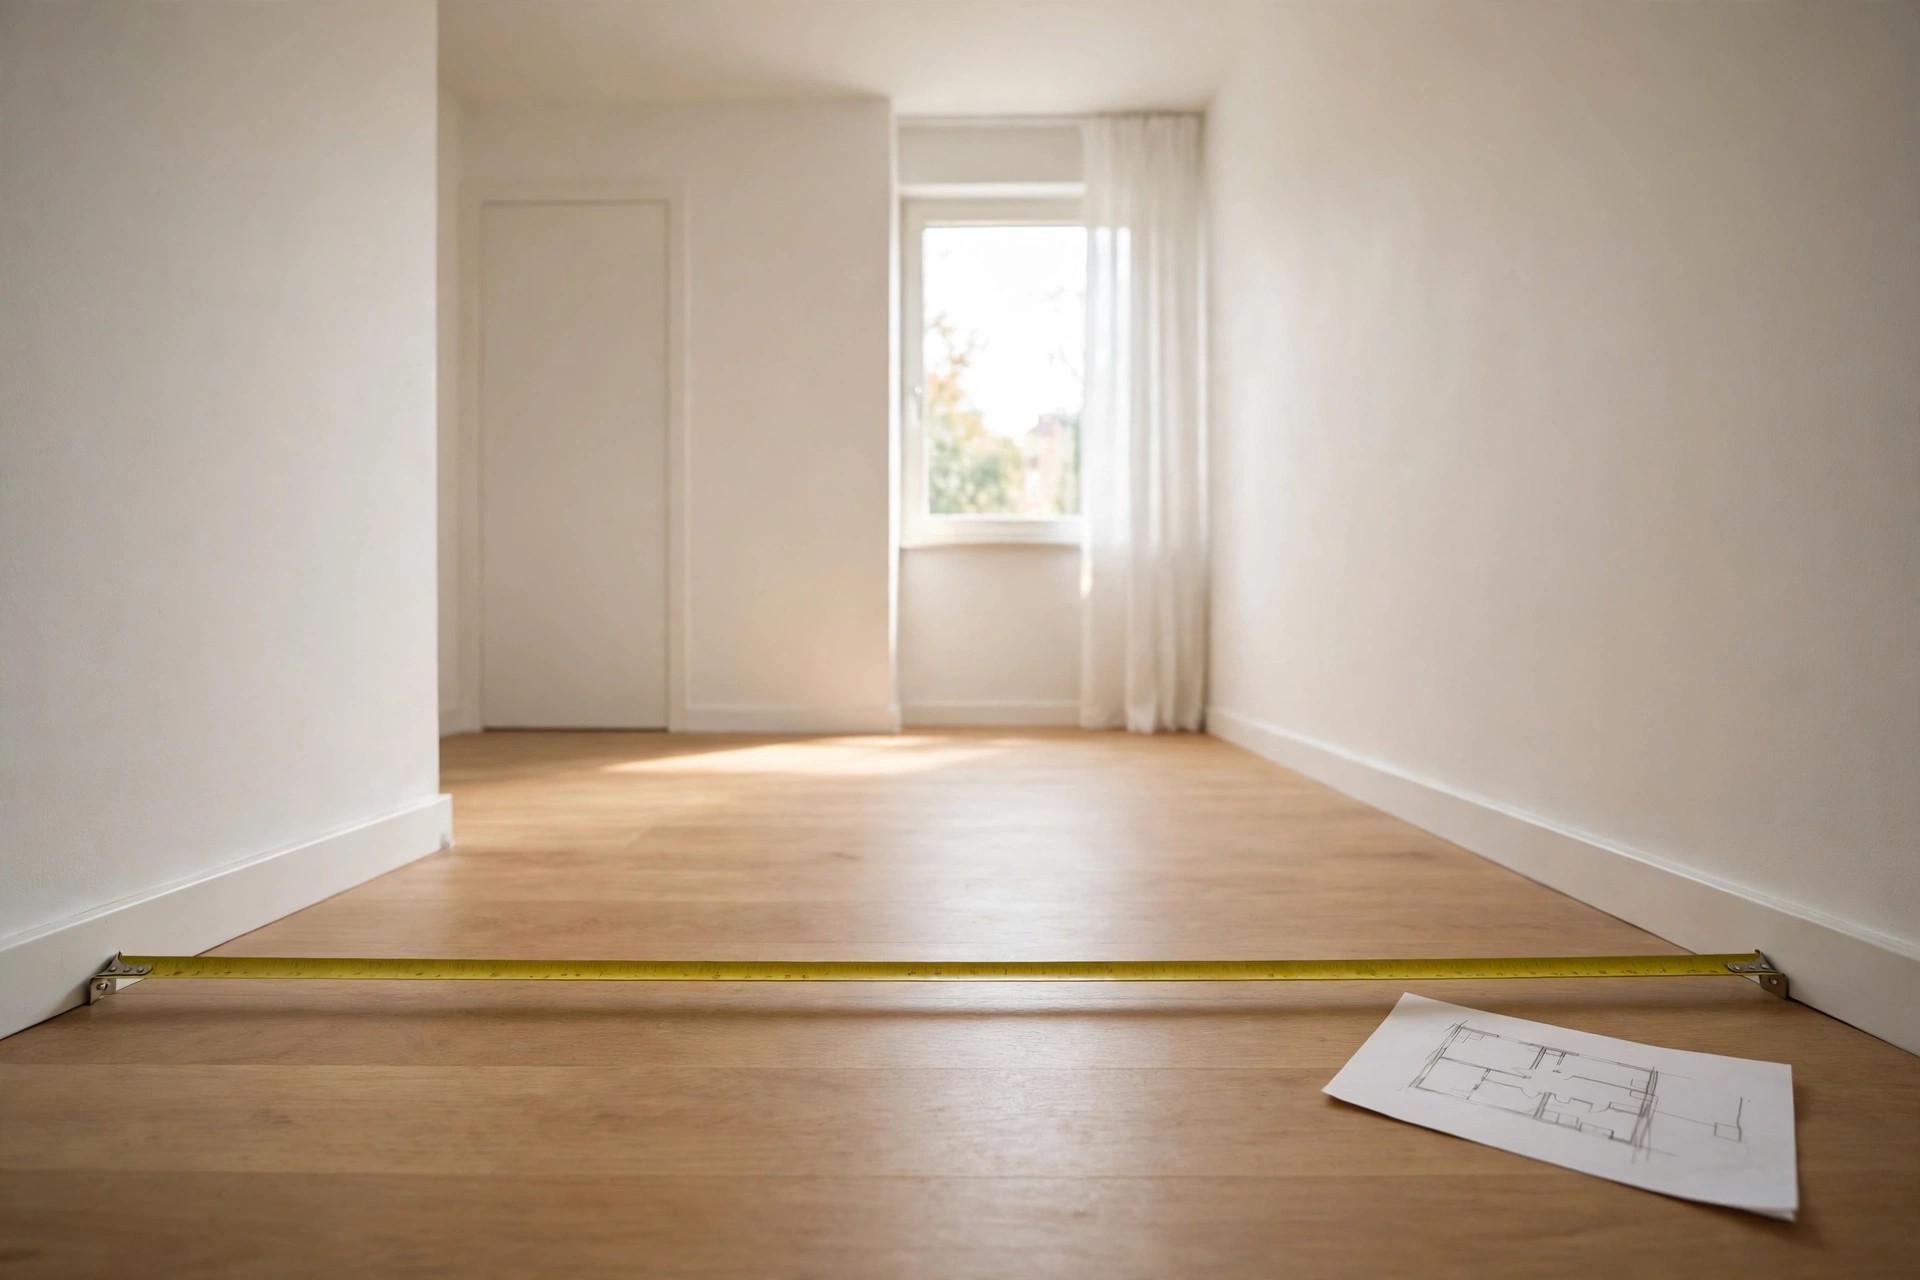
Now measure each room at floor level, wall to wall, in both directions. Run the tape along the baseboard, where furniture will actually sit.
Measure each wall twice, at two heights if the room is old. Walls in older buildings lean, and a bookcase needs the smaller number, not the hopeful one.
Draw a simple box for each room and write the numbers on the matching walls. This rough plan becomes the map for every later step in this list.
Mark alcoves and bump outs as their own small boxes. Those odd corners often fit a desk or a shelf unit better than the main walls do.
5. Ceiling Height in Every Room

Ceiling height decides tall storage, curtain drop, and how large a light fitting can be. Measure from floor to ceiling in the center and near one corner.
Low ceilings change the feel of tall pieces. A wardrobe that nearly touches the ceiling makes a small room feel full before anything else arrives.
Note beams, sloped sections, and low bulkheads on your sketch. Those hidden drops catch the tops of shelves and the ends of curtain rods.
Keep the number with the room plan. When you shop for curtains later, this one figure tells you the longest drop the room can take.
6. The Main Wall Run Where the Sofa Will Sit

Pick the wall the sofa will most likely use and measure its clear run. Start after the door swing and stop before the window, radiator, or corner breaks it.
A sofa should leave a little air at one or both ends. A wall run of 96 inches suits a sofa near 84 inches, with space for a lamp or basket.
Check the depth the room can give up too. Deep sofas eat walkway space fast in small rooms, so note the distance to the facing wall or table spot.
Our how to choose a sofa for a small living room size guide turns these two numbers into a safe sofa size range.
7. Window Width, Height and Sill Height

Windows shape where tall and low pieces can go. Measure each window width and height, then the sill height from the floor to the bottom of the frame.
A low sill rules out tall backs against that wall. Chairs and sofas that rise above the sill block light and look crowded from outside and in.
Note how far each window sits from the nearest corner. That gap decides curtain width and whether a shelf unit can stand beside the glass.
Record which way each window opens. Inward opening windows need clear space below them, and that space cannot hold a dresser or a plant stand.
8. How Far Each Door Swings Into the Room

Open every door fully and mark where its edge lands. That swing arc is dead space for furniture, even though it looks free on a floor plan.
Measure the arc depth from the wall to the door edge at its widest. A shallow bookcase can still catch a swing and lose its top items.
Check closet and bathroom doors too. In small flats these doors often swing into the main room and steal the only good dresser wall.
Draw each swing on your sketch as a curve. Future you, tape in hand at the store, will thank present you for that one honest line.
9. Radiator Positions and How Far They Stick Out
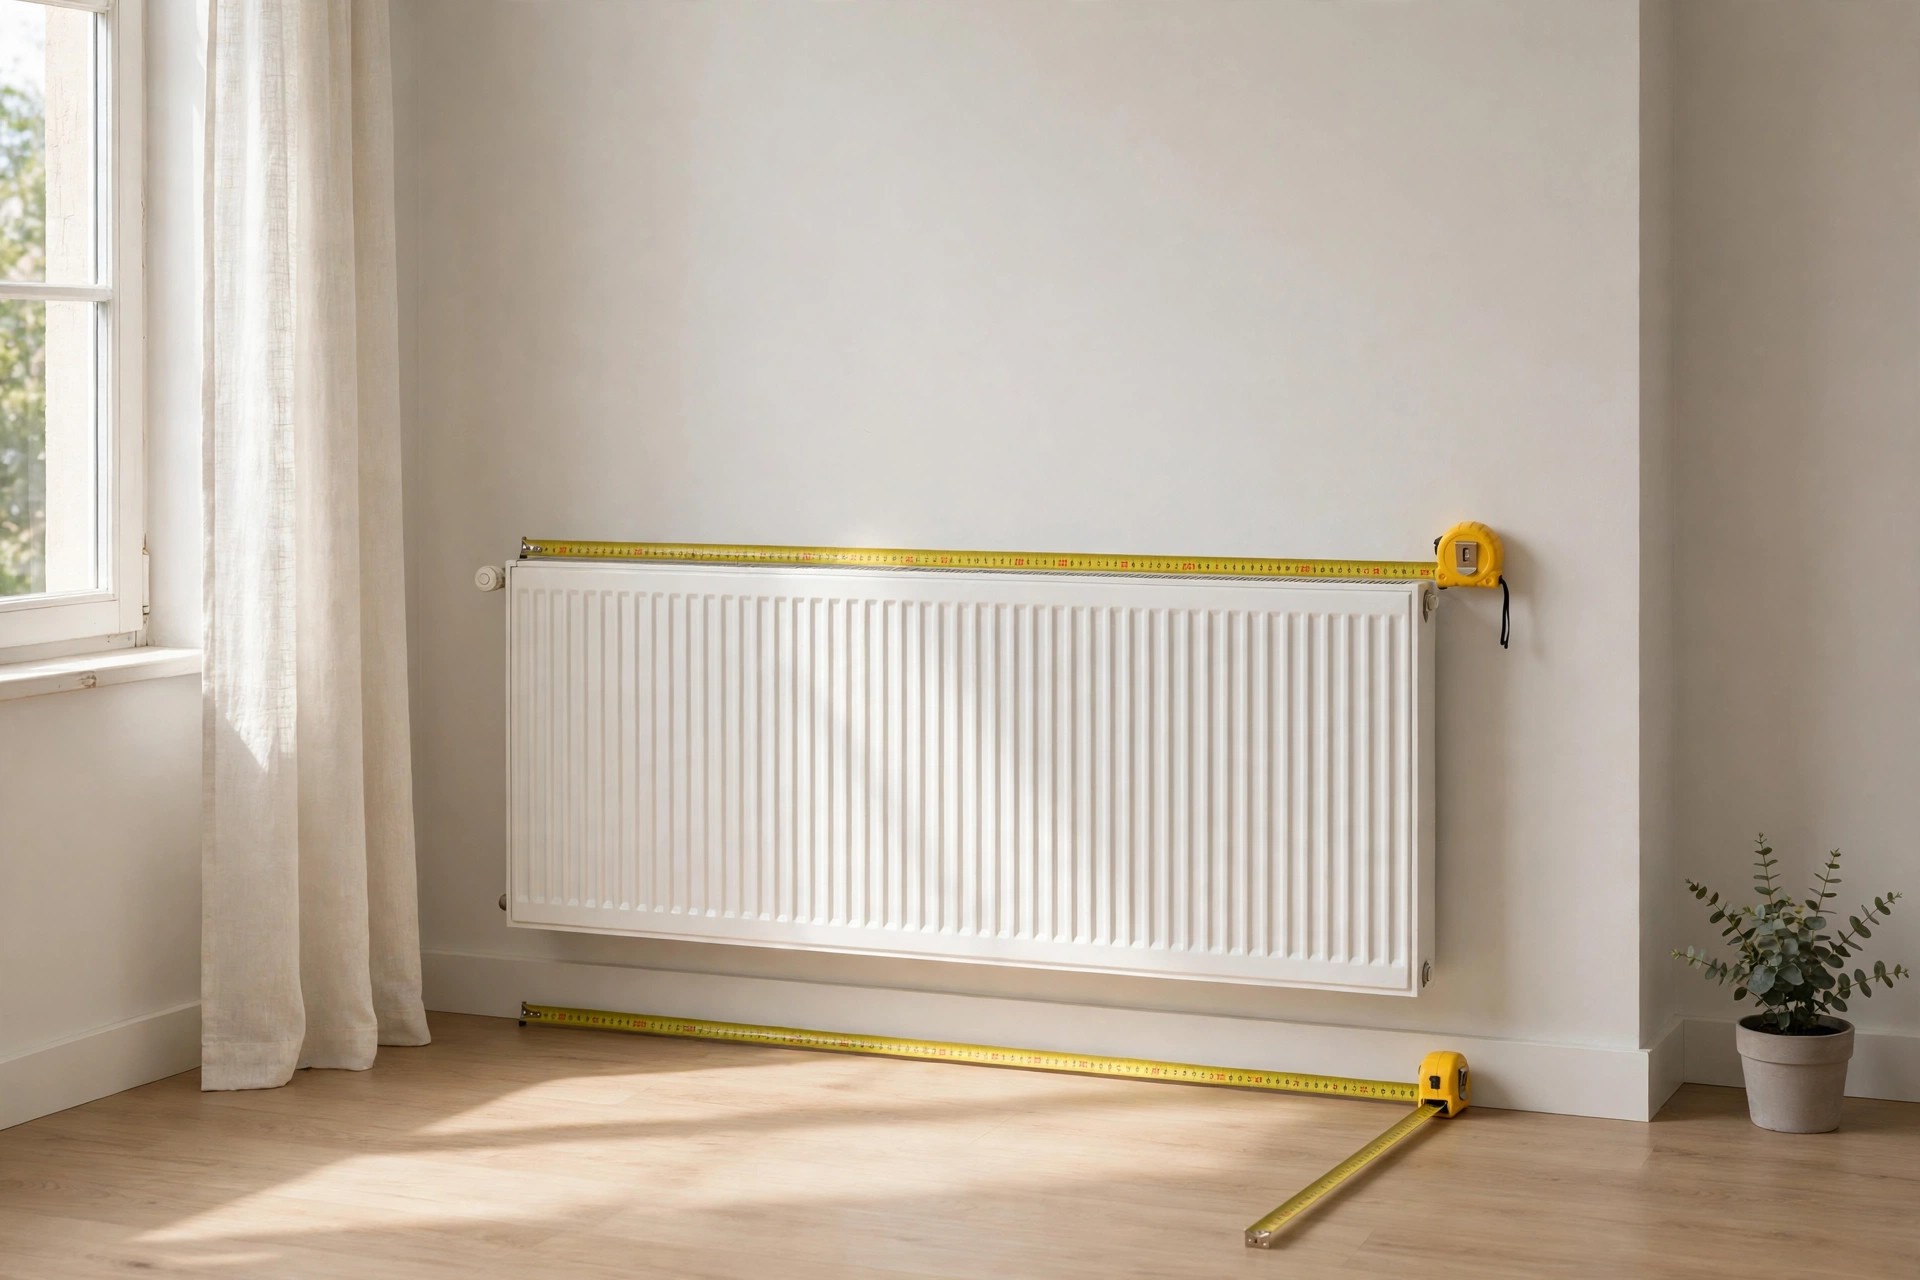
Radiators hold wall space hostage in many first apartments. Measure each one: width along the wall, height, and how far it sticks out into the room.
Add the pipe runs at the ends. Pipes often extend past the radiator body, and a shelf unit planned to the body alone will not sit flush.
Keep soft furniture a safe gap away from the heat. Curtains, bedding, and sofa backs should not rest against a hot radiator through the winter.
Mark radiators clearly on the sketch with their depth. That depth, not the wall line, is where your usable room really starts on that side.
Renters can use the same numbers for the no damage changes in how to make a rental feel like yours in one weekend.
10. Outlet Positions on Every Wall

Outlets decide where lamps, desks, and media gear can live. Walk each wall and mark every outlet on your sketch, with its distance from the nearest corner.
Note the height too. High outlets suit wall lights and kitchen counters, while low ones hide behind sofas and leave you hunting for a free socket.
Plan the big pieces around the outlets you need daily. A desk with no socket within reach means cables across the walkway within a week.
Count the sockets in the kitchen with care. Kettle, microwave, and a charger all compete there, and the winner should not be decided by a trailing cord.
11. The Bed Wall Length and the Space on Both Sides

In the bedroom, measure the wall the bed head will use. Then work out what space stays on each side once the bed frame sits centered or pushed to one side.
A gap of about 24 inches on the used side lets you make the bed and walk at night. Tight sides work for a while, then annoy daily.
Measure from the bed wall to the facing wall as well. That run holds the foot of the bed plus any dresser, and drawers need opening room on top.
Note the closet door swing against these numbers. Many first bedrooms fit the bed or the dresser by the closet, not both, and the tape tells you first.
12. The Kitchen Counter Run and Cabinet Gaps

Kitchens need their own pass. Measure the full counter run, then each clear stretch between the sink, stove, and fridge where work actually happens.
Measure gaps meant for a dishwasher, washer, or a small table. Width, depth, and height all matter, and the depth of handles can break a tight fit.
Open every cabinet and note the inside width of the widest one. That figure tells you if your largest pan and board can live inside at all.
Check the space above the counters to the cabinet bottoms. Tall kettles and storage jars need that vertical number before they come home.
13. The Dining Spot With Chairs Pulled Out

A table that fits the room can still fail at dinner. Measure the dining spot, then add the space chairs need when pulled out with someone seated.
Allow about 24 inches per person along the table edge, and roughly 30 inches behind a chair for someone to pass while others sit.
If those numbers do not fit, a smaller round table often seats the same people with less fuss. Rounds also spare hips on the walk past.
Test the spot against the layouts in small living room layout ideas with a TV and a sofa that fit if your dining spot shares the living room.
14. Walkway Widths Between the Big Pieces

Walkways are the space your body uses, and they need numbers too. Plan a clear path of about 30 to 36 inches through main routes in the home.
Measure the gap you expect between sofa and coffee table. Around 18 inches lets legs stretch and feet pass without turning sideways at every trip.
Check the path from bed to bathroom door at night. That sleepy route should be the clearest in the flat, with no chair legs or baskets waiting in it.
Our walkthrough of how to arrange a small living room with 5 layouts that work shows these gaps in real room plans.
15. Tape Out Each Big Piece on the Floor Before You Buy
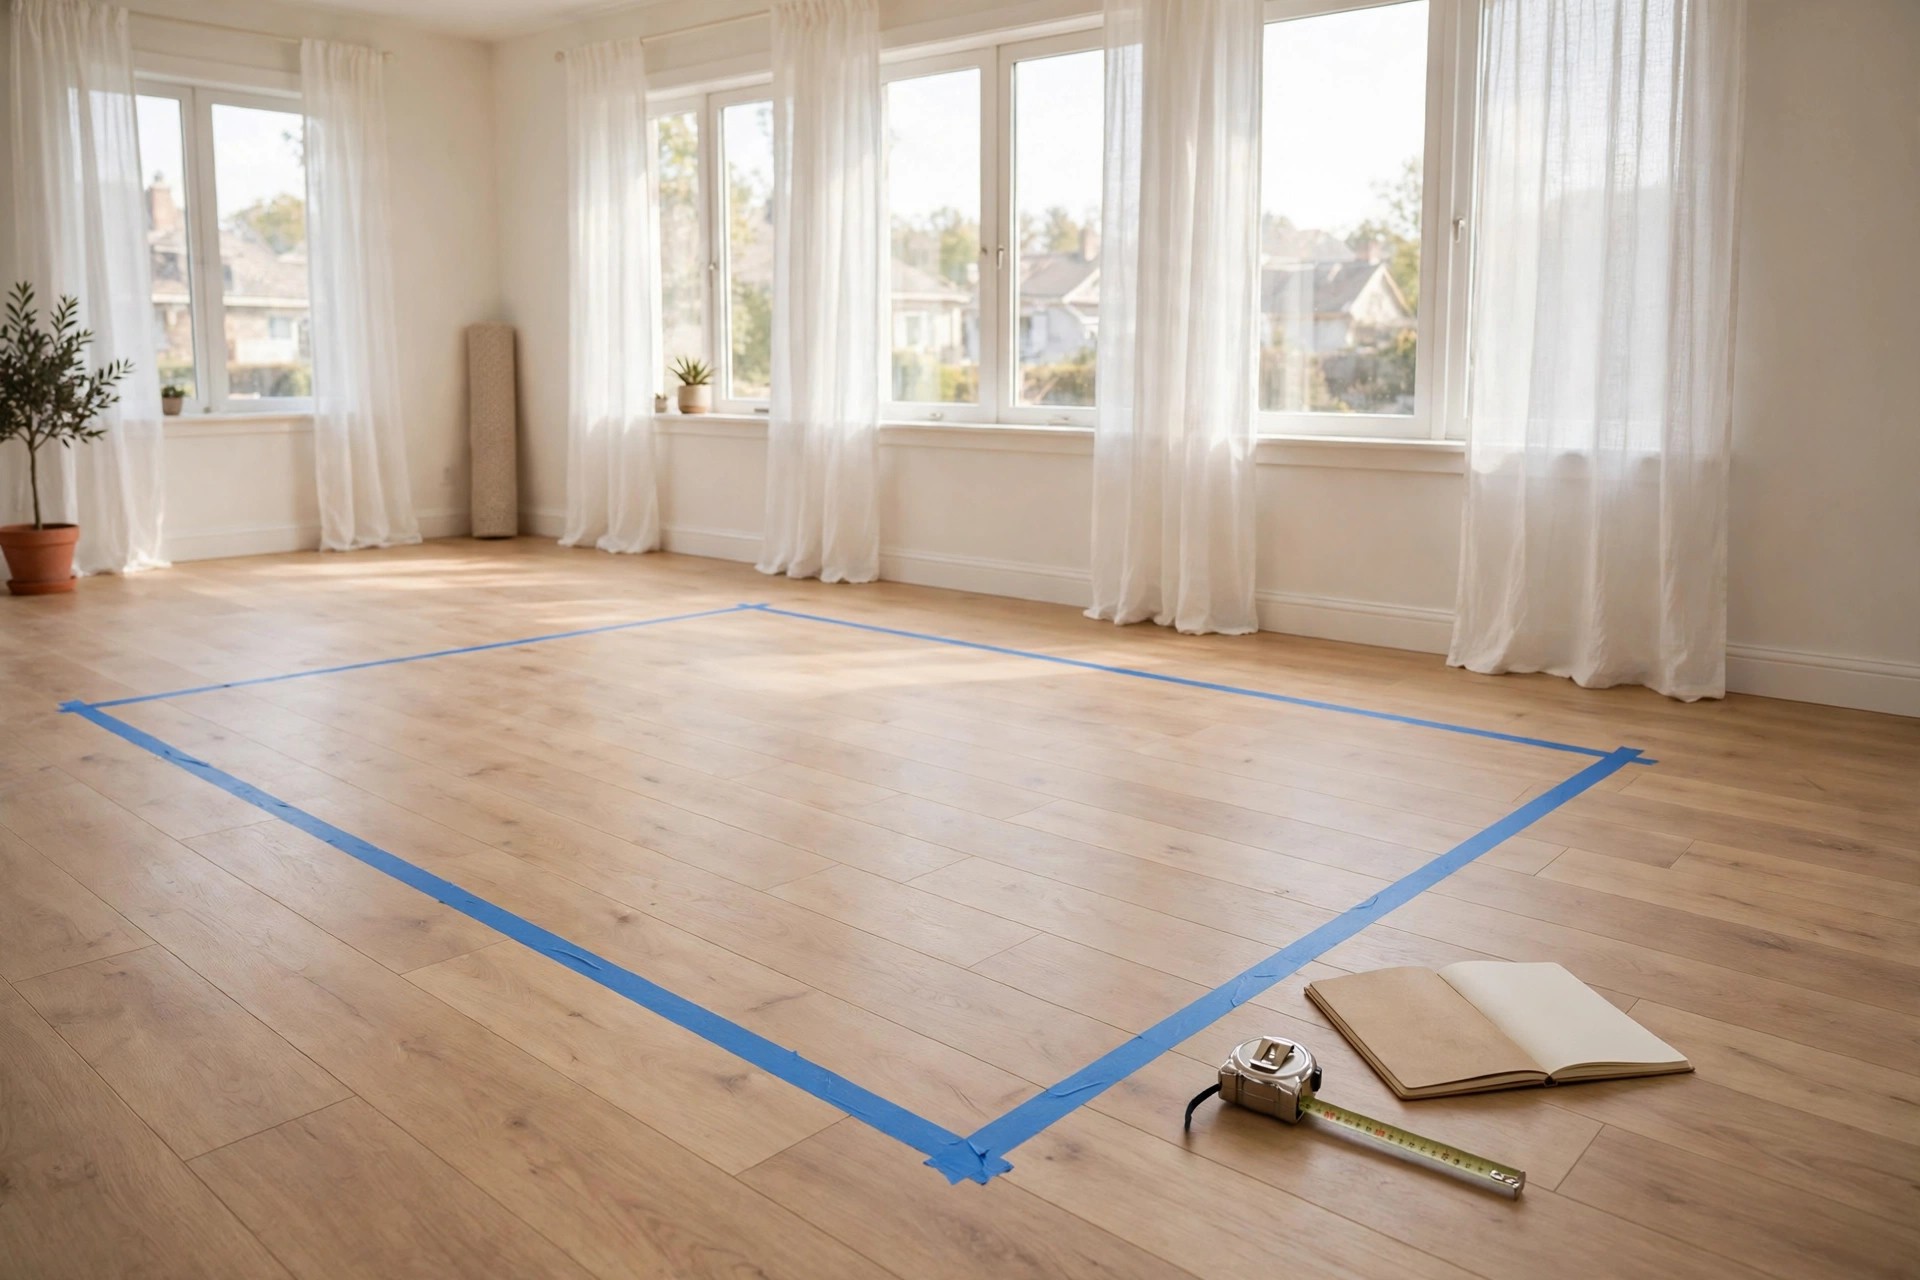
The last measurement is not a number, it is a test. Use painter tape to outline the full footprint of each big piece on the floor, at its true size.
Walk around the outline, open doors against it, and sit where the piece would put you. Tight spots show up in seconds under your own feet.
Live with the tape for a day if you can. A footprint that feels fine for a minute can annoy across a morning of cooking, dressing, and cleaning.
Once a piece passes the tape test, buy it with the same calm as our guide to what to buy first for a new home, and keep your list ready for the next room.
One visit with a tape measure can guard a whole year of buying. Knowing how to measure a first apartment before buying furniture turns store guesses into simple checks you can trust.
Keep the sketch, the doorway numbers, and the tape test habit for every later piece. Rooms change and homes change, and the numbers will serve you in the next place too.
Save this measuring list to your first apartment ideas board for later, and take it with you on viewing day, before the first box is even packed.


