

15 Long Narrow Bathroom Ideas in a Modern Style
A long, narrow bathroom can be challenging to decorate because every fixture, finish, and storage choice affects how spacious the room feels. A bulky vanity, dark walls, or poorly placed shower can make the layout seem even tighter, but a thoughtful modern design can turn the same footprint into a comfortable, organized, and attractive space.
Modern long narrow bathroom ideas focus on simplicity, clean architectural lines, practical storage, and materials that create visual continuity. Instead of filling the room with decorative objects, the goal is to make every element useful while keeping the overall appearance calm.
Large-format tiles, floating vanities, frameless shower glass, recessed shelving, and carefully positioned lighting can help the room feel brighter and more open. Whether you are renovating a small apartment bathroom or updating a narrow family bathroom, these ideas offer ways to balance contemporary style with everyday comfort.
1. Create a Bright Bathroom With Large White Tiles
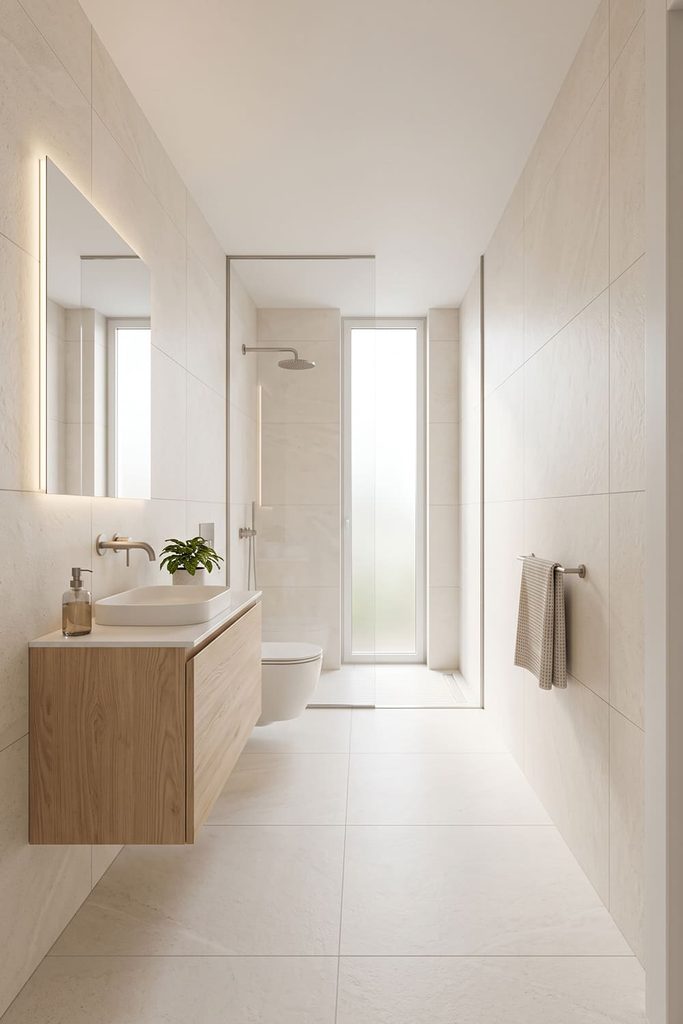
Large white tiles are an excellent starting point for a modern long narrow bathroom because their simple appearance reduces visual interruptions across the walls.
Choose a warm white or soft ivory finish, use narrow grout lines, and continue the same tile through the shower area to create a more unified appearance; pair it with a floating vanity, brushed metal fixtures, and a frameless glass shower screen to maintain an airy look without introducing unnecessary decorative details.
2. Install a Floating Vanity With a Minimalist Design

A floating vanity keeps the floor visible beneath the cabinet, helping a narrow bathroom feel less crowded than it might with a heavy floor-standing unit.
Select a streamlined cabinet with handleless drawers, a pale wood or matte finish, and enough storage for daily essentials; combine it with a simple countertop basin and a wide mirror to create a functional focal point that feels contemporary while leaving the lower part of the room visually open.
3. Use a Frameless Walk-In Shower
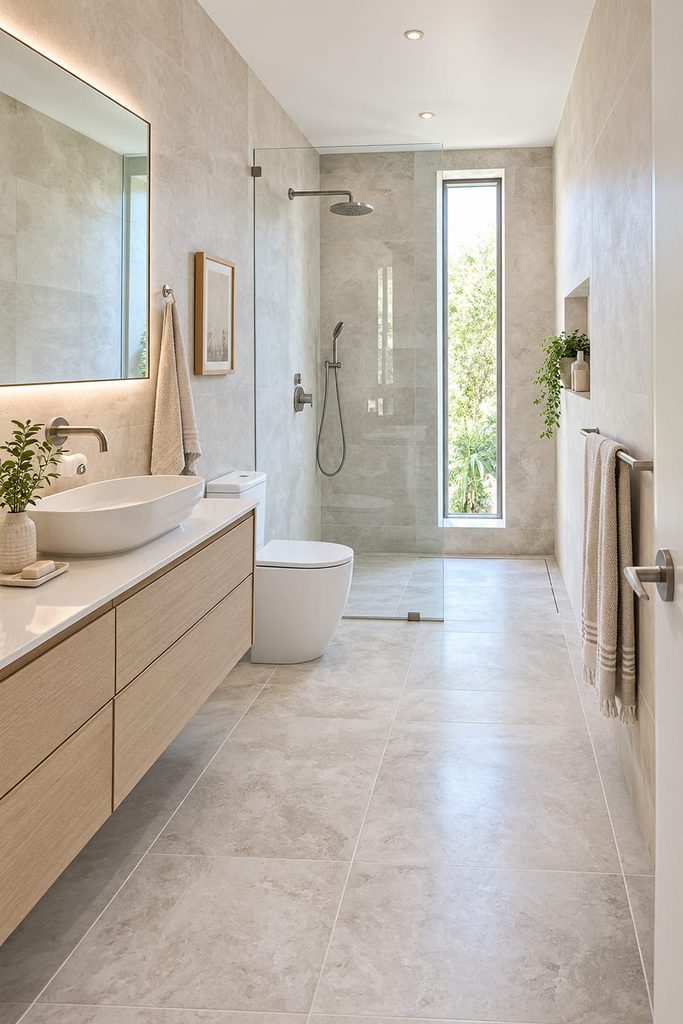
A frameless walk-in shower creates a clean visual connection between the main bathroom floor and the shower area, especially when both spaces use complementary tiles.
Position the shower at the far end of the room when the plumbing and dimensions allow, install a fixed clear-glass panel, and use a linear drain with carefully sloped flooring; this arrangement reduces visual clutter and helps daylight travel farther through the room without sacrificing the separation needed for comfortable showering.
4. Choose a Warm Neutral Color Palette
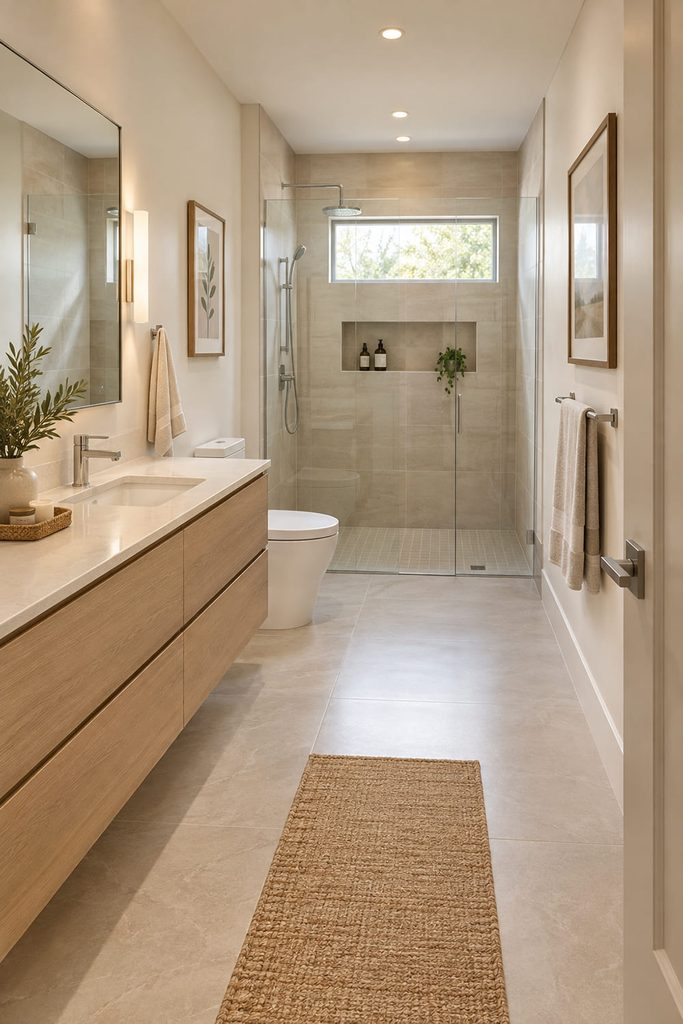
Warm neutrals offer a modern alternative to an entirely white bathroom while preserving the brightness needed in a narrow layout.
Combine creamy walls, beige or greige floor tiles, light oak cabinetry, and understated chrome or brushed nickel fittings; keep the strongest color differences between large surfaces relatively gentle, then introduce contrast through mirrors, faucets, and small accessories so the bathroom feels layered and welcoming rather than visually divided into several narrow sections.
5. Extend Large-Format Tiles Across the Floor
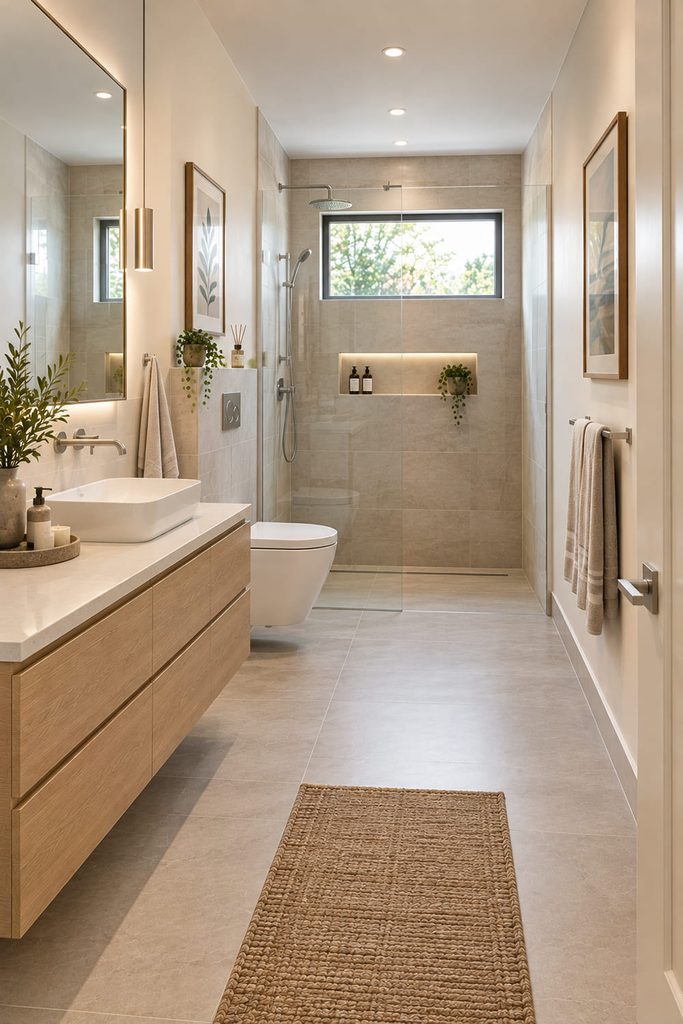
Large-format floor tiles can make a narrow bathroom look more continuous because fewer grout lines interrupt the visible surface.
Choose rectangular porcelain tiles in a pale stone, concrete, or limestone-inspired finish, and plan the layout carefully to avoid thin slivers at the edges; a consistent floor running toward the shower can emphasize the room’s length, while slip-resistant finishes and appropriate drainage remain essential for safety in areas exposed to water.
6. Add a Backlit Mirror Above the Vanity

A backlit mirror introduces soft, even illumination without requiring a row of bulky decorative fixtures around the vanity.
Select a simple rectangular or softly rounded mirror that suits the available wall width, and pair its integrated lighting with separate task lighting that accurately illuminates the face; the reflected light can add depth to the room, while a clean mirror shape, concealed wiring, and a minimal countertop help preserve the uncluttered appearance associated with contemporary bathroom design.
7. Use Vertical Wall Panels for Subtle Texture

Vertical wall panels can introduce architectural interest without covering a narrow bathroom in busy patterns or decorative accessories.
Consider moisture-suitable panels in a shower-safe application or use them on a dry vanity wall, choosing a restrained white, pale gray, or muted beige finish; the vertical lines draw attention upward, making the ceiling feel more prominent, while simple fixtures and a limited color palette prevent the texture from competing with the room’s other surfaces.
8. Design a Walk-In Shower With a Recessed Niche
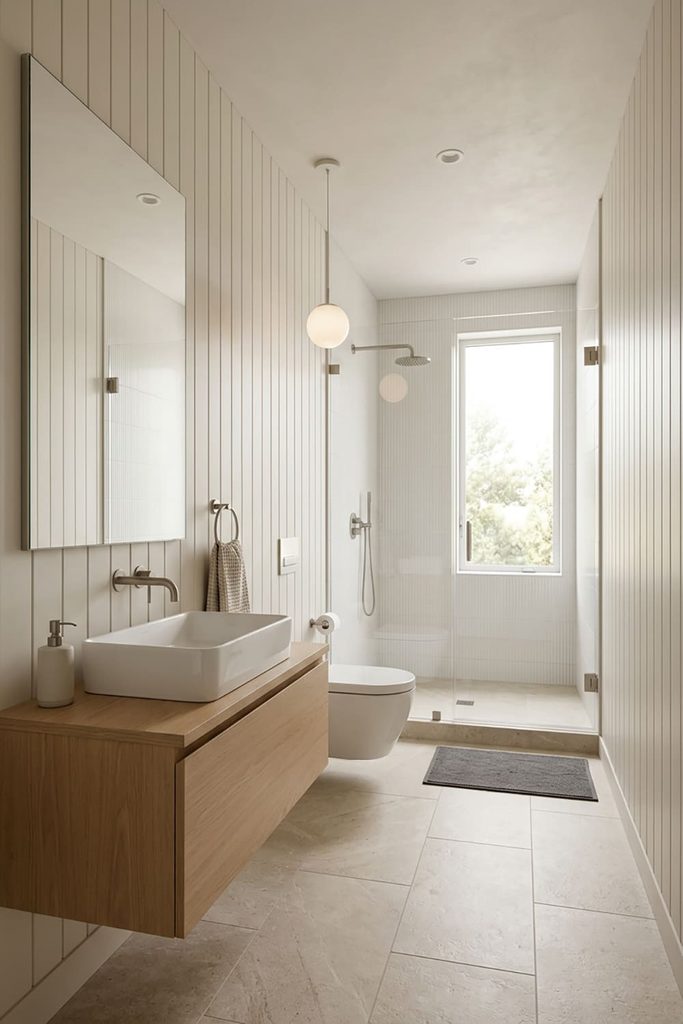
A recessed shower niche stores shampoo, soap, and bathing products without projecting into the shower enclosure or occupying valuable floor space.
Build the niche into a suitable wall during renovation, waterproof it correctly, and finish its interior with the same tile as the surrounding shower or a subtle contrasting material; position it at a comfortable reach, provide proper drainage where needed, and keep stored products organized to maintain the neat appearance of a modern bathroom.
9. Combine Matte Black Fixtures With Pale Finishes
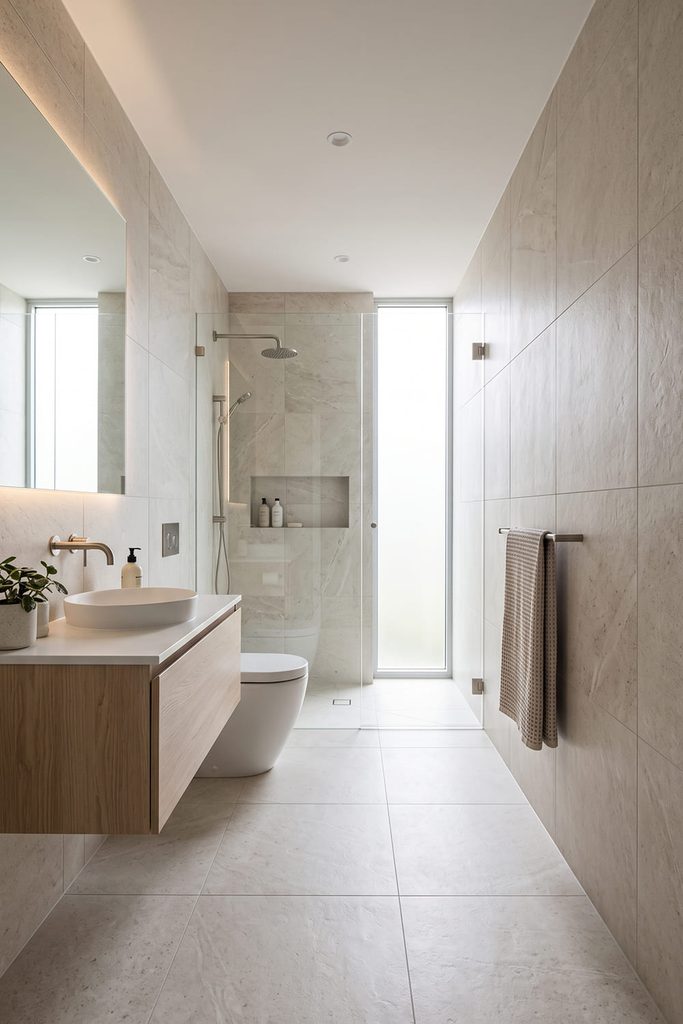
Matte black faucets, shower controls, and cabinet handles can provide crisp contrast against white tile, warm beige walls, or light wood cabinetry.
Use the dark finish consistently across a small number of elements instead of scattering black accents throughout the room, and check that the selected fittings are suitable for their intended use; this restrained approach gives the bathroom definition while allowing its larger surfaces to remain bright, simple, and visually spacious.
10. Install a Wall-Mounted Toilet With Concealed Storage

A wall-mounted toilet can simplify the appearance of a narrow bathroom by lifting the bowl above the floor and concealing the cistern within an appropriate wall or service enclosure.
The installation requires suitable structural support, access for maintenance, and careful planning around existing plumbing, so it is best considered during a renovation; a compact projection, a flush-mounted control plate, and a clean-lined vanity help maintain an orderly layout with fewer visually heavy elements.
11. Introduce Light Wood for Natural Warmth

Light wood cabinetry brings warmth to a modern bathroom that might otherwise feel cold because of its white surfaces, glass, and metal fittings.
Choose a moisture-appropriate cabinet finish in pale oak, ash, or a similar natural tone, and repeat the material sparingly through a small shelf or matching accessory; keeping the grain subtle and the cabinet design simple creates a balanced contemporary look without adding the visual weight of multiple dark wood finishes.
12. Use a Continuous Shower and Bathroom Floor
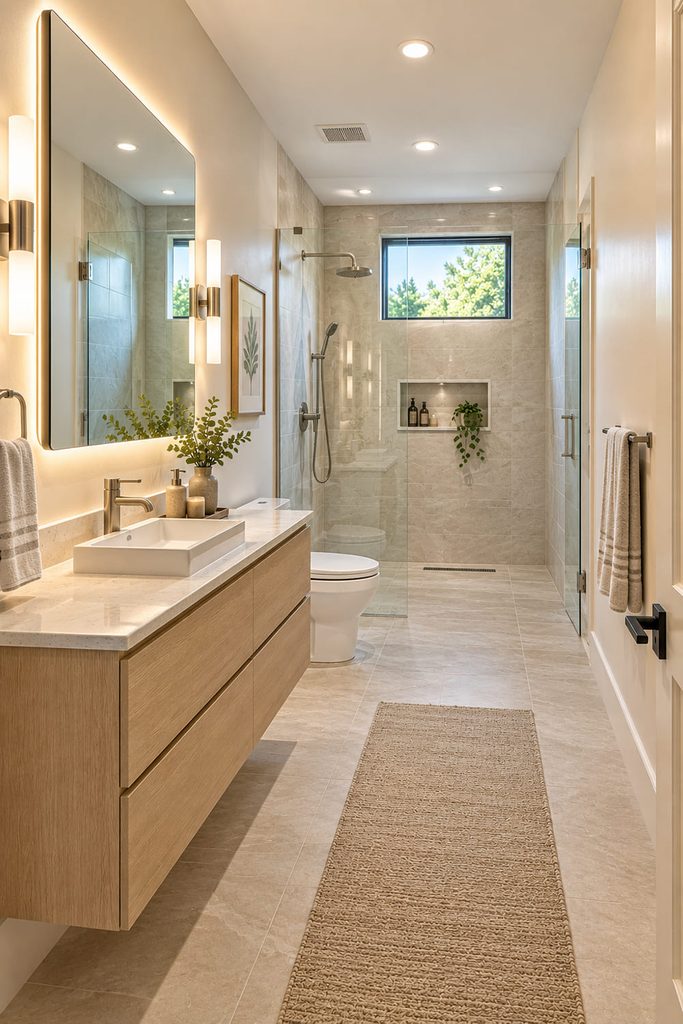
A continuous floor finish can make the transition from the main bathroom to a walk-in shower appear less abrupt, helping the entire room read as one connected space.
Select suitable slip-resistant flooring, coordinate tile colors, and ensure the shower floor is properly sloped toward the drain; a correctly designed threshold or level-access detail can improve movement, but waterproofing, drainage, and local building requirements must take priority over the desire for a completely seamless appearance.
13. Add Recessed Storage Beside the Vanity

Recessed shelves or a built-in cabinet can provide storage in a narrow bathroom without creating a bulky obstruction along the walkway.
Consider a shallow niche beside the vanity for folded hand towels and everyday supplies, or use a mirrored recessed cabinet for smaller toiletries; confirm the wall’s structure and hidden plumbing before cutting into it, and keep the shelf depth appropriate to the available space so storage remains useful without compromising movement through the room.
14. Layer Modern Lighting Along the Length of the Room

A narrow bathroom benefits from lighting that serves several purposes instead of relying on one bright ceiling fixture.
Combine general ceiling illumination with well-positioned vanity lights and suitable shower-rated lighting, using consistent color temperatures to avoid an uneven appearance; placing light near both ends of the room helps reduce gloomy corners, while dimmable controls can provide brighter illumination for grooming and a softer setting for a relaxing evening bath.
15. Create a Minimalist Spa-Inspired Bathroom
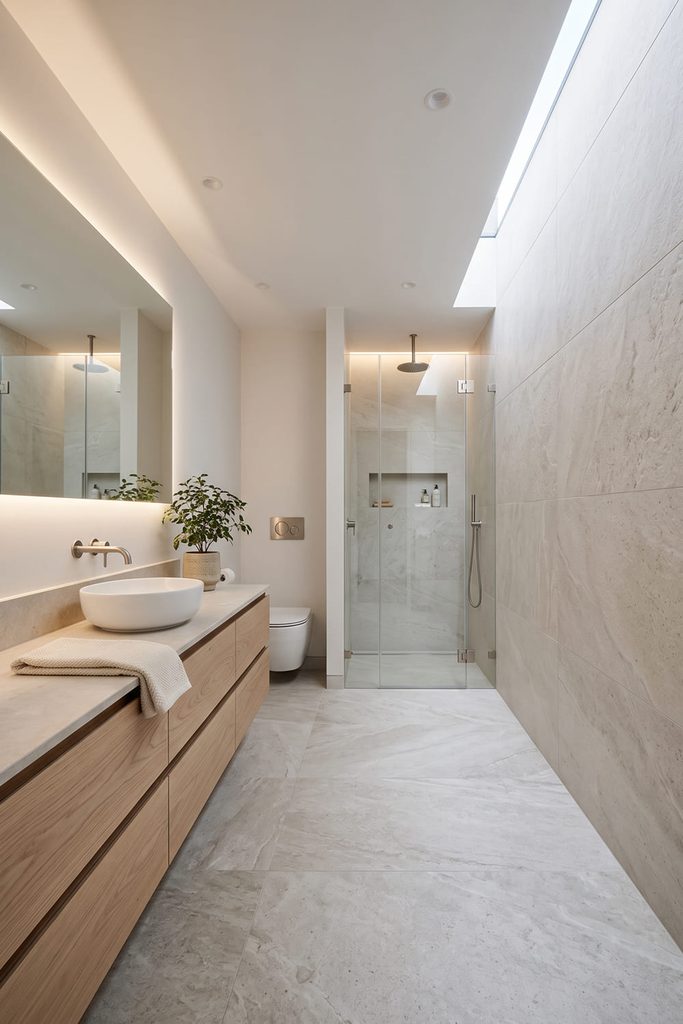
A modern spa-inspired bathroom uses a limited palette, natural textures, and carefully selected accessories to create a calm atmosphere within a compact footprint.
Pair stone-look porcelain tiles with a floating vanity, clear shower glass, concealed storage, and soft warm lighting, then add one small plant only where light and moisture conditions support it; leaving countertops mostly clear allows the materials and architectural lines to stand out while keeping everyday cleaning manageable.
How to Plan a Long Narrow Bathroom in a Modern Style
Before choosing tiles or faucets, measure the room carefully and draw a simple floor plan showing the door, windows, toilet, vanity, shower, and existing plumbing connections. Record the clear walking space between fixtures, the direction in which the door opens, and any areas where the ceiling height changes. These details determine which design ideas are practical and help prevent expensive mistakes during installation.
Whenever possible, arrange the fixtures so movement through the room feels natural. A vanity near the entrance may provide convenient access for handwashing, while a shower at the far end can create a strong visual destination. However, this is not a universal rule. The best layout depends on the room’s dimensions, plumbing, ventilation, and whether the bathroom needs to accommodate a bathtub, laundry equipment, or multiple users.
Keep the central walkway clear. Avoid placing deep cabinets opposite one another when the remaining passage would become uncomfortable, and check the usable space around the toilet and shower entrance. A slim vanity can be more practical than a wider cabinet with additional drawers if the wider unit makes daily movement difficult.
Best Colors for a Modern Long Narrow Bathroom
Color affects how a narrow room feels, but brightness, lighting, contrast, and material placement all matter. White, ivory, pale beige, and light gray are reliable choices because they reflect available light and work with many modern finishes. Warm neutrals can also prevent the room from feeling sterile, especially when paired with natural wood and soft lighting.
A monochromatic scheme uses variations of one color rather than several sharply contrasting finishes. For example, pale gray floor tiles, slightly warmer gray walls, and a white vanity can create definition without breaking the room into separate visual sections. This approach works particularly well when the bathroom has limited natural light.
If you prefer darker colors, use them strategically. A charcoal vanity, dark faucet, or deep-colored shower wall can provide contrast without making every surface feel enclosed. A darker wall at the far end may create a deliberate focal point, but its effect depends on the room’s proportions and lighting. Test tile samples in the actual space before making a final decision because artificial and natural light can change how colors appear.
Choosing Materials for a Contemporary Bathroom
Bathrooms experience frequent moisture, temperature changes, cleaning, and contact with water, so material selection should be based on durability as well as appearance. Porcelain tiles are a practical option for many walls and floors because they are available in numerous colors and finishes.
Choose floor products with suitable slip resistance, particularly around showers, and confirm that the selected installation system is appropriate for the substrate. Natural stone can create an elegant contemporary finish, but it may require more maintenance and periodic sealing depending on the material.
Stone-look porcelain provides a similar visual effect with different care requirements, making it worth comparing samples before purchasing. For cabinetry, select products and finishes designed for humid environments, and promptly address standing water around exposed edges.
Waterproofing deserves particular attention in walk-in showers and recessed niches. Tile and grout alone should not be treated as a complete waterproofing system. Use a compatible waterproofing assembly, follow installation instructions, and ensure that corners, penetrations, and drains are detailed correctly. Good ventilation is equally important because persistent moisture can damage finishes and encourage mold growth.
Smart Storage Solutions for Narrow Bathrooms
Storage should make daily routines easier without narrowing the walkway or covering too much wall space. Begin by deciding what needs to remain accessible, such as hand towels, soap, and frequently used toiletries, and what can be stored elsewhere. This helps determine the right balance between closed cabinetry and open shelving.
A vanity with drawers often makes better use of space than a cabinet containing only one large compartment. Drawer organizers can separate small items, while a mirrored cabinet provides storage at eye level without requiring a separate shelf. Recessed niches are useful where the wall construction permits them, especially inside a shower or beside the vanity.
Use open shelves selectively. A short shelf above a toilet or a narrow ledge beside a vanity can hold a few useful items, but too many exposed products may make the room look busy. Matching containers and neatly folded towels help maintain visual order. Keep storage away from door swings, shower access points, and any location where objects could fall into the walkway.
Lighting Ideas for a Modern Narrow Bathroom
Good lighting should support grooming, cleaning, showering, and relaxation. General lighting provides an even base, while task lighting around the mirror helps reduce shadows on the face. A single overhead light may leave the vanity poorly illuminated, so consider dedicated mirror lighting or fixtures placed to provide balanced light from both sides.
Choose lighting products rated for the locations where they will be installed, particularly inside or near wet areas. Follow applicable electrical safety requirements and use a qualified electrician when working with bathroom wiring. The correct placement and rating matter more than decorative appearance alone.
If the bathroom has a window, preserve access to daylight wherever privacy allows. Frosted glazing or an appropriate privacy treatment can provide discretion without completely blocking natural light. When there is no window, combine effective general illumination with mirror lighting and pale finishes rather than depending entirely on a backlit mirror.
How to Make a Long Narrow Bathroom Feel Bigger
Visual spaciousness comes from reducing unnecessary interruptions and allowing the eye to move through the room. Large-format tiles, consistent flooring, clear glass, and a restrained color palette can help create continuity. These choices work best when the room is also physically comfortable, so do not sacrifice adequate clearances just to achieve a particular visual effect.
Mirrors can reflect both light and parts of the room, increasing the sense of depth. A wide mirror above the vanity is often useful, while a mirrored cabinet can add concealed storage. Avoid placing mirrors where they reflect clutter or create uncomfortable glare from nearby lights.
Keep the number of finishes under control. Two or three coordinated materials may be enough for the entire bathroom, especially when each has a different function, such as a tiled floor, a textured vanity finish, and a glass shower screen. Limit countertop accessories, conceal spare toiletries, and choose fixtures with simple shapes. The result is a bathroom that feels intentional rather than crowded.
Common Mistakes to Avoid
One frequent mistake is choosing fixtures based on appearance without checking their dimensions. A large vanity, oversized basin, or wide shower enclosure may look attractive in a showroom but leave too little room in a narrow bathroom. Measure the available area and check manufacturer specifications before ordering, including the space needed for drawers, cabinet doors, and shower entry.
Another mistake is selecting slippery flooring because it has a polished, luxurious appearance. Bathroom floors need a finish suitable for wet conditions, and shower floors require particular care because soap and water can increase the risk of slipping. Ask for product-specific slip-resistance information rather than judging safety by appearance alone.
Finally, avoid treating ventilation and waterproofing as optional details. A stylish bathroom will not remain attractive if moisture damages cabinetry, paint, or wall construction. Plan an appropriate exhaust system, provide correct waterproofing in wet areas, and ensure plumbing and electrical work meet local requirements.
Conclusion
The best long narrow bathroom ideas in a modern style combine a practical layout with simple finishes, useful storage, and well-planned lighting. Floating vanities, frameless shower screens, large-format tiles, recessed niches, and warm neutral colors can help a narrow room feel more open without requiring unnecessary decoration.
Start with the measurements and the fixtures that must fit, then select materials and colors that work together. By keeping the walkway clear, choosing moisture-appropriate finishes, and giving each feature a clear purpose, you can create a contemporary bathroom that feels comfortable, organized, and easy to maintain.


