

15 Small Condo Kitchen Ideas That Stay Open-Plan and Tidy
You settle onto the sofa for a movie, and there it is in the corner of your eye: the kitchen. A drying rack by the sink, bottles lined up beside it, last night’s pan still on the stove.
In a condo, the kitchen never leaves the room. That is the real test behind small condo kitchen ideas open plan and tidy: could a guest walk in right now and see one calm room instead of a busy work zone?
The same sight-line thinking shapes our guide to tiny kitchen ideas for studio apartment living, where the kitchen shares even less space. Most condo kitchens fail on sight lines, not on size.
None of the fixes below need a renovation. They lean on closed storage, finishes that match the living side, and one firm habit: nothing lives on the counters. Start with the two or three your eye lands on first.
This post contains affiliate links. If you buy through them, we may earn a small commission at no extra cost to you. See our Affiliate Disclosure.
Run One Finish From the Kitchen Into the Living Room
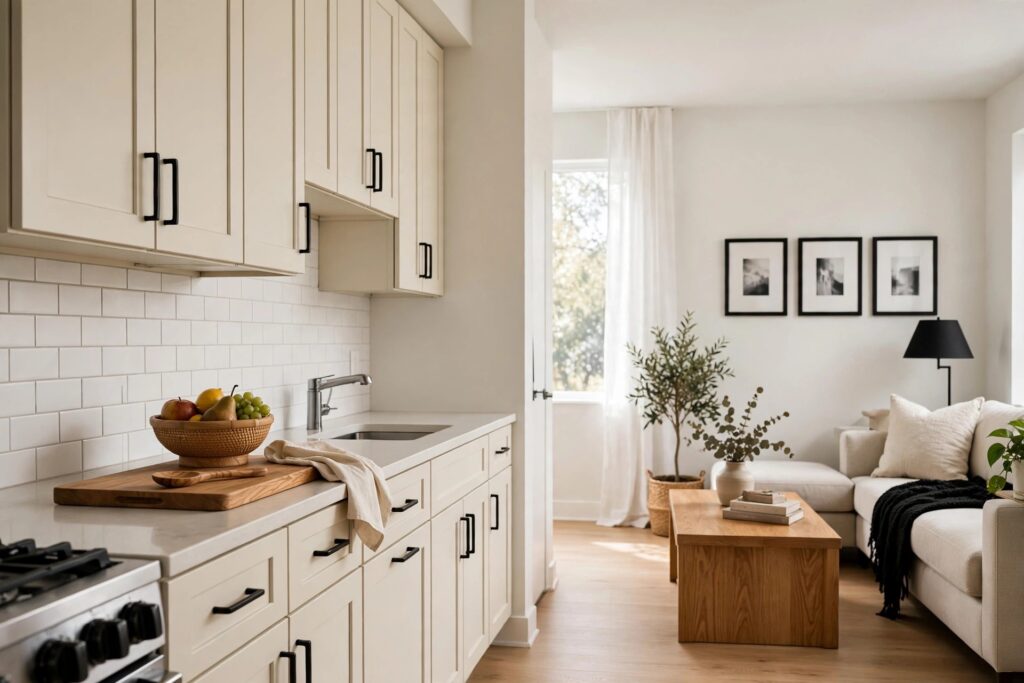
Stand on the sofa side and look at the two zones side by side. If the cabinets are glossy white, the hardware is chrome, and the living room runs warm wood and black, the kitchen reads as a separate box that landed in the room.
Bring one finish across the line. Swap the hardware instead: matte black or brushed brass pulls that echo the lamp bases and picture frames on the living side. Matching metals cost little and quietly stitch the two zones together.
Wood tones count too. A cutting board and a fruit bowl in the same oak as your coffee table do more for the eye than any organizer tucked inside a drawer.
Keep Counters Clear With a One-In, One-Out Rule
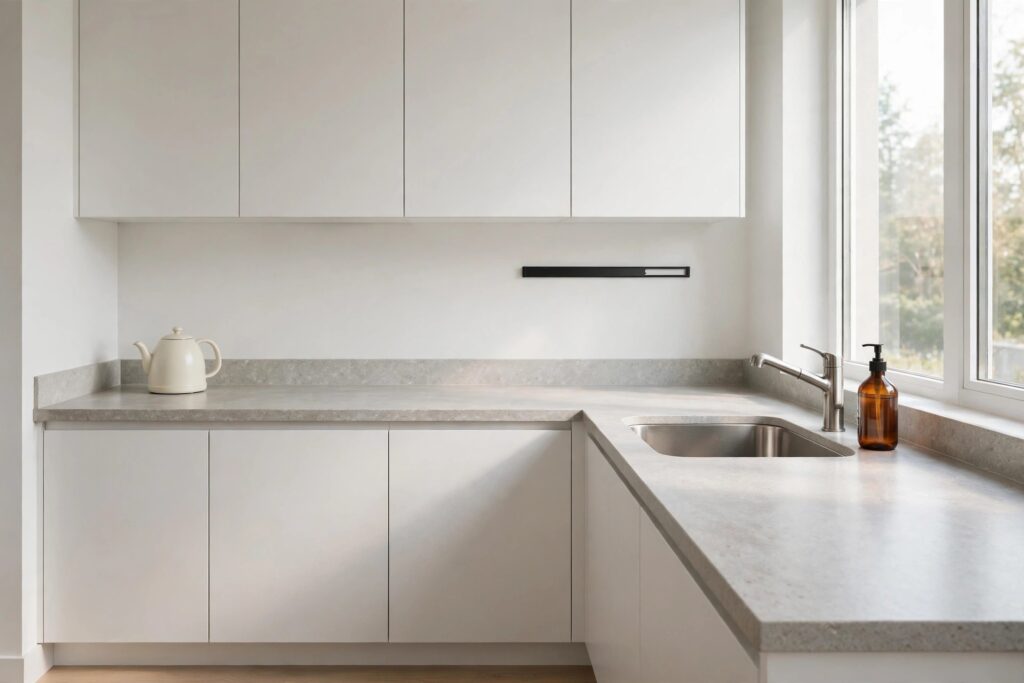
Counters in an open plan kitchen act as display shelves, like it or not. The rule that keeps them calm is simple: for every item that earns a spot out in the open, one item goes into a cabinet or a drawer.
Most households land on the same short list of true daily items: the kettle or coffee maker, one knife block or strip, and a soap pump by the sink. Everything else, from the blender to the stand mixer, is a weekly guest.
Weekly guests can live behind a door. Walk the counter tonight with a laundry basket and move anything you have not touched in three days into the deepest cabinet you have. If you never fetch it back, it never needed the counter.
Hide the Small Appliances Behind One Tall Door

Pick the tall cabinet nearest the counter run, the one usually stuffed with serving platters. Clear it out and fit a simple pull-out shelf or two inside, at counter height if the cabinet allows. This becomes the appliance garage for the whole kitchen.
Move the toaster, blender, and coffee gear onto those shelves. In the morning you open one door, slide the shelf out, and use everything in place. At night the door closes on a plain cabinet front, not a row of machines.
Measure appliance heights before you buy shelves. Leave two fingers of clearance above the tallest item so lids open without a fight, and coil the cords on a small hook inside the door so nothing tangles.
Choose a Sink Area That Swallows the Mess
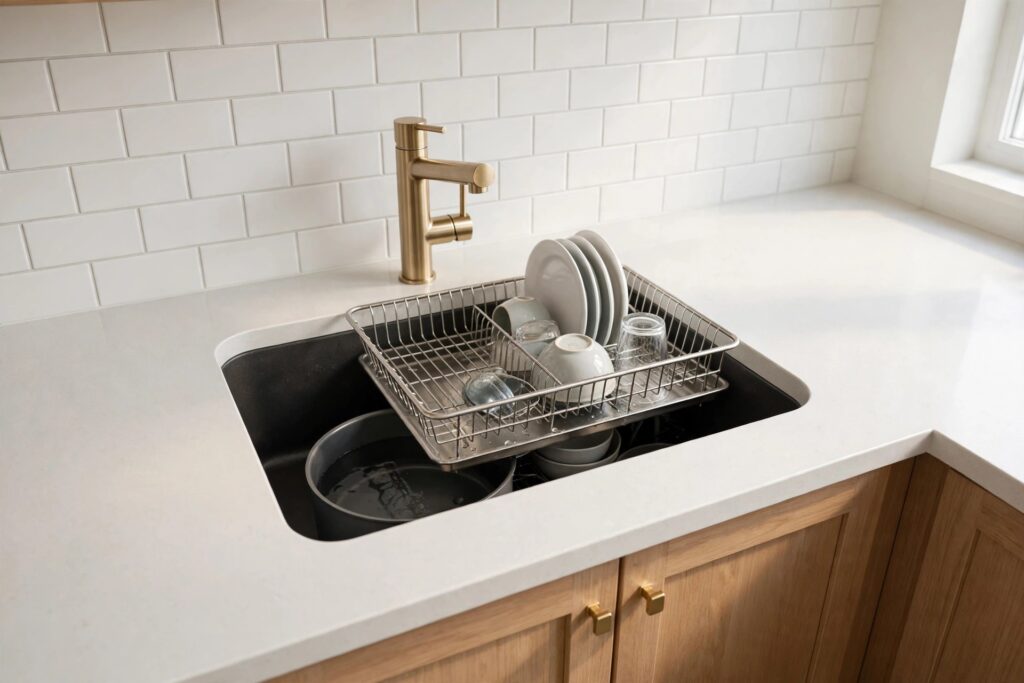
A deep single-bowl sink is the hardest worker in a tidy condo kitchen. Pots, the roasting pan, and the breakfast dishes all drop below the rim and vanish from the sofa view. A shallow double bowl leaves everything stacked up in sight.
Pair it with a rack that sits over the bowl, so washed items dry out of view instead of colonizing the counter. A single-lever faucet in the same finish as your cabinet pulls keeps the whole corner quiet and consistent.
If a new sink is not in the cards, fake the effect. Keep a slim basin inside the current sink for soaking, and park the dish brush in a suction caddy on the inside wall of the bowl, below the rim.
Stop Letting the Sink Become Dish Storage

The fastest way an open plan kitchen looks messy is a sink full of dishes waiting for a wash that never starts. From the sofa, that pile is the whole view. It also leaves the room smelling faintly of breakfast by mid-afternoon.
Run the dishwasher on a schedule tied to your day, not to how full it is. Half loads on a quick cycle beat one overflowing sink. Scrape, load, and close the door as you cook, so cleanup is finished when dinner is.
No dishwasher? Use the basin trick from the sink idea above and wash up straight after each meal. Ten minutes twice a day keeps the pile, and the view from the sofa, under control.
Style the Island Like Living Room Furniture
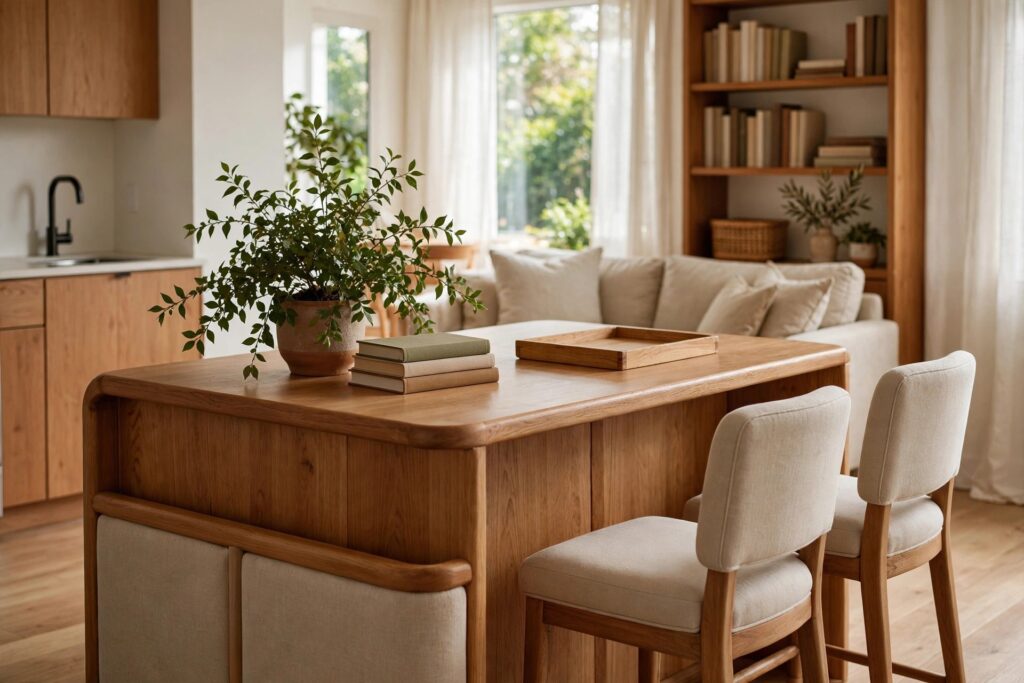
A kitchen catalog island is all function: waterfall stone, steel stools, hard task lights. A condo island has a second job, because it is also the back of your living room. Treat it like a piece of furniture and the whole space settles.
That means a wood or painted finish that talks to your shelves, stools with backs that look good from behind, and nothing stored on top. If the island faces the sofa, its living side matters most: a plant, a stack of books, one tray.
Where the island doubles as the dining spot, keep place settings in a drawer inside it. Our small kitchen dining room combo ideas show more ways to seat people without a separate table taking over the room.
Move Trash and Recycling Into a Pull-Out Cabinet
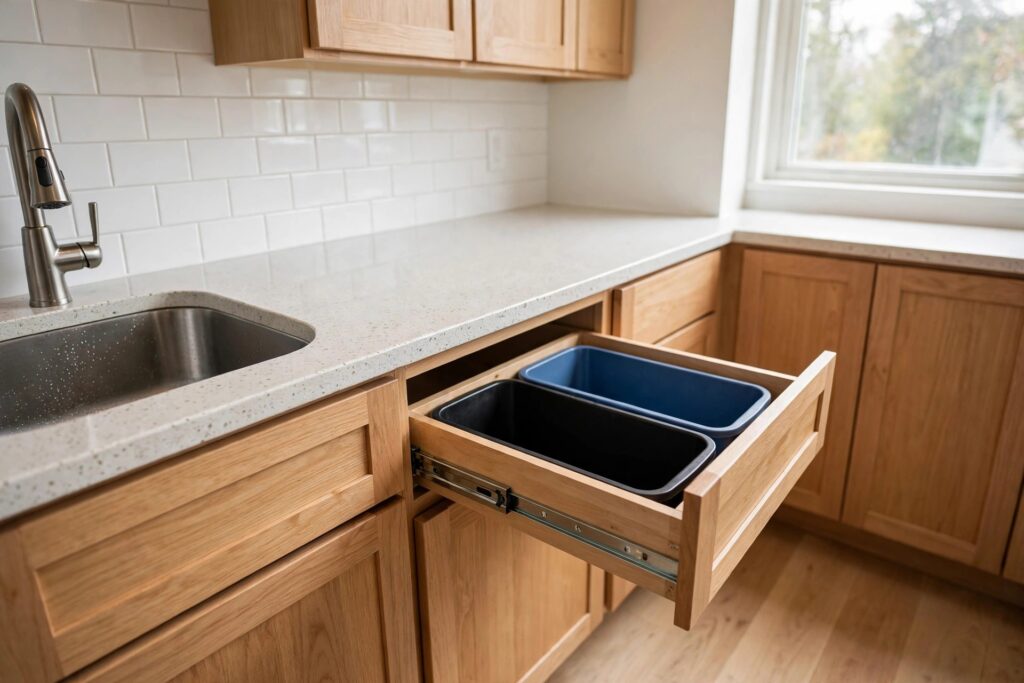
A freestanding bin in the open is a mistake this layout cannot hide. It sits in every sight line, catches every smell, and collects a halo of overflow bags and boxes around its base by the end of the week.
Convert the cabinet under or beside the sink into a double pull-out, one bin for trash and one for recycling. Soft-close rails matter here: a bin that glides shut quietly gets used, while a clattering one gets left hanging open.
Keep a small lidded caddy on the counter only while you cook, for peels and trimmings. When the knife work ends, the caddy empties into the pull-out and goes back into a drawer, and the counter is bare again.
Light It Warm, Like the Rest of the Room
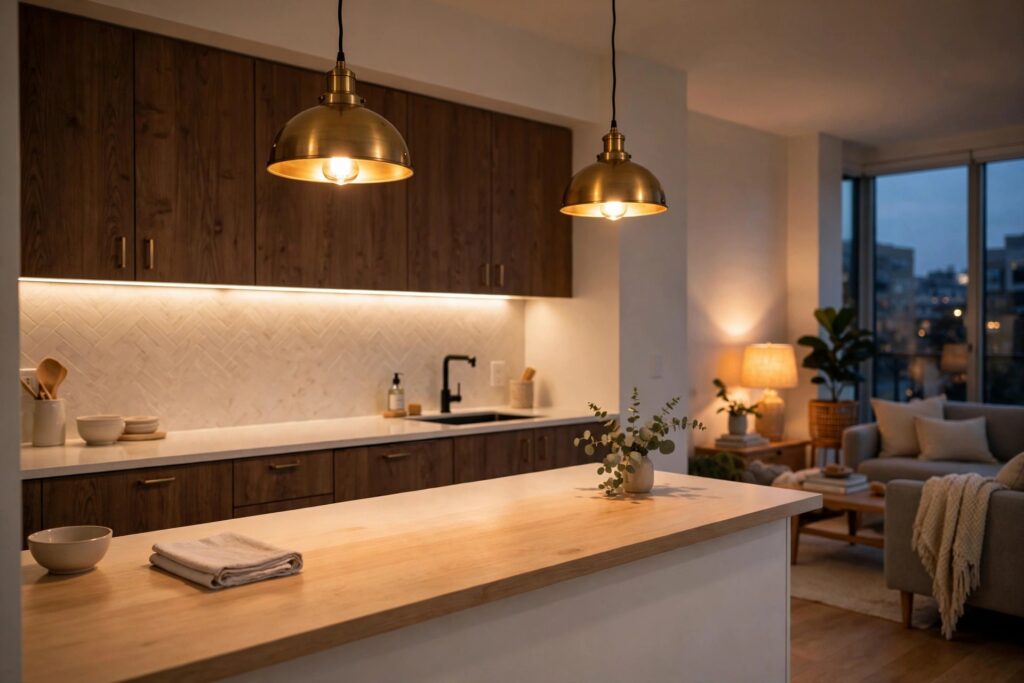
The myth says a kitchen needs bright white light to be practical. In an open plan condo, cool white light is what makes the kitchen glare out of the living room after dark, like a shop window at the end of the sofa.
Match the bulb warmth across both zones, at the warm end of the range, and put the kitchen lights on a dimmer if the wiring allows. Pendants over the island should hang at living room height and in a living room style.
Under-cabinet strips earn their keep here. They light the work surface for cooking, then stay on low in the evening as a soft glow that makes the kitchen feel settled instead of switched off and forgotten.
Pick a Backsplash That Reads as Wall
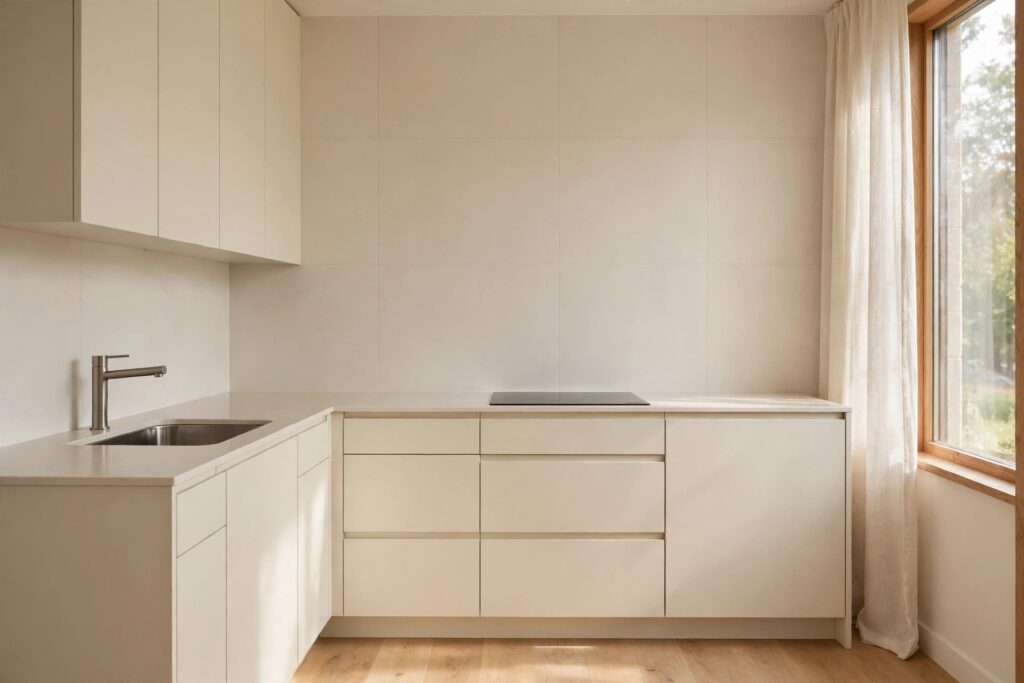
From the sofa, a busy backsplash is a billboard. Tiny mosaic tiles, strong grout lines, and glossy patterns all shout kitchen. A quieter treatment, large tiles with matching grout or a slab in the wall color, reads as part of the room instead.
If you are choosing finishes, run the counter material up the wall in one sheet where the budget allows. Failing that, pick the plainest tile in the store and grout it in the same tone, so the grid fades into the background.
On a low budget, peel-and-stick panels in a flat matte finish do the job. Keep them to the strip behind the stove and sink, and let the rest of the wall stay painted to match the living side.
Keep Open Shelves Out of the Sofa Sight Line

An open shelf in a closed kitchen can look great. In a condo, that shelf faces the sofa, and every mismatched mug and leaning stack of bowls becomes living room decor by default. Most of us do not restyle shelves every day.
If your kitchen came with open shelves, move the daily dishes into a closed cabinet and give the shelves one calm job: matching jars, a plant, a row of cookbooks lying flat. Uniform shapes in one or two colors read as display, not storage.
Fitting a kitchen from scratch? Spend the shelf money on one more wall cabinet instead. Closed doors are the cheapest calm an open plan kitchen can buy, and they never need dusting for guests.
Give Coffee Gear One Closed Home
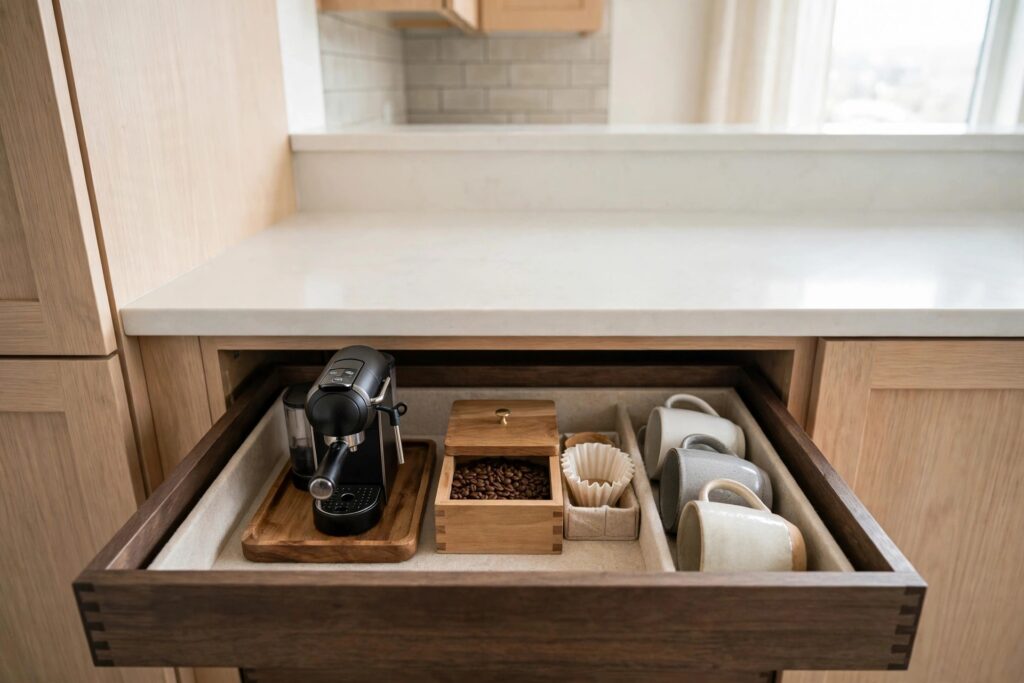
Saturday, 8 a.m. One person is making coffee while the other is still half asleep three steps away, watching the counter fill with the machine, the grinder, a bag of beans, loose filters, and two mugs. The kitchen wakes the whole room up.
Claim one deep drawer or one cabinet shelf as the coffee home. The machine sits out only while it brews, then goes back inside; beans and filters live in a lidded box beside it. A tray under everything slides the whole setup out and back.
Heavy brewers and regular hosts can go further with a dedicated nook. Our guide to small kitchen coffee station ideas for apartments has layouts that work in tight corners without spreading across the counter.
Store Food Behind Doors, Not on Display

Cereal boxes lined up on top of the fridge and a counter slowly turning into a snack bar are small messes, but in an open plan they are permanent ones. Food packaging is the loudest color most kitchens own, and it never matches the room.
Decant the daily staples into plain jars inside one cabinet, and keep the rest in a pull-out larder or a deep drawer with dividers. The fridge top stays empty. One bowl of real fruit on the island is plenty, and it reads as decor.
Short on cabinets? Our kitchen storage ideas for apartments with no pantry cover the carts, racks, and shelf tricks that stand in for a pantry in a small space.
Choose Stools That Tuck Away and Disappear
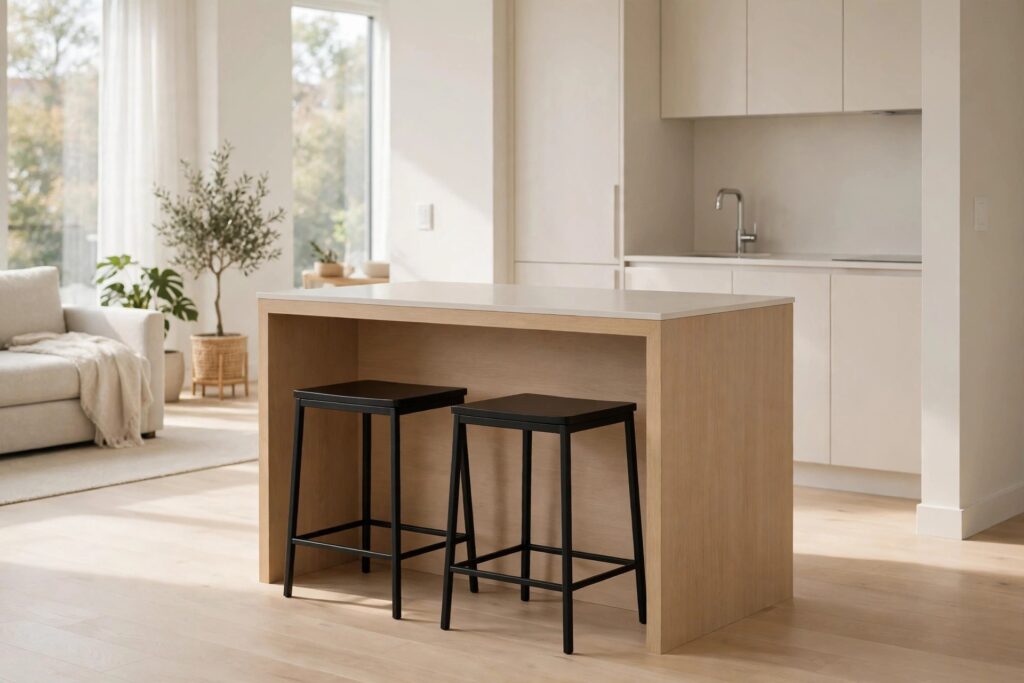
Backless stools are the quiet achievers of the condo kitchen. They slide fully under the island, leave the walkway open, and vanish from the sight line when nobody is sitting down. From the sofa, the island reads as one clean block of furniture.
Pick a finish already in the room: black metal if your lamps are black, pale wood if your floors are pale. Two matching stools look planned; a mixed pair looks like leftovers.
Cushions, if you want them, should sit in the same fabric family as the sofa, so the seating reads as part of the living set rather than kitchen overflow.
Need more seats when guests come? A bench on the living side of the island does double duty, and our small breakfast nook ideas show how a corner bench seats four in very little floor space.
Keep the Fridge Front Completely Bare

One simple rule: nothing sticks to the fridge. No magnets, no takeaway menus, no school art, no shopping list held up by a souvenir magnet from a trip three years ago. A bare fridge front is the plainest large surface in the kitchen.
In an open plan, that big plain door works like a section of wall, and it calms the whole corner down. Lists and reminders move to the inside of a cabinet door or a notes app, where they do the same job out of sight.
Wipe the front weekly, when you wipe the handles. Fingerprints catch the light from the living side long before you notice them up close, and a clean sheen keeps stainless or white finishes looking deliberate rather than tired.
Run a Five-Minute Reset Every Night
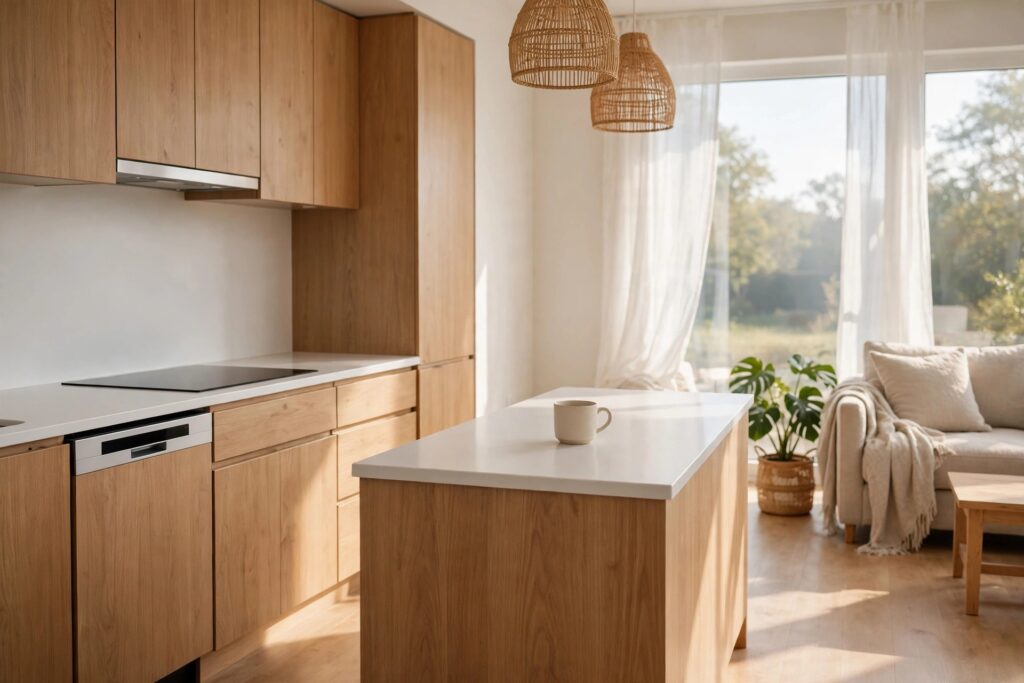
Tidiness in a condo kitchen is a habit, not a storage product. Set a timer for five minutes after dinner and work the same loop each night: dishes into the dishwasher, counters wiped and cleared, stove top empty, bin liner tied if it is full.
Anything that wandered out during the day, mail, chargers, the toolbox from a small repair, goes back to its own room. End with the lights test: stand at the sofa and look. If your eye snags on something, it moves tonight, not tomorrow.
Five minutes feels trivial until the first morning you walk into a kitchen that looks like part of the living room. That calm start, coffee in hand and nothing out of place, is what keeps the routine going week after week.
None of this asks for a bigger kitchen or a brand new one. Closed homes for the noisy gear, finishes that agree with the living room, and counters that stay empty by habit will carry most condos a long way.
That is the whole point of small condo kitchen ideas open plan and tidy enough for real life: the kitchen stops performing as a work zone and just belongs to the room.
Save this list to your small kitchen board for the next slow Sunday, and start with the sight line from your own sofa. It will tell you which idea comes first.


