

15 Small Kitchen Ideas for a Basement Apartment Kitchenette
A basement kitchenette can feel like an afterthought, squeezed under a low ceiling with one small window up near the joists.
It does not have to feel that way. Good small kitchen ideas for a basement apartment kitchenette treat the short run as a small home, not a spare corner.
The run stays compact, the light gets borrowed well, and the space reads as its own apartment. Each idea below stays inside that single run and the few steps around it.
Low ceilings, small high windows, and one shared room set the rules here. You cannot add floor space, but you can control order, color, light, and where each daily job happens.
Think like a tenant who cooks real meals in a few square feet. The best fixes cost little, need no building work, and make the apartment feel separate from the house above.
None of this needs a landlord project or a big budget. Most of it is placement, color, and light, the three things a small basement run rewards most.
This post contains affiliate links. If you buy through them, we may earn a small commission at no extra cost to you. See our Affiliate Disclosure.
1. Put One Short Run in the Right Order

Start with the order along the wall, because a kitchenette rarely gets a second chance at layout. Put the fridge at the far end, the sink in the middle, and the two-burner hob at the near end.
Leave one clear stretch of counter between sink and hob. That stretch is where chopping, plating, and setting down a hot pan all happen, so it needs to stay empty on purpose.
Keep the kettle and board stored off that stretch. A single wall layout plan works the same way: stations in a calm line, nothing doubling back.
Test the order with tape on the counter for one day. If you keep crossing your own path, swap the hob and sink jobs before anything gets fixed in place.
2. Stop Uppers Short of the Low Ceiling
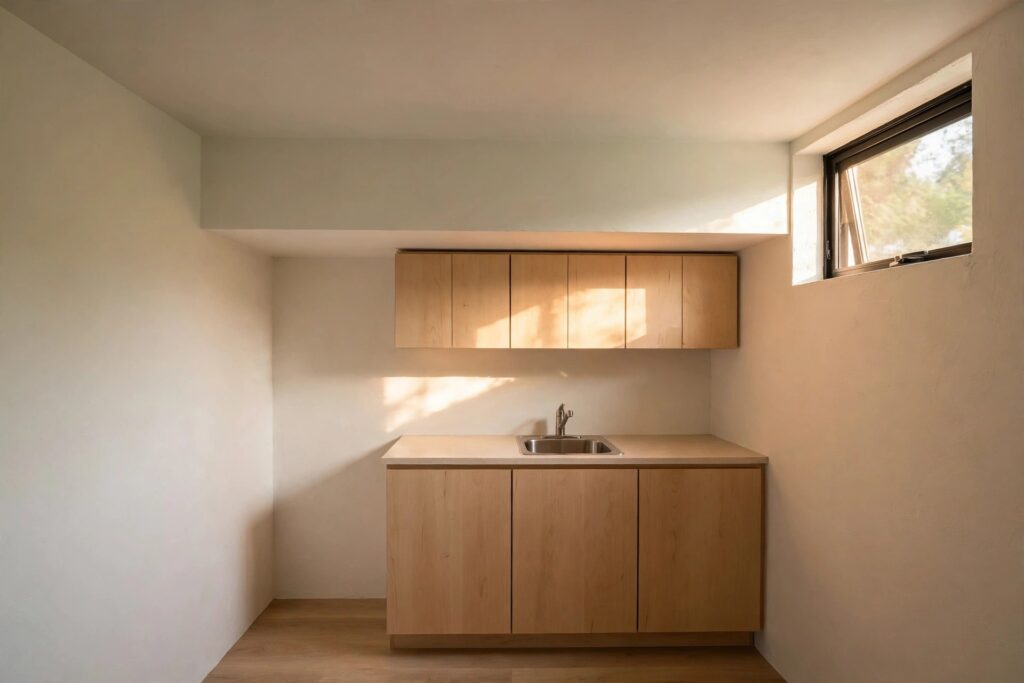
Full height wall cabinets crowd a low basement ceiling and make the run feel boxed in. Shorter uppers that stop well below the ceiling leave a pale gap of wall above them.
That gap matters more than it sounds. Light moves across it, the eye reads more height, and the top of the cabinets stops collecting the closed-in feeling tenants notice first.
Use the shorter uppers for glasses and daily bowls only. Heavy pans and bulk food belong low, where you can lift them without standing on tiptoe under a low beam.
Shorter uppers also clear pipes and ducts that often cross a basement ceiling. You gain a calmer line, and you stop bumping cabinet corners into low bulkheads.
3. Keep Fronts and Walls in One Pale Family

Dark cabinets in a basement kitchenette drink what little daylight the high window gives. Pale fronts in warm white, soft cream, or light gray bounce that light back into the room.
Paint the wall behind the run in a close tone, not a sharp contrast. The run then reads as one calm block, and the small room feels wider at a glance.
Tenants who cannot repaint can still copy the effect with pale fronts and light accessories. Our guide to small kitchen ideas for renters covers that no-paint route in detail.
Add warmth with wood handles, a woven mat, and warm bulbs. Pale does not need to mean cold, and a basement kitchenette needs that warmth more than most rooms.
4. Make the Small High Window Work Harder

Most basement windows sit high and small, often right above the sink. Treat that window as the main light source and clear everything that blocks it, inside and out.
Hang a sheer panel that filters glare but lets daylight fall straight onto the sink and counter. Frame the surround in a glossy pale finish so the edges catch and spread light.
Keep the sill shallow and useful, with one herb pot at most. More small window tricks sit in our roundup of small kitchen window ideas for herbs, light, and privacy.
Clean the outside pane and trim back any plant growth twice a year. A dirty high window can lose half its light, and tenants often blame the room instead.
5. Layer Flush Ceiling Light With a Warm Strip
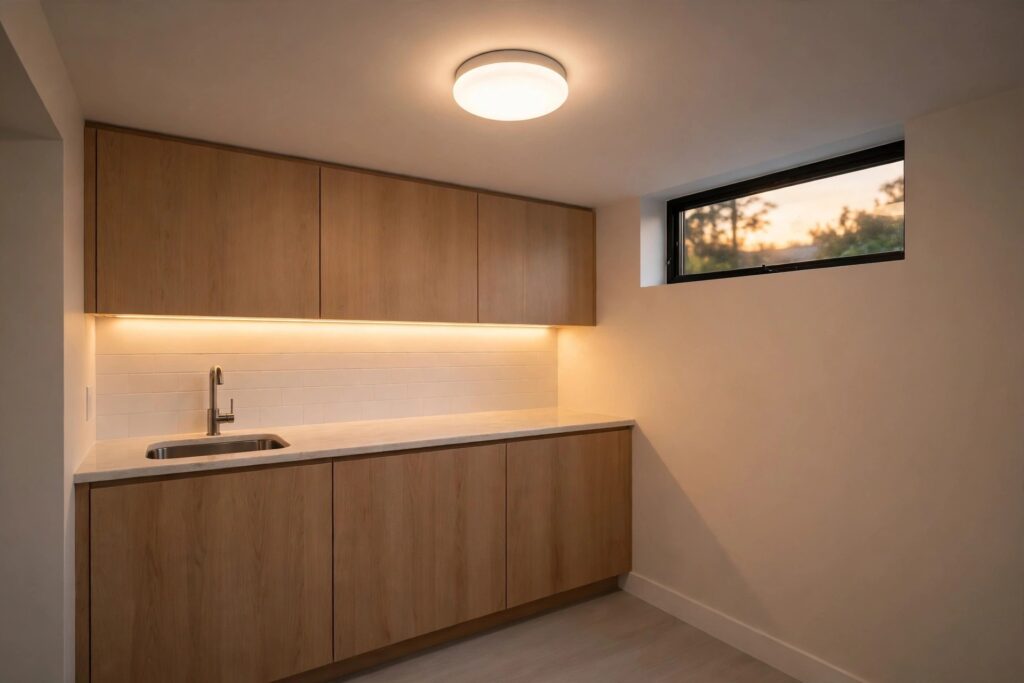
A low ceiling rules out pendants and hanging shades. A flush ceiling light with a wide, soft spread does the general work without stealing any headroom at all.
Add a warm strip under the uppers so the counter itself glows. That second layer kills the shadow line where you chop, and it makes evening cooking feel calm, not dim.
Keep both layers warm in tone, not blue white. Blue light in a basement reads cold fast, and it flattens pale cabinets into a dull gray by dinner time.
Put the two layers on separate switches if you can. Ceiling light alone suits cleaning, strip light alone suits a late snack, and both together suit real cooking.
6. Slide the Fridge and Microwave Under the Counter

A full height fridge eats run length a kitchenette cannot spare. An under-counter fridge keeps the worktop line unbroken and leaves the wall above it free for a shelf.
Set a compact microwave on a low shelf or in a base cabinet opening, not on the main counter. The counter then stays clear for real prep, even on busy nights.
Group cold storage, reheating, and the kettle at one end. Morning routines get fast when coffee, milk, and mugs all live within one step of each other.
Leave the counter above the fridge clear or use it for one tray only. A tray corrals the fruit bowl and mail, and it lifts away in one move for cleaning.
7. Choose One Deep Bowl and a Tall Faucet

Two small bowls waste space in a short run. One deep single bowl fits a roasting pan flat, soaks a big pot, and still leaves counter on both sides.
Pair it with a tall gooseneck faucet. The height lets you fill a tall pot without tilting it, and the arc keeps splashes inside the bowl on a narrow counter.
Fit a board that sits across the sink top. It adds a few inches of prep space while you wash up, then slides away behind the faucet when you finish.
Keep a small rail beside the sink for the brush and cloth. Wet tools left on a short counter steal prep room and leave rings on pale worktops fast.
8. Swap a Second Upper Row for One Open Shelf

Two stacked rows of cabinets press down on a low room. One open shelf at eye level holds daily plates and mugs, and it leaves the wall above it breathing.
Keep the shelf short, about the width of the sink run. A long shelf tempts you to line up everything you own, and the run starts to look like storage again.
Stick to one color family on the shelf, white and wood tones work well. The open row then reads as part of the room, not as overflow from closed cabinets.
Restyle the shelf when seasons change, not every week. Steady styling looks calm in photos and in daily life, and daily dishes stay easy to grab and return.
9. Add a Narrow Eating Ledge, Not a Table
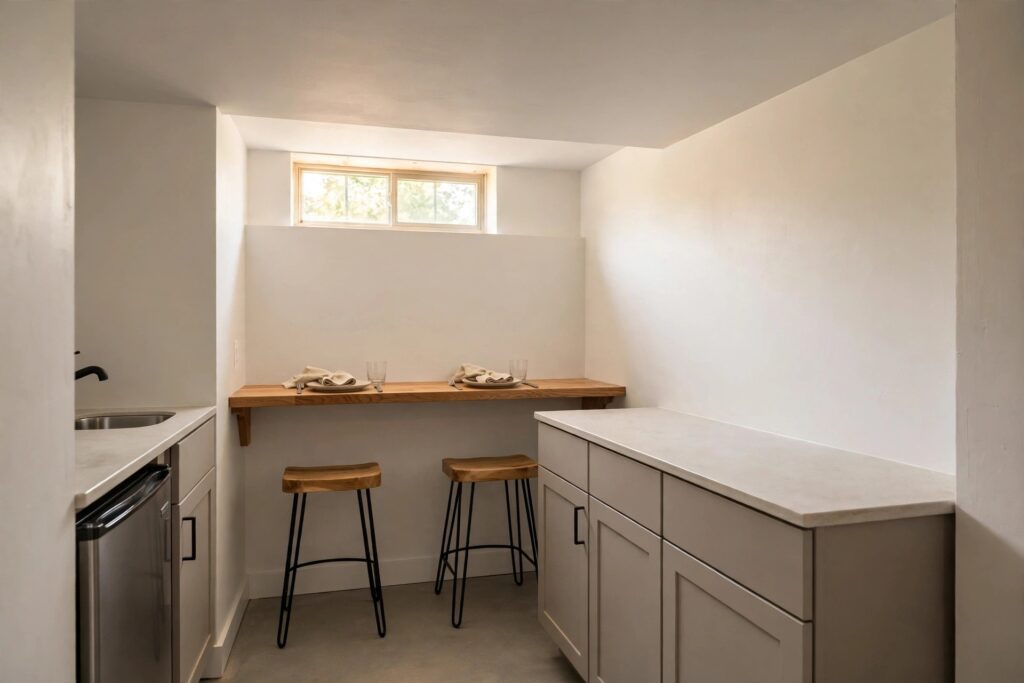
A table and chairs rarely fit beside a basement kitchenette run. A narrow ledge along the facing wall seats one or two people and takes up almost no floor.
Slide two stools fully under the ledge when you finish eating. The walkway stays clear, and the apartment still feels open for the rest of the day and evening.
If you need the ledge to vanish, a fold down wall table does the same job and folds flat after meals. Either way, skip the full dining set.
Keep the ledge depth modest, about a forearm and a plate. Deeper ledges push stools into the walkway, and the room starts to feel like a corridor again.
10. Draw the Line With a Rug and a Curtain

A kitchenette inside one open basement room needs a clear edge, or it feels like cooking in a hallway. A flat weave rug under the eating ledge marks the living side.
Hang a light curtain or an open shelf unit as a soft divider at the end of the run. It gives the cooking zone a back, without closing off borrowed light.
That small sense of two rooms changes daily life. You can leave a pan soaking and still sit down in a space that feels separate from the sink.
Choose a rug you can shake outside and wash at home. Basement floors run cool and a bit damp, so a thin washable weave beats a thick pile rug here.
11. Run One Light Floor Through Both Zones
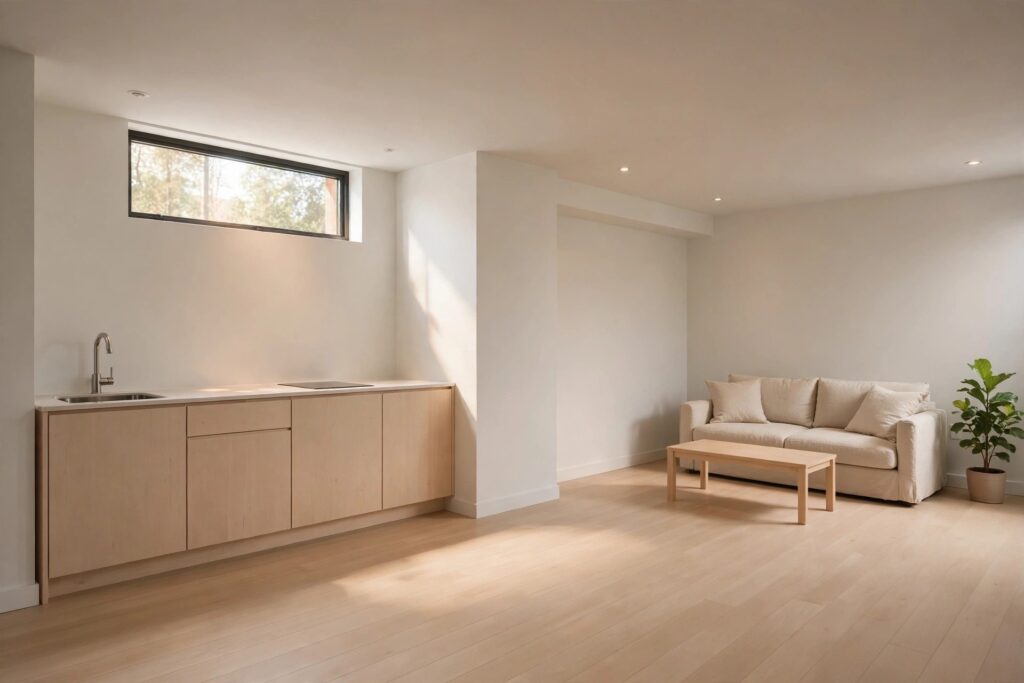
Chopped up flooring makes a basement apartment feel smaller than it is. One light floor running from the kitchenette into the living area ties the whole level together.
Choose a pale wood tone or a soft stone tone with a matte finish. Gloss shows every water spot by the sink, and dark boards pull the low ceiling down further.
Lay planks along the long direction of the room. The lines lead the eye past the short kitchen run, and the apartment reads longer the moment you walk in.
Add one washable runner in front of the sink in a slightly deeper tone. It hides drips between washes and gives bare feet a warm spot on cold mornings.
12. Trade Low Cupboards for Deep Drawers

Low cupboards in a kitchenette hide pots at the back, in the dark. Deep drawers bring the whole stack forward, so you see every pan without kneeling on the floor.
Give one drawer to pans, one to dry food, and one to towels and wrap. In a run this short, a fixed home for each group ends the daily shuffle.
Put the most used drawer beside the hob, not beside the sink. You reach for a pan while food cooks far more often than you reach for it while washing.
Fit simple dividers inside the food drawer, one row for tins and one for packets. In a short run, a tidy drawer saves more time than extra shelves would.
13. Build the Breakfast End at the Quiet End

Give breakfast its own end of the run, away from the sink mess. Kettle, toaster, mugs on hooks, and cereal in a closed cabinet make mornings almost automatic.
Keep the setup tight, within arms reach of the fridge end. Milk, bread, and butter then join coffee without a walk back and forth along the short run.
Wipe that end down last at night. Waking up to a clear breakfast spot, in a small apartment, sets the tone for the whole cramped morning routine.
Store weekend treats out of that end, in the tall end unit. The breakfast spot then stays fast on workdays, with no hunting past jars you rarely use.
14. Finish the End Wall So the Run Has a Stop

A kitchenette run that just stops mid wall looks unfinished. A tall narrow unit or a painted end panel gives the run a firm full stop and useful storage.
Use that end slot for the broom, spare bags, and the step stool. Those tall thin items fit nowhere else in a basement apartment, and they vanish behind one door.
Paint the end in the same pale tone as the fronts. The run then reads as built in furniture, a look the broader small basement kitchen ideas also lean on for bigger basement kitchens.
If a tall unit will not fit, hang a shallow closed cabinet instead. Even a slim closed box at the end hides clutter and gives the run its stop.
15. Give the Door Its Own Small Landing

A basement apartment feels like home when the door has a landing, not just a mat. Two hooks, a small tray, and a narrow bench tell you where outside ends.
Keep keys, bags, and shoes in that one spot only. Shopping then unloads straight onto the kitchen counter in one trip, with no trail across the living area.
Add one warm bulb by the door, on the same tone as the kitchen light. Arriving home at night feels settled, and the kitchenette glows as part of one small home.
Keep the landing clear in winter too, when boots and coats pile up fast. A small wall basket for gloves stops the kitchen counter becoming the drop zone.
A good basement kitchenette does not try to copy a full size kitchen. It does a few jobs well, in the right order, with light borrowed from every pale surface.
Small wins stack up fast in a space this size. One tidy end, one clear counter, and one warm light can change how the whole apartment feels at night.
Start with the run order and the window, then add the eating ledge and the door landing. Save this to your small kitchen ideas board for later, and pick one idea to try this week.


