

15 First Apartment Ideas in Small 500 Sq Ft Layouts
Let us be plain about small homes: at this size, layout does the heavy lifting, and decor comes second. A well planned small apartment feels calm, while a poorly planned one feels tight at any style.
The good news is that a small plan is a short plan. A few clear choices about paths, zones, and storage settle the whole home at once, because every zone sits in view of the rest.
These first apartment ideas for 500 sq ft treat the home as one layout, not five small rooms. Each idea moves a zone, a path, or a storage run for the whole plan.
Start with the path and the living zone, then place sleep, dining, and work around them. Storage goes on one wall, and one square of floor stays open on purpose.
Measure your plan before you buy for it. A loveseat that suits the wall and a table that suits the walkway will serve you better than larger pieces you have to edge around.
This post contains affiliate links. If you buy through them, we may earn a small commission at no extra cost to you. See our Affiliate Disclosure.
1. Keep One Clear Path From the Front Door to the Window

Every small plan needs one clear path from the door to the main window. That line is how you, guests, and daylight move through the home, and it should stay open.
Push the main pieces to the sides of the path, not across it. A sofa end or a table corner in the line forces a daily squeeze that makes the home feel smaller.
Mark the path with the floor itself. A runner along the line in a studio, or bare floor in a one bedroom, shows the eye the open route at a glance.
Test the path with a laundry basket in your arms. If you can walk it without turning sideways, the plan will feel easy on the busiest days too.
2. Set the Living Zone on One Rug in the Main Room

In a small plan, the living zone needs a clear edge, and a rug draws it best. Loveseat, coffee table, and one chair on a single rug read as one calm zone.
Keep every seat leg on or at the rug edge. Seats that drift off the rug drift into other zones, and the whole room starts to feel like one mixed pile.
Size the rug to the zone, not to the room. A rug that runs under the dining table as well blurs the line you need between living and eating.
Our small living room ideas for apartments show rug led zones like this, sized to the seating rather than the walls.
3. Give the Sleep Zone the Quietest Corner of the Plan
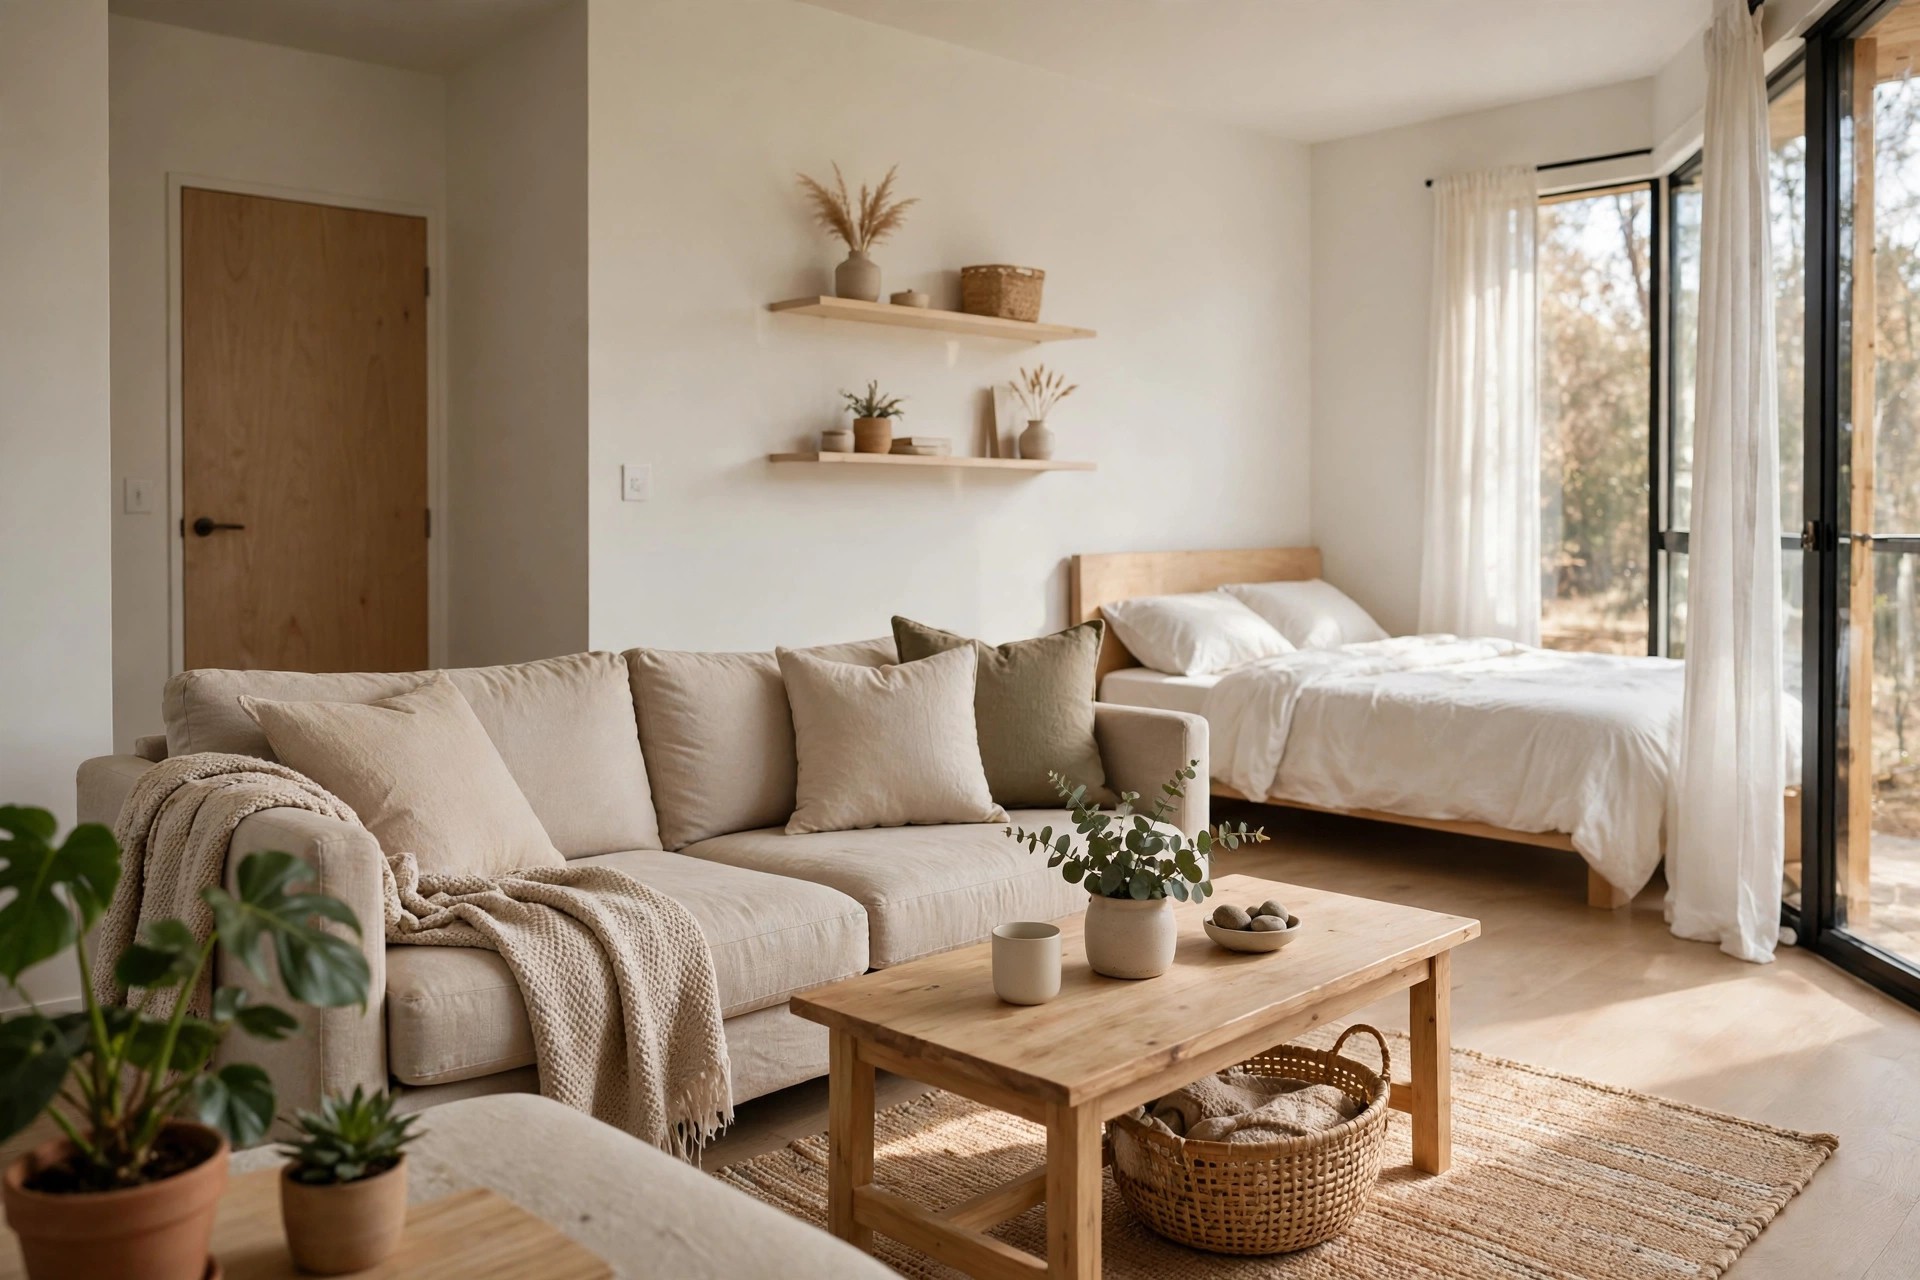
The bed takes the largest floor share in a small home, so its place shapes the plan. The quietest corner, farthest from the door and the kitchen run, serves sleep best.
In a studio, that corner also sits out of the main path. You can cross the home at night without crossing the bed zone, and the bed stays out of daily traffic.
Face the bed so its side, not its foot, meets the living zone. A long side view reads calm, while the full bed facing the sofa can make rest feel on display.
Keep one clear step of floor on the entry side of the bed. Tight bed edges make sheet changes a chore and the whole sleep corner feel squeezed.
4. Place the Dining Spot Between the Kitchen and Living Zones

The dining spot works best as the link in the plan, between the kitchen and the living zone. Food travels a few steps, and guests sit close to both zones.
A small table with two chairs is enough for daily life in this size of home. A larger table eats the walkway and crowds the zones on both sides of it.
Set the table so chairs pull out into open floor, not into the path. One chair can sit against the wall on quiet days and swing out when a guest comes.
Let the table share the living zone light. A spot near the window end of the plan makes meals feel bright and keeps the kitchen run clear for cooking.
5. Fit the Work Corner Into the Living Wall Run

A work corner should join a wall run, not claim a zone of its own. A slim desk along the same wall as the shelves keeps the floor plan in three zones, not four.
Place the desk where daylight falls from the side. A seat facing a wall beside a window gives you light for work without glare on the screen all day.
Keep the desk depth shallow and its chair light enough to tuck under it. When the chair tucks away, the work corner folds back into the living wall.
End the workday by clearing the desk into one tray or drawer. A work corner that resets each night stops the job from spreading across the whole home.
6. Build Storage Along One Wall Only

Storage spread on every wall shrinks a small plan from all sides. One storage wall, with shelves, a wardrobe, and baskets in a single run, keeps the rest open.
Choose the wall with the fewest doors and windows for this job. A plain wall can take tall units without blocking light or breaking the path through the home.
Go tall rather than wide on that wall. Tall storage uses the air above head height and leaves the floor line clear, which is the line the eye reads for space.
Keep daily items at hand height in the run. Rarely used boxes can sit high, while the middle shelves hold the things you reach for each day.
7. Order the Kitchen Run From Fridge to Sink to Stove
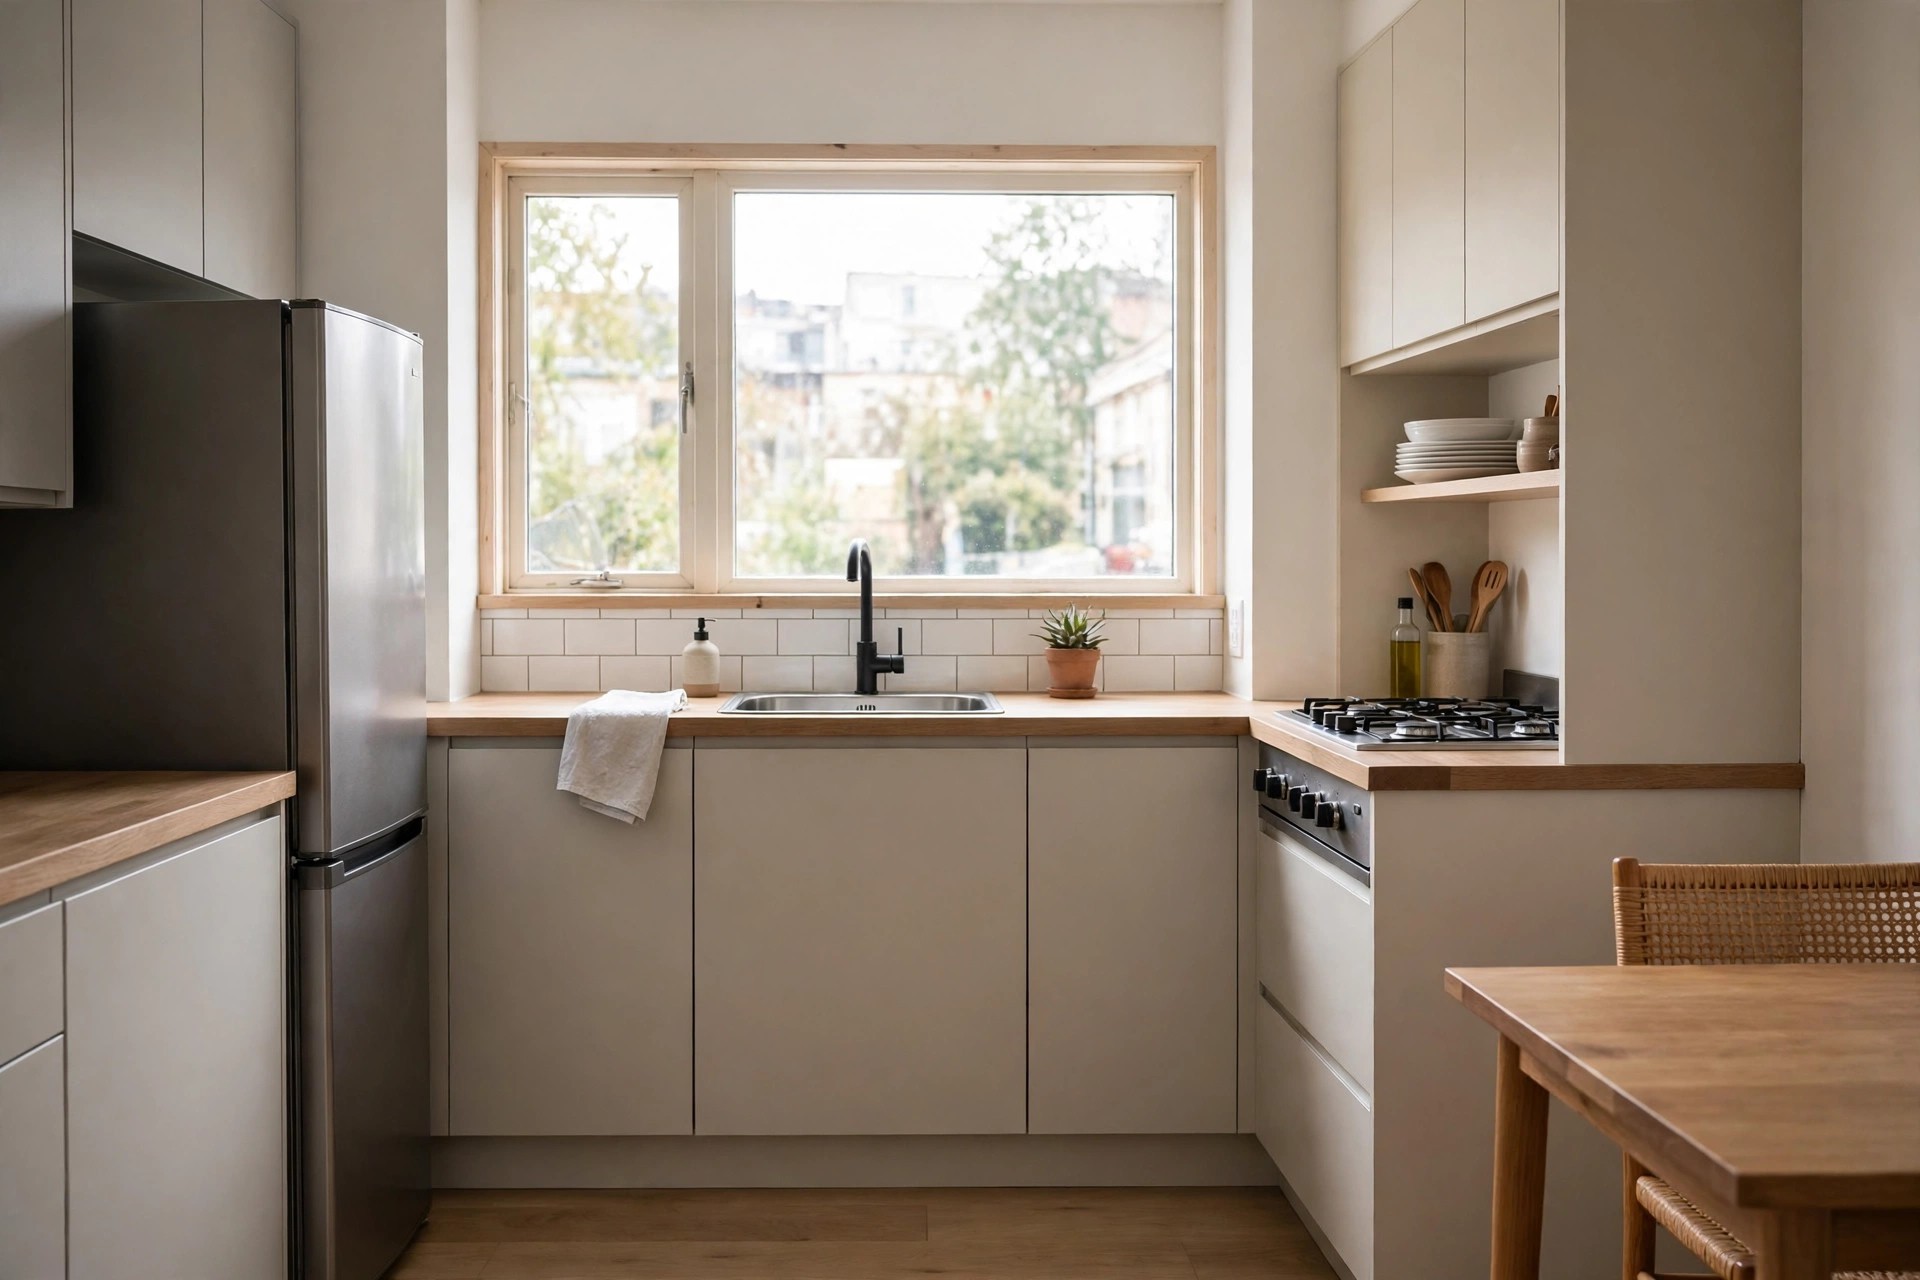
Most small kitchens sit on one run, and the order along it shapes daily cooking. Fridge at one end, sink in the middle, and stove at the other end flows well.
That order keeps wet, cold, and hot tasks apart on the counter. You can set groceries down, wash, chop, and cook in a line without crossing your own steps.
Keep the counter stretch beside the sink as clear as you can. In a one run kitchen, that single clear patch is your prep space, your dish space, and your landing space.
If your run came in a fixed order, work with it by zones. Store tools near the station they serve, and the line will still feel planned at meal time.
8. Use the Sofa Back as the Room Divider
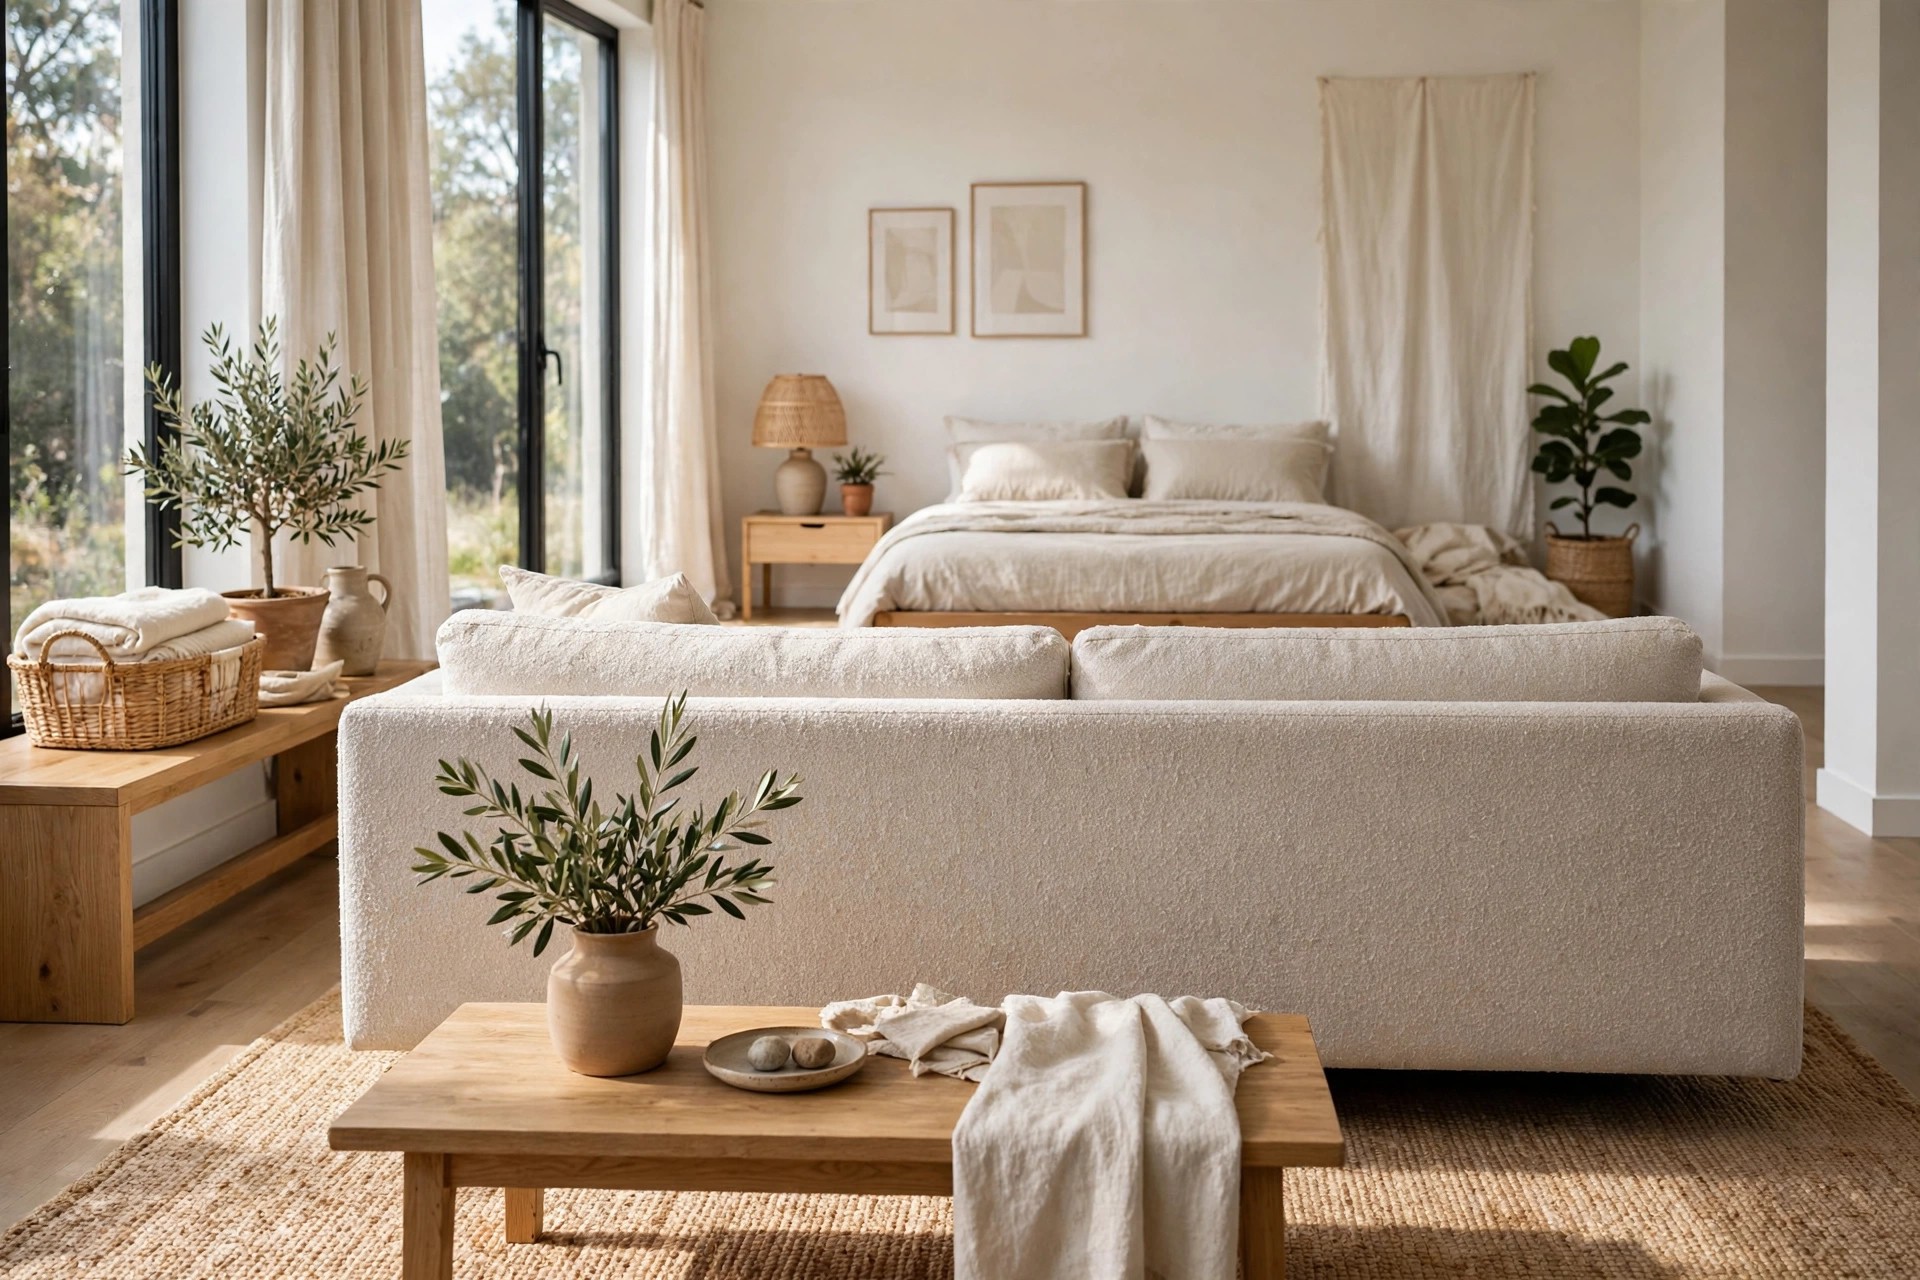
In a studio plan, the sofa back is the cheapest divider you own. Set the sofa with its back to the sleep zone, and the two zones gain a clear line.
The divider works at sight level while you sit. From the bed, you see a sofa back and a lamp, not a full living room asking for your attention at rest time.
Keep the sofa back clean and low in profile. A plain back in a calm tone reads like a wall, while a back piled with cushions reads like clutter from the bed.
A narrow console or a low shelf behind the sofa can firm up the line. It also gives the living zone a home for books and a lamp at its edge.
9. Choose Loveseat Scale for the Main Seat

Scale is a layout choice, not a style choice. A loveseat as the main seat leaves floor for a chair, a table, and the path, where a full sofa can eat all three.
Pair the loveseat with one armchair set at an angle. Two seats in an L shape hold talk and guests well, and the corner between them takes a small table.
Our tiny apartment living room ideas work at this same seat scale, with compact sofas and clear floor around them.
Test seat scale with tape on the floor before you buy. A taped outline shows in one look if a sofa leaves a kind path or a daily squeeze.
10. Keep the Entry Landing Strip Tight and Clear

A small home has no spare hall, so the entry is a strip, not a zone. A slim console, a hook row, and a narrow mat serve it without eating floor.
Keep the strip to one wall by the door. Shoes, coats, and keys all land in that run, and the path into the living zone stays clear beside it.
Give every daily item a set spot on the strip. When the coat hook, the key bowl, and the shoe spot are fixed, the entry resets in under a minute.
Before you place any entry piece, read our guide on how to measure a first apartment so door swing and strip depth stay in the plan.
11. Stack Bathroom Storage in One Tall Unit

The bathroom in a small plan has the least floor of any room, so its storage must go up. One tall, narrow unit holds towels, baskets, and daily basics in one stack.
Place the unit on the driest wall, away from the direct shower spray. Towels stay fresher there, and the unit leaves the sink wall clear for your arms and mirror.
Sort the stack by height of use. Daily basics sit at hand level, clean towels in the middle, and spare stock on the top shelf where it waits its turn.
Keep the floor fully clear around the unit. A bare bathroom floor dries fast, cleans fast, and makes the smallest room in the home feel twice as wide.
12. Let One Table Serve Dining, Work and Guests

Three tables will not fit a small plan, so let one table hold three jobs. Set between the kitchen and living zones, it can serve meals, work hours, and game nights.
Keep a tray as the table reset tool. Work items gather on the tray and lift away in one move, and the table turns back to dining in seconds.
Choose chairs that tuck fully under the table. Tucked chairs return their floor to the path, which matters more in this size of home than extra seat padding.
Our layouts in how to arrange a small living room with 5 layouts that work also lean on one hard working table per plan.
13. Keep Doors and Drawers Clear in the Swing Plan

A plan can look open on paper and jam in daily life. Doors swing, drawers pull, and cabinet fronts drop, and each one needs clear floor in front of it.
Walk the home and open every door and drawer once before you place the big pieces. Note where the swings land, and keep those arcs free of tables and chairs.
The kitchen run and the storage wall clash most often. A drawer that opens into a chair back will annoy you daily, so shift the chair, not your habit.
This check takes ten quiet minutes and saves months of small friction. In a small home, ease of movement is the luxury that layout can give you.
14. Mirror the Window Wall to Stretch the Whole Plan

One large mirror across from the main window stretches a small plan more than any pale paint can. It spreads daylight into the far zones and doubles the window view.
Place it where it reflects the living zone, not the storage wall. A calm reflected view of the sofa and rug makes the whole home feel deep and settled.
Size it wide rather than tall for this job. A wide mirror at sitting height catches the room view, while a tall thin one mostly catches the ceiling.
Keep the mirror wall free of other pieces. One clear reflection reads as space, while shelves and frames around it break the effect into busy bits.
15. Leave One Flexible Square of Floor Open

The last layout move is to leave floor empty on purpose. One open square in the main room gives you space for exercise, a drying rack, a guest air bed, or play.
Keep that square out of the path and out of the zones. It sits best at the edge of the living rug, where it can join the zone on busy days and rest on quiet ones.
Defend the square when new pieces tempt you. A plant stand or a spare chair will try to move in, and each one takes the plan flexibility with it.
For the order to set these zones in, our how to decorate a first apartment room by room guide walks the rooms in sequence.
A small home works when the plan works as one piece. One clear path, zones with firm edges, storage on a single wall, and one open square of floor give every daily task its place.
Set the layout before the decor, and test each move with tape and a short walk through your day. Small shifts in a small plan pay you back every single morning.
Save these first apartment ideas for 500 sq ft to your first apartment ideas board, and start by taping the path and the living zone this week.


